

481 Lafayette RoadFuquay Varina, NC 27526
Due to the health concerns created by Coronavirus we are offering personal 1-1 online video walkthough tours where possible.
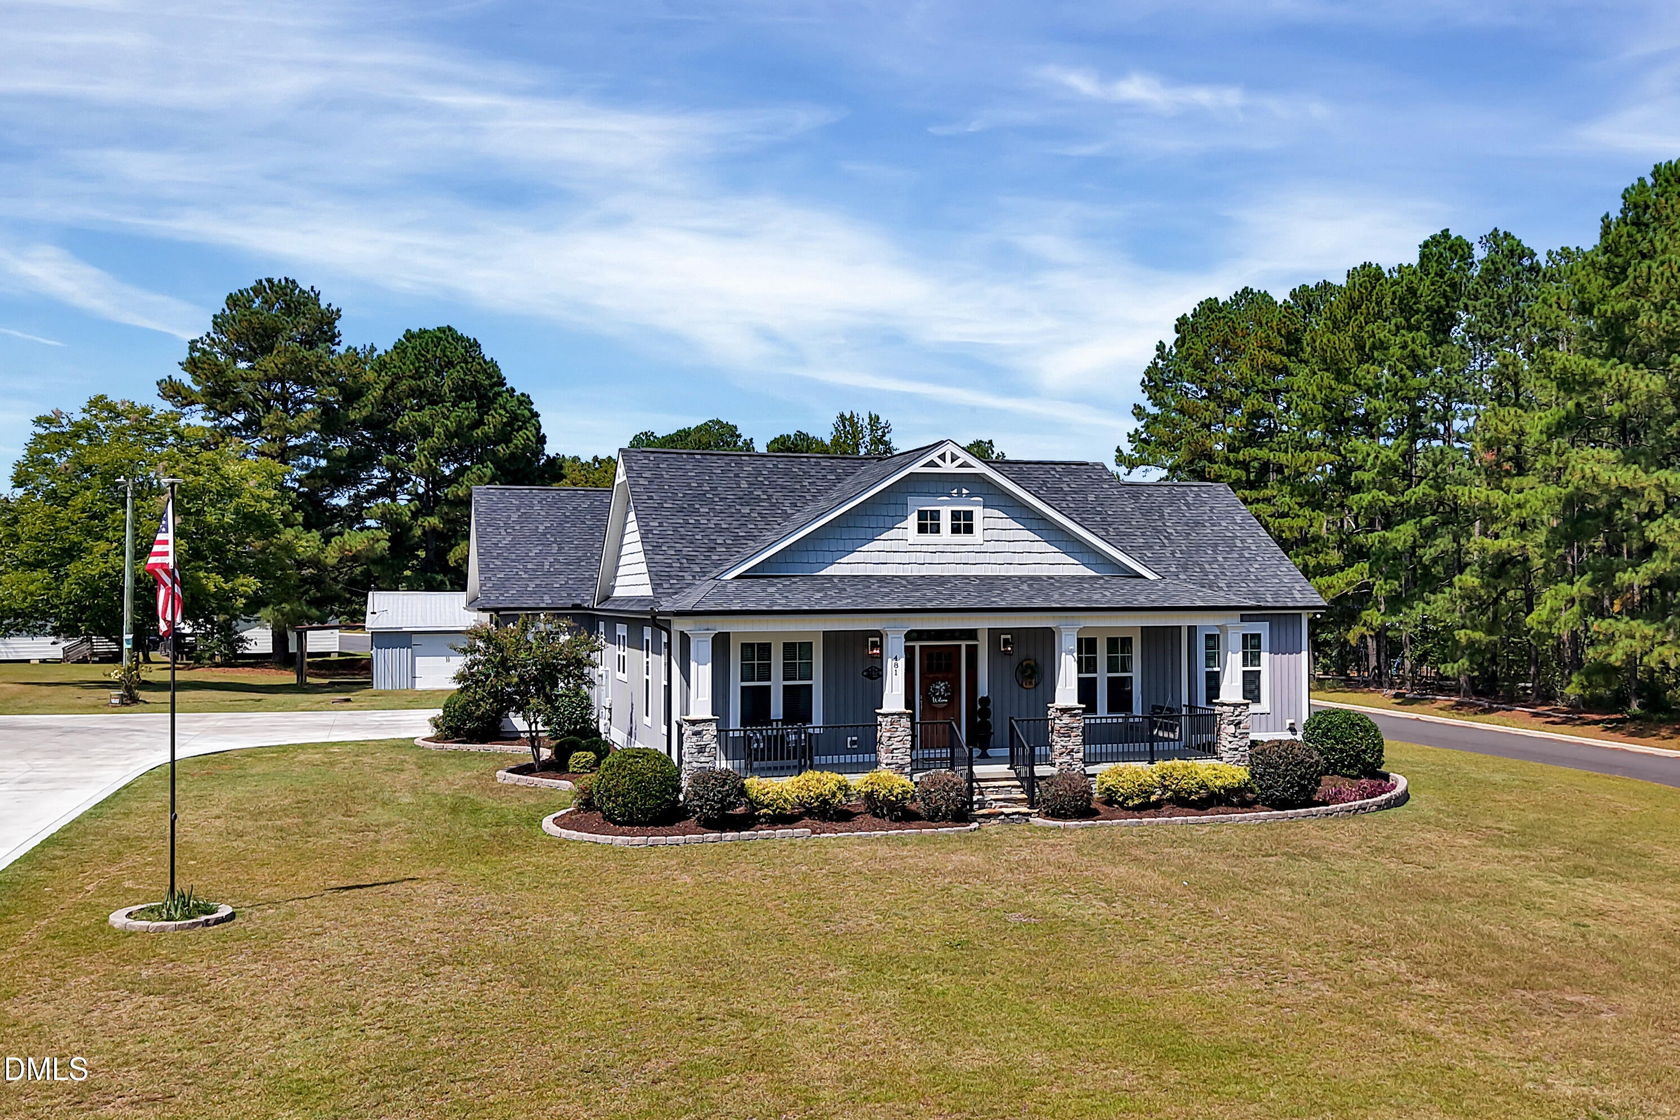
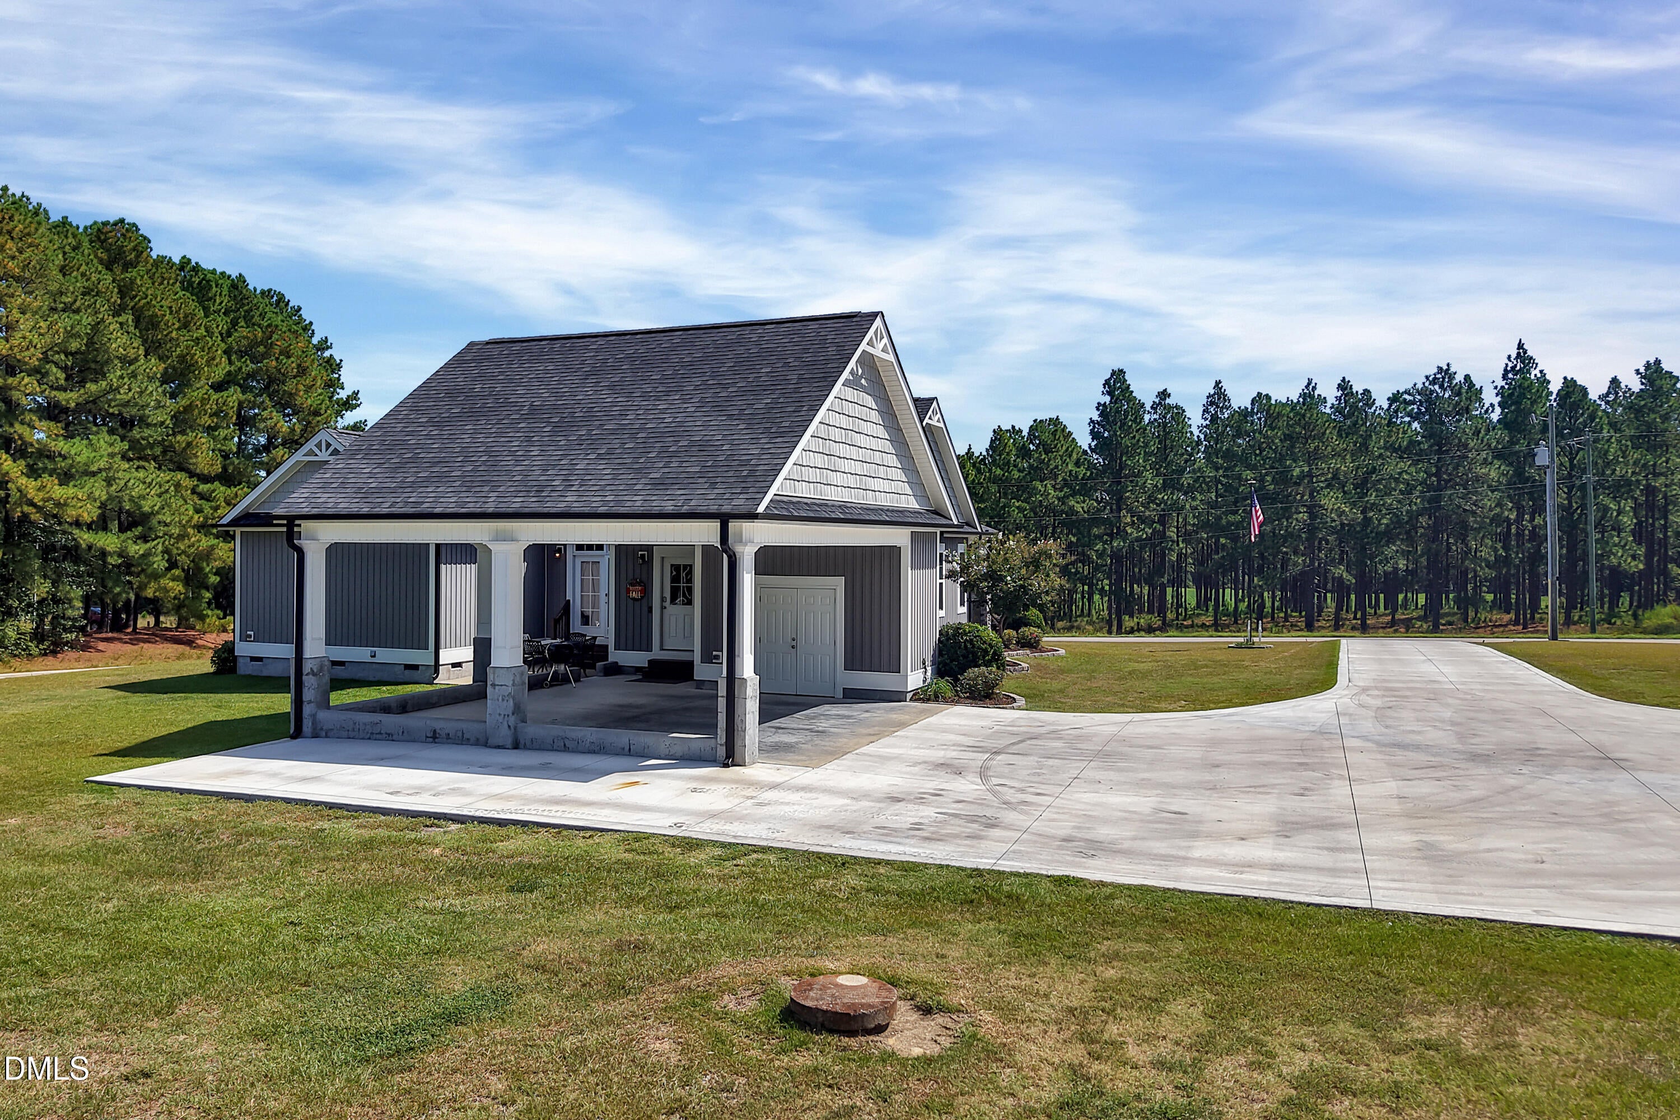
Welcome home. This custom built 2017 ranch offers the kind of first impression that makes you want to stay a while, with a covered front porch and brand new driveway greeting you before you even step inside. Just inside, an open floor plan unfolds beneath beautiful coffered ceilings, connecting a formal dining space to a large kitchen island built for gathering. A mudroom/drop zone with laundry off the back keeps everyday life organized and out of sight. The split living layout offers true privacy. The owner's suite is tucked away on one side of the home, with the additional bedrooms situated on the other. Around back, a large shop offers the perfect space for hobbies, storage, or boats, all set on almost an acre in a prime Harnett County, Fuquay-Varina location. Status: Coming Soon. Showings begin 9/24.
| yesterday | Status changed to Coming Soon | |
| yesterday | Listing updated with changes from the MLS® | |
| 2 days ago | Listing first seen on site |

Listings that are marked with an icon are provided courtesy of the Triangle MLS, Inc. of North Carolina, Internet Data Exchange Database. Copyright 2026 Triangle MLS, Inc. of North Carolina. All rights reserved.
Last checked: 2026-09-18 08:54 AM UTC
Did you know? You can invite friends and family to your search. They can join your search, rate and discuss listings with you.