Save
Ask
Tour
Hide
Share
$489,000
12 Days On Site

2608 Historic Circle
Morrisville, NC 27560

For Sale|Single Family Residence|Active
3
Beds
3
Total Baths
2
Full Baths
1
Partial Bath
1,986
SqFt
$246
/SqFt
2014
Built
Subdivision:
Kitts Creek
County:
Wake

Due to the health concerns created by Coronavirus we are offering personal 1-1 online video walkthough tours where possible.
Call Now: 919.818.5001
Is this the listing for you? We can help make it yours.
919.818.5001
2608 Historic Circle2608 Historic Circle2608 Historic Circle2608 Historic Circle
Save
Ask
Tour
Hide
Share

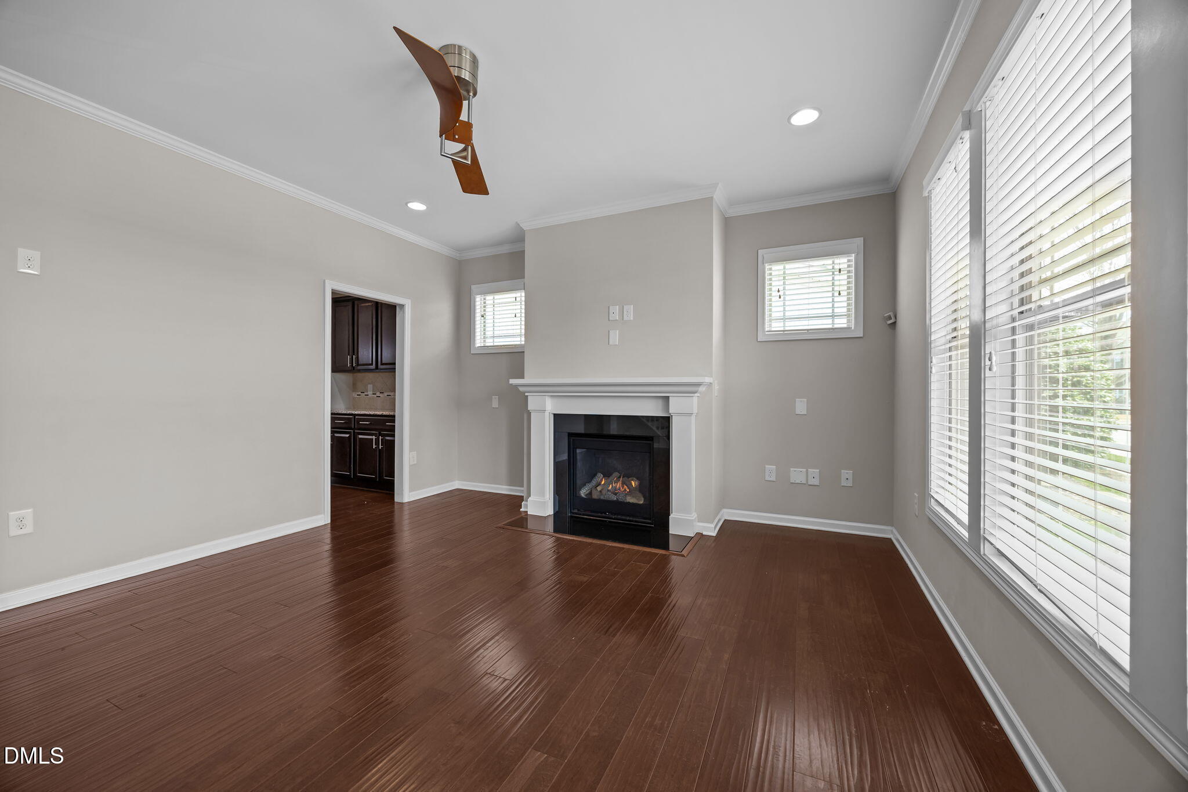
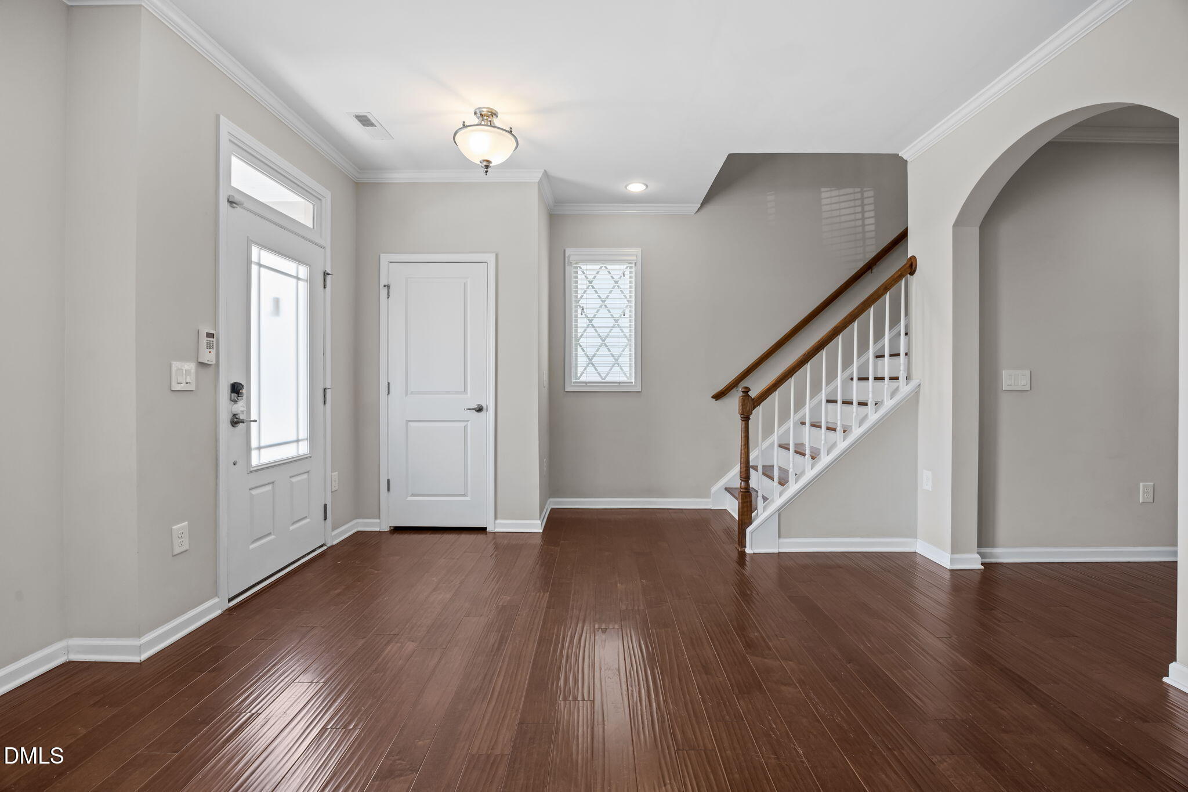
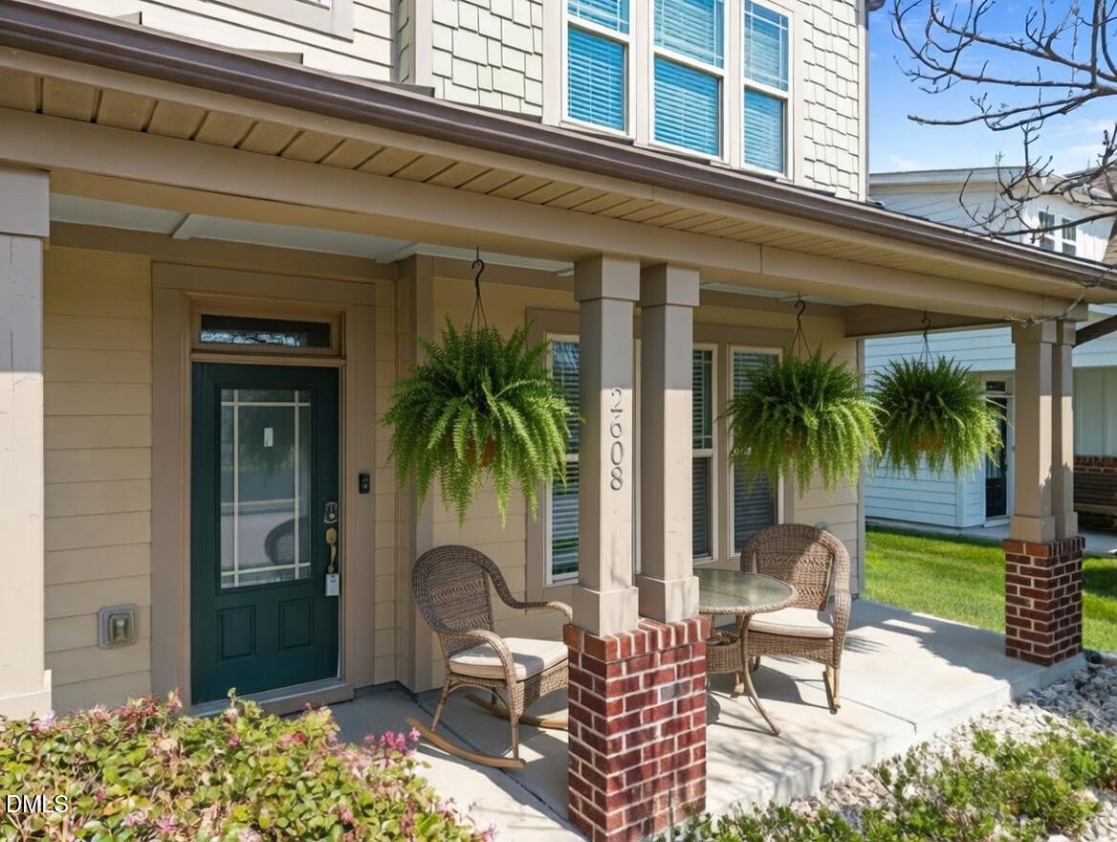
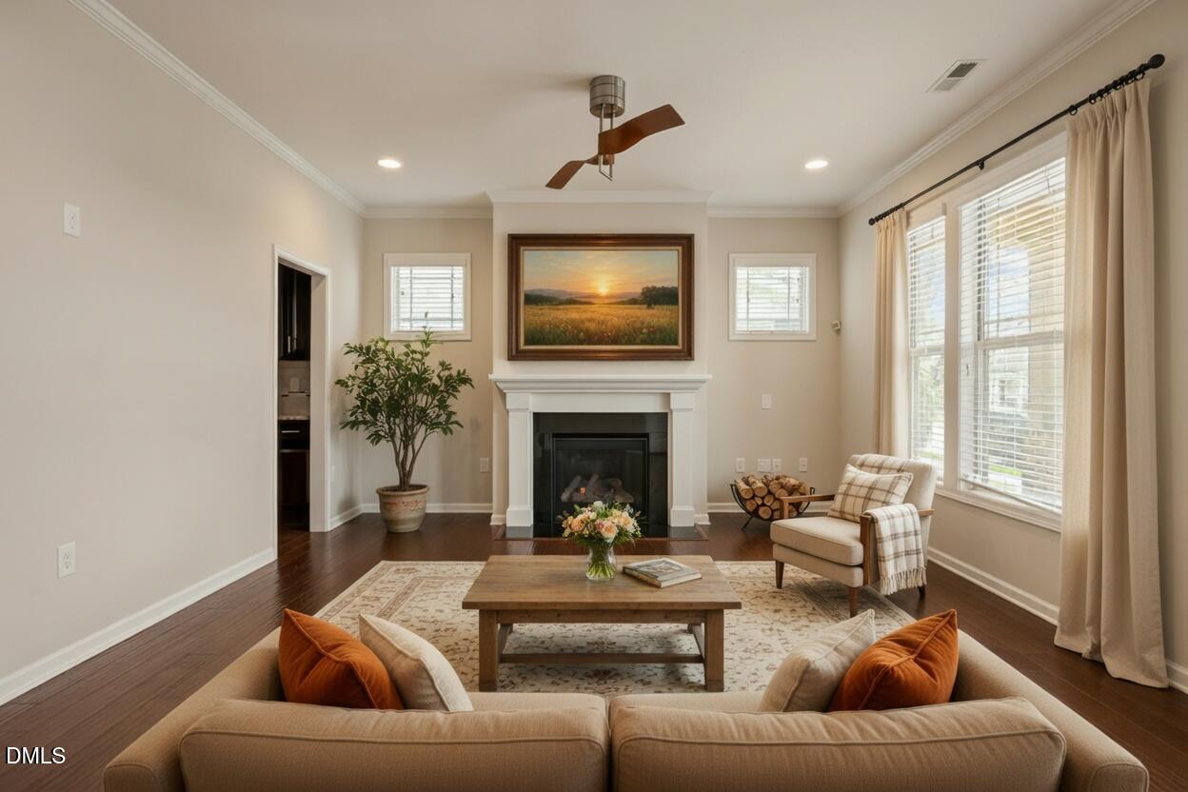
Nestled directly across from a peaceful community park and gazebo in Kitts Creek, this charming craftsman cottage offers a rare blend of village-style warmth and rare privacy. Mornings here begin on the inviting rocking-chair front porch, sipping coffee while enjoying unobstructed views of the neighborhood green space. Unlike many homes in the community, the back of the property features a fully fenced yard with a sleek black aluminum fence that backs directly to a tranquil wooded buffer. It is a bright, sun-filled sanctuary designed for effortless daily living, relaxation, and seamless entertaining. Step inside to an airy layout grounded by rich engineered hardwoods and washed in natural light. The entry leads into a bright family room centered around a cozy gas log fireplace, pre-wired for surround sound for movie nights. Moving toward the heart of the home, a built-in pocket office and butler's pantry keep daily organization simple and out of sight. The layout flows into the open kitchen and dining spaces at the rear of the home. The kitchen shines with granite countertops, a spacious center island, classic wood cabinetry, a gas range, and a Reverse Osmosis water filtration system. From the dining area and breakfast nook, a door opens to a covered rear patio, perfect for shaded afternoon relaxing or alfresco dining overlooking the private backyard. Upstairs, all three bedrooms provide comfortable private retreats. The primary suite feels like a resort escape with its soaring tray ceiling, massive walk-in closet, and a spa-inspired bath featuring dual vanities, a deep soaking tub, and a separate walk-in shower. Modern comforts are backed by key functional maintenance, including a heat pump updated in 2024, central forced air from 2014, a gas water heater replaced about 4 years ago, and a new dishwasher about a year ago. Complete with an oversized two-car garage accessed via a private rear alley, this home offers a complete lifestyle upgrade. Step outside your door to enjoy resort-style neighborhood amenities, including a swimming pool, clubhouse, fitness center, tennis courts, dog parks, and walking paths, all just minutes from Research Triangle Park, RDU Airport, and local dining and shopping.

Save
Ask
Tour
Hide
Share
Listing Snapshot
Price 
$489,000
Days On Site 
12 Days
Bedrooms 
3
Inside Area (SqFt) 
1,986 sqft
Total Baths 
3
Full Baths 
2
Partial Baths 
1
Lot Size 
0.11 Acres
Year Built 
2014
MLS® Number 
10193044
Status 
Active
Property Tax 
$4,963.91
HOA/Condo/Coop Fees 
$87.67 monthly
Sq Ft Source 
N/A
Friends & Family
Recent Activity
2 weeks agoListing first seen on site
2 weeks agoListing updated with changes from the MLS®
General Features
Acres 
0.11
Attached Garage 
Yes
Foundation 
Slab
Garage 
Yes
Garage Spaces 
2
Levels 
Two
Parking 
AttachedGarageAlley AccessConcreteDrivewayGarage Faces RearGarage Door Opener
Property Sub Type 
Single Family Residence
Security 
Fire Alarm
Sewer 
Public Sewer
Special Circumstances 
Third Party Approval
SqFt Above 
1986
SqFt Total 
1986
Style 
CraftsmanTransitional
Utilities 
Cable AvailableElectricity ConnectedNatural Gas ConnectedSewer ConnectedWater Connected
Water Source 
Public
Interior Features
Appliances 
DisposalDishwasherGas RangeGas Water HeaterMicrowavePlumbed For Ice MakerStainless Steel Appliance(s)Water HeaterWater Purifier Owned
Cooling 
Central AirElectric
Fireplace 
Yes
Fireplace Features 
Family RoomGas
Fireplaces 
1
Flooring 
CarpetCeramic TileHardwood
Heating 
CentralNatural Gas
Interior 
Ceiling Fan(s)ChandelierCrown MoldingDouble VanityEntrance FoyerEat-in KitchenGranite CountersHigh Speed InternetKitchen IslandPantryRecessed LightingSoaking TubTray Ceiling(s)Walk-In Closet(s)
Laundry Features 
Electric Dryer HookupInsideLaundry RoomUpper LevelWasher Hookup
Bathroom 2 
Dimensions - 9.2 x 5.3Level - Second
Bathroom 3 
Dimensions - 3.8 x 5.5Level - Main
Bedroom 2 
Dimensions - 11.5 x 11.11Level - Second
Bedroom 3 
Dimensions - 11.9 x 14.3Level - Second
Breakfast Room 
Dimensions - 13.5 x 10.9Level - Main
Dining Room 
Dimensions - 10.2 x 13.1Level - Main
Entrance Hall 
Dimensions - 5.1 x 7.1Level - Main
Family Room 
Dimensions - 23.6 x 13.1Level - Main
Kitchen 
Dimensions - 13.5 x 9.5Level - Main
Laundry 
Dimensions - 6.1 x 6.1Level - Second
Master Bathroom 
Dimensions - 9.3 x 8.8Level - Second
Master Bedroom 
Dimensions - 14.0 x 14.5Level - Second
Mud Room 
Dimensions - 8.6 x 3.5Level - Main
Office 
Dimensions - 9.5 x 5.3Level - Main
Save
Ask
Tour
Hide
Share
Exterior Features
Construction Details 
Fiber Cement
Exterior 
Dog RunRain Gutters
Fencing 
Back YardFenced
Lot Features 
Back YardFront YardLandscaped
Other Structures 
None
Patio And Porch 
CoveredFront PorchPorchRear Porch
Roof 
AsphaltMetalShingle
View 
NeighborhoodPark/Greenbelt
Waterview 
NeighborhoodPark/Greenbelt
Community Features
Association Amenities 
ClubhouseDog ParkFitness CenterParkPicnic AreaPlaygroundPoolRecreation FacilitiesTennis Court(s)Trail(s)
Association Fee 
$263.0
Association Fee Frequency 
Quarterly
Community Features 
Suburban
Financing Terms Available 
CashConventionalFHARelocation PropertyVA Loan
Roads 
Asphalt
Schools
School District
Unknown
Elementary School
Wake - Pleasant Grove Elementary School
Middle School
Wake - Alston Ridge Middle
High School
Wake - Panther Creek High
Listing courtesy of Jennifer Coleman of Coldwell Banker Advantage


Listings that are marked with an icon are provided courtesy of the Triangle MLS, Inc. of North Carolina, Internet Data Exchange Database. Copyright 2026 Triangle MLS, Inc. of North Carolina. All rights reserved.

Last checked: 2026-09-28 08:30 PM UTC

Neighborhood & Commute
Source: Walkscore
Save
Ask
Tour
Hide
Share