Save
Ask
Tour
Hide
Share
$600,000
1 Day On Site

30 Circle City Way
Pittsboro, NC 27312

For Sale|Single Family Residence|Active
4
Beds
3
Total Baths
3
Full Baths
2,632
SqFt
$228
/SqFt
2024
Built
Subdivision:
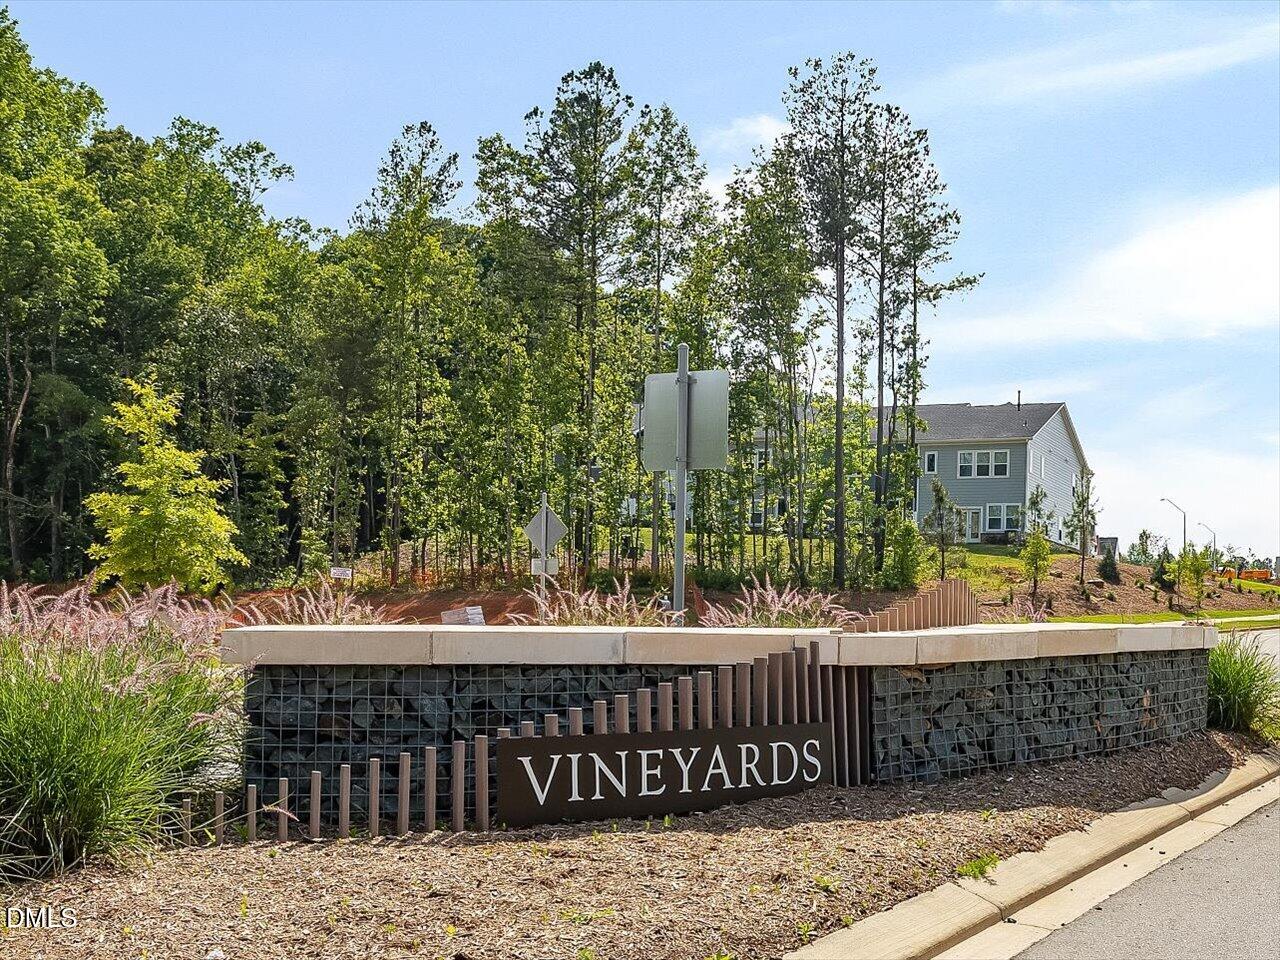
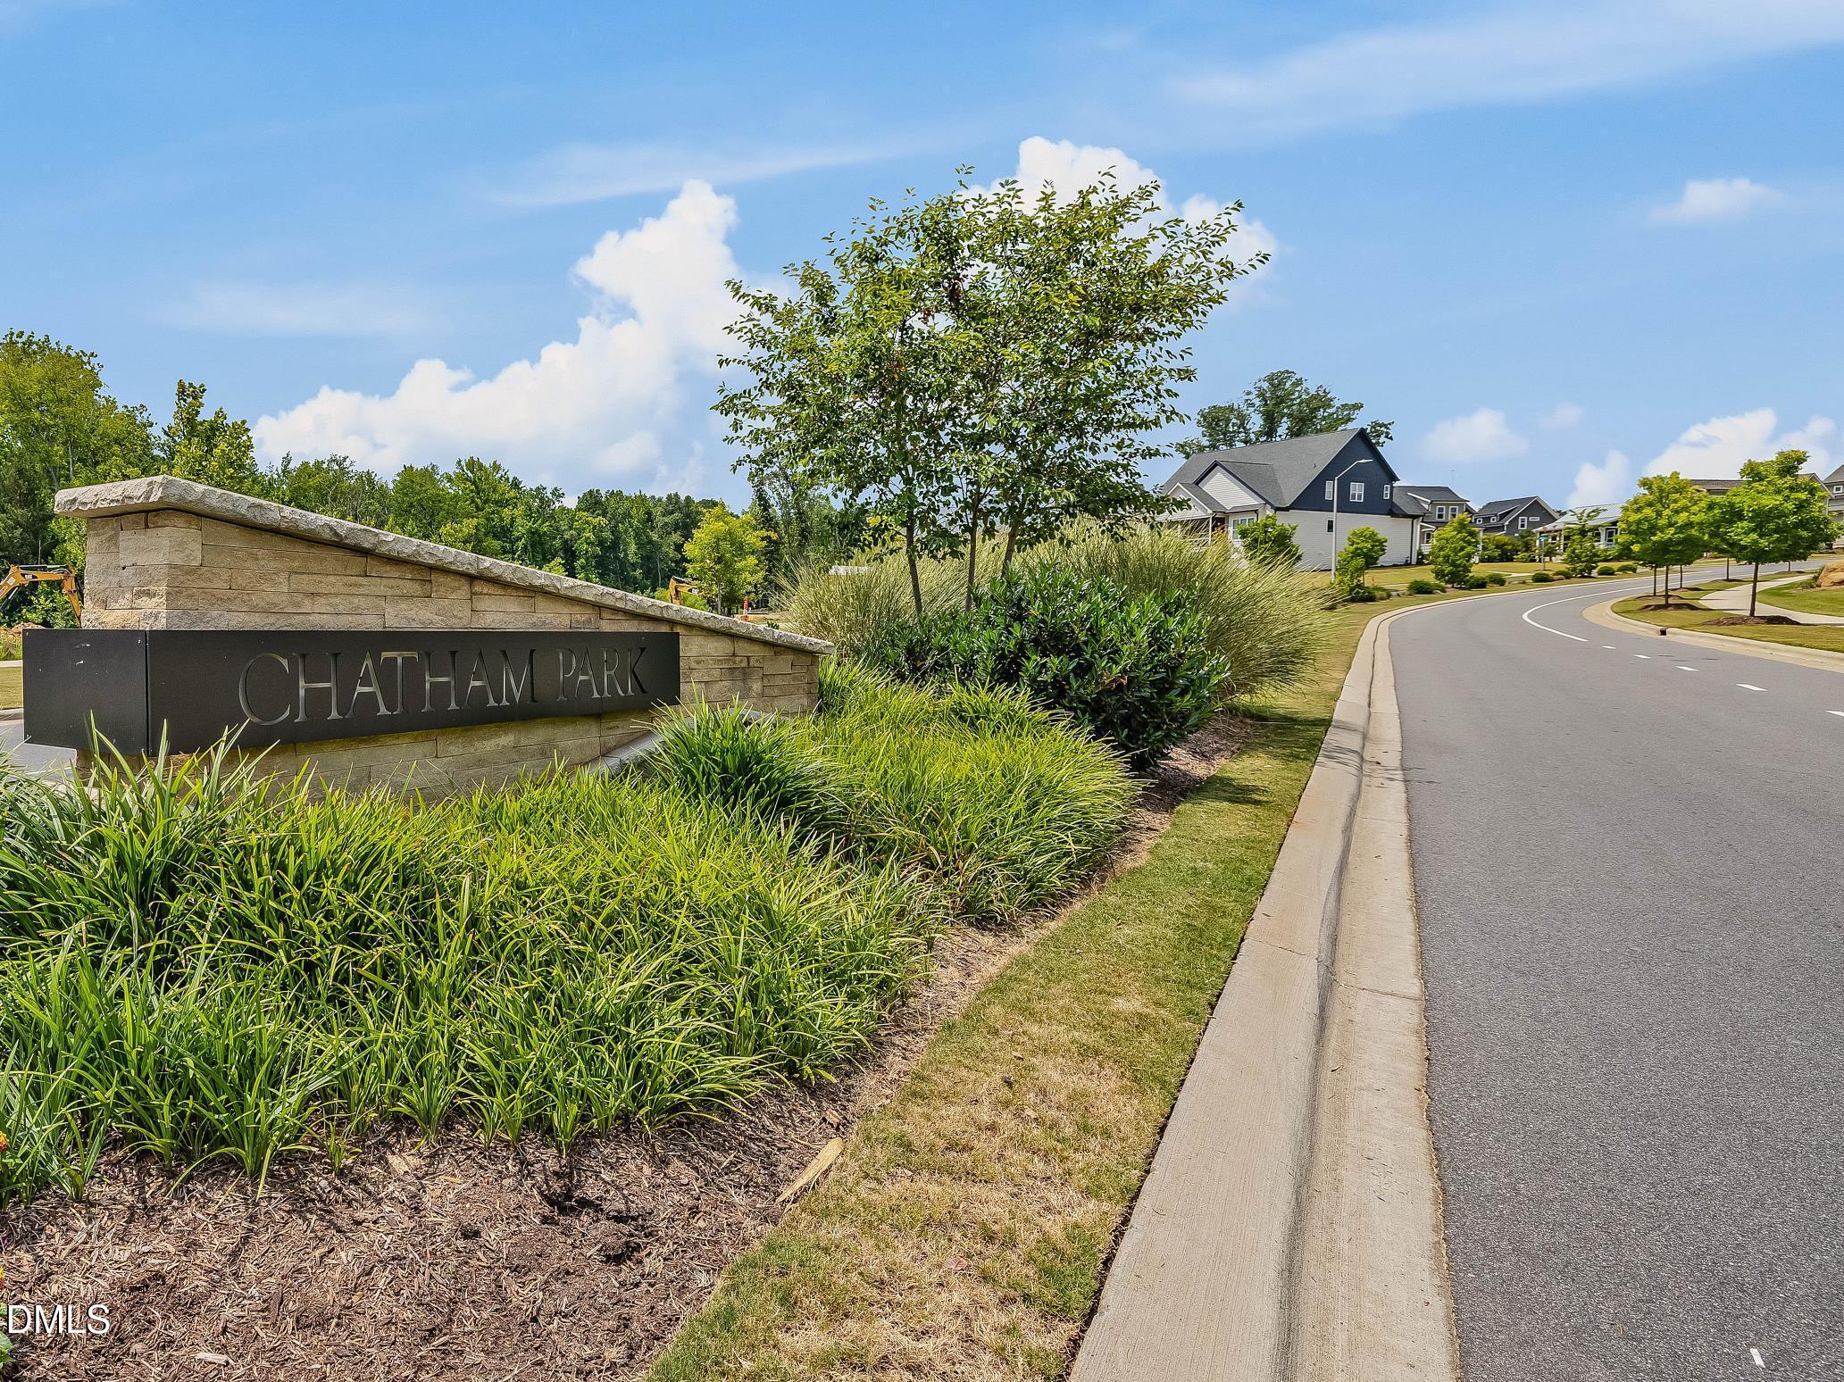
Chatham Park
County:
Chatham

Due to the health concerns created by Coronavirus we are offering personal 1-1 online video walkthough tours where possible.
Call Now: 919.818.5001
Is this the listing for you? We can help make it yours.
919.818.5001
Upcoming Open Houses
Due to COVID-19, we recommend you verify Open Houses before attending.
Sun, Sep 20, 2:00 PM - 4:00 PM
30 Circle City Way30 Circle City Way30 Circle City Way30 Circle City Way
Save
Ask
Tour
Hide
Share

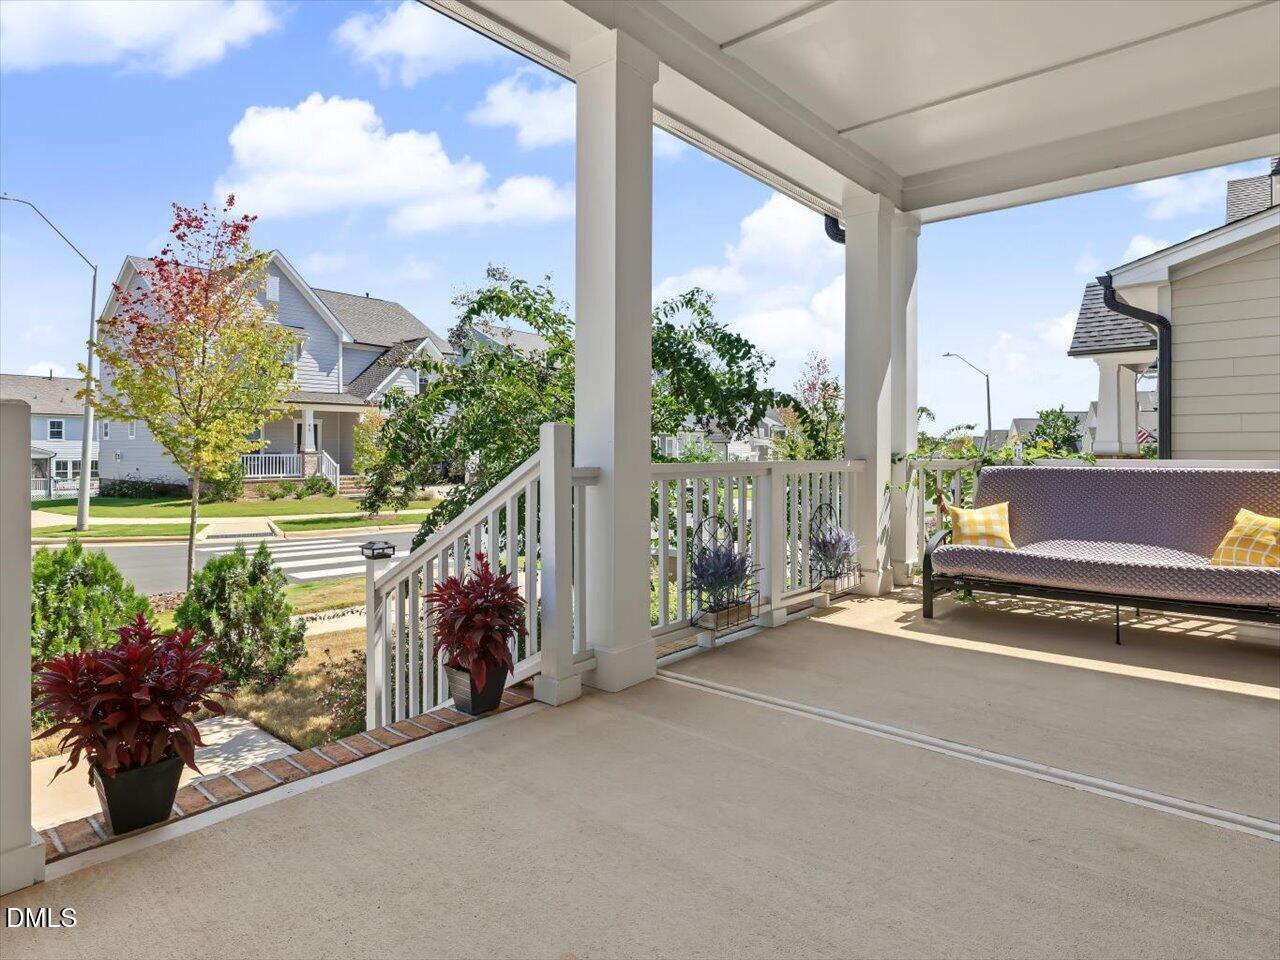
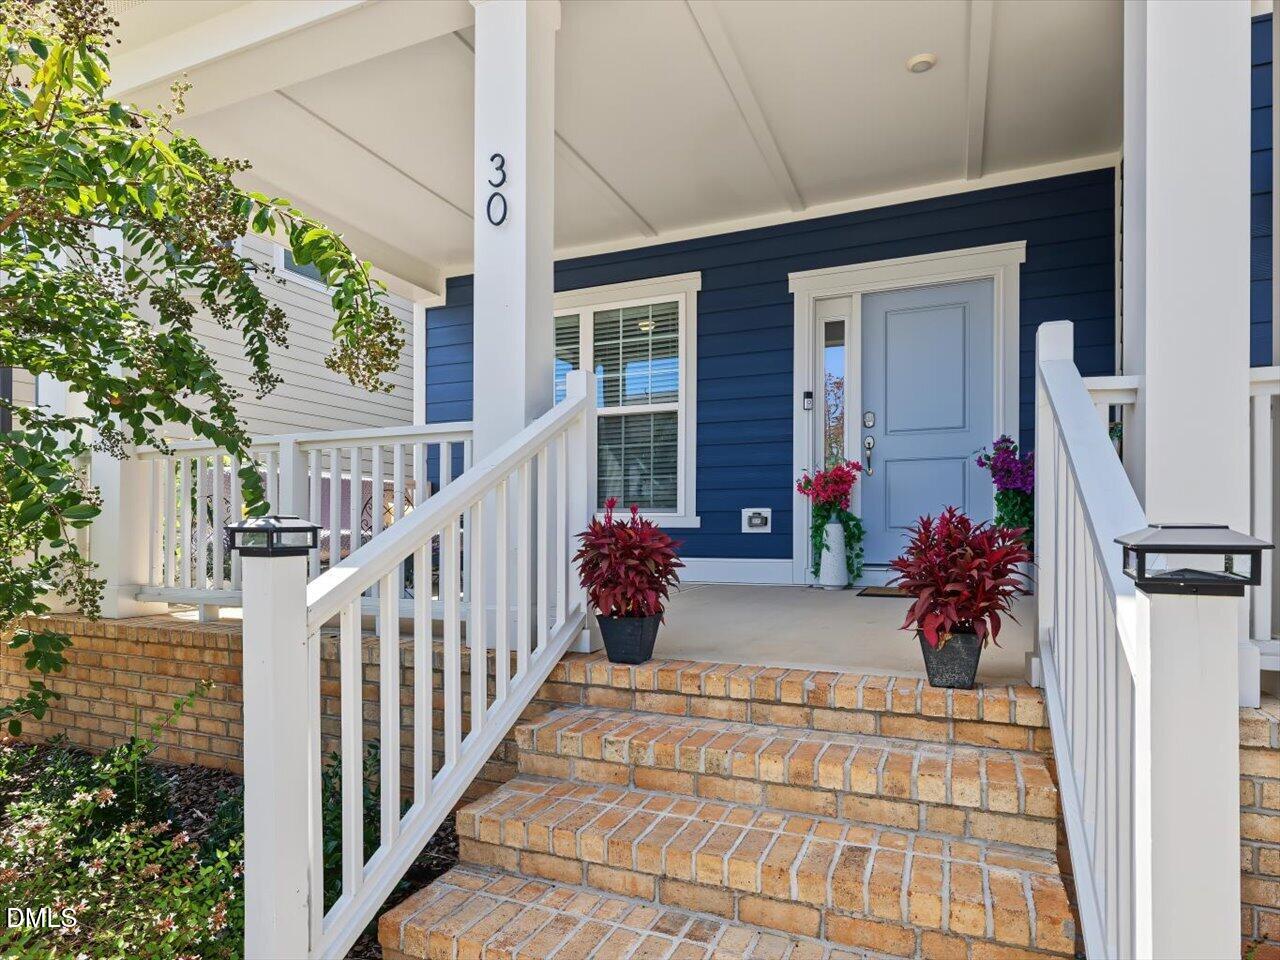
Set against a wooded backdrop with a walking trail beyond, this 4-bedroom, 3-full-bath home in highly desirable Chatham Park offers thoughtfully designed living space with standout seller updates throughout. The main level features a spacious family room with fireplace and abundant natural light, open to a beautifully appointed kitchen with a quartz island, gas range, stainless steel appliances, large one-bowl sink, and two pantries, plus a convenient mudroom with built-ins and a dedicated office/work zone. A main-level guest suite with full bath adds flexibility for guests or multigenerational living. Upstairs, the primary suite includes a private sitting/retreat area and a spa-inspired bath with dual sinks, walk-in tiled shower, and soaking tub, while two additional bedrooms, a loft/bonus room, full bath, and laundry room with utility sink provide plenty of space for everyday living. Outdoor living shines with a large front porch, screened porch, and deck overlooking the wooded setting. Additional highlights include wide-plank LVP on the main level, tankless water heater, great storage, and 2-car garage. Located in popular Chatham Park, residents enjoy convenient access to greenways, parks, pool, pickle ball, tennis courts, Chatham Park YMCA, and the growing selection of shopping, dining, services, and community events at MOSAIC, while historic downtown Pittsboro is just minutes away. Easy access to Jordan Lake, RTP, RDU Airport, Chapel Hill, and more. Great location!

Save
Ask
Tour
Hide
Share
Listing Snapshot
Price 
$600,000
Days On Site 
1 Day
Bedrooms 
4
Inside Area (SqFt) 
2,632 sqft
Total Baths 
3
Full Baths 
3
Partial Baths 
N/A
Lot Size 
0.14 Acres
Year Built 
2024
MLS® Number 
10193108
Status 
Active
Property Tax 
$6,206.96
HOA/Condo/Coop Fees 
$37.08 monthly
Sq Ft Source 
N/A
Friends & Family
Recent Activity
yesterdayListing first seen on site
yesterdayListing updated with changes from the MLS®
General Features
Acres 
0.14
Attached Garage 
Yes
Disclosures 
Seller Disclosure
Foundation 
Slab
Garage 
Yes
Garage Spaces 
2
Levels 
Two
Parking 
AttachedGarageDrivewayGarage Faces FrontGarage Door Opener
Parking Spaces 
4
Property Sub Type 
Single Family Residence
Security 
Smoke Detector(s)
Sewer 
Public Sewer
Special Circumstances 
Standard
SqFt Above 
2632
SqFt Total 
2632
Style 
Transitional
Utilities 
Electricity ConnectedNatural Gas ConnectedSewer ConnectedWater Connected
Water Source 
Public
Zoning 
PDD
Interior Features
Appliances 
DisposalDishwasherExhaust FanGas RangeGas Water HeaterMicrowaveStainless Steel Appliance(s)Tankless Water HeaterVented Exhaust Fan
Cooling 
Central AirZoned
Fireplace 
Yes
Fireplace Features 
Family RoomGas
Fireplaces 
1
Flooring 
CarpetTileVinyl
Heating 
CentralForced AirNatural GasZoned
Interior 
Built-in FeaturesCeiling Fan(s)Crown MoldingDouble VanityEntrance FoyerHigh CeilingsHigh Speed InternetKitchen IslandLow Flow Plumbing FixturesOpen FloorplanPantryRecessed LightingSmart ThermostatSoaking TubTrack LightingTray Ceiling(s)Walk-In Closet(s)Wired for DataIn-Law Floorplan
Laundry Features 
InsideLaundry RoomSinkUpper Level
Main Level Bedrooms 
1
Window Features 
ENERGY STAR Qualified WindowsWindow Treatments
Bedroom 2 
Dimensions - 10.3 x 10.3Level - Main
Bedroom 3 
Dimensions - 11.0 x 13.0Level - Second
Bedroom 4 
Dimensions - 11.0 x 13.0Level - Second
Bonus Room 
Dimensions - 15.0 x 12.5Level - SecondDescription - Loft
Dining Room 
Dimensions - 10.5 x 10.5Level - Main
Kitchen 
Dimensions - 13.5 x 10.5Level - Main
Laundry 
Dimensions - 8.8 x 5.8Level - Second
Living Room 
Dimensions - 18.5 x 18.6Level - Main
Master Bedroom 
Dimensions - 15.6 x 14.5Level - Second
Office 
Dimensions - 9.0 x 8.5Level - Main
Other 
Dimensions - 12.3 x 10.0Level - MainDescription - Screened Porch
Save
Ask
Tour
Hide
Share
Exterior Features
Construction Details 
Fiber Cement
Lot Features 
LandscapedViewsFew Trees
Patio And Porch 
DeckFront PorchPorchScreened
Roof 
Shingle
Windows/Doors 
ENERGY STAR Qualified WindowsWindow Treatments
Community Features
Association Amenities 
ClubhouseLandscapingParkPlaygroundPoolTennis Court(s)
Association Fee 
$445.0
Association Fee Frequency 
Annually
Financing Terms Available 
CashConventionalFHAVA Loan
Schools
School District
Unknown
Elementary School
Chatham - Perry W Harrison Elementary
Middle School
Chatham - George Moses Horton Middle
High School
Chatham - Northwood High
Listing courtesy of Meredith Kisner of EXP Realty LLC


Listings that are marked with an icon are provided courtesy of the Triangle MLS, Inc. of North Carolina, Internet Data Exchange Database. Copyright 2026 Triangle MLS, Inc. of North Carolina. All rights reserved.

Last checked: 2026-09-18 08:54 AM UTC

Neighborhood & Commute
Source: Walkscore
Save
Ask
Tour
Hide
Share