Save
Ask
Tour
Hide
Share
$950,000
3 Days On Site

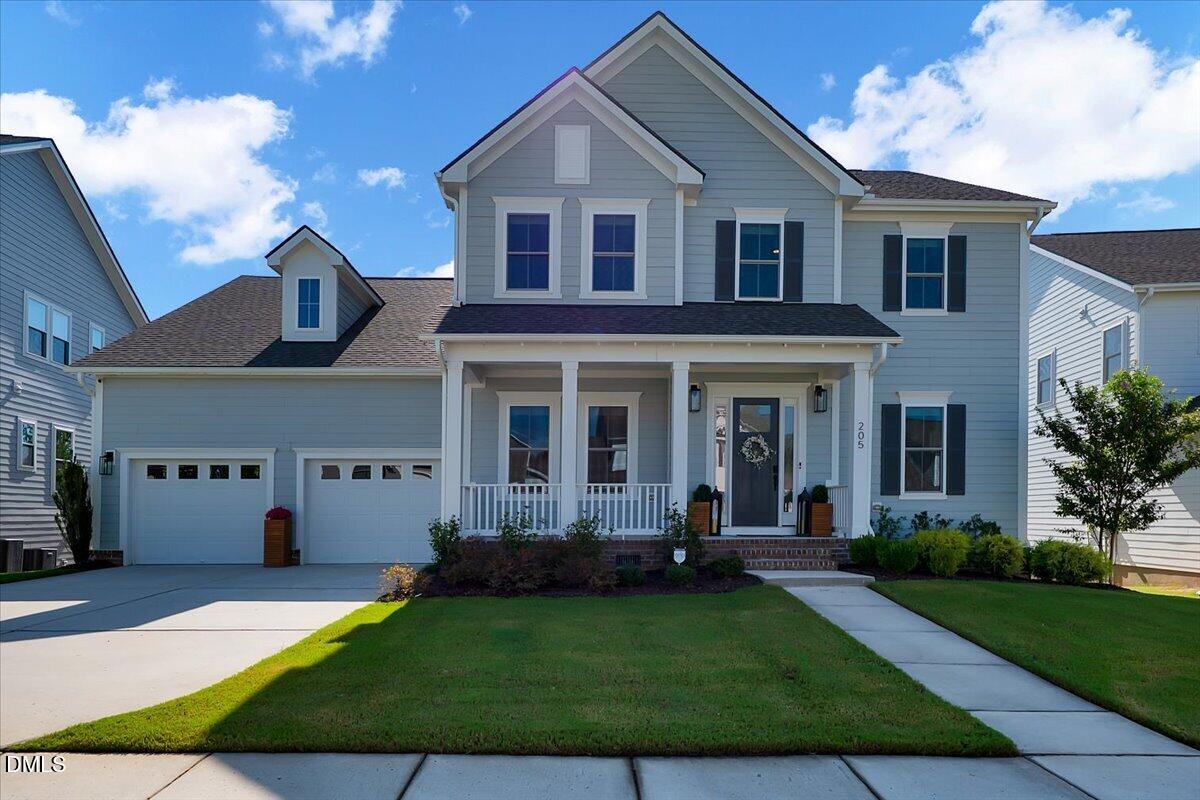
205 Tupelo Grove Lane
Holly Springs, NC 27540

For Sale|Single Family Residence|Active
4
Beds
5
Total Baths
4
Full Baths
1
Partial Bath
3,743
SqFt
$254
/SqFt
2022
Built
Subdivision:
Trinity Creek
County:
Wake

Due to the health concerns created by Coronavirus we are offering personal 1-1 online video walkthough tours where possible.
Call Now: 919.818.5001
Is this the listing for you? We can help make it yours.
919.818.5001
205 Tupelo Grove Lane205 Tupelo Grove Lane205 Tupelo Grove Lane205 Tupelo Grove Lane
Save
Ask
Tour
Hide
Share

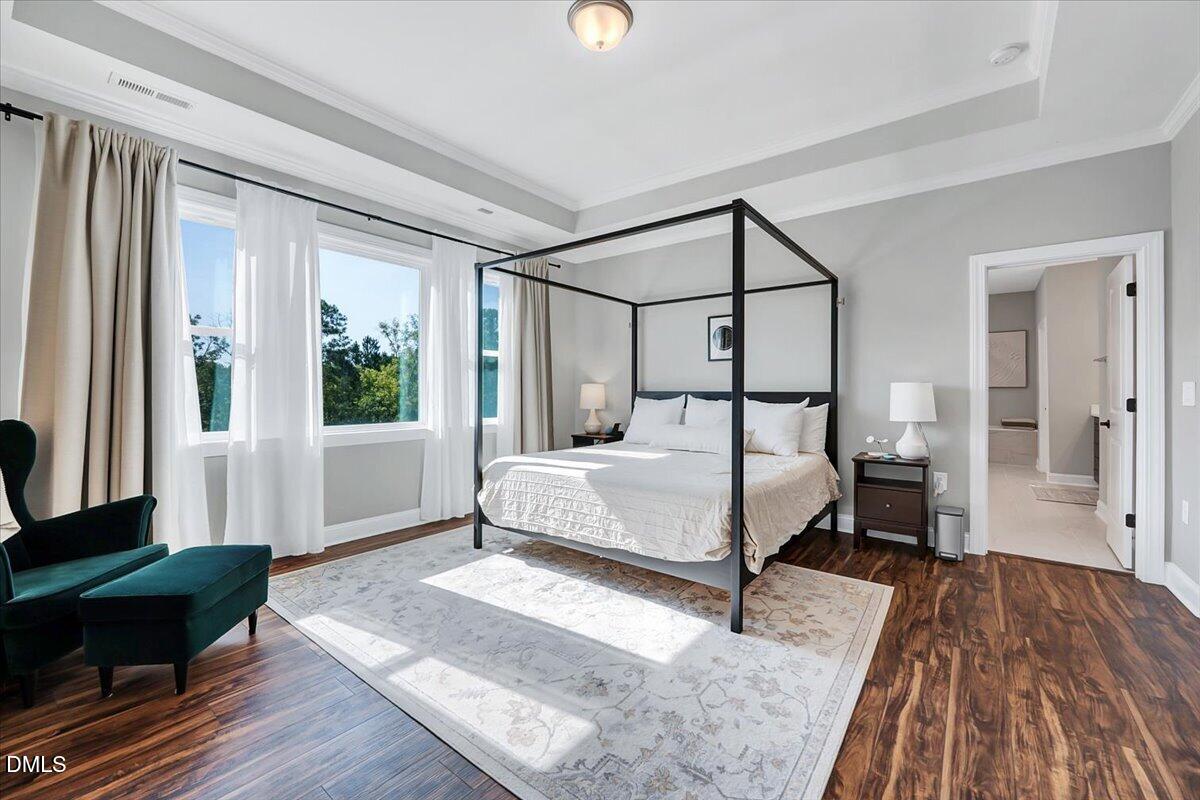
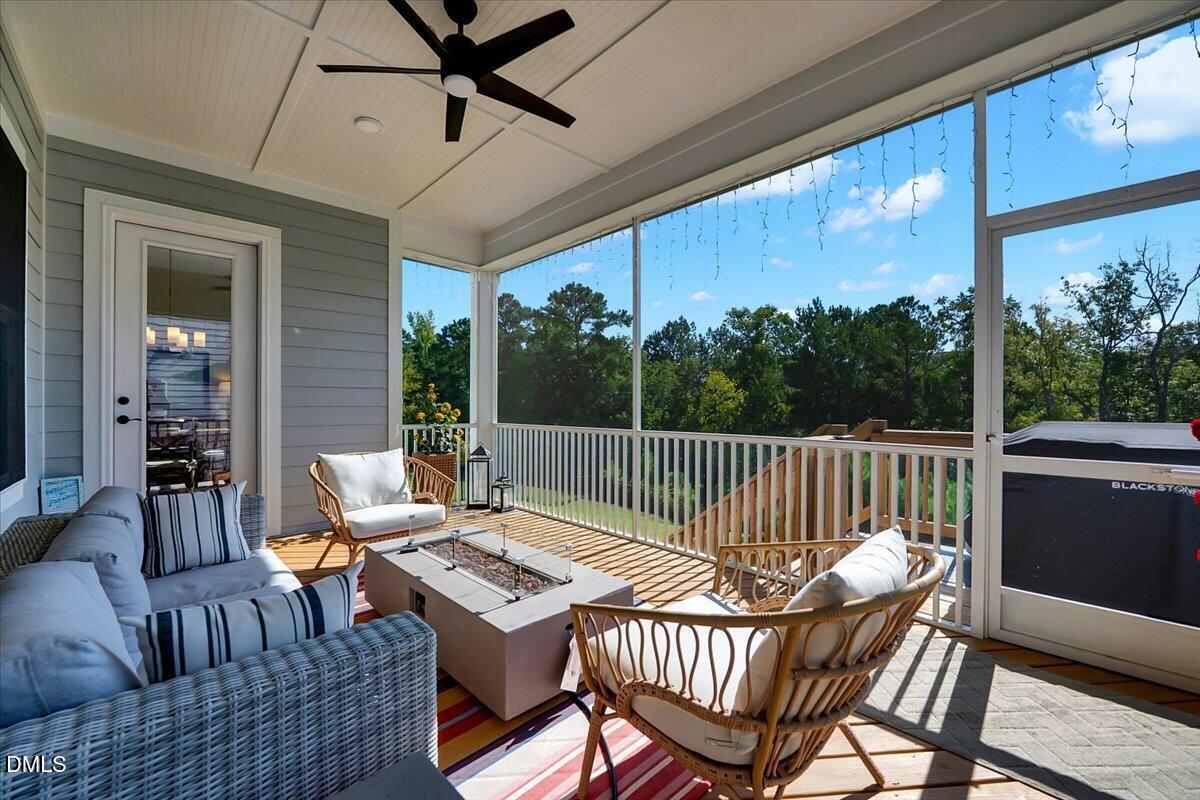
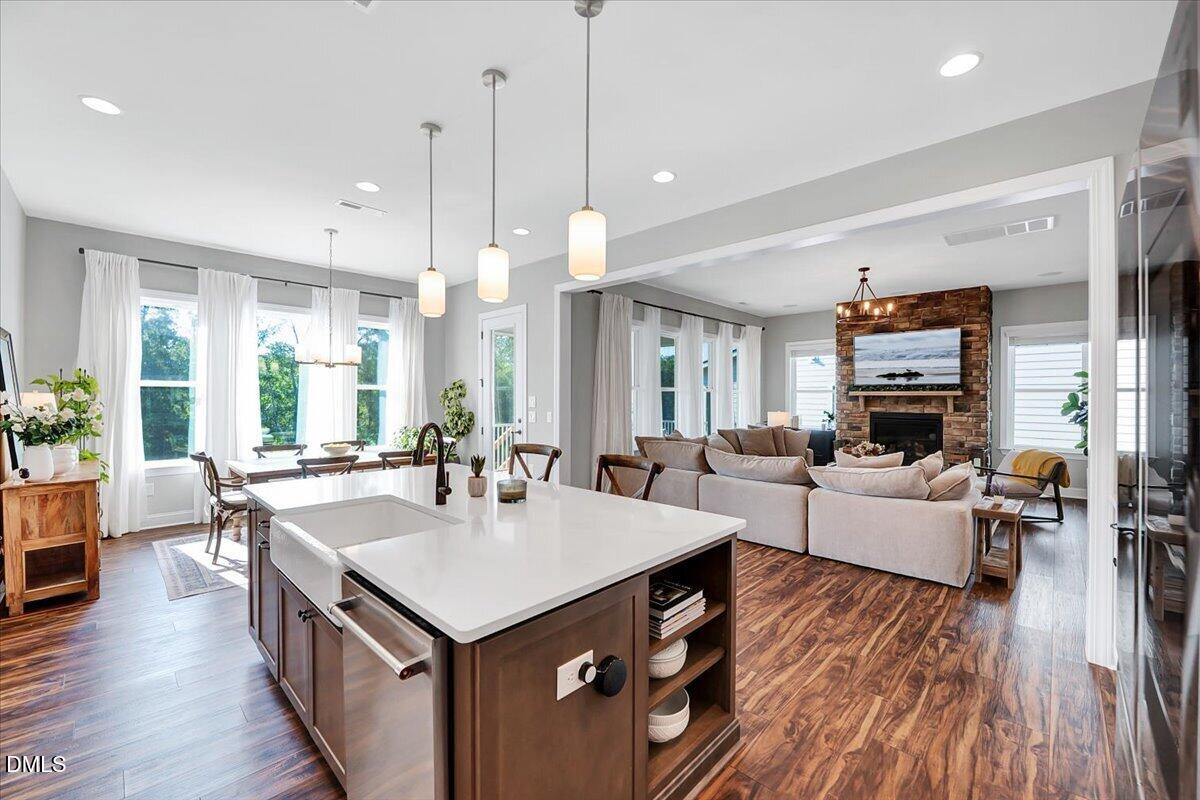
Thoughtful design, flexible living spaces and incredible storage come together at Trinity Creek in Holly Springs! Step inside to 10-foot ceilings on the main level, LVP flooring throughout the home and an open, light-filled layout. The spacious family room is anchored by a beautiful stone fireplace with built-in Sonance in-ceiling surround sound and flows seamlessly into the kitchen featuring quartz countertops and a sun-filled breakfast nook with beautiful morning light. Updated lighting throughout the main living areas adds to the fresh, modern feel. Need flexibility? This home delivers! A private main-level guest suite is tucked away from the main living areas and is spacious enough to double as a second primary or in-law suite. Two separate main-level office spaces, including a dedicated office with French doors plus a pocket office, make this an ideal setup for two professionals working from home. Upstairs, 9-foot ceilings continue the spacious feel. The primary suite offers plenty of room to unwind with separate vanities, a soaking tub and large walk-in shower. Storage is everywhere in this home, including a dedicated storage space off the laundry room plus deep under-stair storage. Even the garage has been thoughtfully upgraded with epoxy floors, a slat-wall storage system, additional lighting, TV setup and EV charger prep. Additional features include a tankless on-demand water heater, front irrigation and two exterior Giraffe hose reels. Outside, enjoy a spacious screened porch and separate grilling deck overlooking the large fenced backyard. A wooded buffer behind the home creates the privacy you've been looking for and makes the outdoor space feel like your own retreat. Enjoy access to the community pool plus a location convenient to area biotech employers, new restaurants and coffee shops, with easy access to 540 and Highway 55. Space, storage, flexibility, privacy and a location that keeps you connected-this home truly has it all!

Save
Ask
Tour
Hide
Share
Listing Snapshot
Price 
$950,000
Days On Site 
3 Days
Bedrooms 
4
Inside Area (SqFt) 
3,743 sqft
Total Baths 
5
Full Baths 
4
Partial Baths 
1
Lot Size 
0.27 Acres
Year Built 
2022
MLS® Number 
10193194
Status 
Active
Property Tax 
$6,968.25
HOA/Condo/Coop Fees 
$77.25 monthly
Sq Ft Source 
N/A
Friends & Family
Recent Activity
4 days agoListing first seen on site
4 days agoListing updated with changes from the MLS®
General Features
Acres 
0.27
Attached Garage 
Yes
Garage 
Yes
Garage Spaces 
2
Levels 
Two
Parking 
AttachedGarageConcreteDrivewayGarage Faces FrontGarage Door OpenerInside Entrance
Parking Spaces 
2
Property Sub Type 
Single Family Residence
Sewer 
Public Sewer
Special Circumstances 
Standard
SqFt Above 
3743
SqFt Total 
3743
Style 
Transitional
Water Source 
Public
Interior Features
Appliances 
DisposalDishwasherExhaust FanGas CooktopGas Water HeaterMicrowavePlumbed For Ice MakerRange HoodStainless Steel Appliance(s)Tankless Water HeaterVented Exhaust FanOven
Basement 
Crawl Space
Cooling 
Central AirElectric
Fireplace 
Yes
Fireplace Features 
Family RoomGasGas Log
Fireplaces 
1
Flooring 
TileWood
Heating 
CentralElectricHeat PumpNatural Gas
Interior 
Built-in FeaturesCrown MoldingDouble VanityEntrance FoyerHigh CeilingsKitchen IslandOpen FloorplanPantryRecessed LightingSoaking TubTray Ceiling(s)Walk-In Closet(s)High Speed Internet
Laundry Features 
Electric Dryer HookupInsideLaundry RoomUpper LevelWasher Hookup
Main Level Bedrooms 
1
Bedroom 2 
Dimensions - 14.3 x 19.7Level - Main
Bedroom 3 
Dimensions - 15.0 x 12.5Level - Second
Bedroom 4 
Dimensions - 12.0 x 12.0Level - Second
Bonus Room 
Dimensions - 12.0 x 12.0Level - Second
Breakfast Room 
Dimensions - 12.0 x 14.0Level - Main
Dining Room 
Dimensions - 15.0 x 12.6Level - Main
Entrance Hall 
Dimensions - 18.0 x 9.0Level - Main
Family Room 
Dimensions - 17.3 x 16.4Level - Main
Kitchen 
Dimensions - 15.0 x 16.0Level - Main
Laundry 
Dimensions - 8.0 x 9.0Level - Second
Master Bedroom 
Dimensions - 15.6 x 16.5Level - Second
Office 
Dimensions - 13.7 x 13.5Level - Main
Other 
Dimensions - 12.0 x 19.0Level - MainDescription - Screened Porch
Save
Ask
Tour
Hide
Share
Exterior Features
Construction Details 
Fiber Cement
Exterior 
Rain Gutters
Fencing 
Back YardFencedFullGate
Lot Features 
Back YardFew TreesFront YardLandscaped
Patio And Porch 
CoveredDeckFront PorchScreened
Roof 
Shingle
Community Features
Association Amenities 
ClubhouseDog ParkPlaygroundPoolTrail(s)
Association Fee 
$231.75
Association Fee Frequency 
Quarterly
Financing Terms Available 
CashConventionalFHAVA Loan
Schools
School District
Unknown
Elementary School
Wake - Oakview Elementary School
Middle School
Wake - Apex Friendship Middle
High School
Wake - Felton Grove High
Listing courtesy of Tina Caul of EXP Realty LLC


Listings that are marked with an icon are provided courtesy of the Triangle MLS, Inc. of North Carolina, Internet Data Exchange Database. Copyright 2026 Triangle MLS, Inc. of North Carolina. All rights reserved.

Last checked: 2026-09-21 01:01 PM UTC

Neighborhood & Commute
Source: Walkscore
Save
Ask
Tour
Hide
Share