

401 Edison Rail LaneKnightdale, NC 27545
Due to the health concerns created by Coronavirus we are offering personal 1-1 online video walkthough tours where possible.
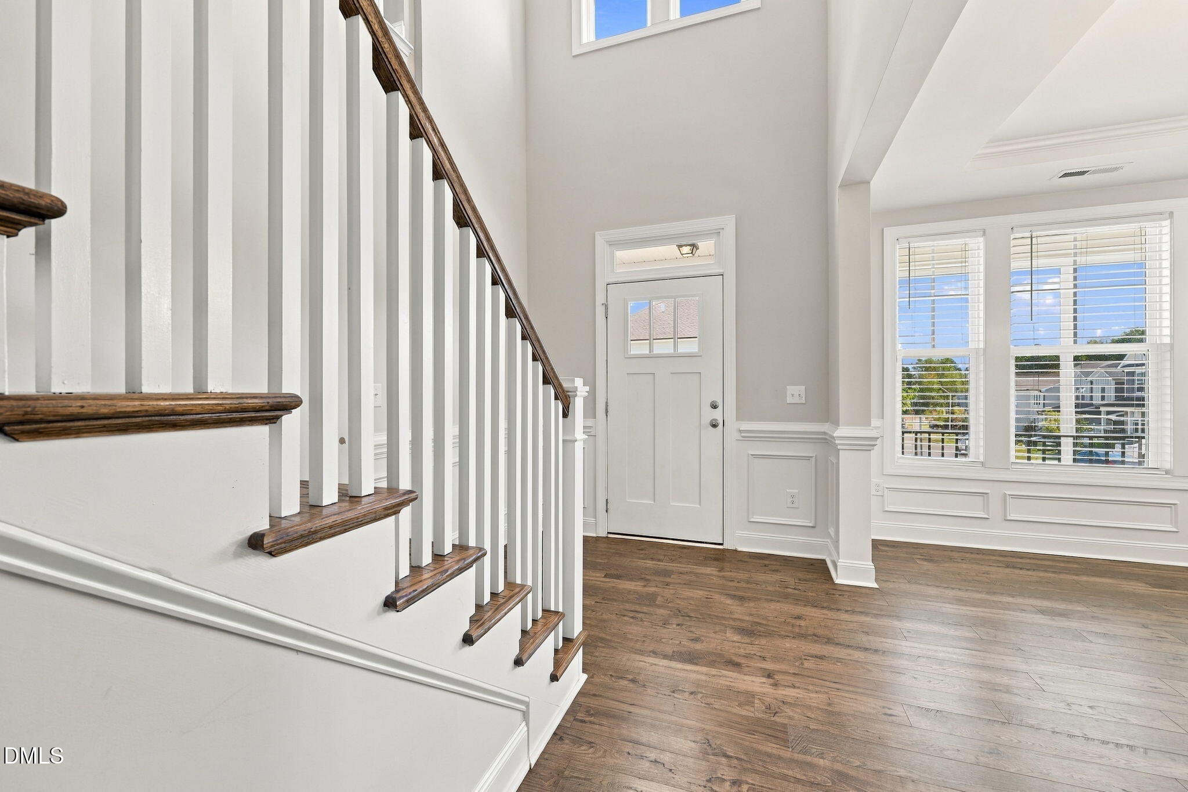
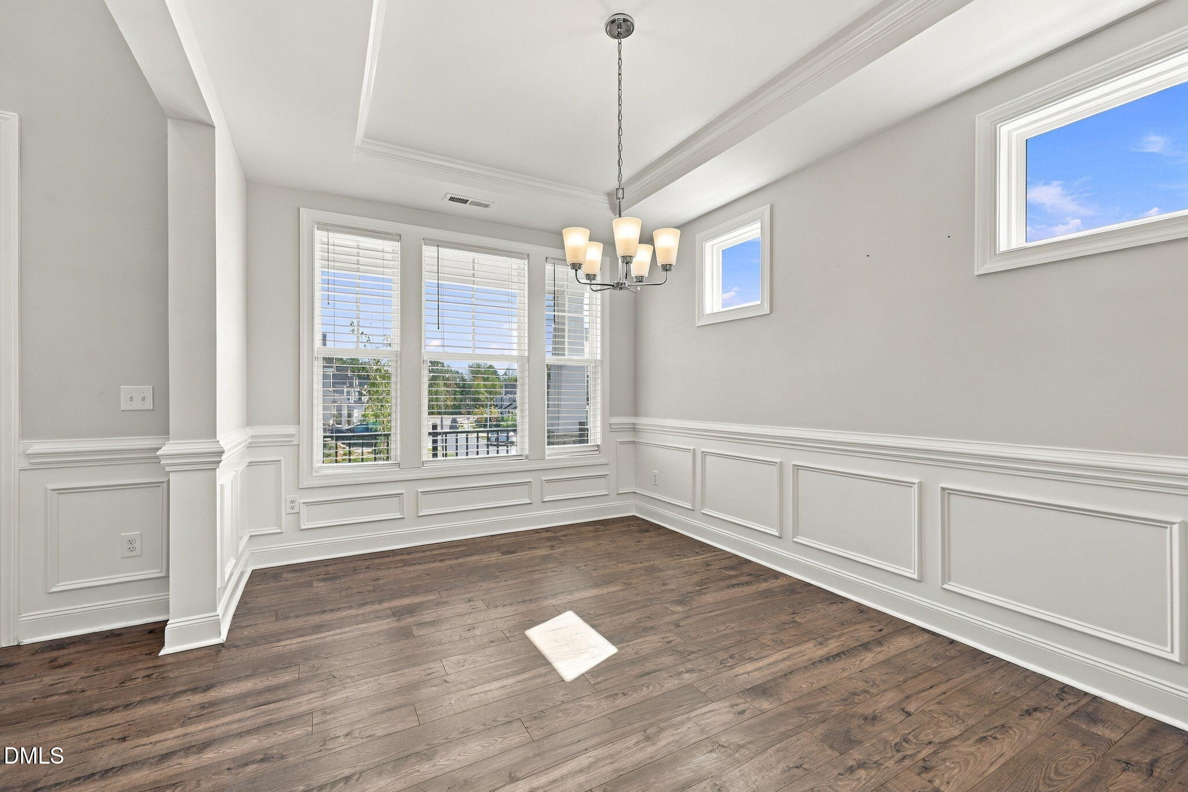
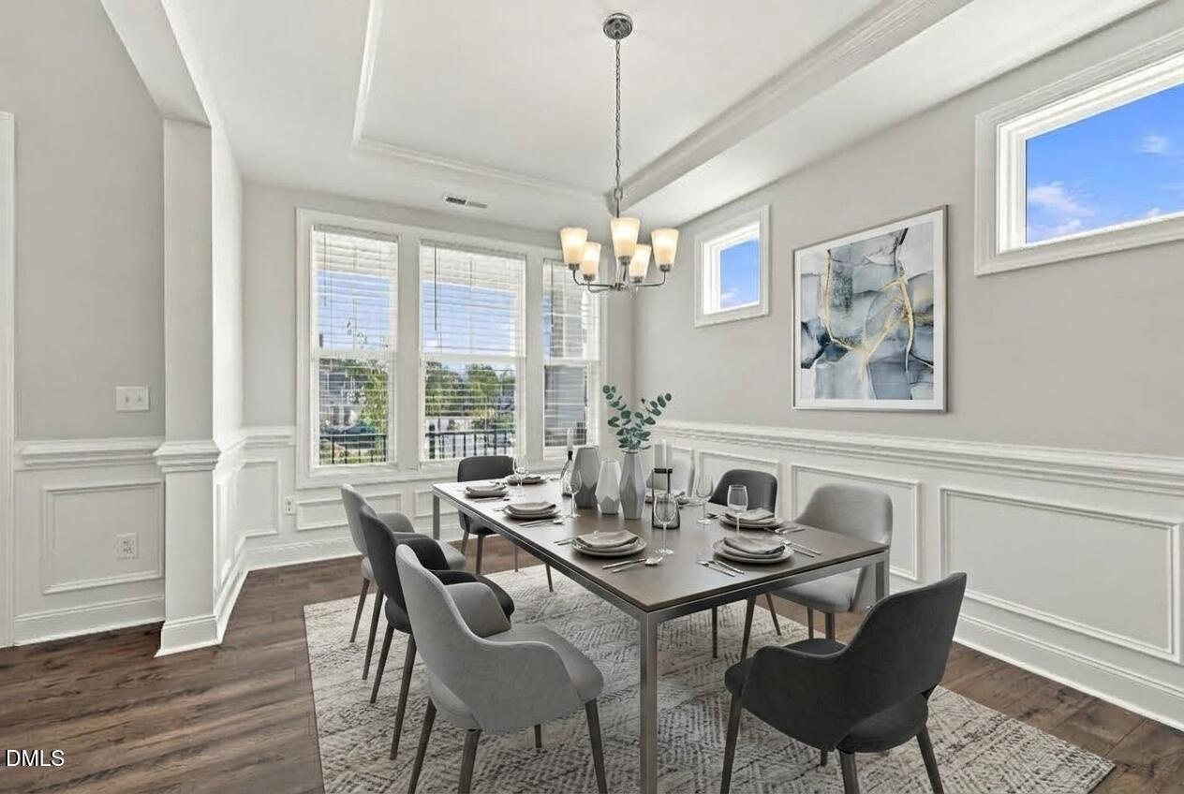
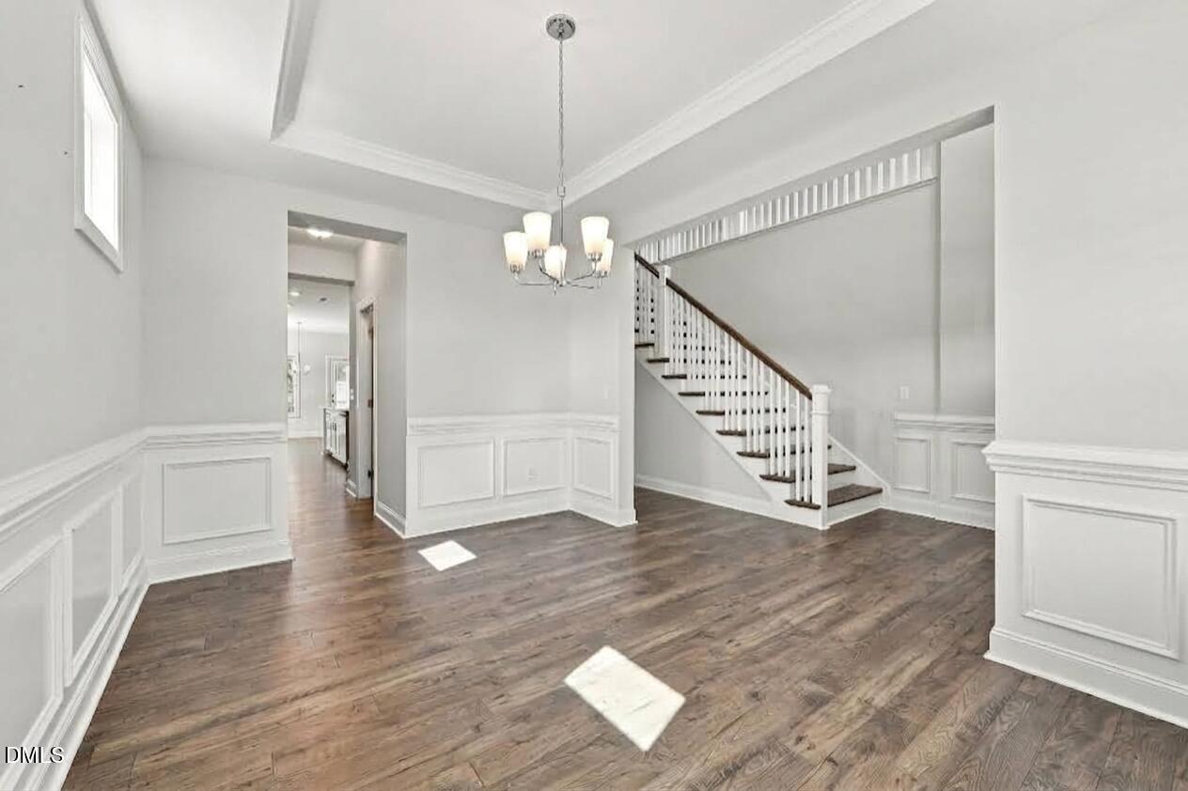
***SELLER OFFERING $15K IN CLOSING COSTS TO BUY DOWN YOUR INTEREST RATE, FOR OCTOBER*** Enjoy refined living in this stunning corner-lot home steps from Knightdale Station Park, where you'll find easy access to walking trails, a dog park, splash pad, playground, community events, and local dining and nightlife. A charming rocking-chair front porch welcomes you into a grand two-story foyer with open wood rail-and-picket stairs and luxury laminate flooring throughout the main level. The heart of the home features a Gourmet kitchen built for entertaining, complete with a striking accent island, premium quartz countertops, upgraded cabinetry, a double oven, a walk-in pantry, and a butler's pantry. Upstairs, an enormous open loft separates two generous bedrooms with walk-in closets from the luxurious owner's suite, which offers a private en-suite bath and an oversized walk-in closet. A flexible main-floor bedroom serves as an ideal home office or guest room, while the outdoor space boasts a fully fenced-in yard, a screened-in porch, and a patio perfect for grilling. To top it off, the home comes fully equipped with a whole-home surge protector, security system, garage storage system, and an EV charging port!
| 2 weeks ago | Price changed to $549,900 | |
| 2 weeks ago | Listing updated with changes from the MLS® | |
| 4 weeks ago | Status changed to Active | |
| 4 weeks ago | Listing first seen on site |

Listings that are marked with an icon are provided courtesy of the Triangle MLS, Inc. of North Carolina, Internet Data Exchange Database. Copyright 2026 Triangle MLS, Inc. of North Carolina. All rights reserved.
Last checked: 2026-10-16 09:45 PM UTC
Did you know? You can invite friends and family to your search. They can join your search, rate and discuss listings with you.