

1645 Struble CircleWillow Springs, NC 27592
Due to the health concerns created by Coronavirus we are offering personal 1-1 online video walkthough tours where possible.
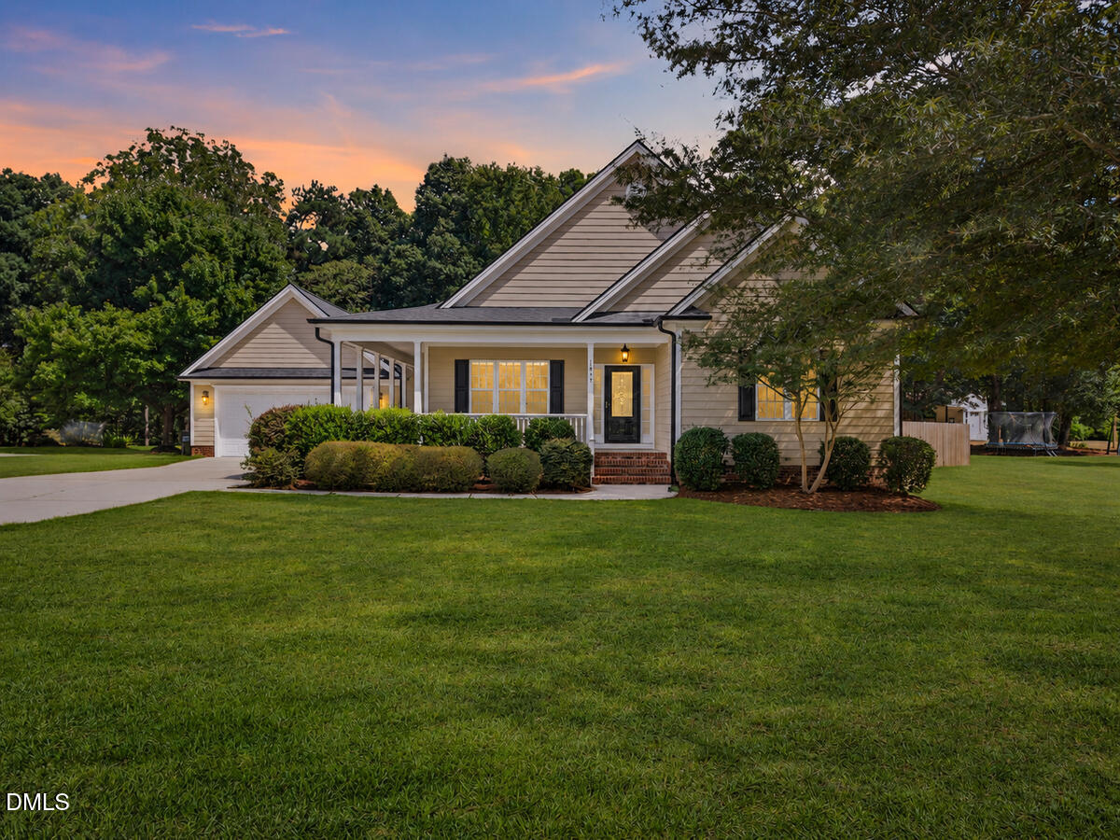
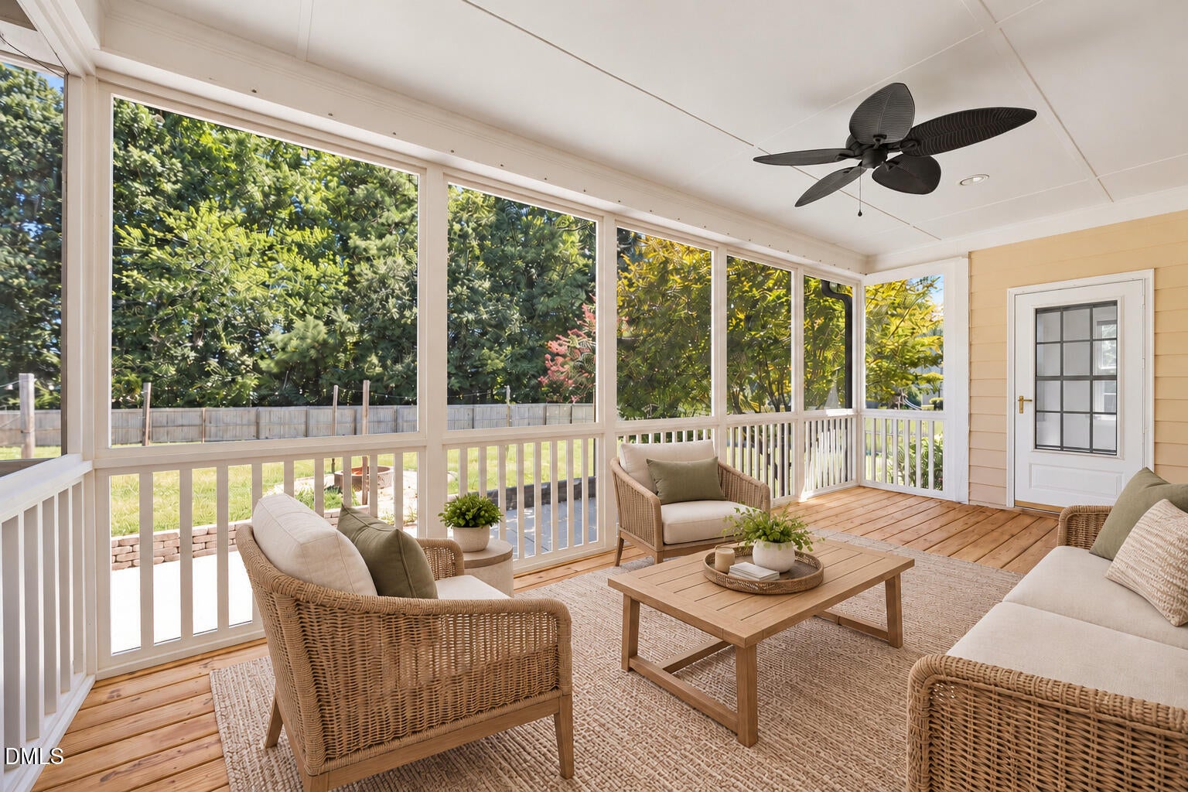
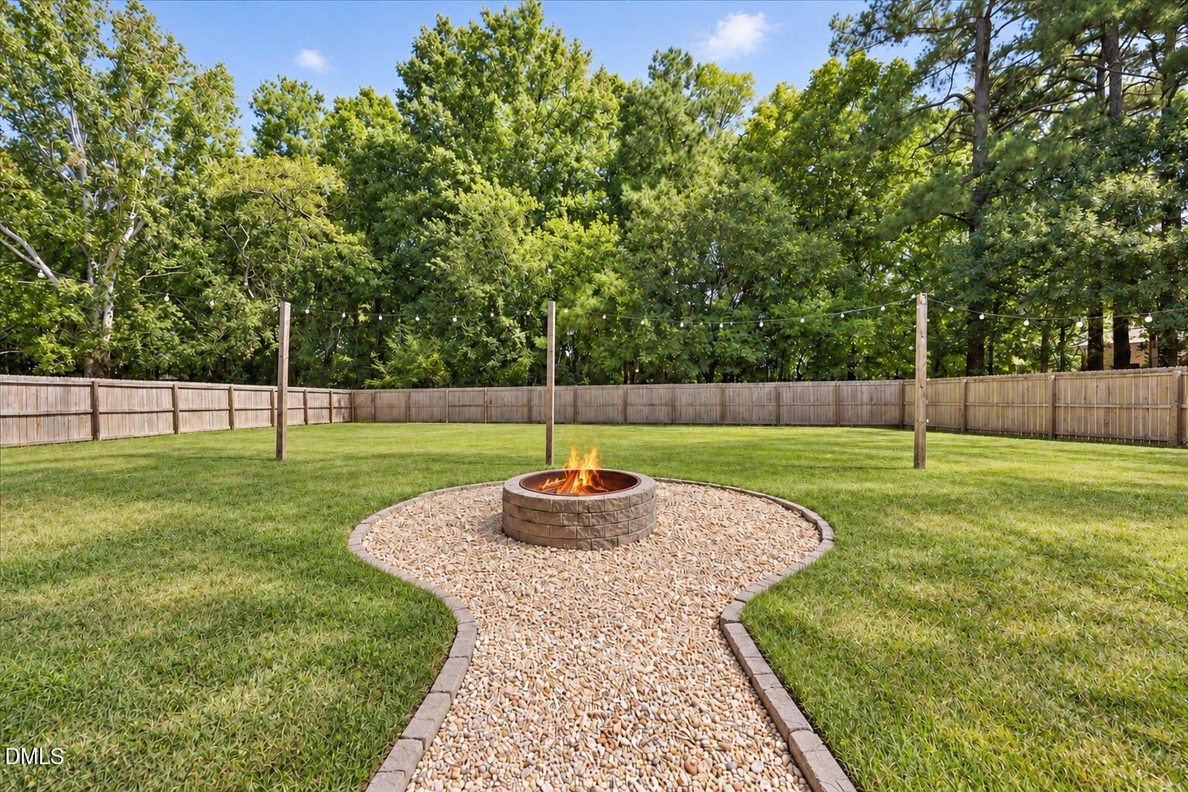
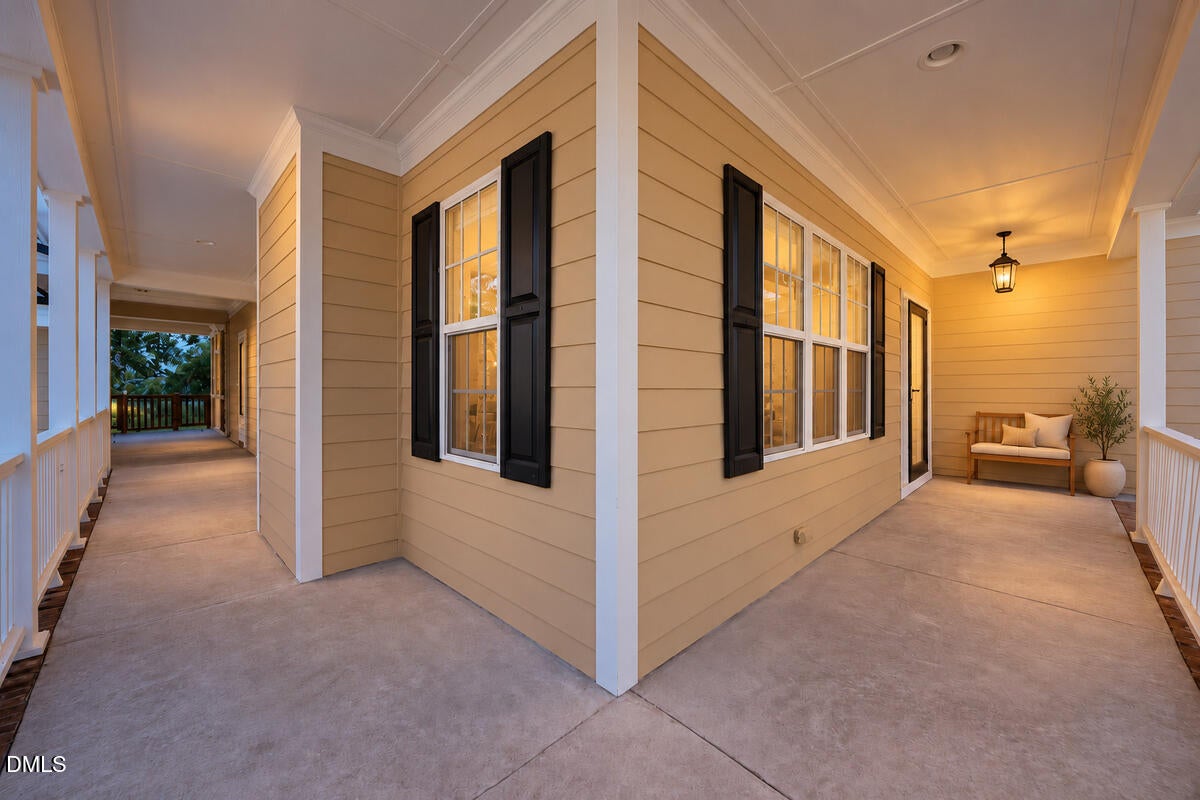
From the wraparound porch extending along three sides of the house to the enormous fenced backyard and oversized detached garage, this is the kind of property buyers keep hoping to find but rarely do. Set on a level .74-acre lot, the home offers 2,493 square feet with all three bedrooms on the main level, including the primary suite, plus an enormous upstairs bonus room with exceptional flexibility for a home office, media room, guest space, or playroom. The completely renovated kitchen is the centerpiece of the home with crisp white cabinetry, generous counter space, stainless steel appliances, and a large island that connects beautifully with the surrounding living spaces. Refinished hardwood floors and fresh interior paint make the entire home feel bright, clean, and refreshed. Natural light fills the spacious family room, where a fireplace creates an inviting focal point, while the separate dining room offers plenty of space for everyday meals and larger gatherings. Outdoor living is every bit as impressive, with a screened porch, extensive covered porch space, a large patio, fire pit, and a fully fenced backyard with room to entertain, garden, play, or simply enjoy the extra breathing room. The detached two-car garage measures approximately 23 by 23 feet and provides an unusual amount of parking, storage, and workspace. Major improvements include a new HVAC system in 2026, refinished hardwood floors in 2026, a replaced tankless water heater in 2025, a renovated kitchen in 2024, and a roof replaced in 2017. With three-bedroom main-level living, a beautifully updated interior, exceptional outdoor space, and a garage that is nearly impossible to duplicate, this home delivers the character, flexibility, and room buyers want without asking them to compromise.
| a month ago | Status changed to Active | |
| a month ago | Listing updated with changes from the MLS® | |
| a month ago | Listing first seen on site |

Listings that are marked with an icon are provided courtesy of the Triangle MLS, Inc. of North Carolina, Internet Data Exchange Database. Copyright 2026 Triangle MLS, Inc. of North Carolina. All rights reserved.
Last checked: 2026-10-18 11:09 PM UTC
Did you know? You can invite friends and family to your search. They can join your search, rate and discuss listings with you.