Save
Ask
Tour
Hide
Share
$389,900
1 Day On Site

317 Glen Echo Lane
Cary, NC 27518

For Sale|Condominium|Active
3
Beds
2
Total Baths
2
Full Baths
1,408
SqFt
$277
/SqFt
1995
Built
Subdivision:
Lochridge Lakeside
County:
Wake

Due to the health concerns created by Coronavirus we are offering personal 1-1 online video walkthough tours where possible.
Call Now: 919.818.5001
Is this the listing for you? We can help make it yours.
919.818.5001
Upcoming Open Houses
Due to COVID-19, we recommend you verify Open Houses before attending.
Sun, Sep 20, 1:00 PM - 3:00 PM
317 Glen Echo Lane317 Glen Echo Lane317 Glen Echo Lane317 Glen Echo Lane
Save
Ask
Tour
Hide
Share

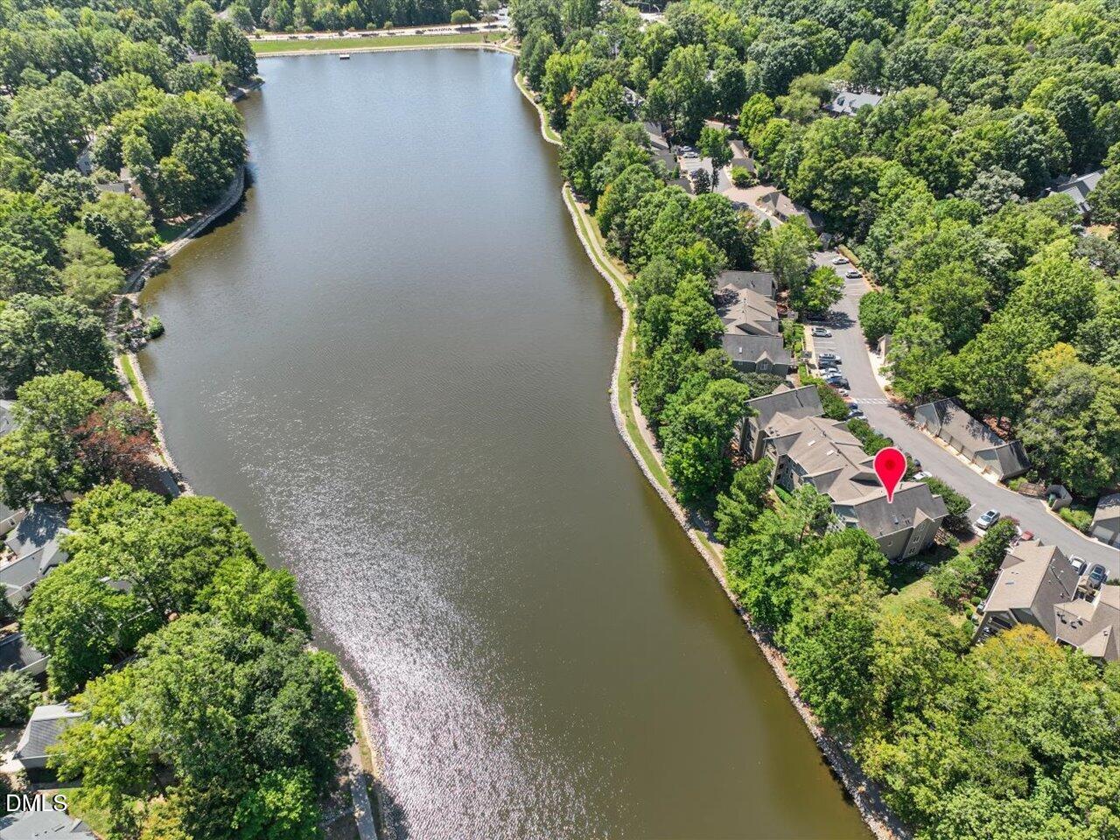
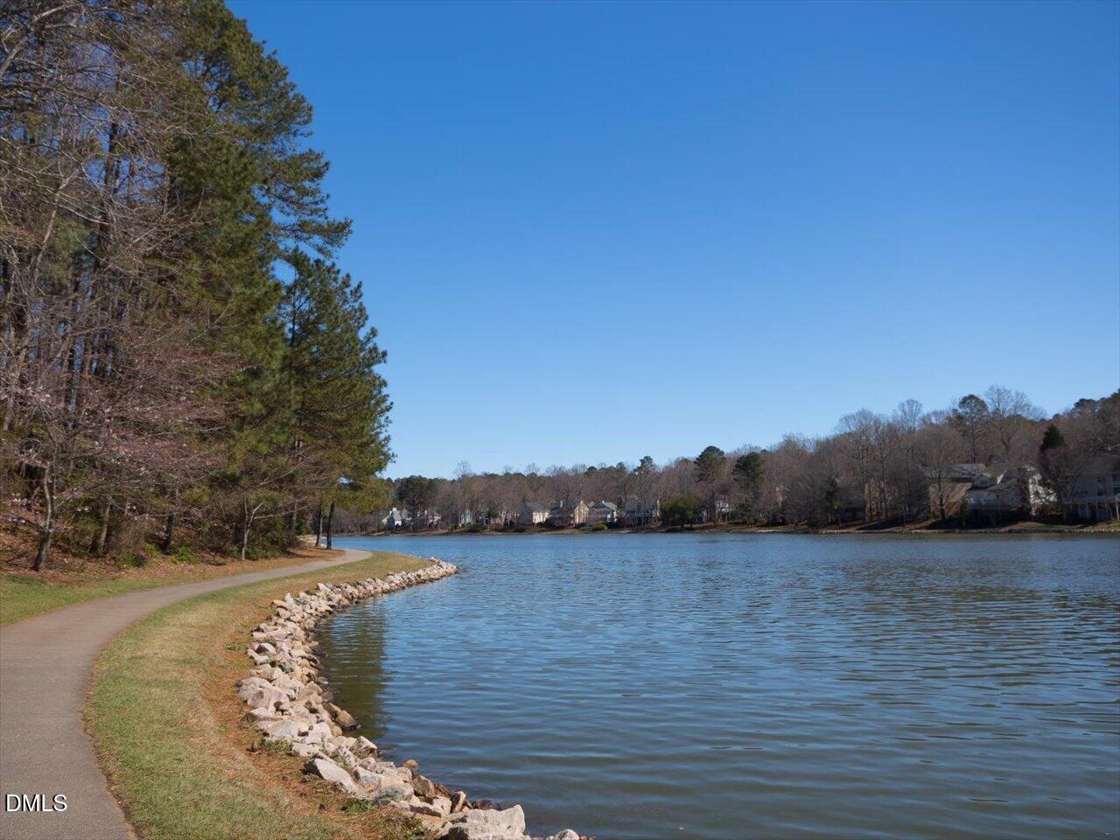
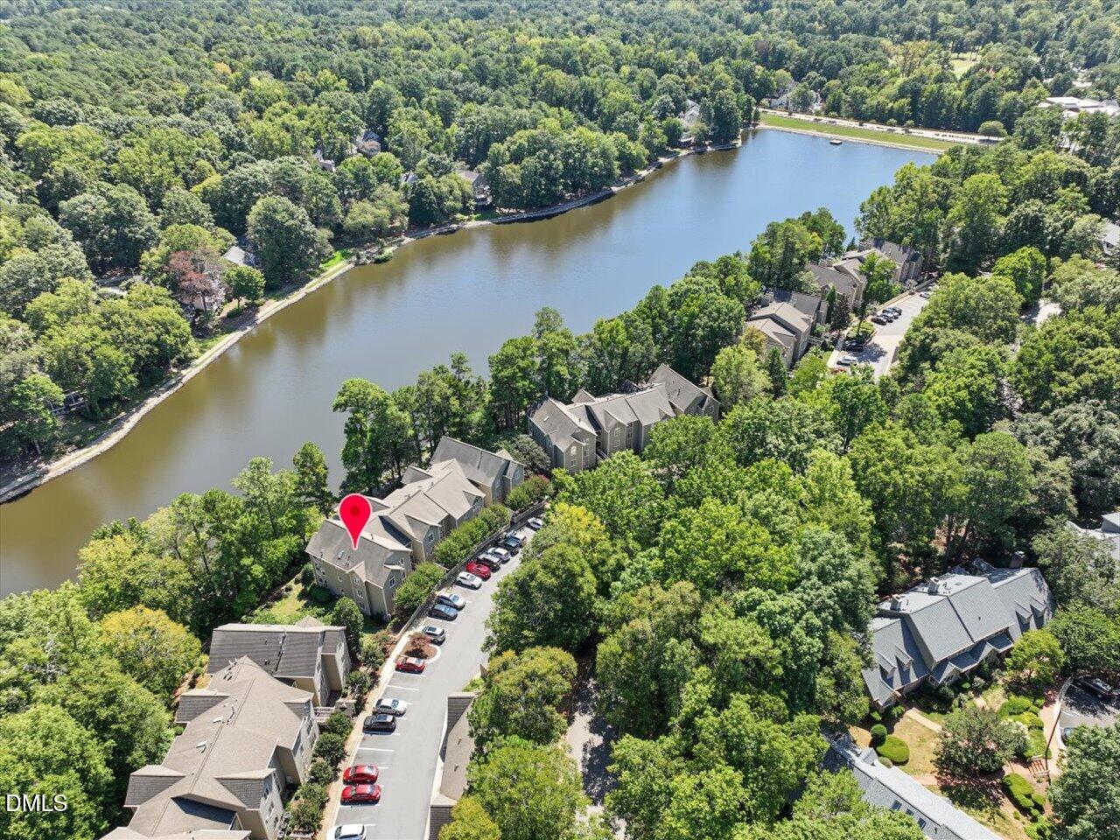
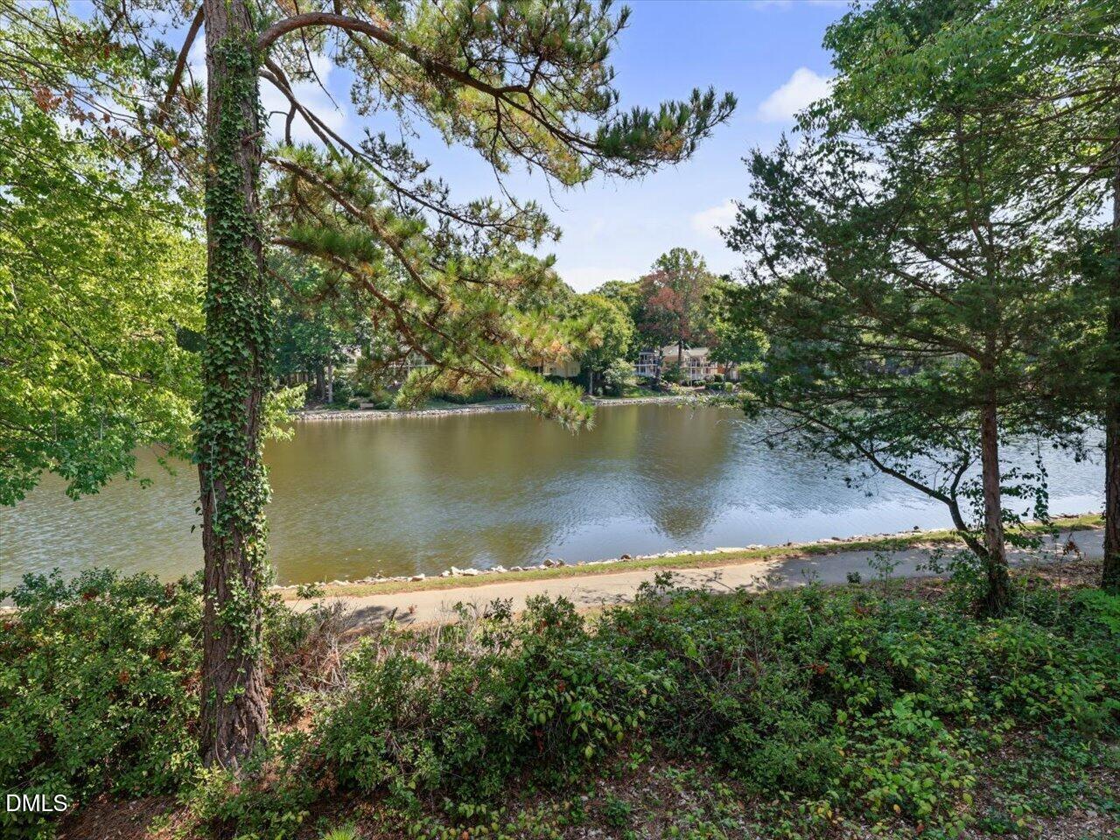
Water views of Lake Lomond of Lochmere take center stage in this updated 3-bedroom, 2-bath condo, with all living spaces thoughtfully arranged on one level on the main floor. A hand-crafted designer gas-log fireplace adds a focal point to the family room. The large family room opens directly to the kitchen and dining area, creating an easy gathering space framed by peaceful water views. Recent improvements include fresh interior paint, new carpet in all bedrooms, updated light fixtures, updated bathrooms with granite vanities and modern sinks, and an updated kitchen with newer white cabinetry, granite countertops, stainless steel appliances, microwave, dishwasher, refrigerator and a new gas oven. Updated Pella windows and sliding doors bring in natural light into every room while enhancing the connection to the lake beyond. Tile flooring extends through the main living areas, while the three bedrooms offer newly carpeted comfort. The Lochridge Lakeside community is part of the Lochmere lifestyle with exceptional amenities to include clubhouse, 3 pools, tennis, pickleball and basketball courts, playground, and miles of walking trails with steps from being able to walk around Lochmere Lake. Conveniently located near Waverly Place & Koka Booth for shopping, dining and entertainment. Easy access to Cary's parks and greenways, including Ritter Park and the Swift Creek Greenway, minutes to downtown Cary, downtown Raleigh, Wake Med & RDU Airport. The Views, Location & Lifestyle sets this condo apart!

Save
Ask
Tour
Hide
Share
Listing Snapshot
Price 
$389,900
Days On Site 
1 Day
Bedrooms 
3
Inside Area (SqFt) 
1,408 sqft
Total Baths 
2
Full Baths 
2
Partial Baths 
N/A
Lot Size 
N/A
Year Built 
1995
MLS® Number 
10193280
Status 
Active
Property Tax 
$2,967.82
HOA/Condo/Coop Fees 
$376.67 monthly
Sq Ft Source 
N/A
Friends & Family
Recent Activity
yesterdayListing first seen on site
yesterdayListing updated with changes from the MLS®
General Features
Disclosures 
Seller Disclosure
Levels 
One
Parking 
On SiteParking LotUnassigned
Parking Spaces 
2
Property Condition 
Updated/Remodeled
Property Sub Type 
Condominium
Security 
Smoke Detector(s)Security System
Sewer 
Public Sewer
Special Circumstances 
Standard
SqFt Above 
1408
SqFt Total 
1408
Style 
RanchTraditionalTransitional
Utilities 
Cable AvailableElectricity ConnectedNatural Gas AvailableSewer ConnectedUnderground UtilitiesWater Connected
Water Source 
Public
Zoning 
RMFP
Interior Features
Appliances 
DishwasherFree-Standing Gas RangeMicrowaveOvenRefrigerator
Basement 
Crawl Space
Cooling 
Central Air
Fireplace 
Yes
Fireplace Features 
Family RoomGas Log
Fireplaces 
1
Flooring 
CarpetTile
Heating 
Forced AirNatural GasSee Remarks
Interior 
Built-in FeaturesCeiling Fan(s)Eat-in KitchenGranite CountersHigh Speed InternetKitchen IslandOpen FloorplanPantrySoaking TubStorageWalk-In Closet(s)Master Downstairs
Laundry Features 
Laundry ClosetIn Unit
Main Level Bedrooms 
3
Window Features 
Double Pane WindowsInsulated Windows
Bedroom 2 
Dimensions - 13.4 x 11.4Level - Main
Bedroom 3 
Dimensions - 10.7 x 9.8Level - Main
Dining Room 
Dimensions - 13.8 x 9.3Level - Main
Kitchen 
Dimensions - 10.6 x 12.0Level - Main
Laundry 
Dimensions - 3.0 x 5.6Level - Main
Living Room 
Dimensions - 13.4 x 19.2Level - Main
Master Bedroom 
Dimensions - 13.4 x 13.3Level - Main
Save
Ask
Tour
Hide
Share
Exterior Features
Construction Details 
Wood Siding
Exterior 
BalconyStorageTennis Court(s)
Frontage 
Lakefront
Lot Features 
LandscapedWaterfrontFew Trees
Patio And Porch 
PorchScreened
Roof 
Shingle
View 
LakeWater
Waterfront 
Yes
Waterfront Features 
LakeWaterfront
Waterview 
LakeWater
Windows/Doors 
Double Pane WindowsInsulated Windows
Community Features
Association Amenities 
Basketball CourtBarbecueClubhouseFitness CenterGame Court ExteriorGame Court InteriorJogging PathLandscapingMaintenance GroundsPicnic AreaPlaygroundParkingPoolRecreation FacilitiesStorageTennis Court(s)Trail(s)TrashWater
Association Fee 
$307.0
Association Fee Frequency 
Monthly
Additional Association Fee 
$836.0
Additional Association Fee Frequency 
Annually
Community Features 
ClubhouseLakePlaygroundPoolSidewalksTennis Court(s)
Financing Terms Available 
CashConventional
Roads 
Paved
Schools
School District
Unknown
Elementary School
Wake - Dillard Drive Elementary
Middle School
Wake - Dillard Drive Middle
High School
Wake - Athens Drive High
Listing courtesy of Meredith Kisner of EXP Realty LLC


Listings that are marked with an icon are provided courtesy of the Triangle MLS, Inc. of North Carolina, Internet Data Exchange Database. Copyright 2026 Triangle MLS, Inc. of North Carolina. All rights reserved.

Last checked: 2026-09-19 10:52 AM UTC

Neighborhood & Commute
Source: Walkscore
Save
Ask
Tour
Hide
Share