Save
Ask
Tour
Hide
Share
$475,000
11 Days On Site

123 Kudrow Lane
Morrisville, NC 27560

For Sale|Single Family Residence|Active
3
Beds
2
Total Baths
2
Full Baths
1,460
SqFt
$325
/SqFt
1999
Built
Subdivision:
Carpenter Park
County:
Wake

Due to the health concerns created by Coronavirus we are offering personal 1-1 online video walkthough tours where possible.
Call Now: 919.818.5001
Is this the listing for you? We can help make it yours.
919.818.5001
123 Kudrow Lane123 Kudrow Lane123 Kudrow Lane123 Kudrow Lane
Save
Ask
Tour
Hide
Share

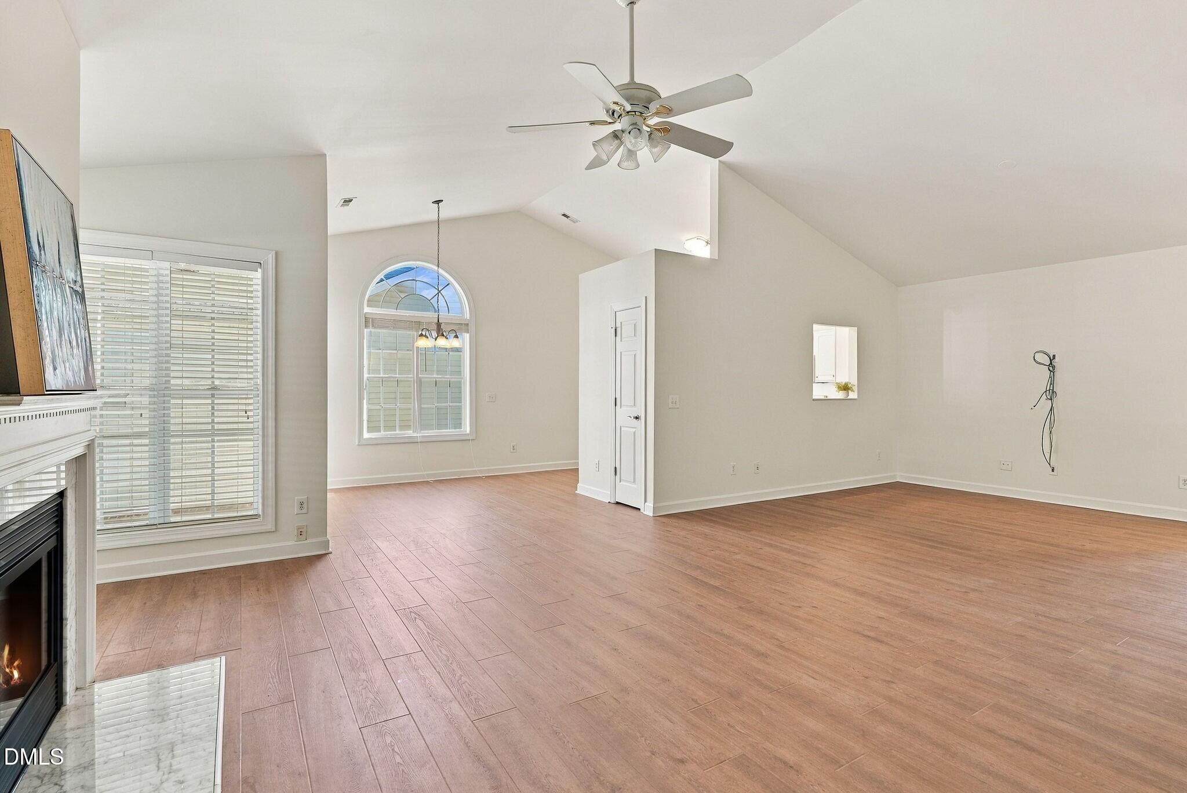
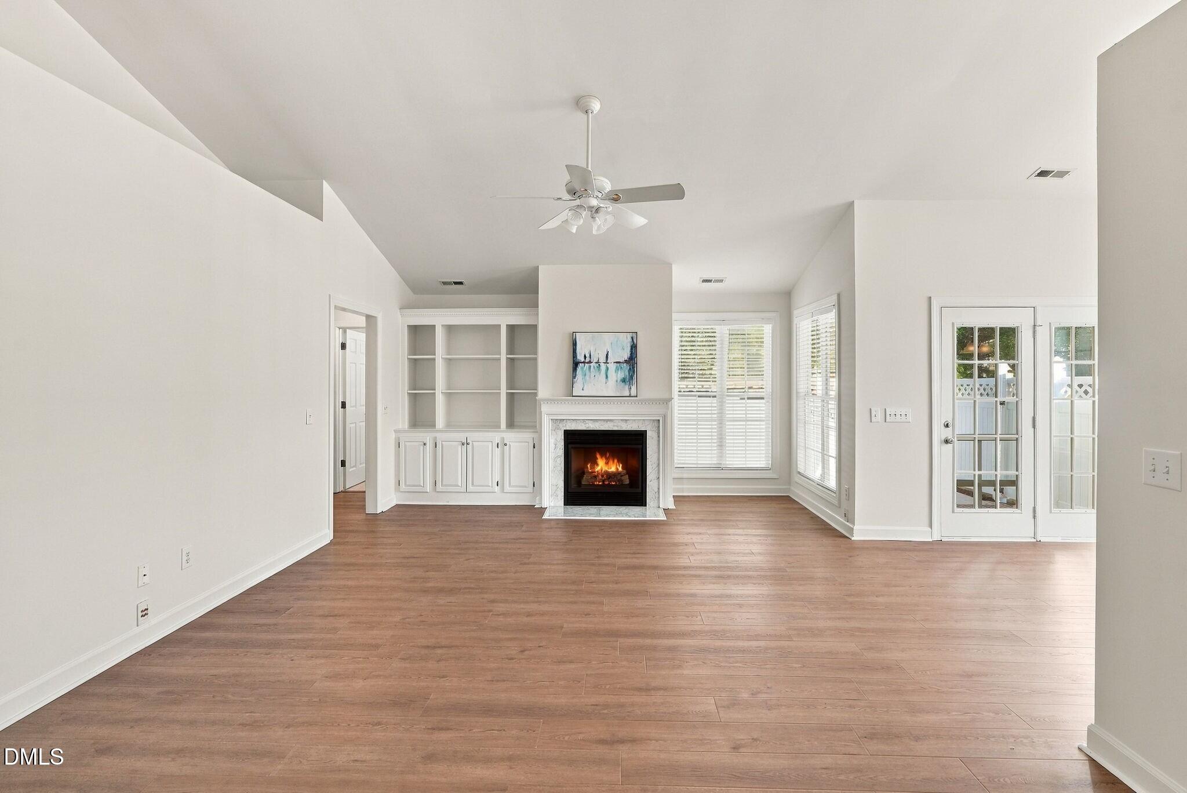
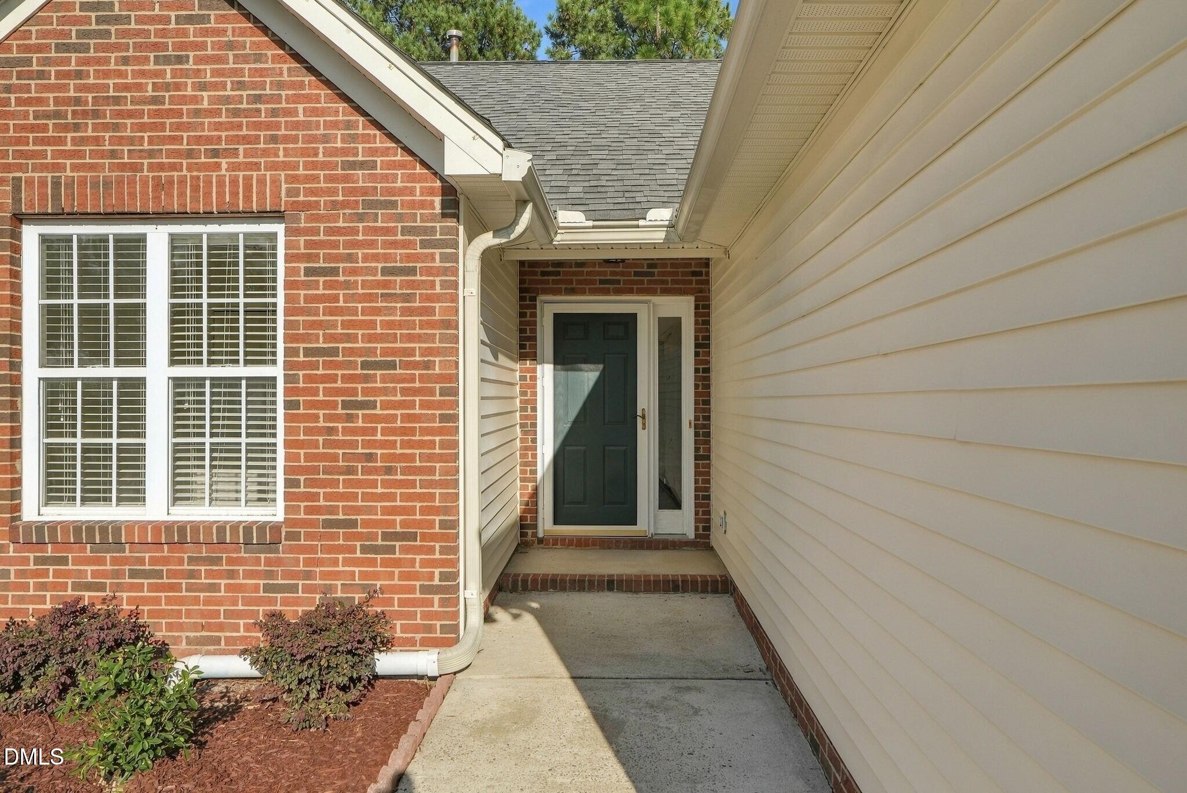
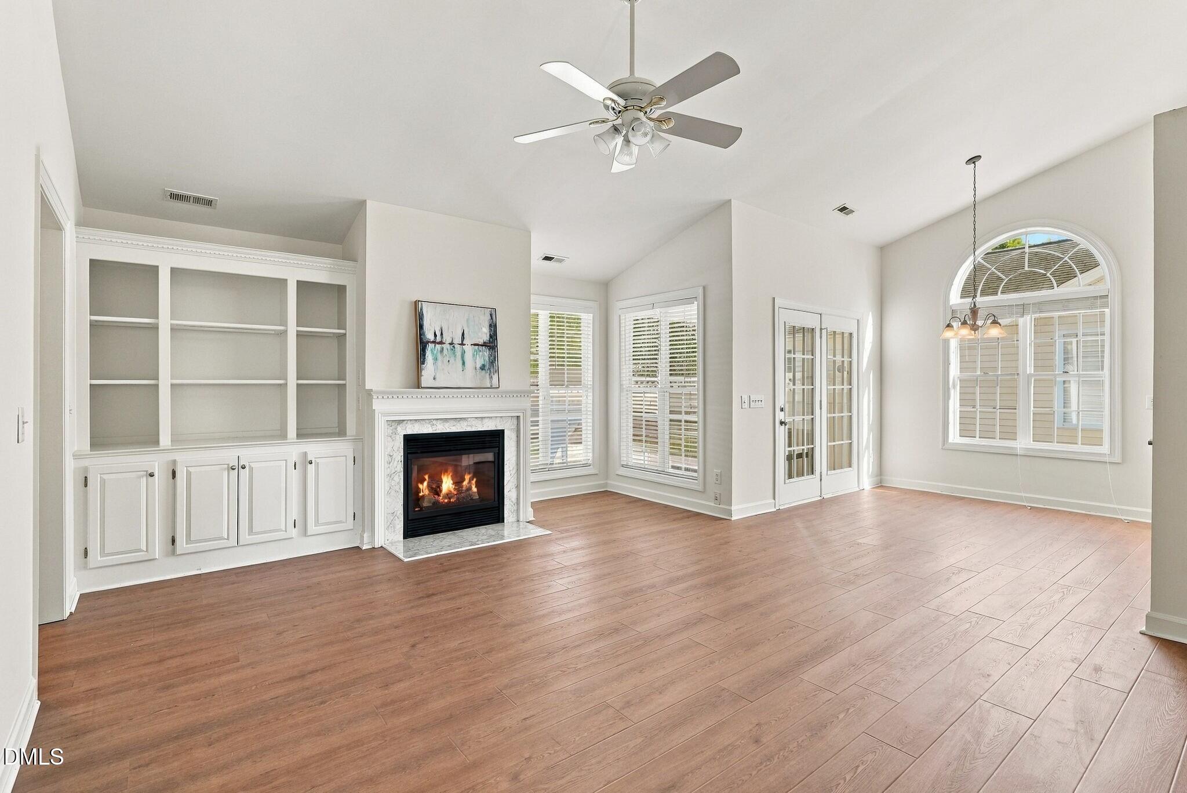
Step into this recently updated ranch home situated in the heart of Morrisville. Inside, fresh paint sets a crisp tone throughout, paired with new wide-plank LVP flooring and soft carpet resting on an 8 lb pad. Soaring vaulted ceilings elevate the main gathering room, centered around a gas log fireplace with custom built-ins crafted to the left. This open flex space offers versatile layout options, easily serving as a combined formal dining area and living room or an expansive entertainment venue.Adjacent to the dining area, the kitchen features refurbished cabinetry, a pantry, an updated dishwasher, and a newly installed microwave. Double French doors open to a private courtyard enclosed with low-maintenance vinyl fencing, featuring both a covered patio and an open patio area that leads to additional green lawn space. Major home systems deliver high efficiency and convenience, including a 2024 HVAC system, a tankless water heater (installation year unverified), and a dedicated EV charger installed in the attached two-car garage. Tucked away in the rear corner for elevated privacy, the primary suite features vaulted ceilings, dual vanities, an enlarged soaking tub, and a walk-in closet. Two additional main-floor guest bedrooms offer generous accommodations alongside a full hall bathroom and a convenient dedicated laundry space. Outside, the low-maintenance brick and vinyl exterior simplifies upkeep, complemented by HOA dues of $75 per month that cover lawn maintenance. Residents enjoy direct access to the Hatcher Creek Greenway, which connects to Morrisville Community Park with pickleball courts, tennis facilities, and ball fields, while remaining minutes from the Morrisville Aquatics and Fitness Center, RTP, and RDU Airport. This updated single-level residence pairs high-value mechanical upgrades and versatile living spaces with direct greenway access in a prime Morrisville location.

Save
Ask
Tour
Hide
Share
Listing Snapshot
Price 
$475,000
Days On Site 
11 Days
Bedrooms 
3
Inside Area (SqFt) 
1,460 sqft
Total Baths 
2
Full Baths 
2
Partial Baths 
N/A
Lot Size 
0.14 Acres
Year Built 
1999
MLS® Number 
10193341
Status 
Active
Property Tax 
$4,018.56
HOA/Condo/Coop Fees 
$75.25 monthly
Sq Ft Source 
N/A
Friends & Family
Recent Activity
a week agoListing updated with changes from the MLS®
2 weeks agoStatus changed to Active
2 weeks agoListing first seen on site
General Features
Acres 
0.14
Attached Garage 
Yes
Foundation 
Slab
Garage 
Yes
Garage Spaces 
2
Levels 
One
Parking 
AttachedGarageElectric Vehicle Charging Station(s)Garage Faces FrontGarage Door Opener
Property Sub Type 
Single Family Residence
Sewer 
Public Sewer
Special Circumstances 
Standard
SqFt Above 
1460
SqFt Total 
1460
Style 
RanchTransitional
Utilities 
Electricity ConnectedNatural Gas ConnectedSewer ConnectedWater Connected
Water Source 
Public
Zoning 
HDR
Interior Features
Appliances 
DishwasherElectric RangeMicrowave
Cooling 
Central Air
Fireplace 
Yes
Fireplace Features 
Family RoomGas Log
Fireplaces 
1
Flooring 
CarpetVinyl
Heating 
Forced AirNatural Gas
Interior 
Cathedral Ceiling(s)Ceiling Fan(s)Double VanityEntrance FoyerLaminate CountersOpen FloorplanPantryHigh Speed Internet
Laundry Features 
Laundry Closet
Main Level Bedrooms 
3
Bedroom 2 
Dimensions - 10.0 x 11.9Level - Main
Bedroom 3 
Dimensions - 9.7 x 11.0Level - Main
Dining Room 
Dimensions - 9.5 x 9.8Level - Main
Family Room 
Dimensions - 15.2 x 27.0Level - Main
Kitchen 
Dimensions - 10.5 x 11.0Level - Main
Master Bedroom 
Dimensions - 11.6 x 15.0Level - Main
Other 
Dimensions - 8.0 x 17.0Level - MainDescription - Patio
Save
Ask
Tour
Hide
Share
Exterior Features
Construction Details 
Brick VeneerVinyl Siding
Exterior 
Private Yard
Fencing 
Back YardVinylFenced
Lot Features 
Landscaped
Patio And Porch 
CoveredPatioPorchRear Porch
Roof 
Shingle
Community Features
Association Fee 
$75.25
Association Fee Frequency 
Monthly
Financing Terms Available 
1031 ExchangeCashConventionalVA Loan
Schools
School District
Unknown
Elementary School
Wake - Carpenter Elementary
Middle School
Wake - Alston Ridge Middle
High School
Wake - Panther Creek High
Listing courtesy of Renee Hillman of EXP Realty LLC


Listings that are marked with an icon are provided courtesy of the Triangle MLS, Inc. of North Carolina, Internet Data Exchange Database. Copyright 2026 Triangle MLS, Inc. of North Carolina. All rights reserved.

Last checked: 2026-09-28 08:30 PM UTC

Neighborhood & Commute
Source: Walkscore
Save
Ask
Tour
Hide
Share