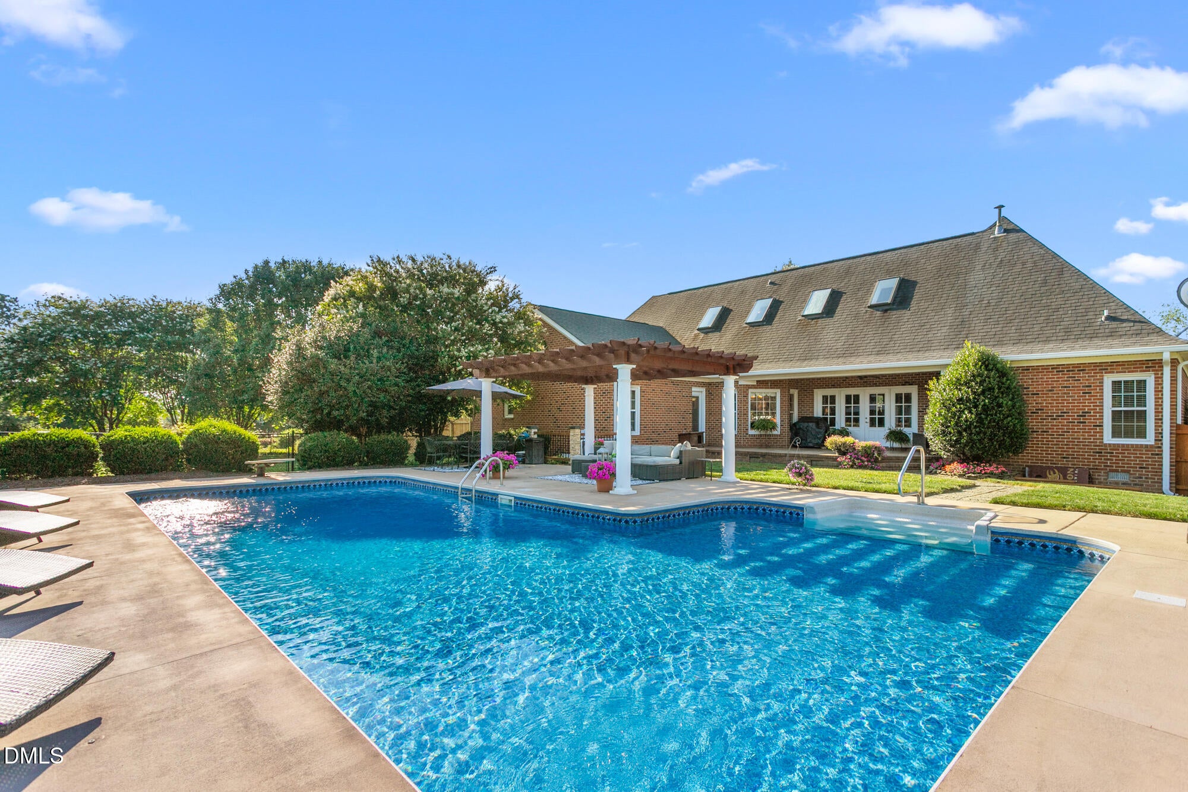
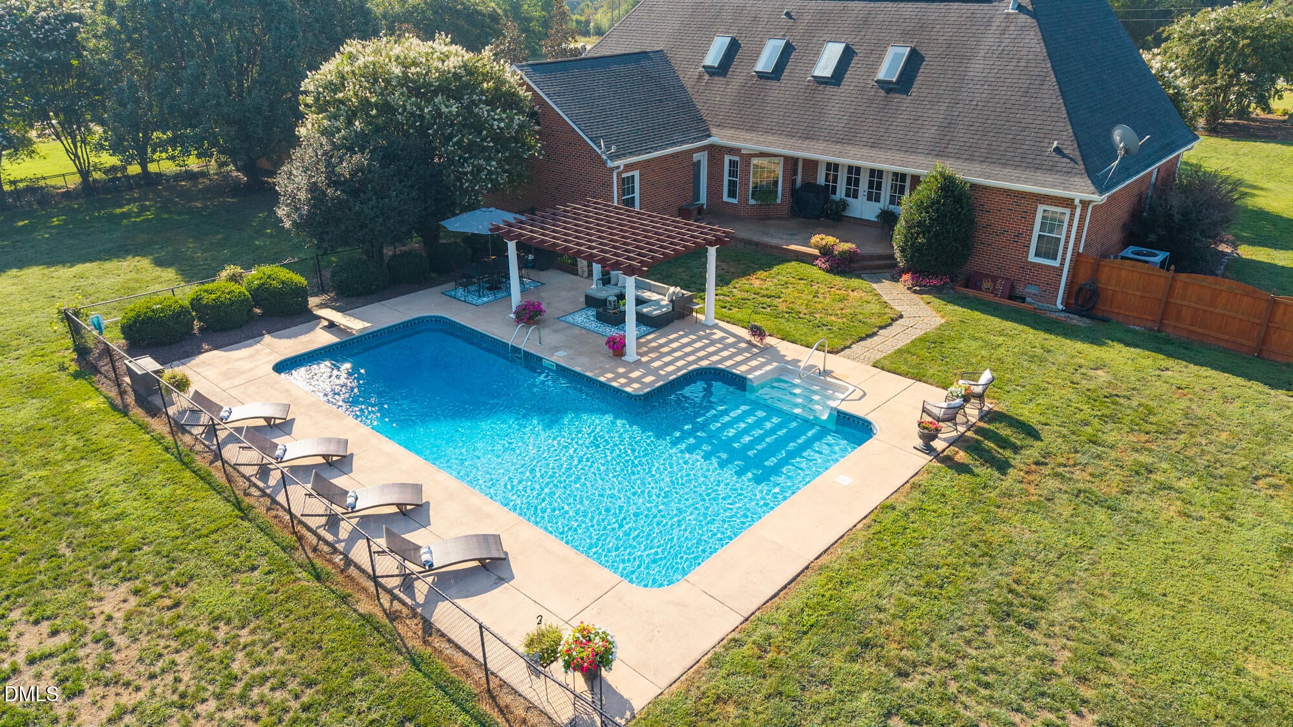
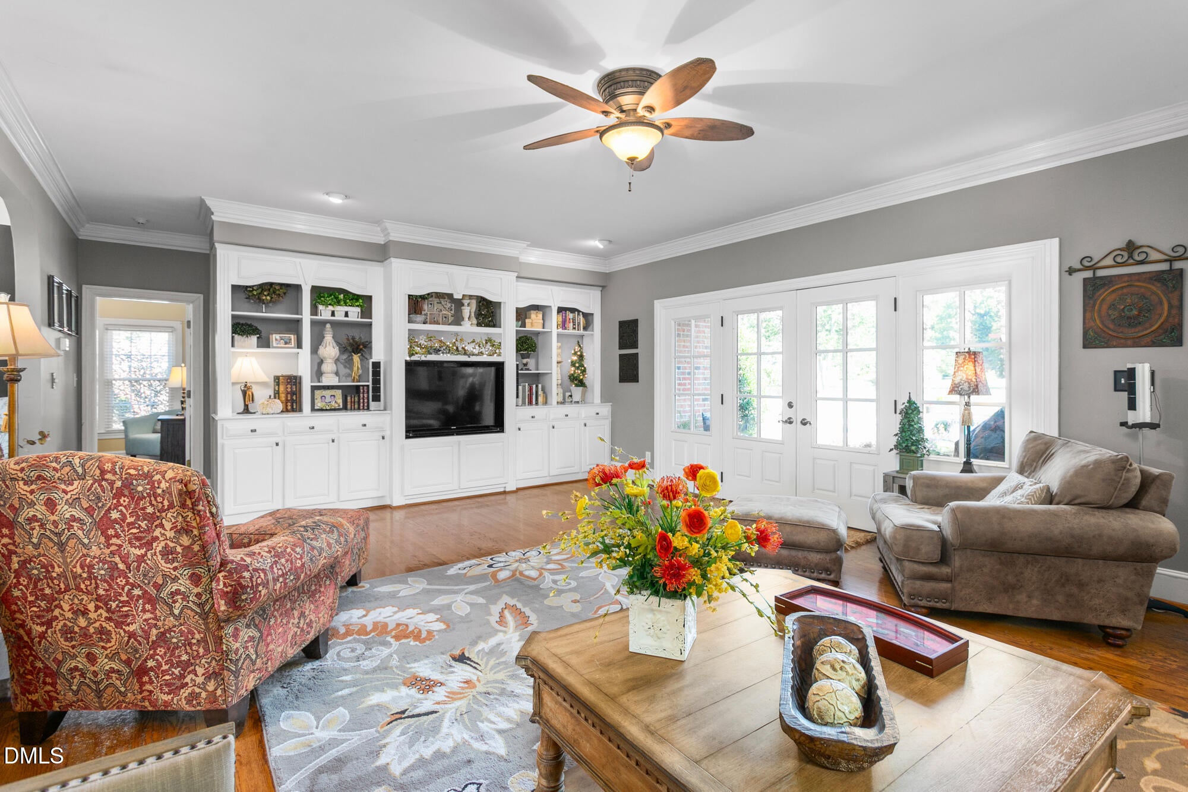
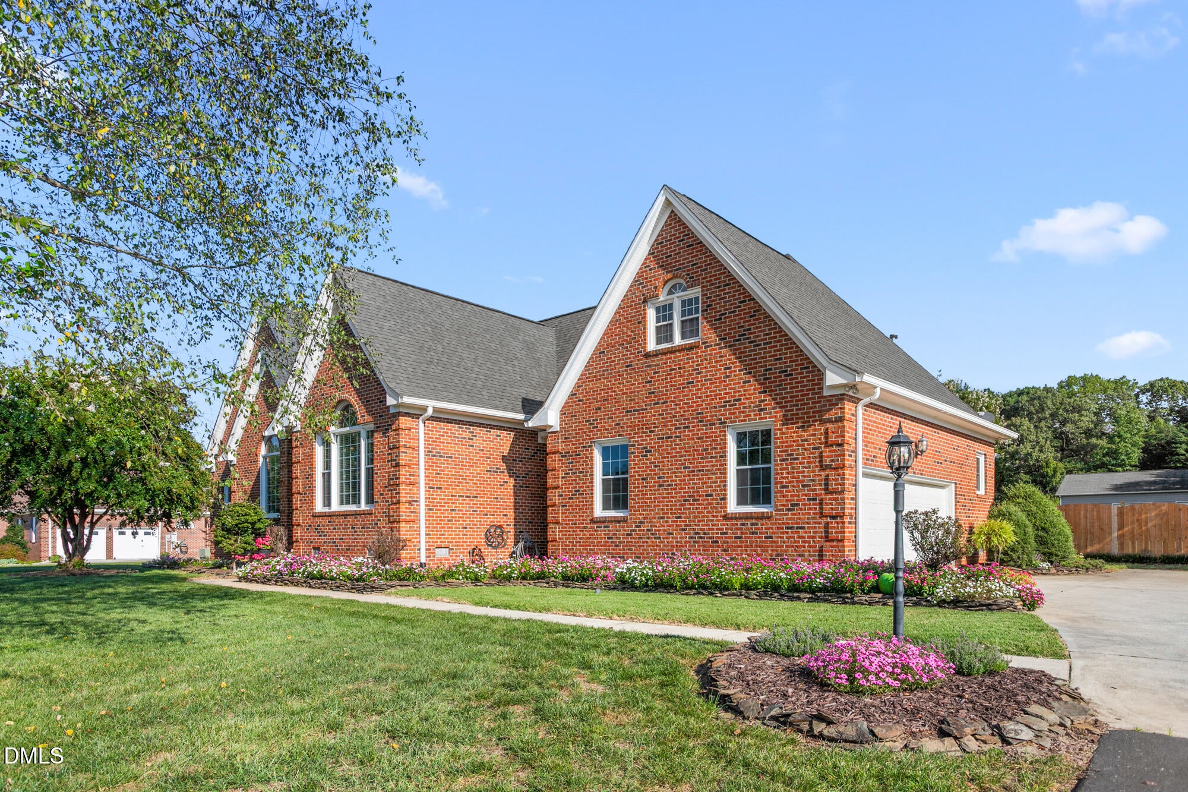
Set on 3.4 acres in the Western Alamance school district, this well-maintained custom-built home offers a combination that is increasingly hard to replicate—acreage, quality construction, an inground pool, and a substantial detached workshop. The split-level floor plan features 3 bedrooms, 2.5 baths, hardwood floors throughout much of the main living area, formal living and dining rooms, detailed trim work, and an oversized bonus room with flexible use options. The workshop includes a two-bay garage plus an additional rear-access storage bay, ideal for equipment, recreational gear, or additional storage. Beyond the shop is an open field offering even more usable space. Additional features include an encapsulated crawl space, roof replaced in 2019, and one HVAC system replaced in 2018. A rare opportunity to own a thoughtfully maintained property with space, versatility, and custom-home character.
Listing Snapshot
Inside Area (SqFt)
3,322 sqft
Recent Activity
| 3 weeks ago | | Status changed to Active |
| 3 weeks ago | | Listing updated with changes from the MLS® |
| 4 weeks ago | | Listing first seen on site |
General Features
Parking
AttachedGarageDrivewayGarage Faces SidePaved
Property Sub Type
Single Family Residence
Special Circumstances
Standard
Utilities
Electricity ConnectedNatural Gas ConnectedWater AvailableSewer Connected
Interior Features
Appliances
DryerDouble OvenDishwasherFree-Standing RangeGas Water HeaterRefrigeratorRange HoodWasher
Cooling
Central AirElectric
Fireplace Features
Living Room
Heating
Forced AirNatural Gas
Interior
BarBuilt-in FeaturesBookcasesChandelierCrown MoldingGranite CountersHigh CeilingsPantryVaulted Ceiling(s)Walk-In Closet(s)Master DownstairsHigh Speed Internet
Laundry Features
Electric Dryer HookupLaundry RoomMain LevelSinkWasher Hookup
Bedroom 2
Dimensions - 14.5 x 11.11Level - Main
Bedroom 3
Dimensions - 10.11 x 12.5Level - Main
Breakfast Room
Dimensions - 8.8 x 7.2Level - Main
Den
Dimensions - 25.0 x 17.0Level - Main
Dining Room
Dimensions - 14.0 x 15.0Level - Main
Family Room
Dimensions - 13.11 x 19.1Level - Second
Kitchen
Dimensions - 12.7 x 17.11Level - Main
Laundry
Dimensions - 13.8 x 6.0Level - Main
Living Room
Dimensions - 15.2 x 11.0Level - Main
Master Bedroom
Dimensions - 14.11 x 17.1Level - Main
Recreation Room
Dimensions - 41.9 x 15.1Level - Second
Exterior Features
Construction Details
Brick
Lot Features
ClearedLevel
Other Structures
Second Garage
Patio And Porch
CoveredPatio
Pool Features
Diving BoardFencedIn GroundPrivate
Road Frontage
County Road
Community Features
Financing Terms Available
CashConventionalFHAVA Loan
Schools
Elementary SchoolAlamance Burlington - Altamahaw Ossipee Elementary
Middle SchoolAlamance Burlington - Western Alamance Middle
High SchoolAlamance Burlington - Western Alamance High
Listing courtesy of Heather Hill of EXP REALTY OF PIEDMONT NC LLC

Listings that are marked with an icon are provided courtesy of the Triangle MLS, Inc. of North Carolina, Internet Data Exchange Database. Copyright 2026 Triangle MLS, Inc. of North Carolina. All rights reserved.
Last checked: 2026-10-15 05:07 AM UTC
Source: Walkscore


Did you know? You can invite friends and family to your search. They can join your search, rate and discuss listings with you.