Save
Ask
Tour
Hide
Share
$2,385,000
4 Days On Site

6592 Wakefalls Drive
Wake Forest, NC 27587

For Sale|Single Family Residence|Active
5
Beds
8
Total Baths
6
Full Baths
2
Partial Baths
6,780
SqFt
$352
/SqFt
1999
Built
Subdivision:
Wakefield Estates
County:
Wake

Due to the health concerns created by Coronavirus we are offering personal 1-1 online video walkthough tours where possible.
Call Now: 919.818.5001
Is this the listing for you? We can help make it yours.
919.818.5001
6592 Wakefalls Drive6592 Wakefalls Drive6592 Wakefalls Drive6592 Wakefalls Drive
Save
Ask
Tour
Hide
Share

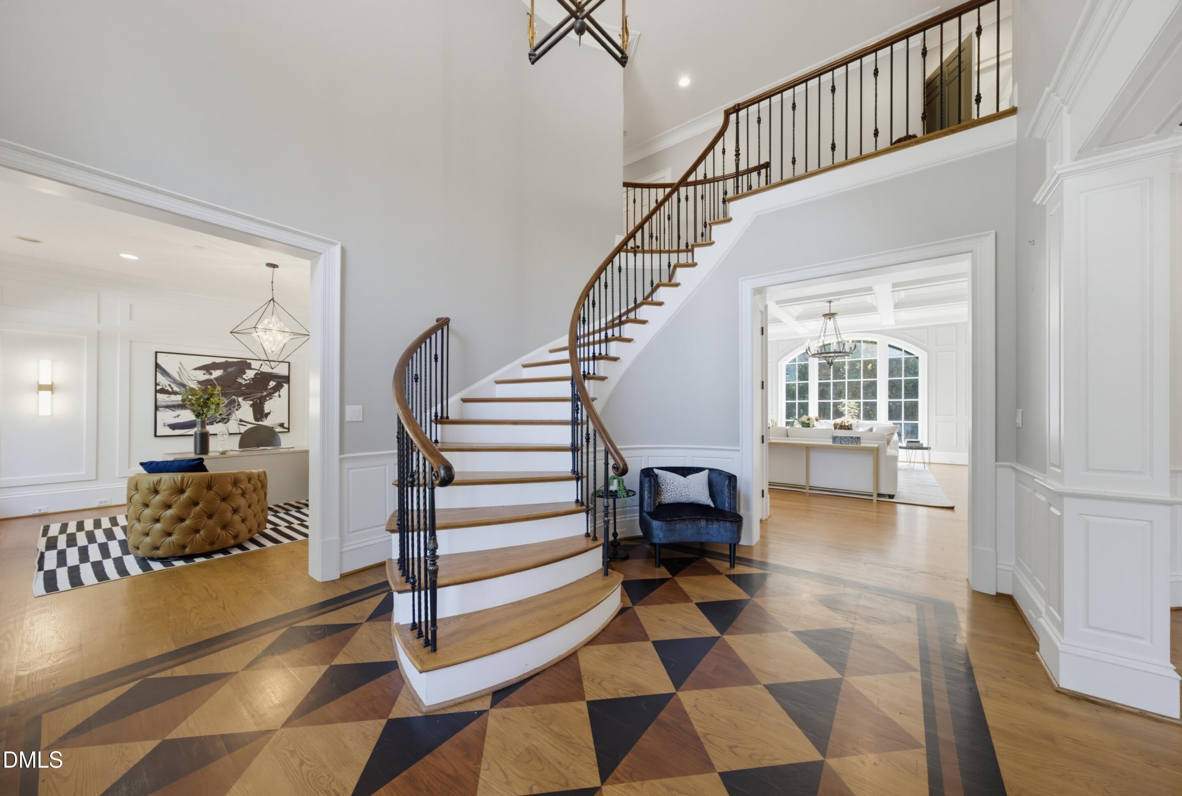
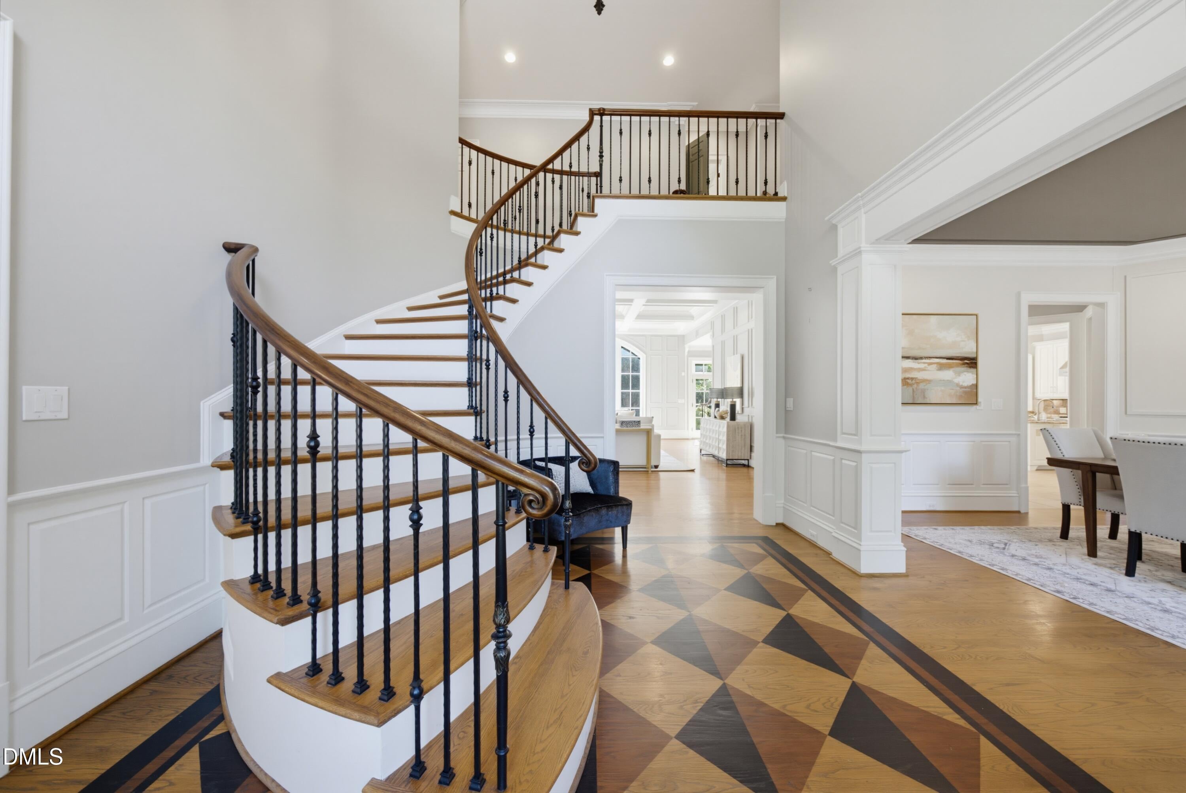
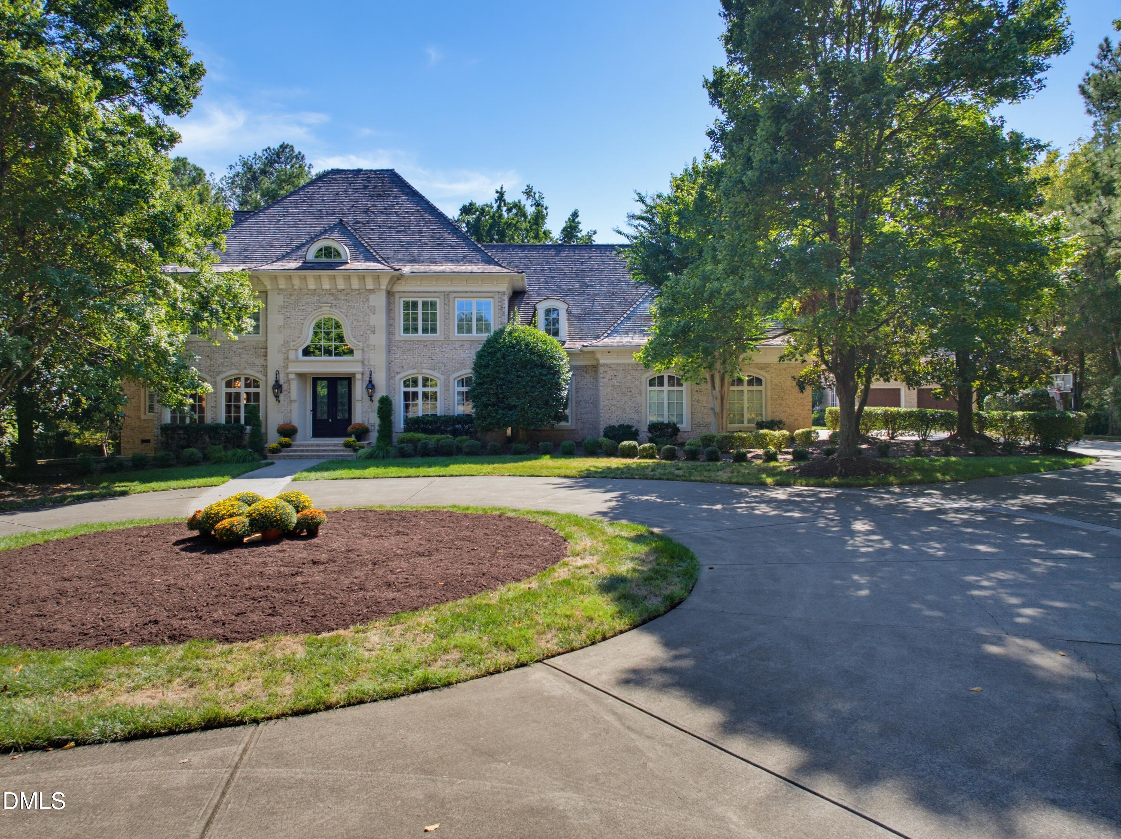
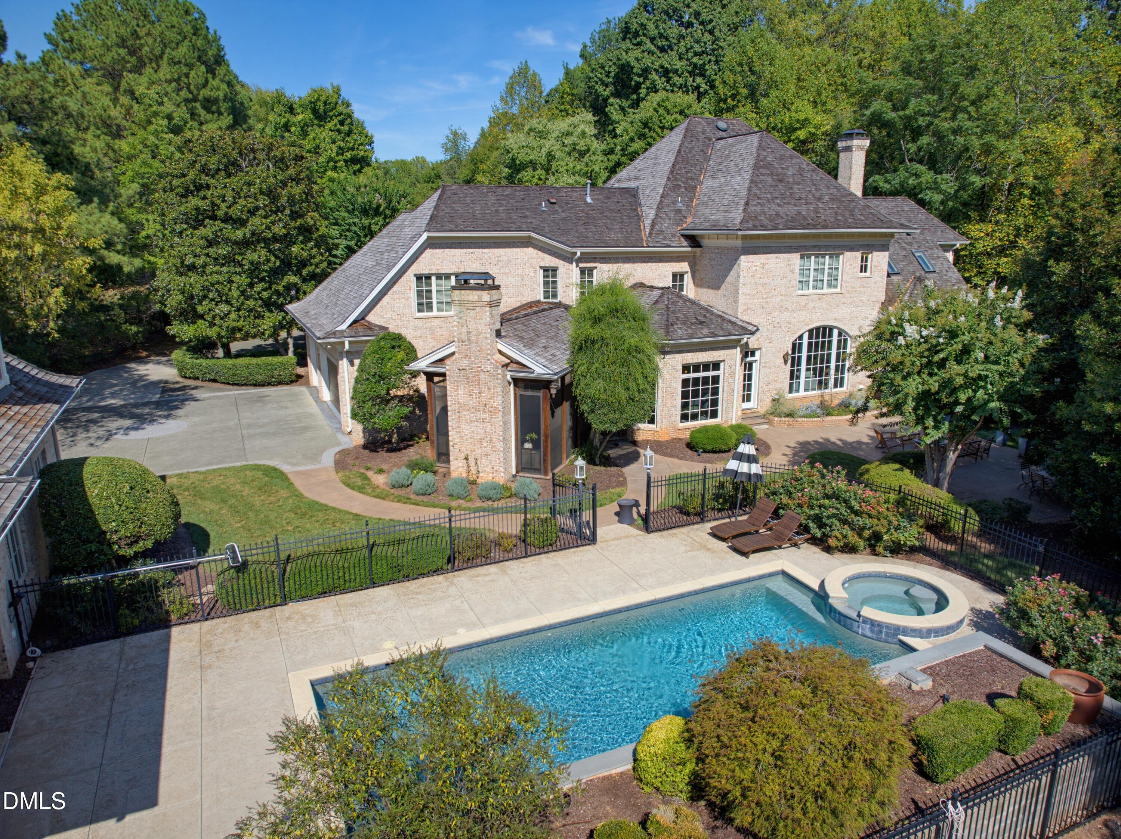
A rare countryside estate in prestigious Wakefield Estates features over 8700 sq ft, this exceptional property offers privacy, luxury and a resort-style setting on 2.36 acres backing to the protected Falls Lake Corps area. Once featured in Southern Living magazine, the five-bedroom, five-bath home is filled with timeless architectural detail and thoughtfully designed spaces for everyday living and entertaining. The main level features a dramatic owner's suite with a spa-inspired bath, an impressive family room with coffered ceilings and a fireplace, and a gourmet kitchen designed to bring everyone together. A screened porch with a stone fireplace creates an inviting place to relax while overlooking the peaceful, wooded surroundings. A private home theater completes the main residence. The nearly 2,000-square-foot pool house was built in 2008 with the same quality and character as the main home. It includes a full kitchen, exercise room, sauna and an expansive home office, offering incredible flexibility for entertaining, working from home or accommodating extended stays. Surrounded by natural beauty and designed with remarkable attention to detail, this one-of-a-kind estate delivers the privacy of country living with the convenience of one of North Raleigh's most desirable communities.

Save
Ask
Tour
Hide
Share
Listing Snapshot
Price 
$2,385,000
Days On Site 
4 Days
Bedrooms 
5
Inside Area (SqFt) 
6,780 sqft
Total Baths 
8
Full Baths 
6
Partial Baths 
2
Lot Size 
2.36 Acres
Year Built 
1999
MLS® Number 
10193410
Status 
Active
Property Tax 
$14,083.11
HOA/Condo/Coop Fees 
$595 Semi-Annually
Sq Ft Source 
N/A
Friends & Family
Recent Activity
4 days agoListing first seen on site
4 days agoListing updated with changes from the MLS®
General Features
Acres 
2.36
Attached Garage 
Yes
Disclosures 
Seller Disclosure
Garage 
Yes
Garage Spaces 
5
Levels 
Three Or MoreTwo
Parking 
AttachedGarageCircular DrivewayConcreteDetachedDriveway
Parking Spaces 
8
Property Sub Type 
Single Family Residence
Security 
Security System
Sewer 
Septic Tank
Special Circumstances 
Standard
SqFt Above 
6780
SqFt Total 
6780
Style 
TraditionalTransitional
Interior Features
Appliances 
Gas RangeGas Water HeaterMicrowaveRefrigerator
Basement 
Crawl Space
Cooling 
Central AirZoned
Fireplace 
Yes
Fireplace Features 
Gas LogGreat RoomWood Burning
Fireplaces 
2
Flooring 
CarpetCombinationHardwoodTileWood
Interior 
BookcasesChandelierCoffered Ceiling(s)Double VanityEntrance FoyerEat-in KitchenGranite CountersHigh CeilingsKitchen IslandPantryRecessed LightingSaunaWet BarWalk-In Closet(s)In-Law FloorplanMaster Downstairs
Laundry Features 
Laundry RoomMain Level
Main Level Bedrooms 
1
Spa 
Yes
Bedroom 2 
Dimensions - 13.3 x 15.3Level - Second
Bedroom 3 
Dimensions - 17.0 x 18.6Level - Second
Bedroom 4 
Dimensions - 13.0 x 15.3Level - Second
Bedroom 5 
Dimensions - 13.5 x 15.3Level - Second
Bonus Room 
Dimensions - 17.0 x 30.6Description - Second Floor
Breakfast Room 
Dimensions - 9.4 x 15.3Level - First
Dining Room 
Dimensions - 14.8 x 17.0Level - First
Entrance Hall 
Dimensions - 13.4 x 15.5Level - First
Exercise Room 
Dimensions - 12.0 x 15.0Description - First Floor
Family Room 
Dimensions - 19.6 x 25.4Level - First
Kitchen 
Dimensions - 16.0 x 19.0Level - First
Laundry 
Dimensions - 10.7 x 12.9Level - First
Living Room 
Dimensions - 15.0 x 15.0Level - First
Master Bedroom 
Dimensions - 15.4 x 19.0Level - First
Media Room 
Dimensions - 16.4 x 19.0Level - Third
Other 
Dimensions - 19.0 x 20.7Description - First Floor Gathering Room
Save
Ask
Tour
Hide
Share
Exterior Features
Construction Details 
Brick
Exterior 
Private YardRain Gutters
Lot Features 
Cul-De-SacLandscapedFew Trees
Other Structures 
Pool House
Patio And Porch 
EnclosedPatioPorchScreened
Pool Features 
HeatedIn GroundSalt WaterPrivate
Private Pool 
Yes
Roof 
Shingle
Spa 
Yes
Spa Features 
HeatedIn GroundPrivate
Community Features
Accessibility Features 
Accessible Washer/Dryer
Association Fee 
$595.0
Association Fee Frequency 
Semi-Annually
Community Features 
Fitness Center
Financing Terms Available 
CashConventional
Schools
School District
Unknown
Elementary School
Wake - Wakefield Elementary
Middle School
Wake - Wakefield Middle
High School
Wake - Wakefield High
Listing courtesy of Dana Ellington of Compass -- Raleigh


Listings that are marked with an icon are provided courtesy of the Triangle MLS, Inc. of North Carolina, Internet Data Exchange Database. Copyright 2026 Triangle MLS, Inc. of North Carolina. All rights reserved.

Last checked: 2026-09-22 02:48 AM UTC

Neighborhood & Commute
Source: Walkscore
Save
Ask
Tour
Hide
Share