Save
Ask
Tour
Hide
Share
$685,000
New Listing

9513 Brimstone Lane
Raleigh, NC 27613

For Sale|Single Family Residence|Active
4
Beds
3
Total Baths
2
Full Baths
1
Partial Bath
2,457
SqFt
$279
/SqFt
1995
Built
County:
Wake

Due to the health concerns created by Coronavirus we are offering personal 1-1 online video walkthough tours where possible.
Call Now: 919.818.5001
Is this the listing for you? We can help make it yours.
919.818.5001
9513 Brimstone Lane9513 Brimstone Lane9513 Brimstone Lane9513 Brimstone Lane
Save
Ask
Tour
Hide
Share

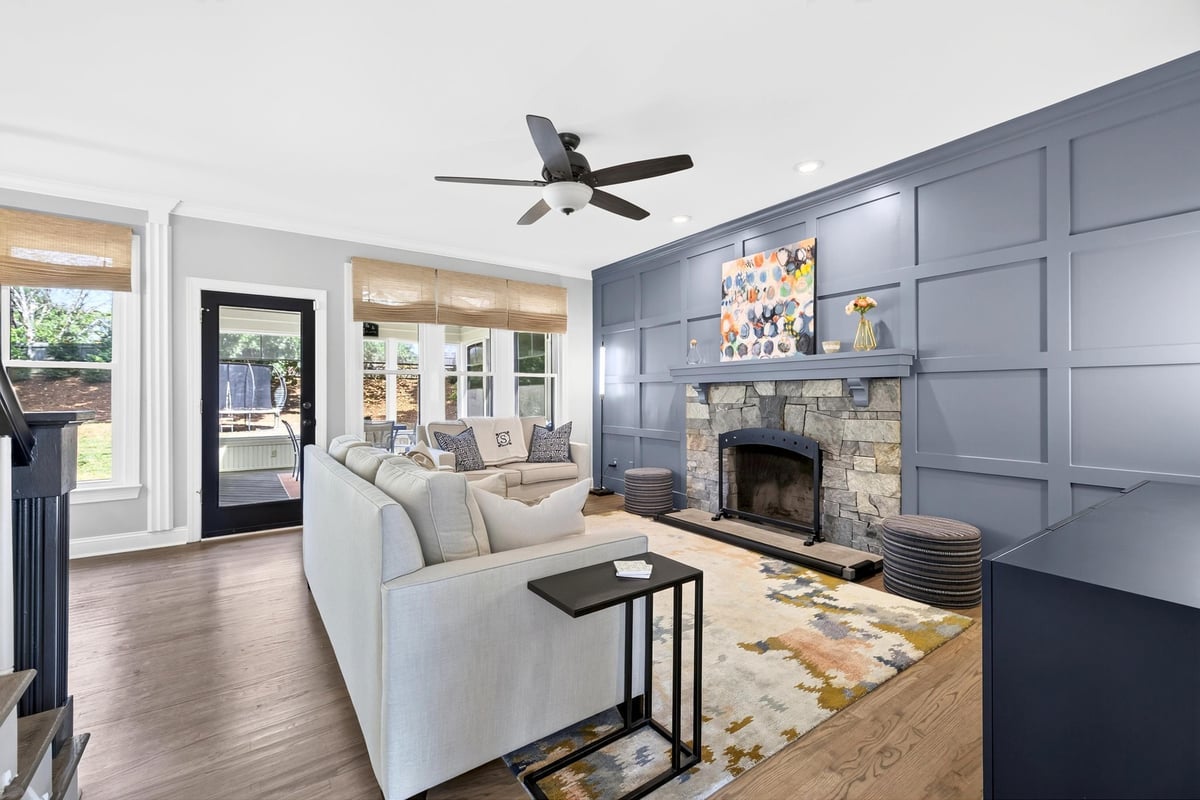
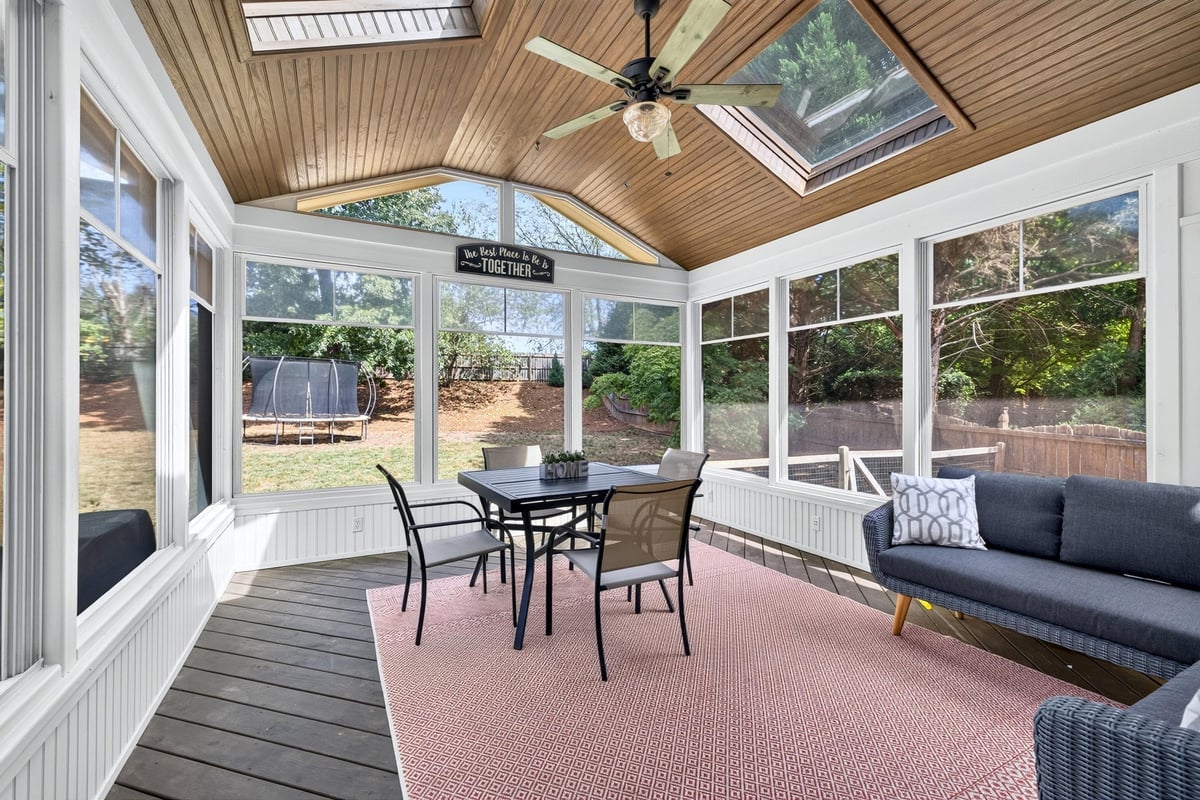
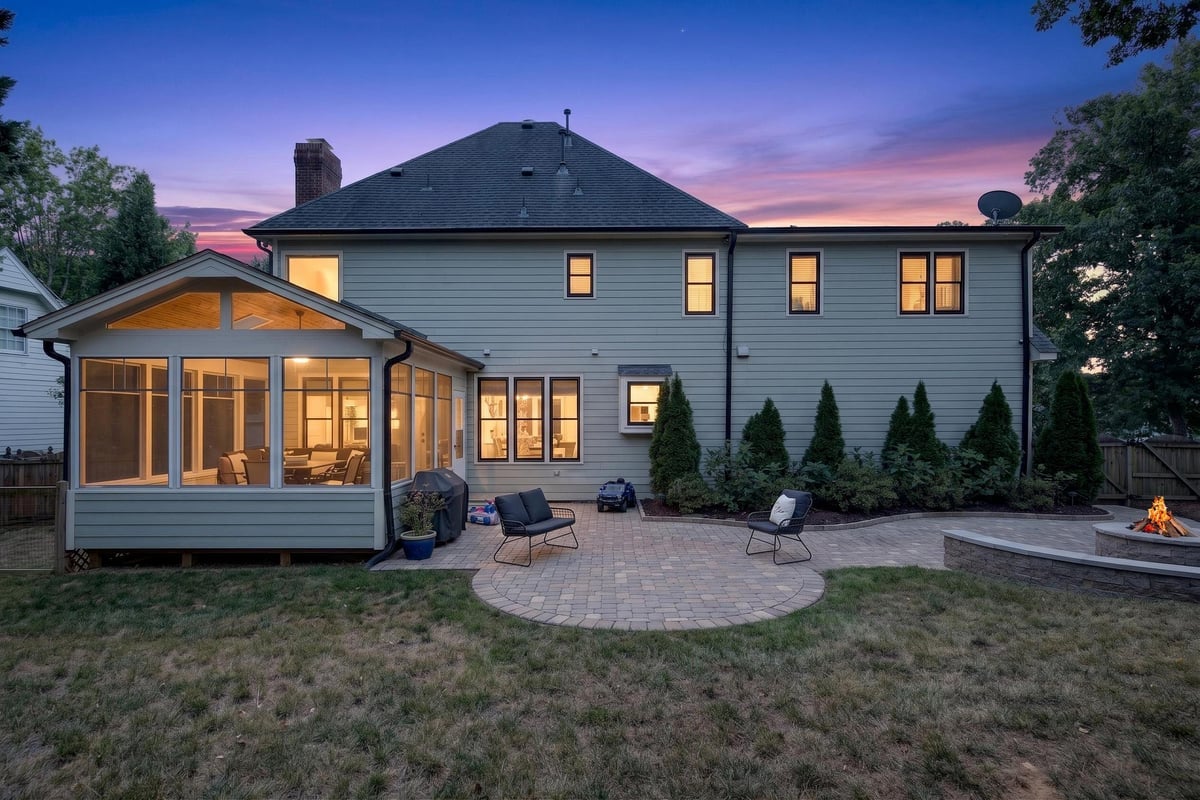
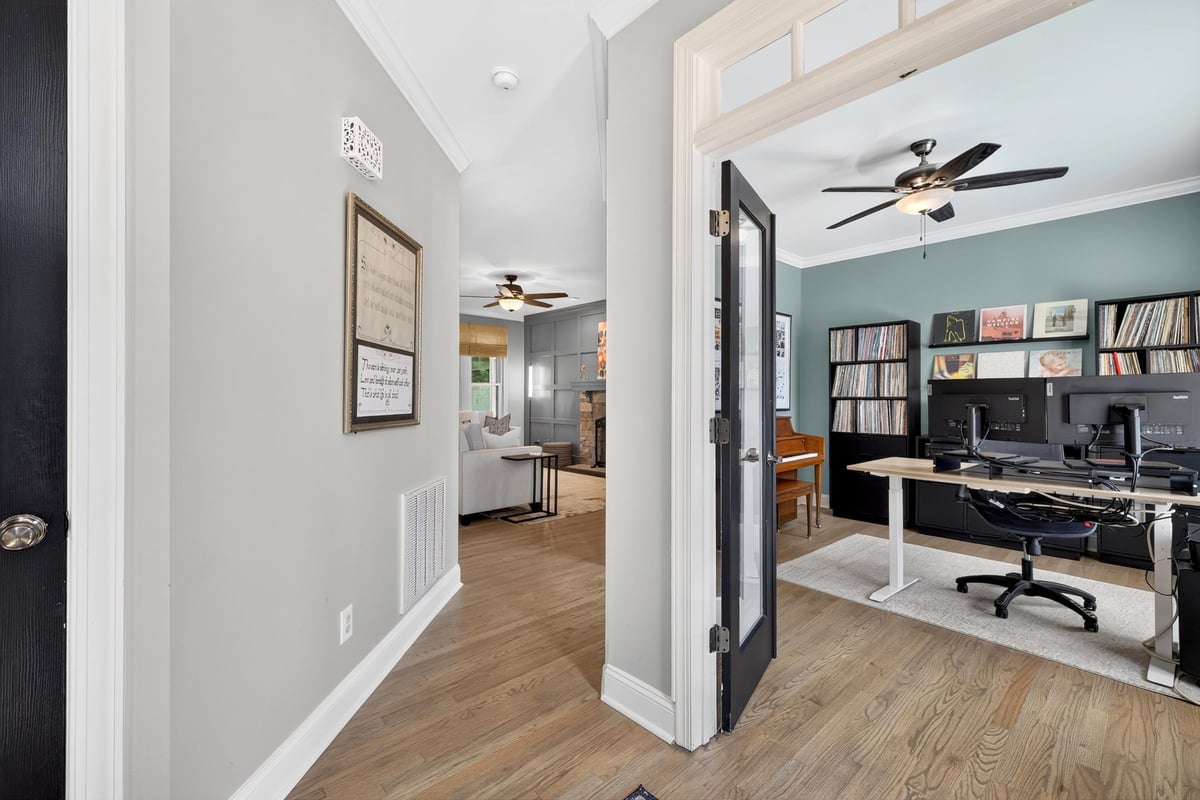
Welcome home to this beautifully maintained 4-bedroom (or 3 + bonus room) on a spacious nearly 1/2 acre lot in Raleigh's sought-after Westwind subdivision, zoned for highly desirable Leesville schools. Built in 1995 and recently remodeled throughout — including every bathroom — this 2,357-square-foot home pairs classic charm with modern updates, from its sage low maintenance siding and black shutters to black gutters and black-frame windows for a crisp, timeless look. A brick-stepped entry welcomes you in. Inside, a wainscoted formal dining room and a great room anchored by a stone fireplace and board-and-batten accent wall create warm, elegant living spaces. The updated kitchen features white and slate-blue cabinetry, quartz counters, subway tile, and a farmhouse-style breakfast nook overlooking the backyard. A private home office with French doors and a versatile upstairs bonus space add flexibility for work and family life. The primary suite's newly remodeled spa-like bath offers a freestanding soaking tub and glass-enclosed shower in a soothing sage palette. Upstairs laundry and a walk-up attic provide everyday ease and exceptional storage. Plus, the possibility of future expansion if the need arises. Outside, entertain in style on over 1,000 square feet of custom stone patio with a built-in fire pit, or relax on the screened porch. The fully fenced backyard offers privacy and room to play. A 2-car garage plus a parking pad rounds out this move-in-ready gem.

Save
Ask
Tour
Hide
Share
Listing Snapshot
Price 
$685,000
Days On Site 
0 Days
Bedrooms 
4
Inside Area (SqFt) 
2,457 sqft
Total Baths 
3
Full Baths 
2
Partial Baths 
1
Lot Size 
0.41 Acres
Year Built 
1995
MLS® Number 
10193437
Status 
Active
Property Tax 
$5,575
HOA/Condo/Coop Fees 
$26.33 monthly
Sq Ft Source 
N/A
Friends & Family
Recent Activity
7 hours agoListing first seen on site
7 hours agoListing updated with changes from the MLS®
General Features
Acres 
0.41
Attached Garage 
Yes
Disclosures 
Seller Disclosure
Garage 
Yes
Garage Spaces 
2
Levels 
Two
Parking 
AttachedGarageDrivewayGarage Door OpenerParking Pad
Property Condition 
Updated/Remodeled
Property Sub Type 
Single Family Residence
Sewer 
Public Sewer
Special Circumstances 
Standard
SqFt Above 
2457
SqFt Total 
2457
Style 
ColonialCraftsmanFarmhouseTraditionalArts & CraftsTransitional
Water Source 
Public
Zoning 
R-4
Interior Features
Appliances 
DishwasherRange HoodStainless Steel Appliance(s)Water Heater
Basement 
Crawl Space
Cooling 
Central AirCeiling Fan(s)
Fireplace 
Yes
Fireplace Features 
Fire PitFamily RoomLiving RoomMasonryRaised HearthStoneSee Remarks
Fireplaces 
1
Flooring 
CarpetHardwoodLaminateTile
Heating 
Fireplace(s)Forced Air
Interior 
Ceiling Fan(s)ChandelierCrown MoldingDouble VanityEntrance FoyerOpen FloorplanPantryRecessed LightingSoaking TubWalk-In Closet(s)
Laundry Features 
InsideLaundry RoomUpper Level
Window Features 
Blinds
Save
Ask
Tour
Hide
Share
Exterior Features
Construction Details 
Fiber CementHardiPlank Type
Exterior 
Fire PitLightingPrivate EntrancePermeable PavingPrivate YardRain Gutters
Fencing 
Back YardFencedGateWood
Lot Features 
Back YardFront YardLandscaped
Patio And Porch 
EnclosedPatioScreened
Roof 
Shingle
Windows/Doors 
Blinds
Community Features
Association Fee 
$316.0
Association Fee Frequency 
Annually
Additional Association Fee Frequency 
Monthly
Financing Terms Available 
CashConventionalFHAVA Loan
Roads 
Asphalt
Listing courtesy of Gina Gilliam of EXP Realty LLC


Listings that are marked with an icon are provided courtesy of the Triangle MLS, Inc. of North Carolina, Internet Data Exchange Database. Copyright 2026 Triangle MLS, Inc. of North Carolina. All rights reserved.

Last checked: 2026-09-18 10:35 AM UTC

Neighborhood & Commute
Source: Walkscore
Save
Ask
Tour
Hide
Share