

Save
Ask
Tour
Hide
$525,000
7 Days On Site
4722 Cypress Tree LaneRaleigh, NC 27612
Townhouse|Coming Soon
4
Beds
4
Total Baths
3
Full Baths
1
Partial Bath
2,475
SqFt
$212
/SqFt
2024
Built
Subdivision:
Elm Park
County:
Wake
Due to the health concerns created by Coronavirus we are offering personal 1-1 online video walkthough tours where possible.
Call Now: 919.818.5001
Is this the listing for you? We can help make it yours.
919.818.5001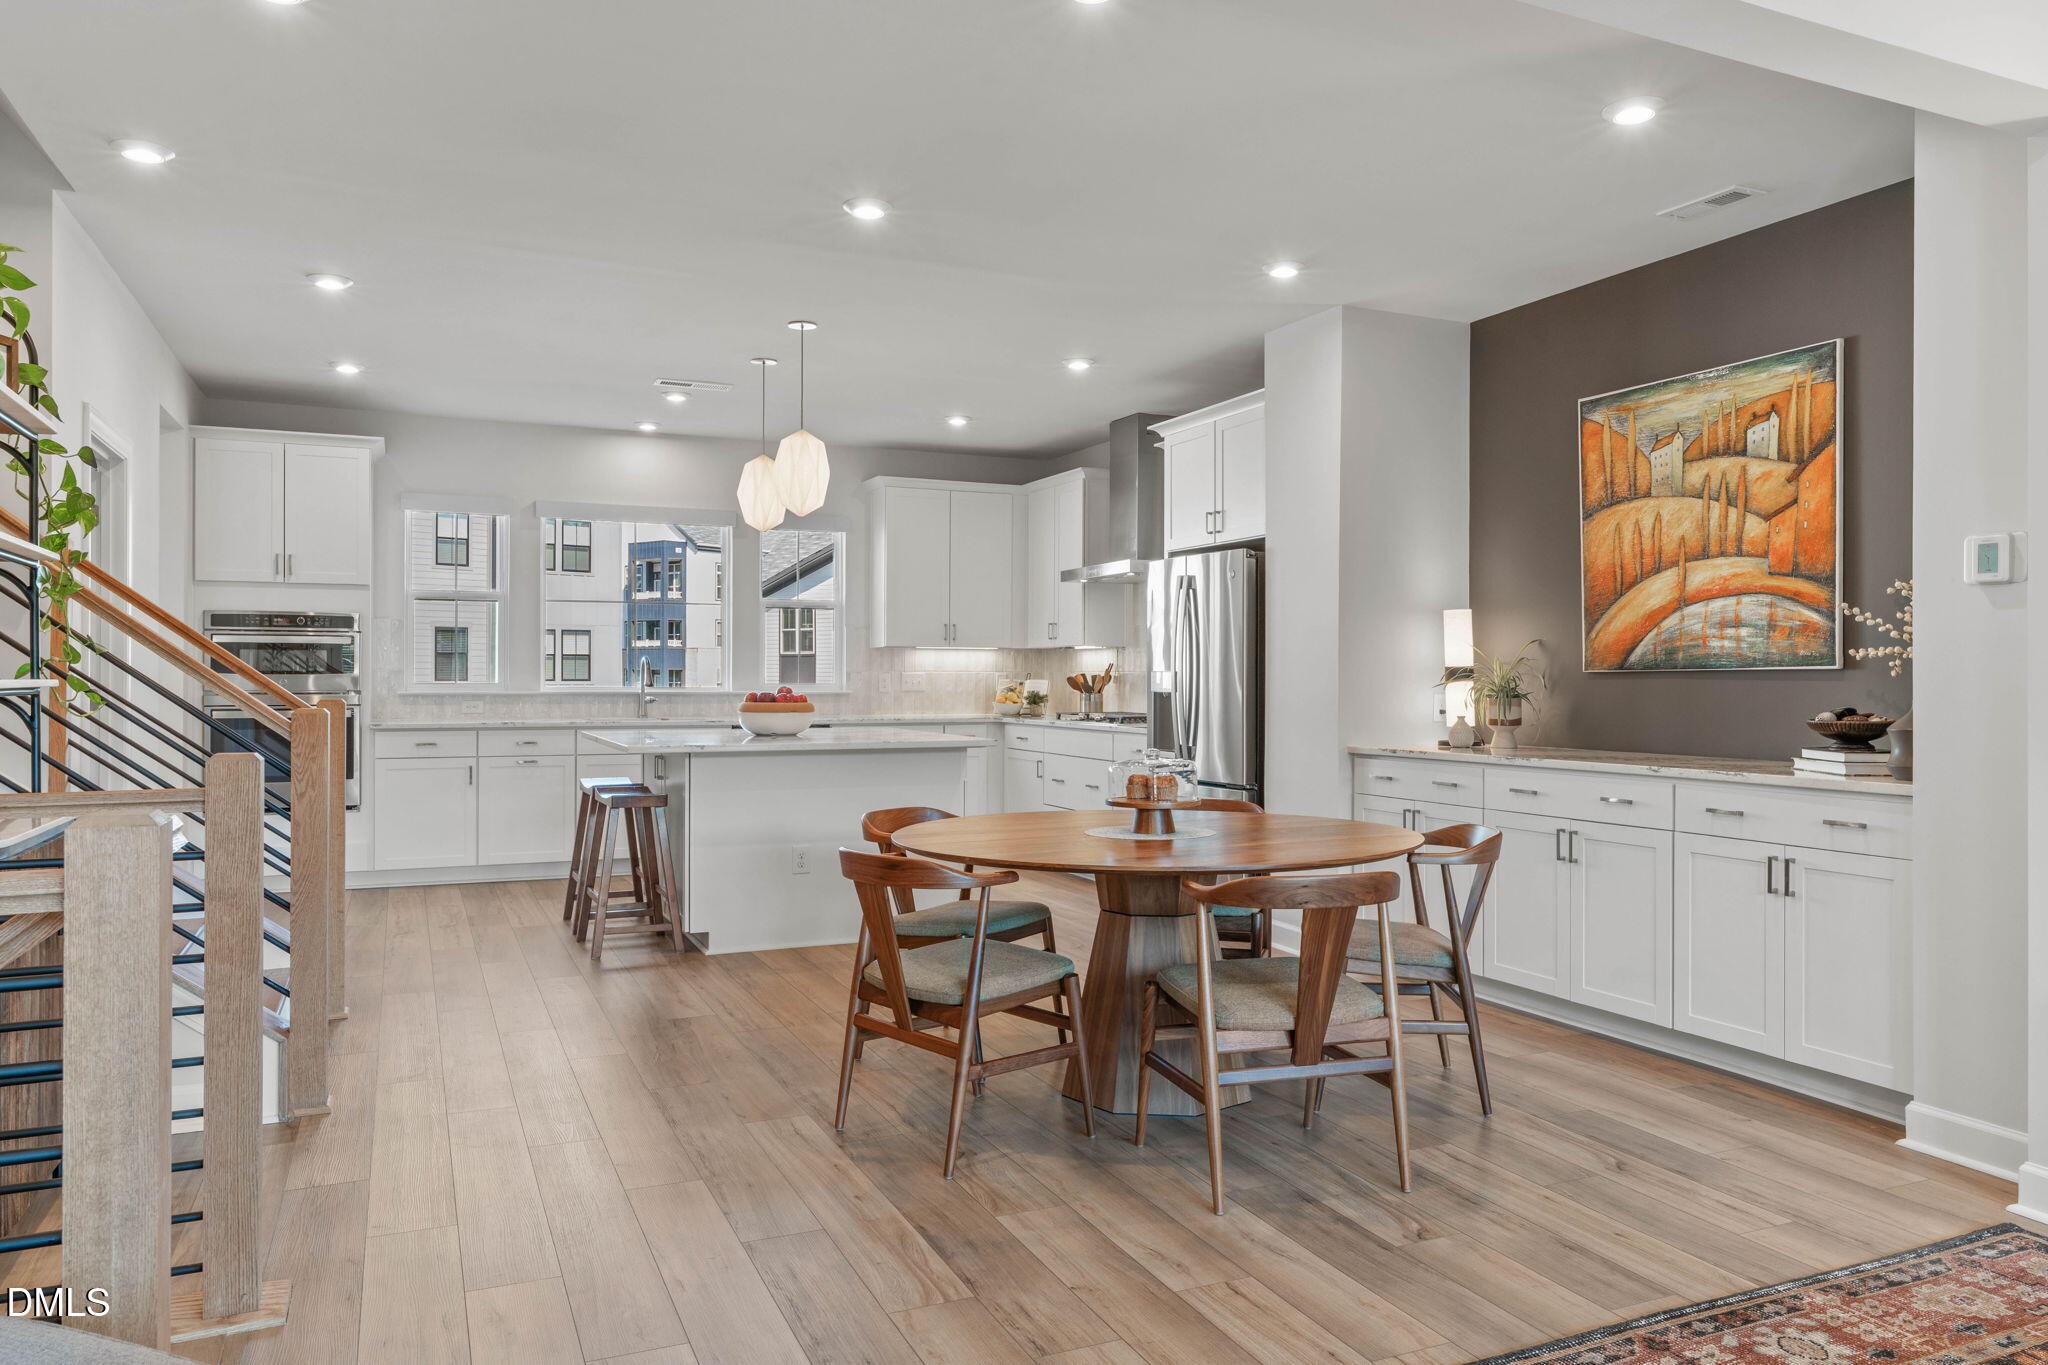
Save
Ask
Tour
Hide
Starting price: $500,000. Enjoy a connected Raleigh lifestyle where you can walk or bike to coffee shops, restaurants and everyday conveniences, then escape onto the Crabtree Creek Trail with easy access to Umstead Park. RDU, RTP, downtown Raleigh and the Lenovo Center are all within easy reach, making this an ideal home base for work, play and everything in between.
Save
Ask
Tour
Hide
Listing Snapshot
Price
$525,000
Days On Site
7 Days
Bedrooms
4
Inside Area (SqFt)
2,475 sqft
Total Baths
4
Full Baths
3
Partial Baths
1
Lot Size
0.04 Acres
Year Built
2024
MLS® Number
10193462
Status
Coming Soon
Property Tax
$5,298.08
HOA/Condo/Coop Fees
$145 monthly
Sq Ft Source
N/A
Friends & Family
Recent Activity
| yesterday | Price changed to $525,000 | |
| yesterday | Listing updated with changes from the MLS® | |
| a week ago | Status changed to Coming Soon | |
| a week ago | Listing first seen on site |
General Features
Acres
0.04
Attached Garage
Yes
Disclosures
Seller Disclosure
Foundation
Slab
Garage
Yes
Garage Spaces
2
Levels
Three Or MoreTwo
Parking
AttachedGarageConcreteDrivewayGarage Faces FrontGarage Door OpenerInside EntrancePaved
Parking Spaces
4
Property Sub Type
Townhouse
Security
Smoke Detector(s)
Sewer
Public Sewer
Special Circumstances
Standard
SqFt Above
2475
SqFt Total
2475
Style
Transitional
Water Source
Public
Zoning
RX-5
Interior Features
Appliances
CooktopDryerDouble OvenDishwasherFree-Standing RefrigeratorGas CooktopIce MakerOvenRefrigeratorRange HoodWasherWine CoolerWasher/Dryer
Cooling
Central AirCeiling Fan(s)Electric
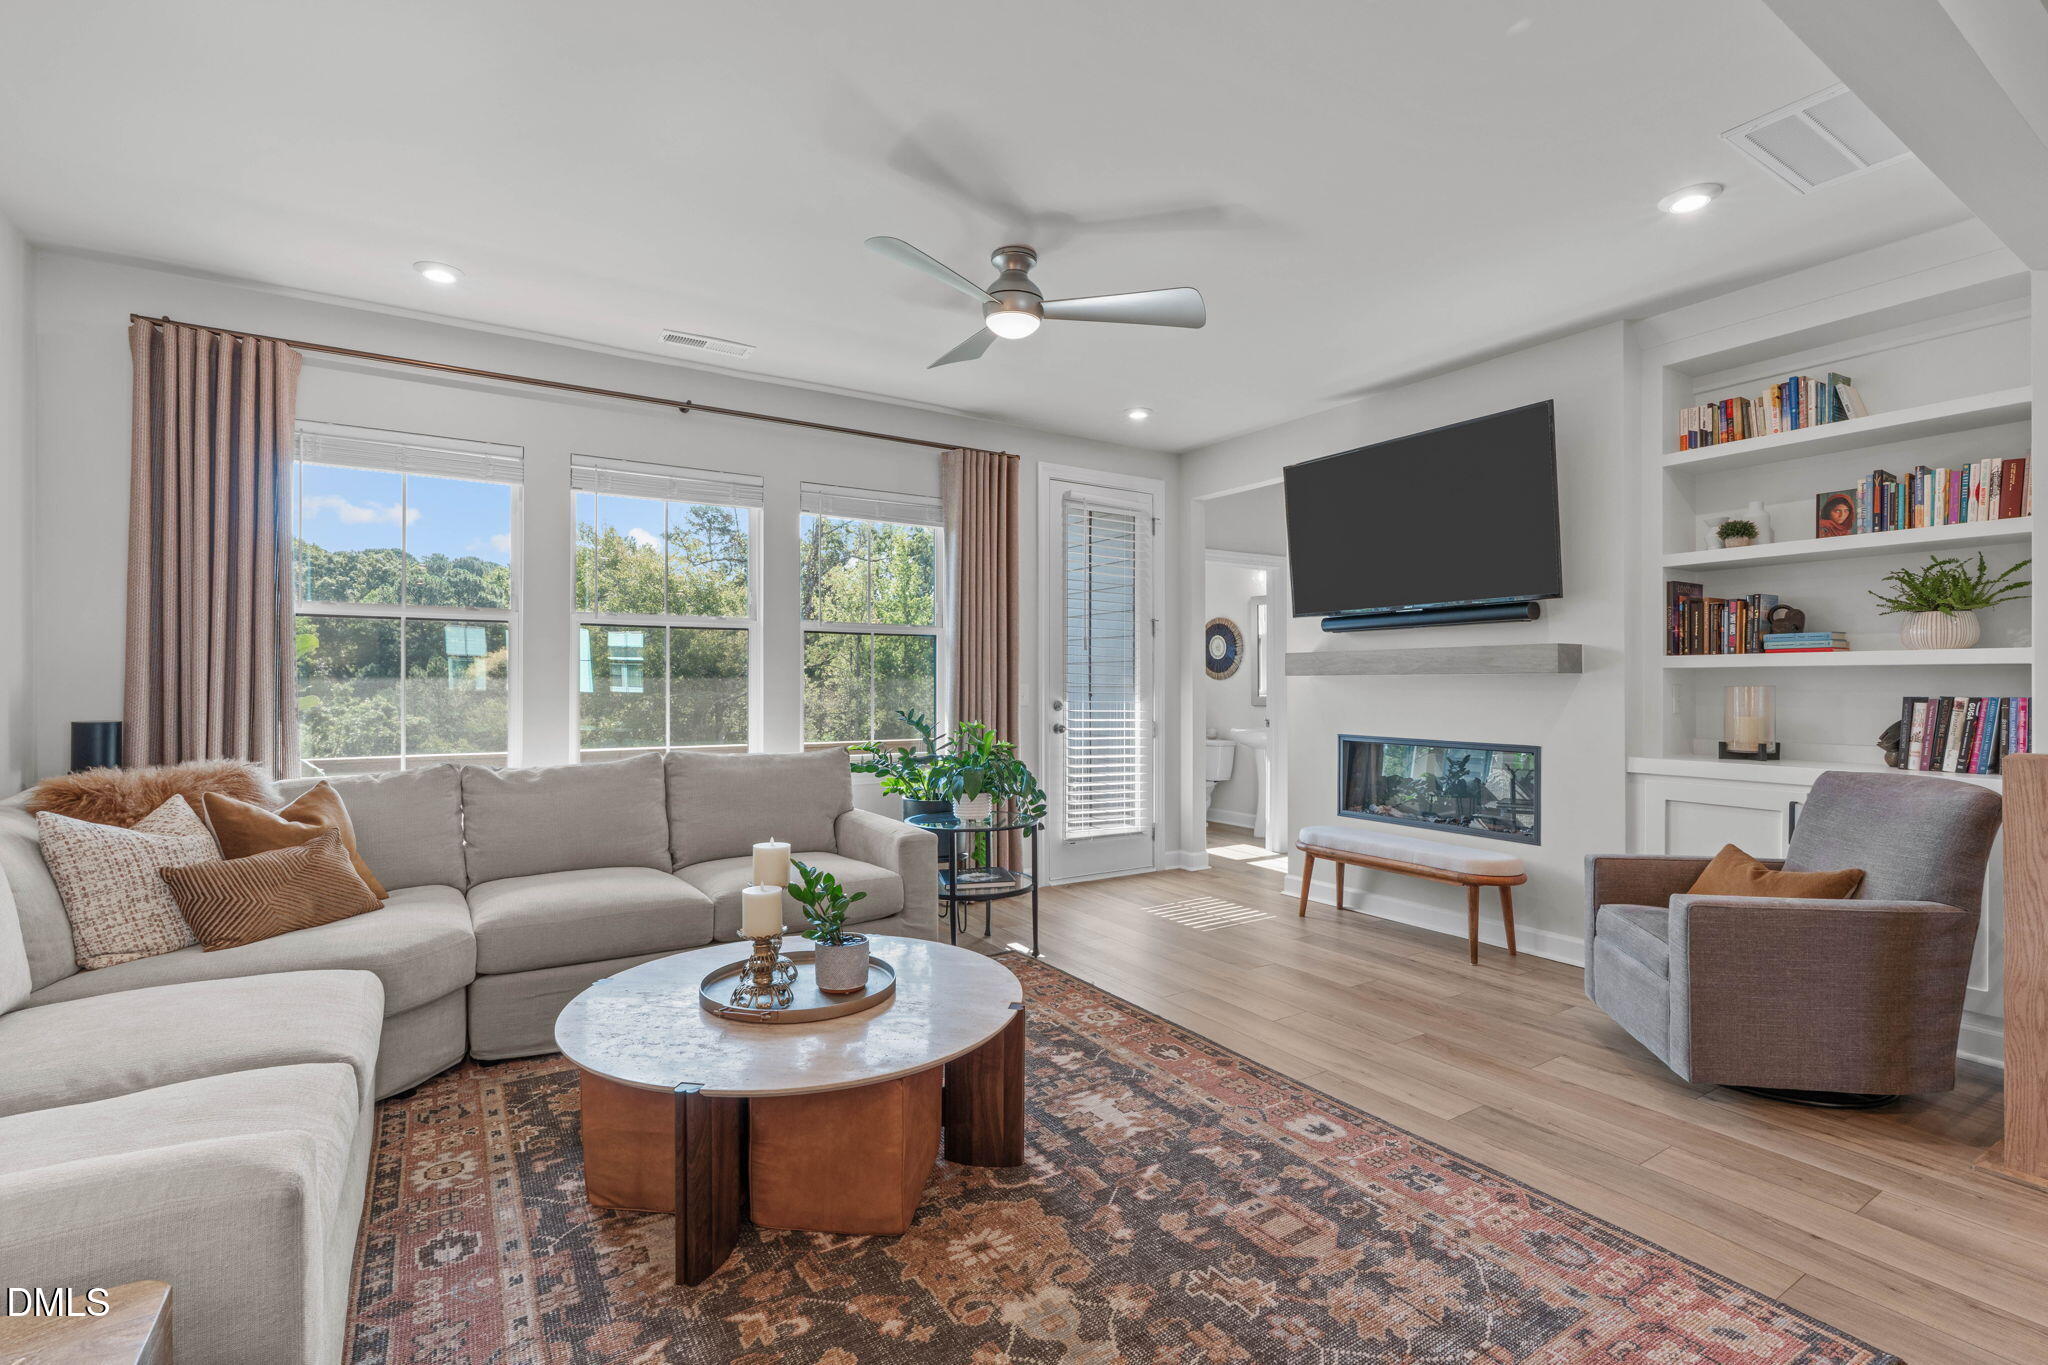
Fireplace
Yes
Fireplace Features
Glass DoorsLiving Room
Flooring
CarpetHardwoodTileWoodVinyl
Heating
CentralFireplace(s)Forced AirNatural Gas
Interior
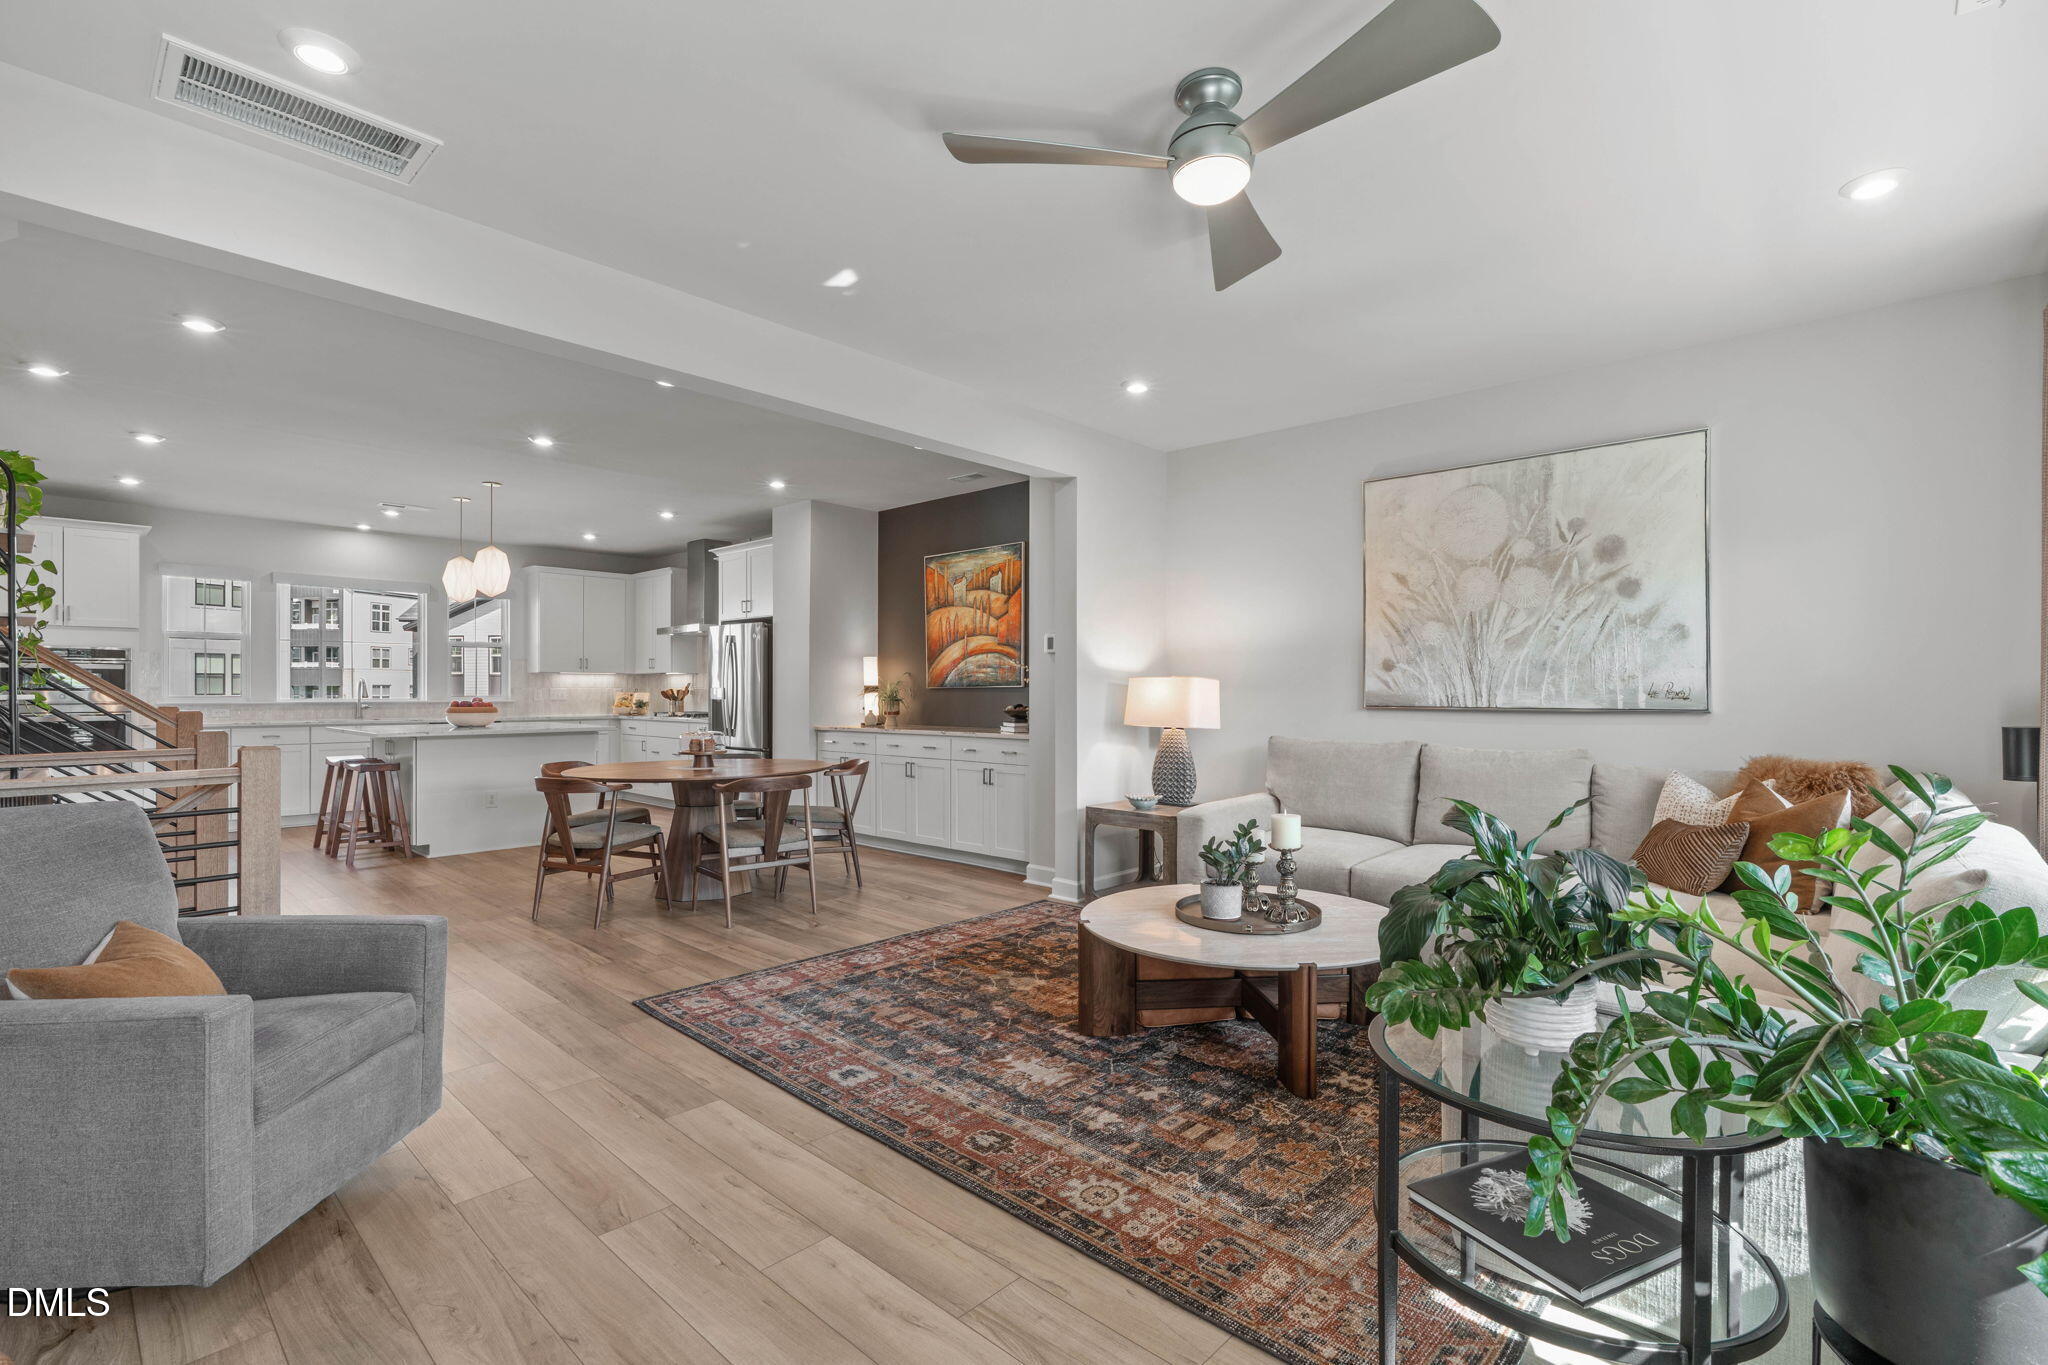
Breakfast BarBuilt-in FeaturesCeiling Fan(s)Crown MoldingDouble VanityKitchen IslandOpen FloorplanPantryRecessed LightingStone CountersTray Ceiling(s)Walk-In Closet(s)In-Law FloorplanHigh Speed Internet
Laundry Features
Electric Dryer HookupInsideLaundry RoomUpper LevelWasher Hookup
Main Level Bedrooms
1
Bedroom 2
Dimensions - 11.4 x 12.8Level - First
Bedroom 3
Dimensions - 12.2 x 11.3Level - Third
Bedroom 4
Dimensions - 13.0 x 11.3Level - Third
Dining Room
Dimensions - 12.5 x 18.0Level - Second
Entrance Hall
Dimensions - 5.0 x 4.0Level - First
Family Room
Dimensions - 13.0 x 17.7Level - Second
Kitchen
Dimensions - 11.3 x 18.0Level - Second
Laundry
Dimensions - 5.0 x 6.0Level - Third
Master Bedroom
Dimensions - 15.0 x 13.7Level - Third
Save
Ask
Tour
Hide
Exterior Features
Construction Details
Board & Batten SidingHardiPlank TypeLap SidingVertical Siding
Exterior
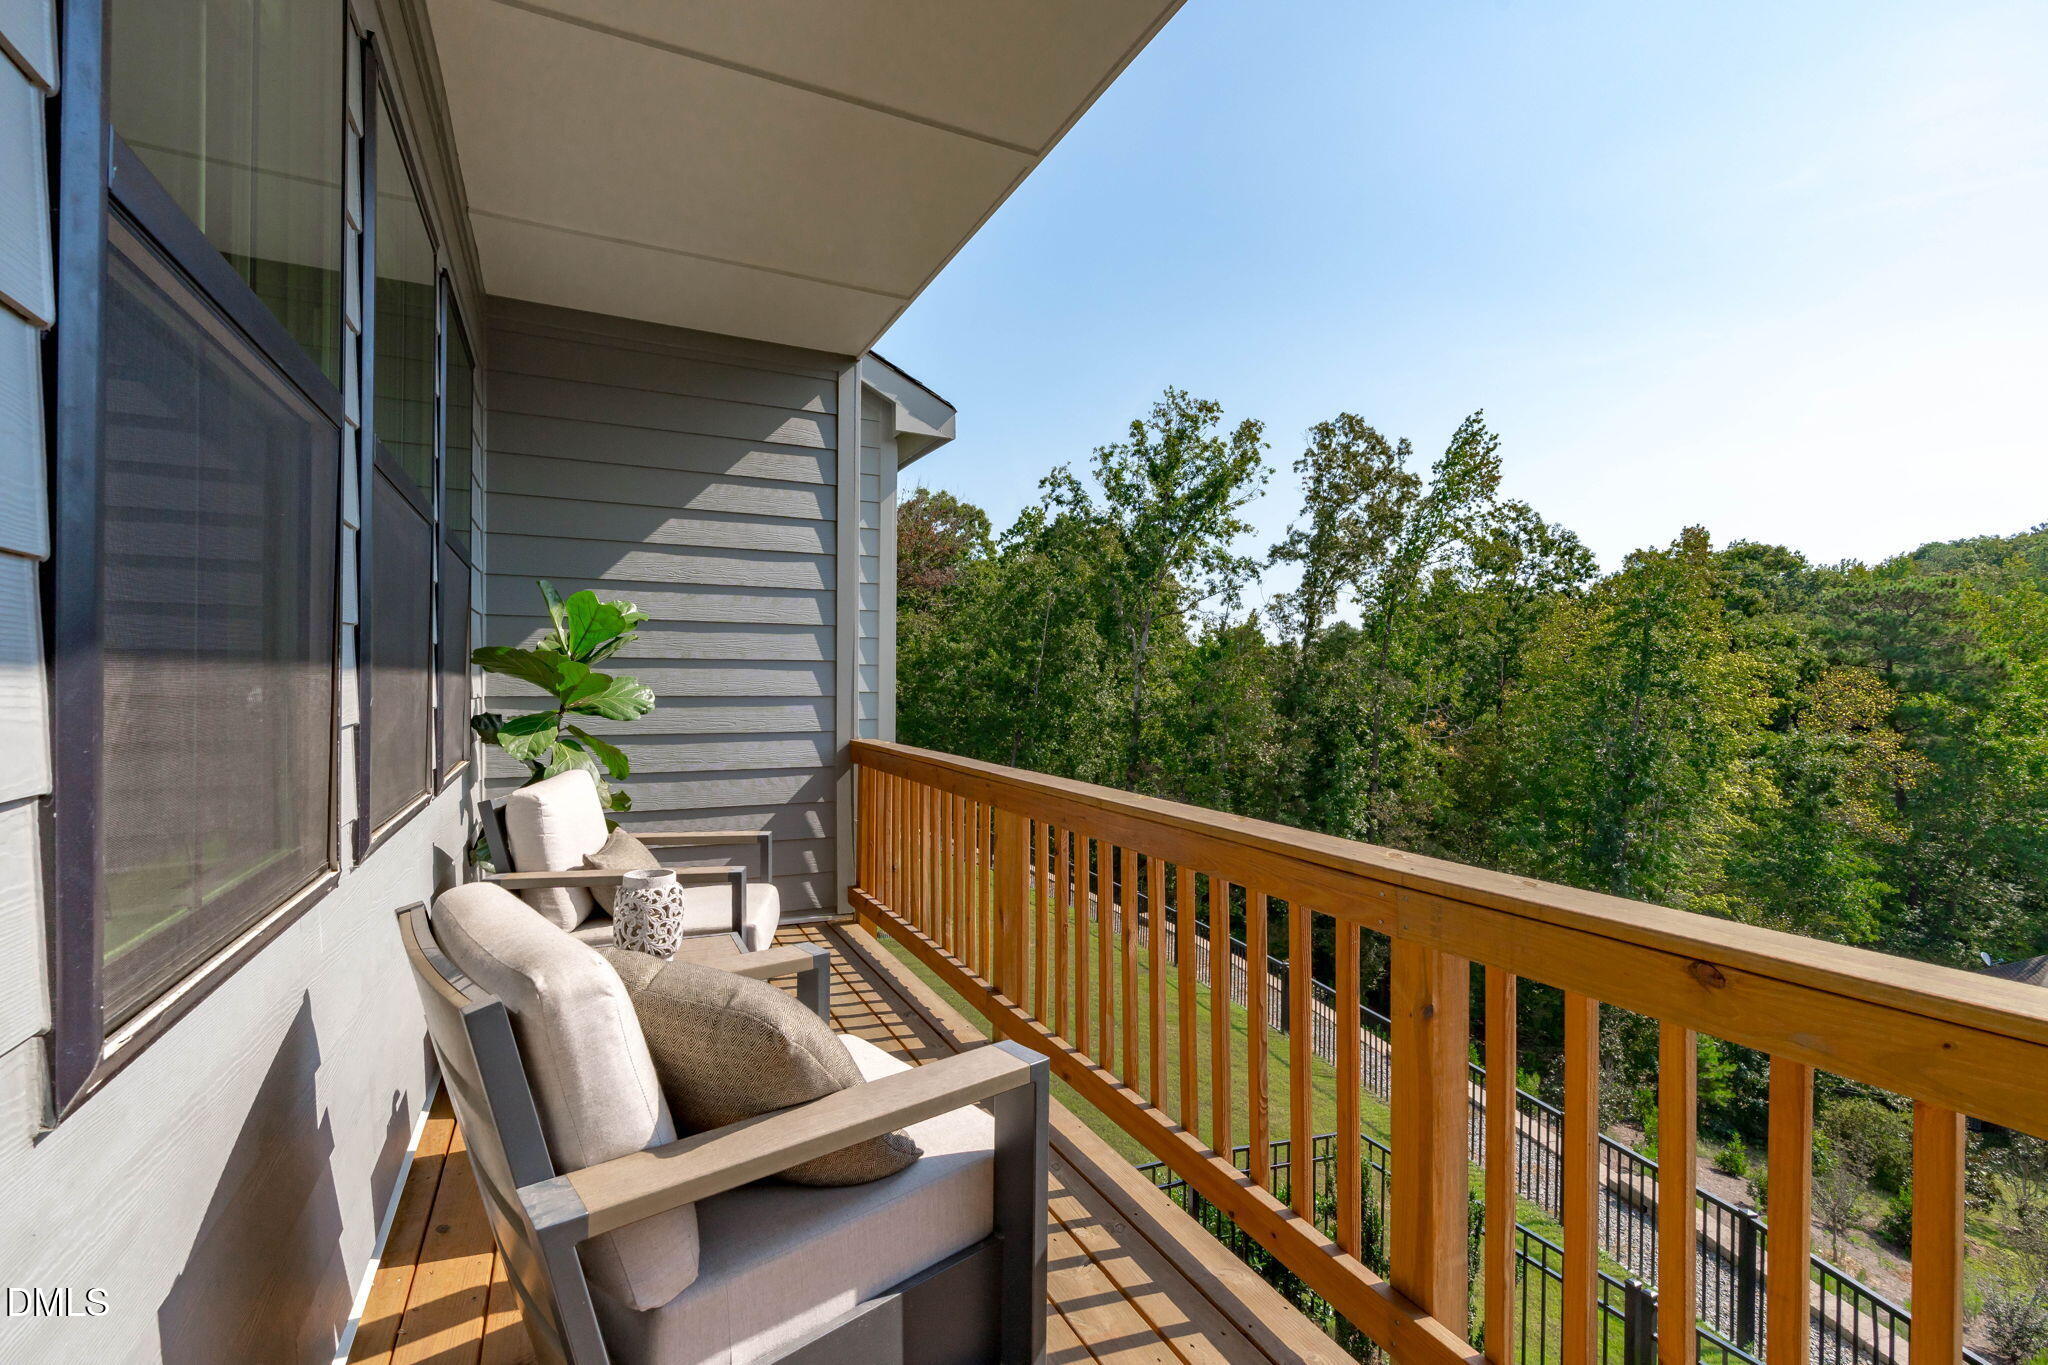
BalconyPrivate YardRain Gutters
Fencing
Back YardFenced
Lot Features
Back YardFront YardLandscaped
Patio And Porch
CoveredFront PorchPatioRear Porch
Roof
MetalShingle
View
Trees/Woods
Waterview
Trees/Woods
Community Features
Association Amenities
Landscaping
Association Fee
$145.0
Association Fee Frequency
Monthly
Community Features
Suburban
Financing Terms Available
CashConventionalFHAVA Loan
Schools
School District
Unknown
Elementary School
Wake - Stough Elementary
Middle School
Wake - Oberlin Middle
High School
Wake - Needham Broughton High
Listing courtesy of Ellen Pitts of HARMONY REALTY LLC

Listings that are marked with an icon are provided courtesy of the Triangle MLS, Inc. of North Carolina, Internet Data Exchange Database. Copyright 2026 Triangle MLS, Inc. of North Carolina. All rights reserved.
Last checked: 2026-09-25 07:33 PM UTC
Listings that are marked with an icon are provided courtesy of the Triangle MLS, Inc. of North Carolina, Internet Data Exchange Database. Copyright 2026 Triangle MLS, Inc. of North Carolina. All rights reserved.
Last checked: 2026-09-25 07:33 PM UTC
Neighborhood & Commute
Source: Walkscore
Save
Ask
Tour
Hide
Did you know? You can invite friends and family to your search. They can join your search, rate and discuss listings with you.