Save
Ask
Tour
Hide
Share
$525,000
New Listing

906 Narrative Lane
Durham, NC 27703

For Sale|Single Family Residence|Active
3
Beds
2
Total Baths
2
Full Baths
1,751
SqFt
$300
/SqFt
2019
Built
Subdivision:
Creekside at Bethpage
County:
Durham

Due to the health concerns created by Coronavirus we are offering personal 1-1 online video walkthough tours where possible.
Call Now: 919.818.5001
Is this the listing for you? We can help make it yours.
919.818.5001
906 Narrative Lane906 Narrative Lane906 Narrative Lane906 Narrative Lane
Save
Ask
Tour
Hide
Share

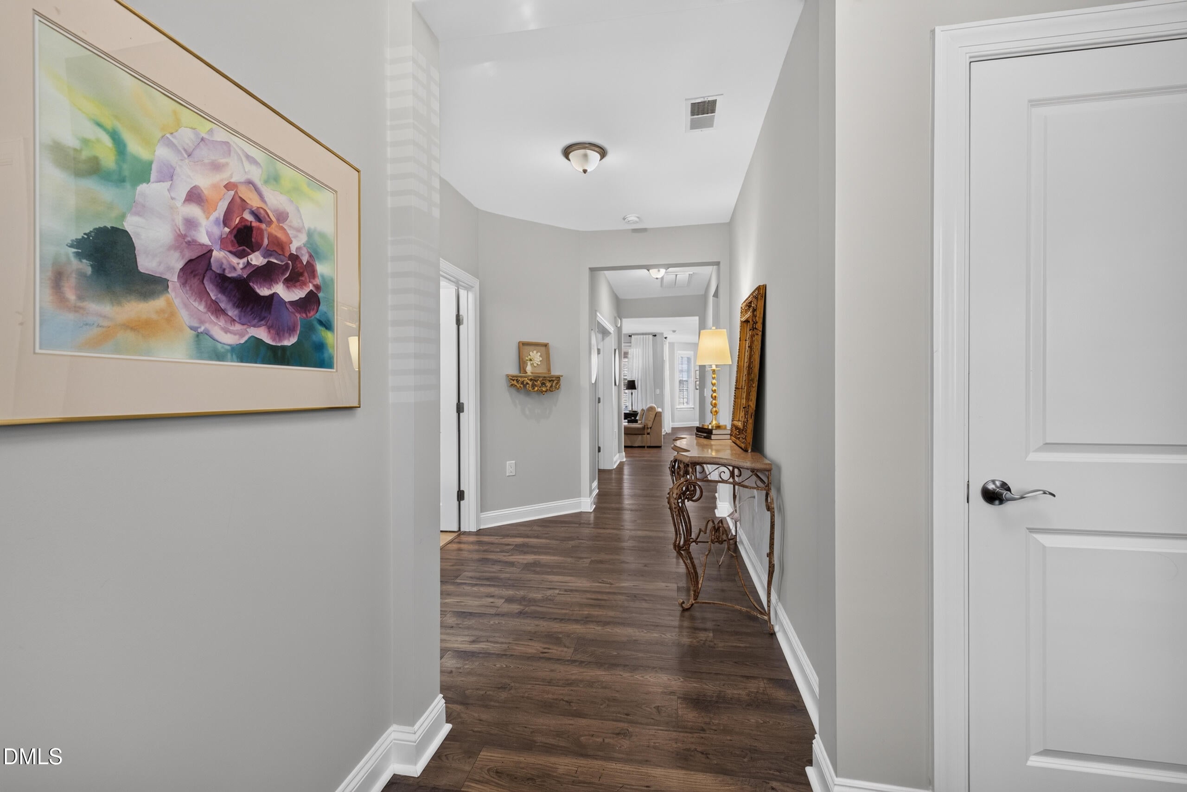
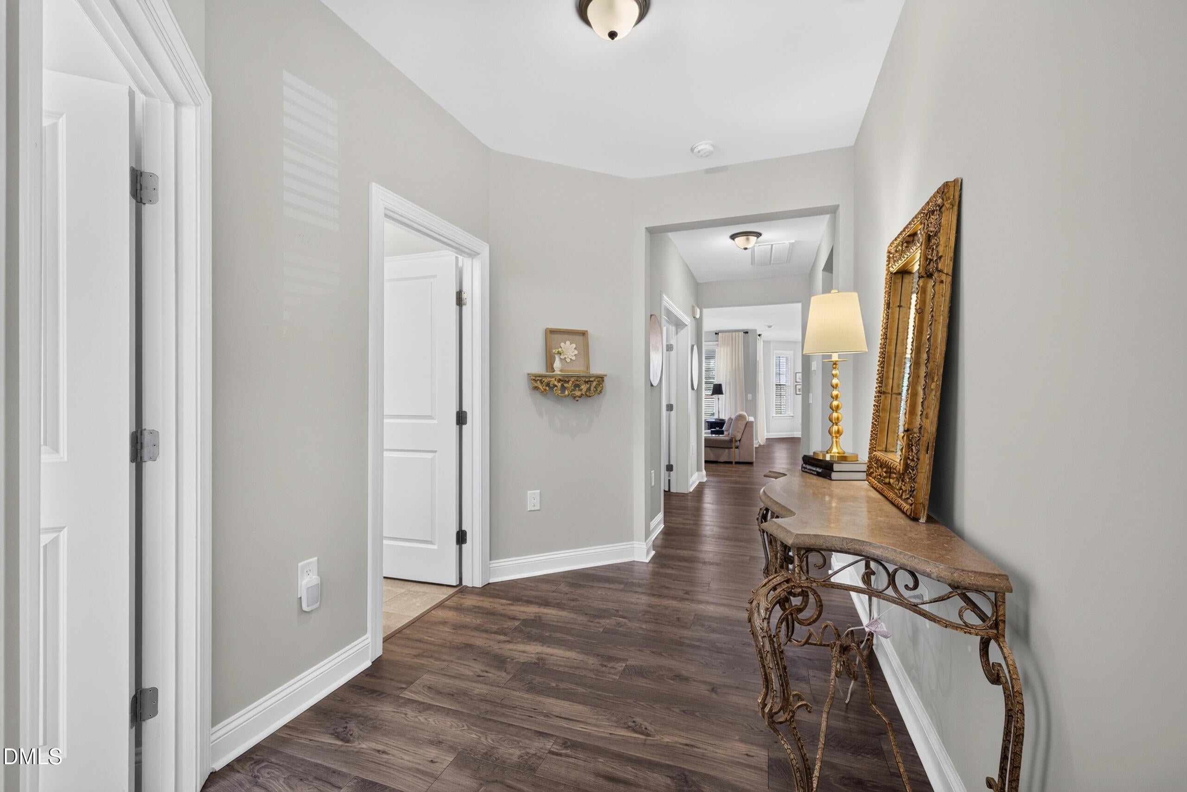
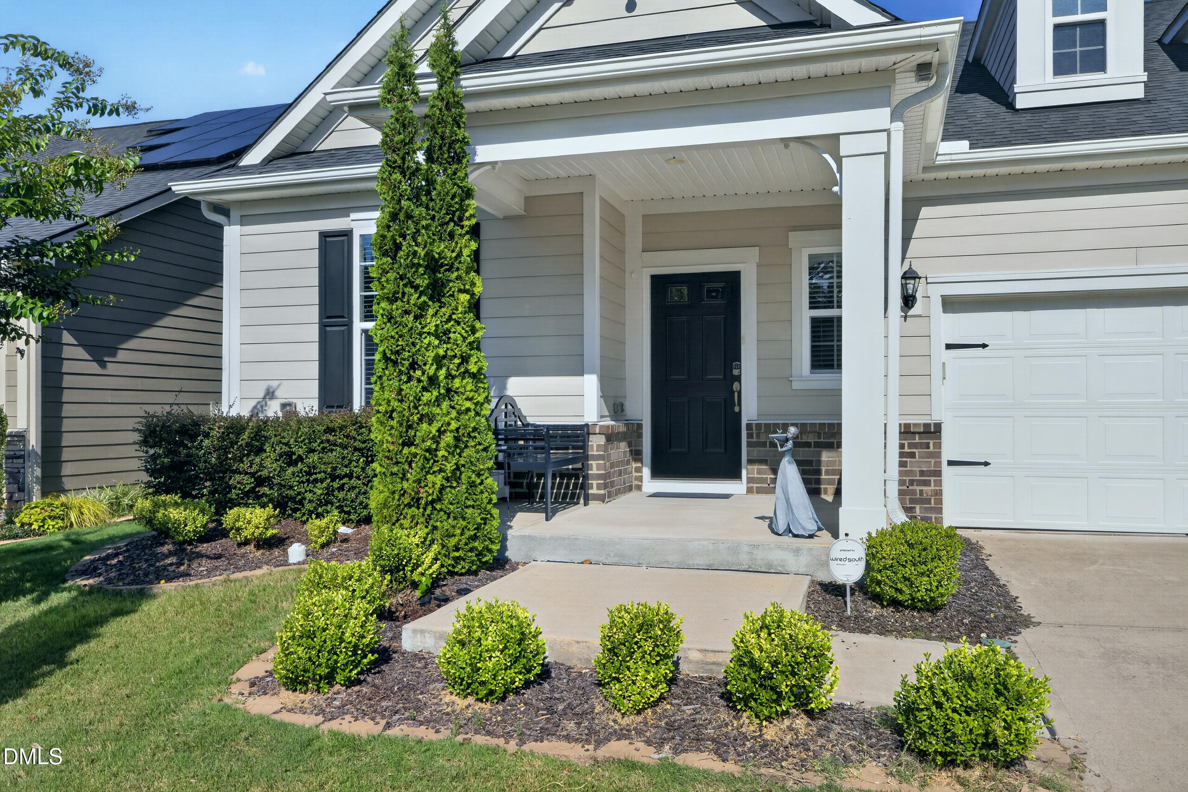
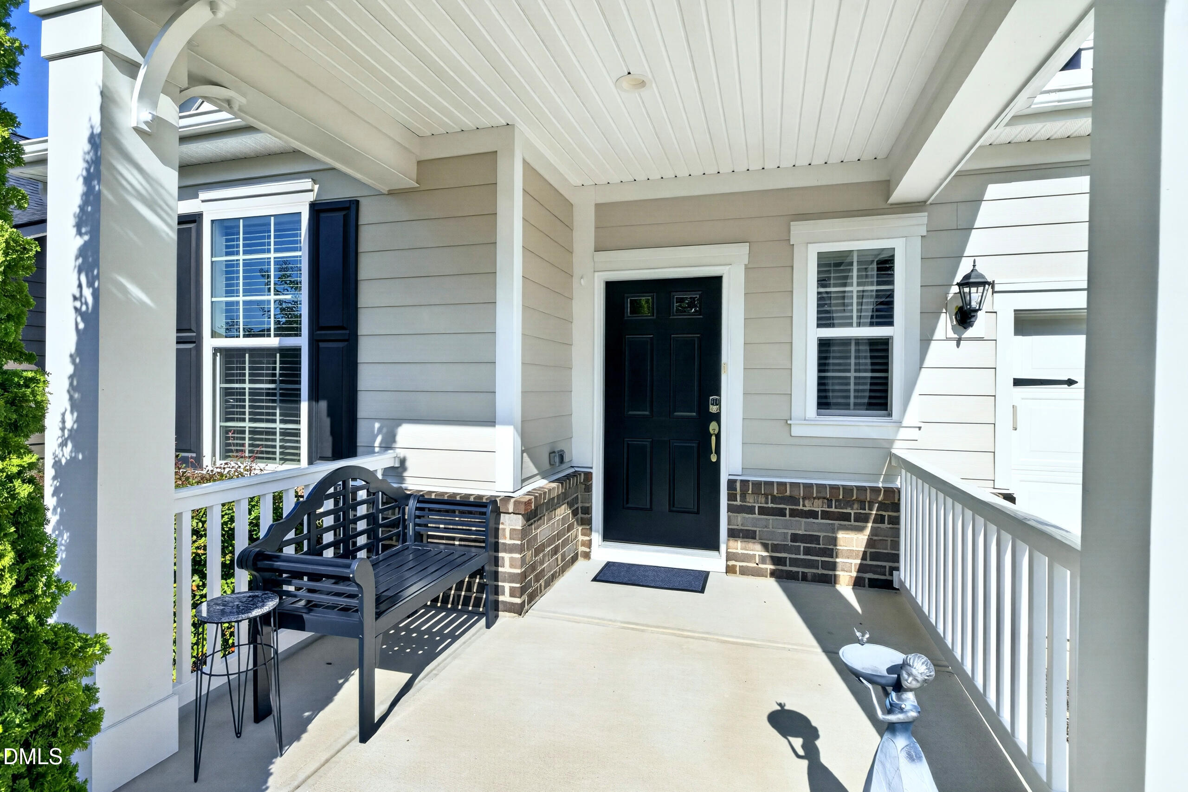
Located in a welcoming 55+ community, this beautifully designed ranch style home offers a soothing palette, upscale finishes and sophisticated design touches which create a sense of warmth and tranquility throughout. The thoughtfully designed floorplan offers the ease of one-level living with three bedrooms, one which easily flexes to an office space with lovely French doors and closet. At the heart of the home is a gorgeous chef's kitchen, featuring upgraded cabinetry with pull-out drawers, gas range, beautiful granite countertops and stylish backsplash. The adjacent dining room features a bay window overlooking outdoor greenery and fills the space with natural light. The open floor plans flows into the spacious great room with transom windows and cozy fireplace. Off the main area is the peaceful screen porch with EZ breeze windows offering views of the open spaces beyond. The luxury primary suite features a second bay window with trey ceiling and lovely lighting. The spa inspired bath features a zero-entry shower, dual vanity, and plenty of storage. The clever connection from the laundry room to the spacious primary closet and bath simplifies everyday living. Guests will enjoy the large front bedroom with spacious closet and adjacent full bath. The owner's entry off the garage offers a granite counter with upper and lower cabinets convenient for everyday use. The garage offers enhanced platform steps with rail for increased safety and custom shelving for increased efficiency. Enjoy resort-style living with clubhouse, pool, fitness, pickleball and tennis courts and a wide range of clubs and events for every interest! Located near shops, restaurants and services with easy access to world class medical, culture, sports and all the Raleigh-Durham region offers!

Save
Ask
Tour
Hide
Share
Listing Snapshot
Price 
$525,000
Days On Site 
0 Days
Bedrooms 
3
Inside Area (SqFt) 
1,751 sqft
Total Baths 
2
Full Baths 
2
Partial Baths 
N/A
Lot Size 
0.13 Acres
Year Built 
2019
MLS® Number 
10193472
Status 
Active
Property Tax 
$5,122.52
HOA/Condo/Coop Fees 
$276.5 monthly
Sq Ft Source 
N/A
Friends & Family
Recent Activity
21 hours agoListing first seen on site
21 hours agoListing updated with changes from the MLS®
General Features
Acres 
0.13
Attached Garage 
Yes
Direction Faces 
Southeast
Foundation 
Slab
Garage 
Yes
Garage Spaces 
2
Levels 
One
Parking 
AttachedGarage
Parking Spaces 
4
Property Sub Type 
Single Family Residence
Sewer 
Public Sewer
Special Circumstances 
Standard
SqFt Above 
1751
SqFt Total 
1751
Style 
RanchTransitional
Utilities 
Natural Gas ConnectedWater Connected
Water Source 
Public
Zoning 
I-2
Interior Features
Appliances 
DryerDisposalGas CooktopMicrowaveRefrigeratorWasherOven
Cooling 
Central Air
Flooring 
CarpetHardwoodTile
Heating 
Forced AirNatural Gas
Interior 
Double VanityEntrance FoyerEat-in KitchenGranite CountersKitchen IslandOpen FloorplanTray Ceiling(s)Walk-In Closet(s)Master DownstairsHigh Speed Internet
Laundry Features 
Laundry RoomMain Level
Main Level Bedrooms 
3
Window Features 
BlindsDrapes
Bedroom 2 
Dimensions - 11.0 x 11.3Level - Main
Bedroom 3 
Dimensions - 11.0 x 11.3Level - Main
Dining Room 
Dimensions - 11.8 x 13.5Level - Main
Entrance Hall 
Dimensions - 6.8 x 8.2Level - Main
Great Room 
Dimensions - 14.0 x 16.7Level - Main
Kitchen 
Dimensions - 11.5 x 13.0Level - Main
Master Bedroom 
Dimensions - 12.1 x 17.1Level - Main
Other 
Dimensions - 9.0 x 14.0Level - MainDescription - Screened porch
Save
Ask
Tour
Hide
Share
Exterior Features
Construction Details 
HardiPlank Type
Exterior 
Garden
Lot Features 
Back YardFront YardInterior LotLandscaped
Patio And Porch 
PatioScreened
Roof 
AsphaltShingle
Windows/Doors 
BlindsDrapes
Community Features
Association Amenities 
Billiard RoomBarbecueClubhouseDog ParkFitness CenterJogging PathLandscapingManagementMeeting RoomParty RoomRecreation FacilitiesRecreation RoomSport CourtTennis Court(s)
Association Fee 
$276.5
Association Fee Frequency 
Monthly
Community Features 
ClubhouseFitness CenterPoolSidewalksTennis Court(s)
Senior Community 
Yes
Financing Terms Available 
Conventional
Building Access 
Front
Roads 
Asphalt
Schools
School District
Unknown
Elementary School
Durham - Bethesda Elementary
Middle School
Durham - Lowes Grove Middle
High School
Durham - Hillside High
Listing courtesy of Barbara Green of EXP Realty LLC


Listings that are marked with an icon are provided courtesy of the Triangle MLS, Inc. of North Carolina, Internet Data Exchange Database. Copyright 2026 Triangle MLS, Inc. of North Carolina. All rights reserved.

Last checked: 2026-09-19 09:04 AM UTC

Neighborhood & Commute
Source: Walkscore
Save
Ask
Tour
Hide
Share