

Save
Ask
Tour
Hide
$460,000
New Listing
6213 Lakerun CourtRaleigh, NC 27612
For Sale|Single Family Residence|Active
4
Beds
3
Total Baths
2
Full Baths
1
Partial Bath
2,081
SqFt
$221
/SqFt
1977
Built
Subdivision:
Lakepark
County:
Wake
Due to the health concerns created by Coronavirus we are offering personal 1-1 online video walkthough tours where possible.
Call Now: 919.818.5001
Is this the listing for you? We can help make it yours.
919.818.5001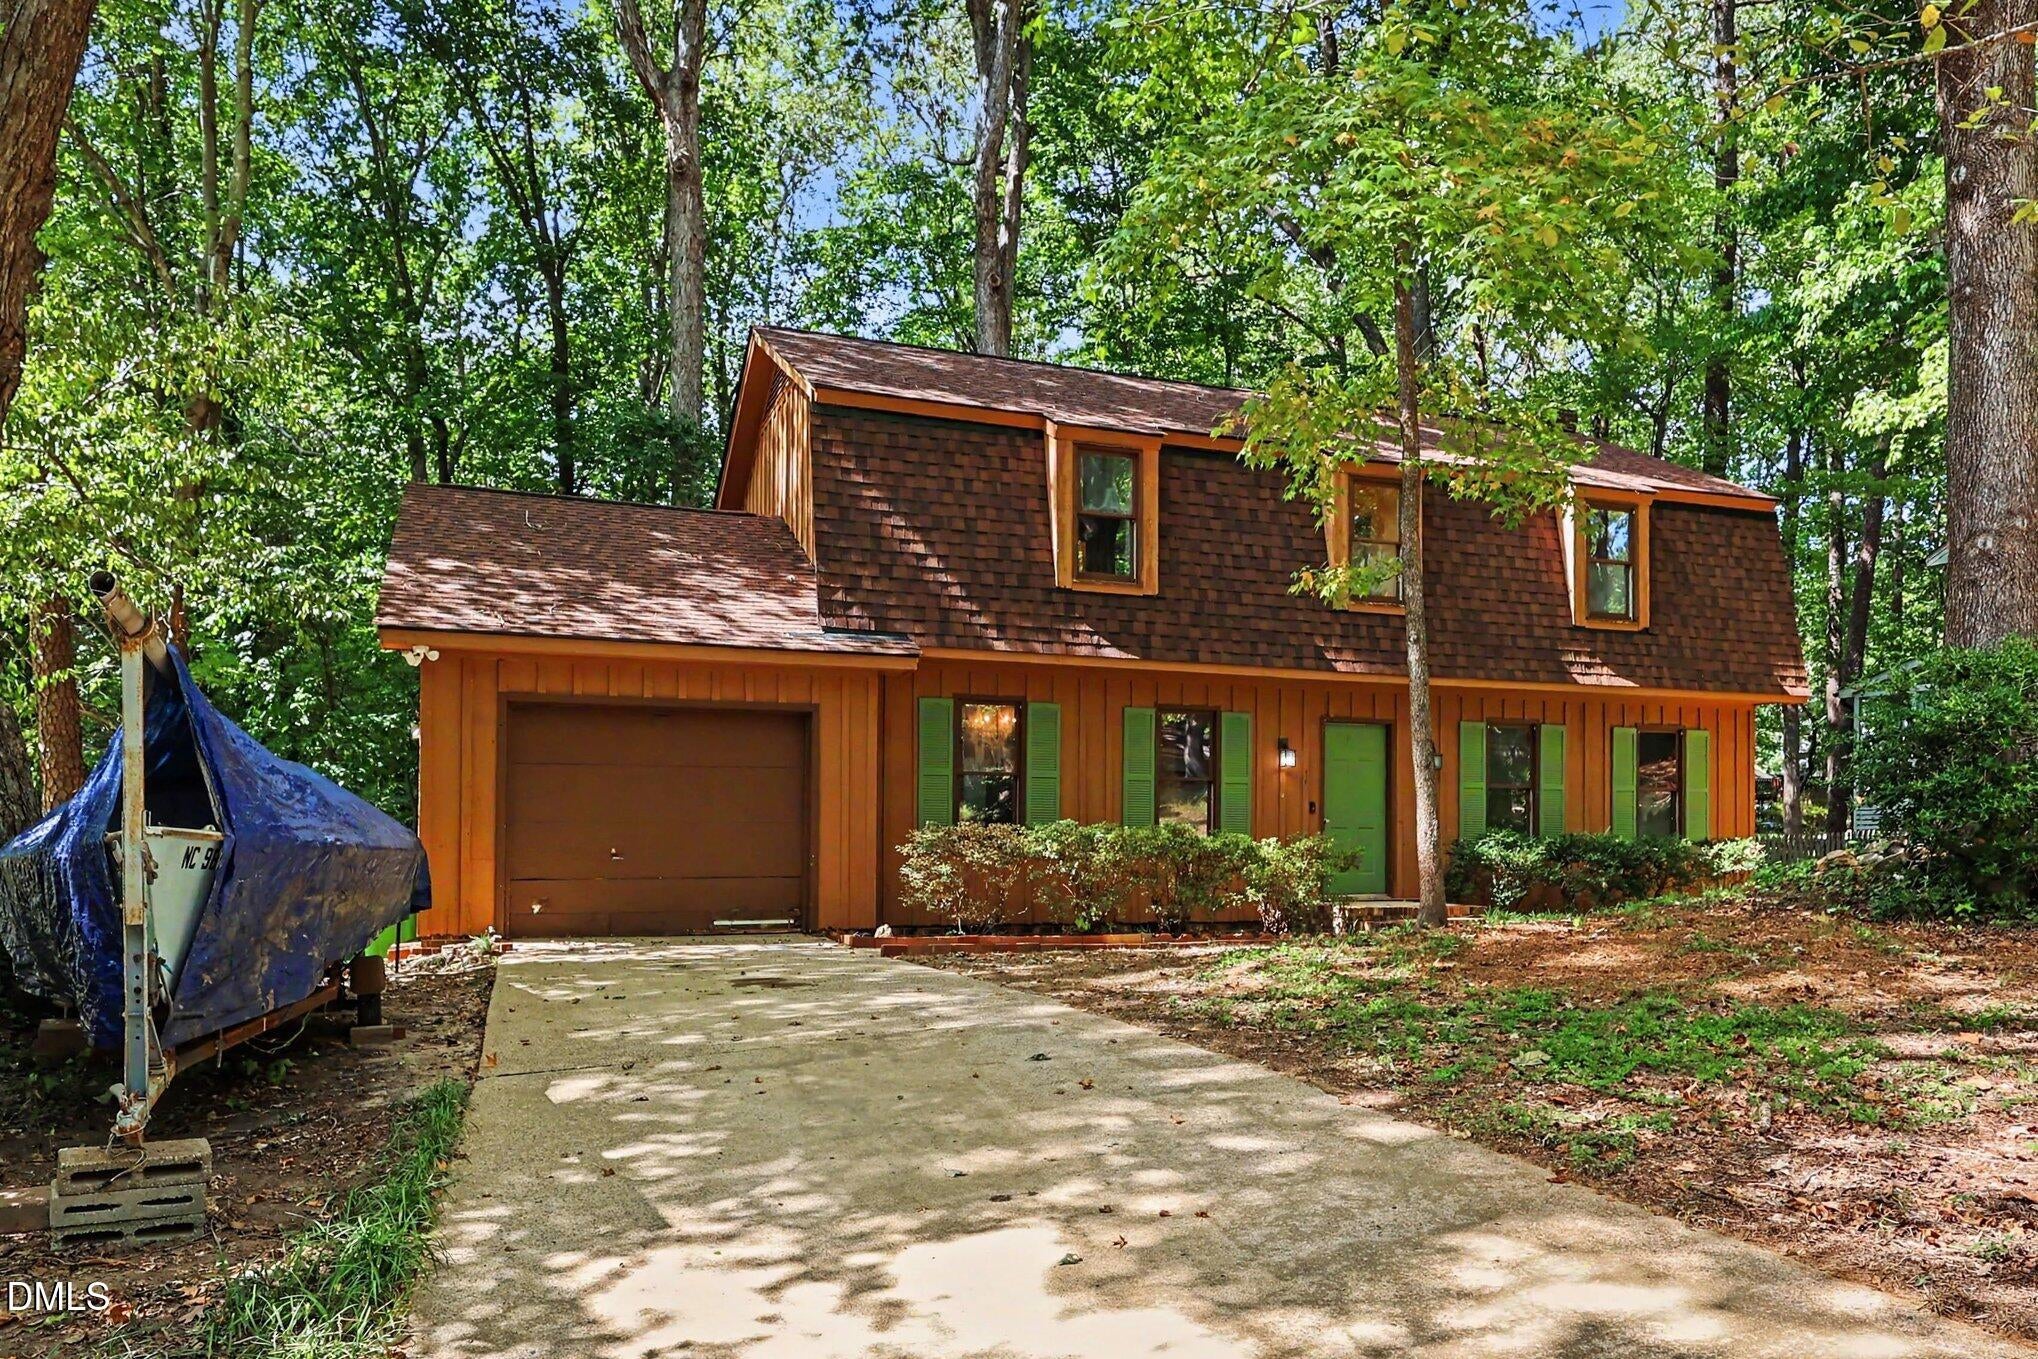
Save
Ask
Tour
Hide
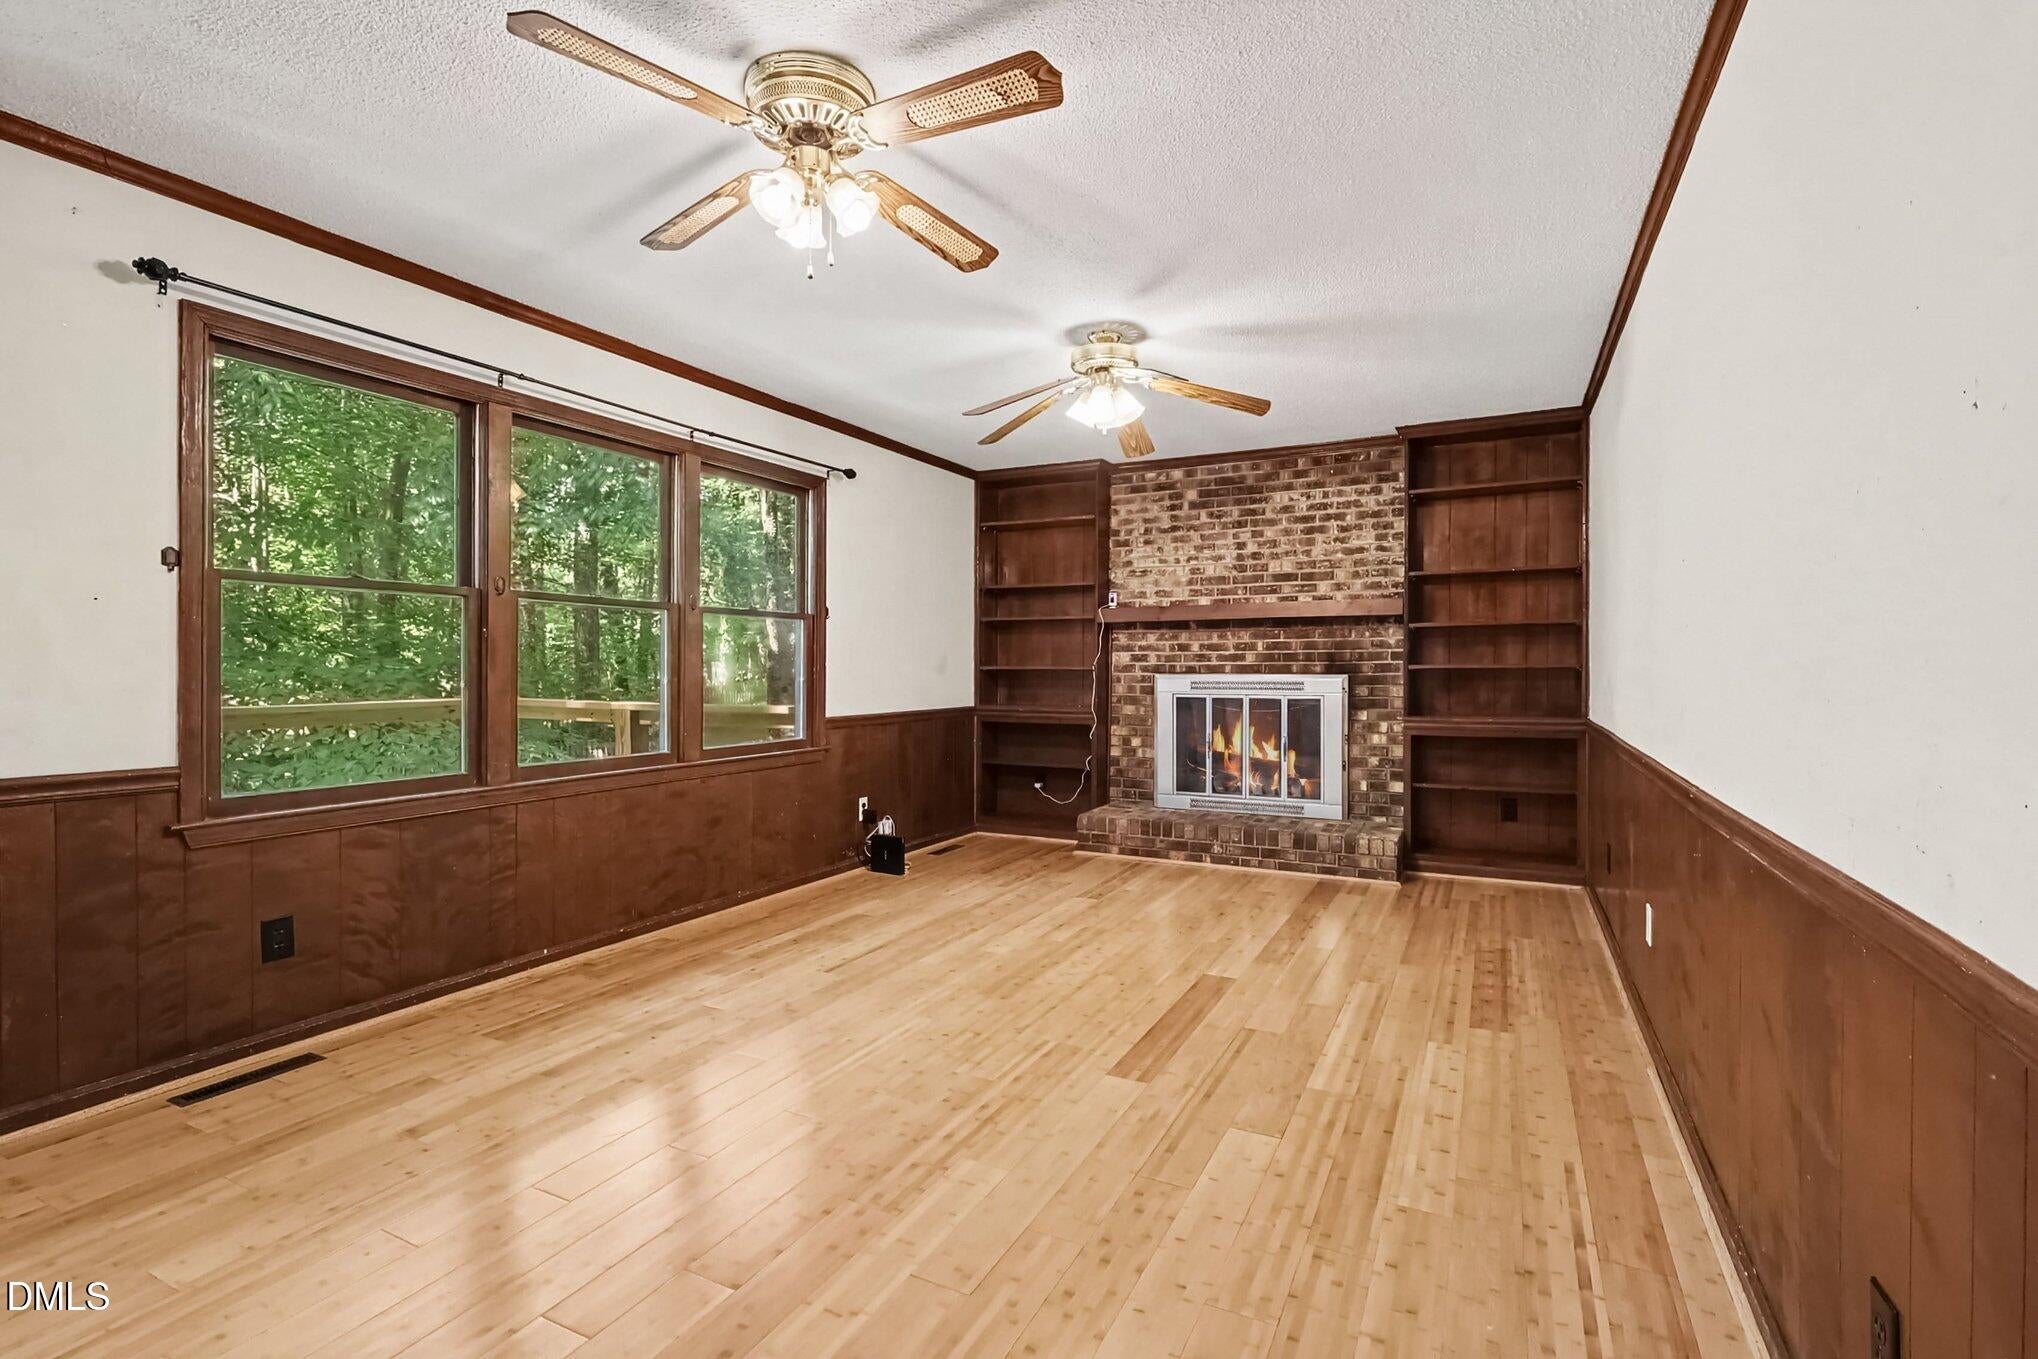
Tucked away on a quiet cul-de-sac in a highly sought-after Raleigh neighborhood near Shelley Lake, this home offers a great combination of location, character, and opportunity. Features include a wood-burning fireplace, one-car garage, and a family room with bamboo flooring. Enjoy the new deck and convenient backyard trail access leading toward the neighborhood pool and Shelley Lake trails. A new roof was installed in 2023. With no HOA, this home is conveniently located near North Hills, Crabtree Valley Mall, Rex Hospital, RDU Airport, I-440 and I-540. Offered as-is and ready for its next owner to make it their own.
Save
Ask
Tour
Hide
Listing Snapshot
Price
$460,000
Days On Site
0 Days
Bedrooms
4
Inside Area (SqFt)
2,081 sqft
Total Baths
3
Full Baths
2
Partial Baths
1
Lot Size
0.29 Acres
Year Built
1977
MLS® Number
10193522
Status
Active
Property Tax
$4,346.53
HOA/Condo/Coop Fees
N/A
Sq Ft Source
N/A
Friends & Family
Recent Activity
| 19 hours ago | Listing first seen on site | |
| 19 hours ago | Listing updated with changes from the MLS® |
General Features
Acres
0.29
Attached Garage
Yes
Disclosures
Seller Disclosure
Garage
Yes
Garage Spaces
1
Levels
Two
Parking
AttachedGarageDriveway
Property Sub Type
Single Family Residence
Security
Security Lights
Sewer
Public Sewer
Special Circumstances
Standard
SqFt Above
2081
SqFt Total
2081
Style
Dutch Colonial
Utilities
Electricity ConnectedSewer ConnectedWater Connected
Water Source
Public
Zoning
R-4
Interior Features
Appliances
DisposalDishwasherElectric CooktopElectric OvenFree-Standing Electric OvenFree-Standing Electric RangeGas Water HeaterIce MakerPlumbed For Ice MakerRangeStainless Steel Appliance(s)
Basement
Crawl Space
Cooling
Ceiling Fan(s)ElectricHeat Pump
Fireplace
Yes
Fireplace Features
DenFamily RoomGlass DoorsWood Burning
Fireplaces
1
Flooring
BambooCarpetHardwoodVinyl
Heating
Fireplace(s)Heat Pump
Interior
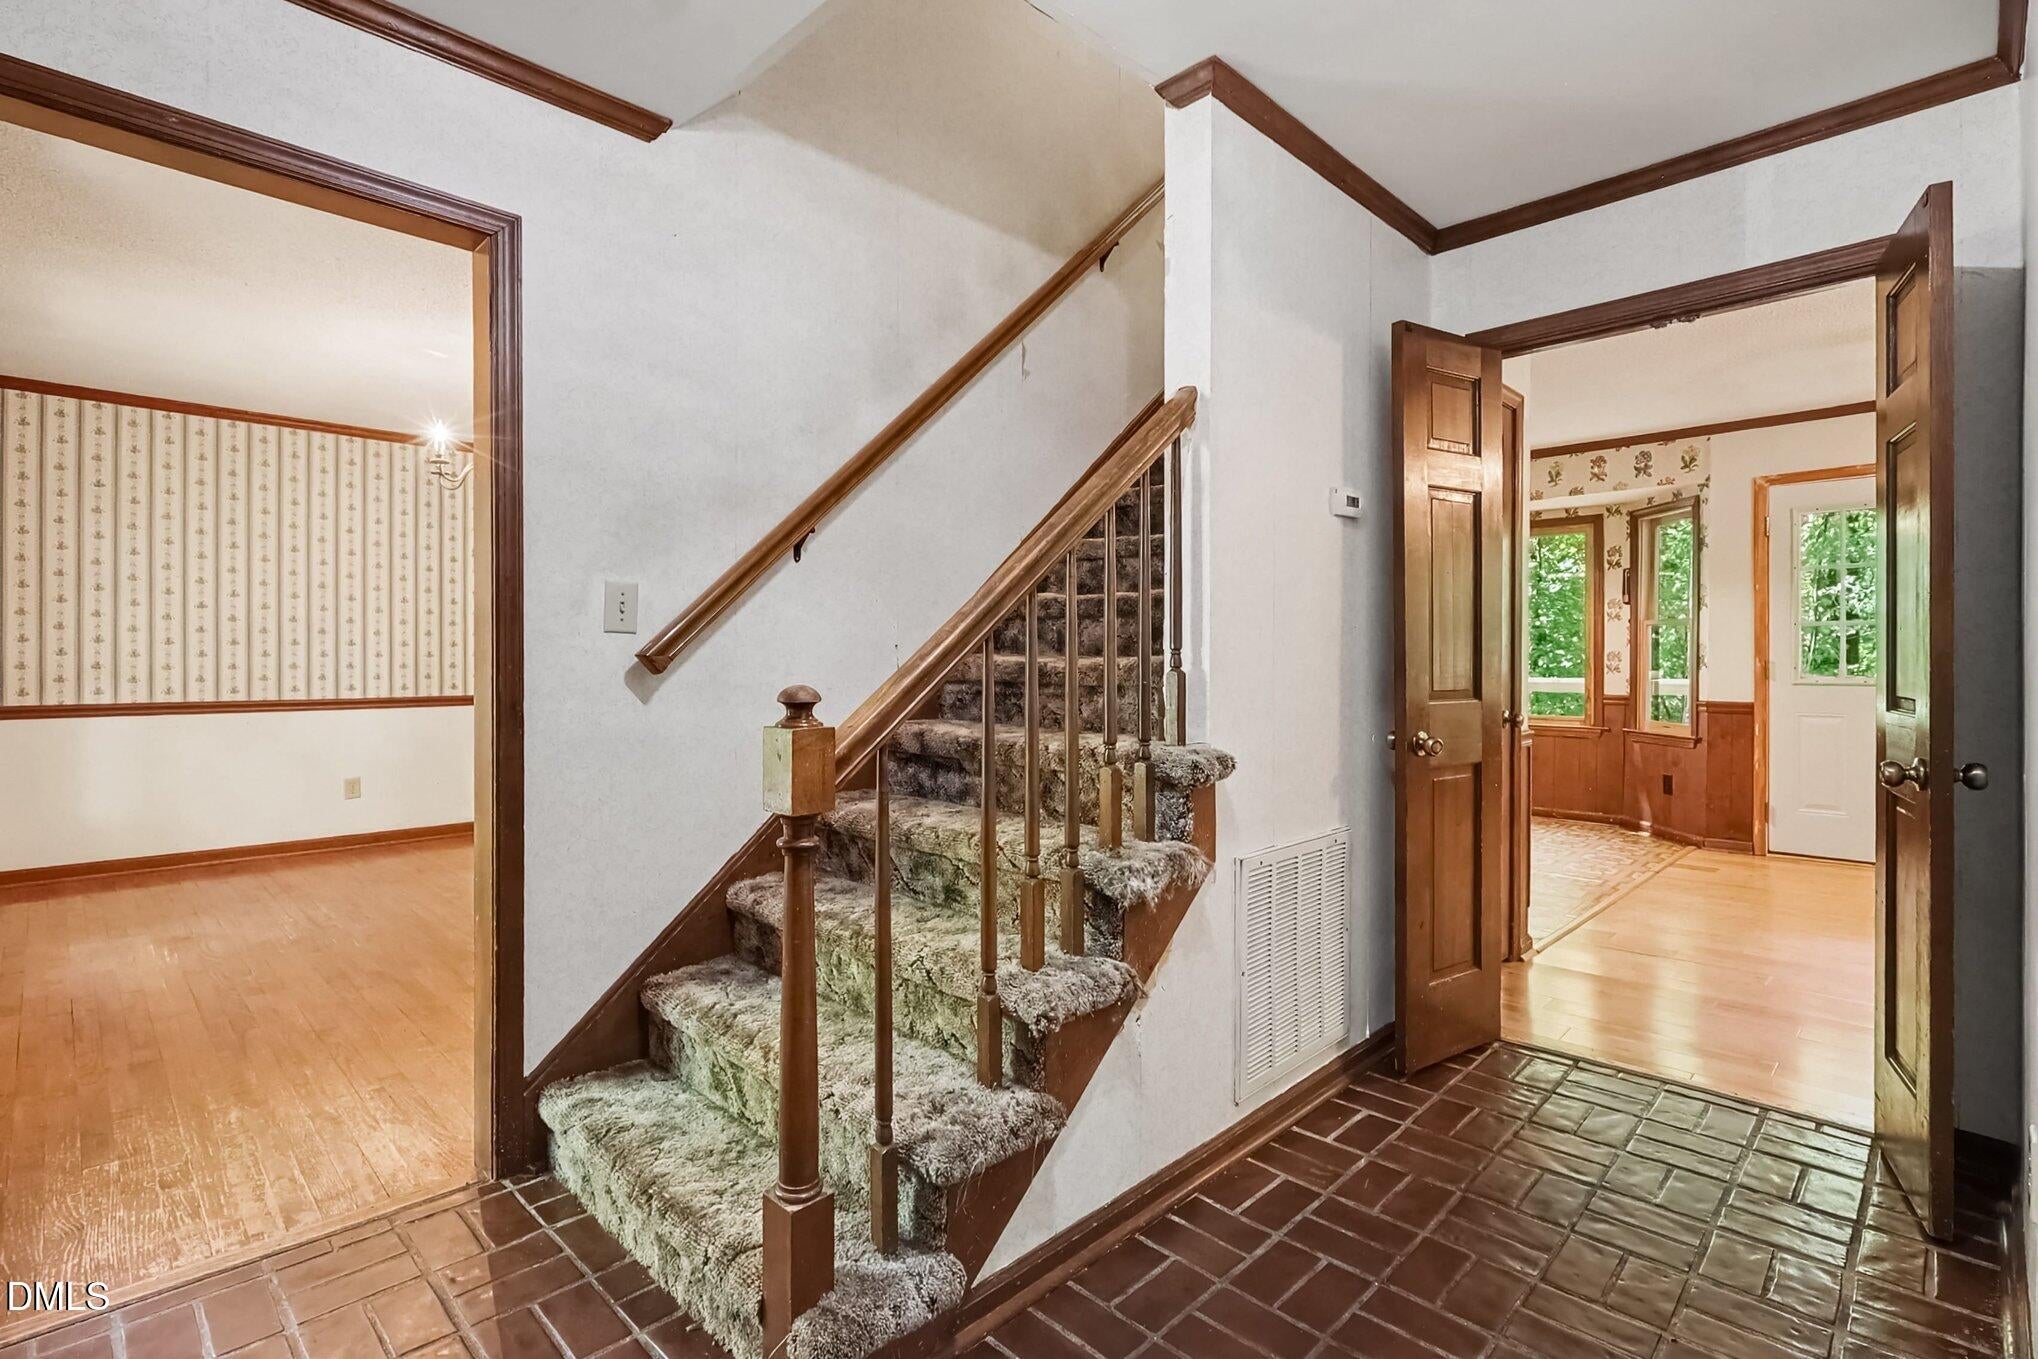
BookcasesCeiling Fan(s)Crown MoldingEntrance FoyerLaminate CountersNatural WoodworkPantryWalk-In Closet(s)High Speed Internet
Laundry Features
Electric Dryer HookupInsideLaundry RoomWasher Hookup
Window Features
Bay Window(s)
Bedroom 2
Dimensions - 15.2 x 13.0Level - Second
Bedroom 3
Dimensions - 10.0 x 13.7Level - Second
Bedroom 4
Dimensions - 14.2 x 12.11Level - Second
Breakfast Room
Dimensions - 8.3 x 10.5Level - Main
Den
Dimensions - 17.1 x 11.4Level - Main
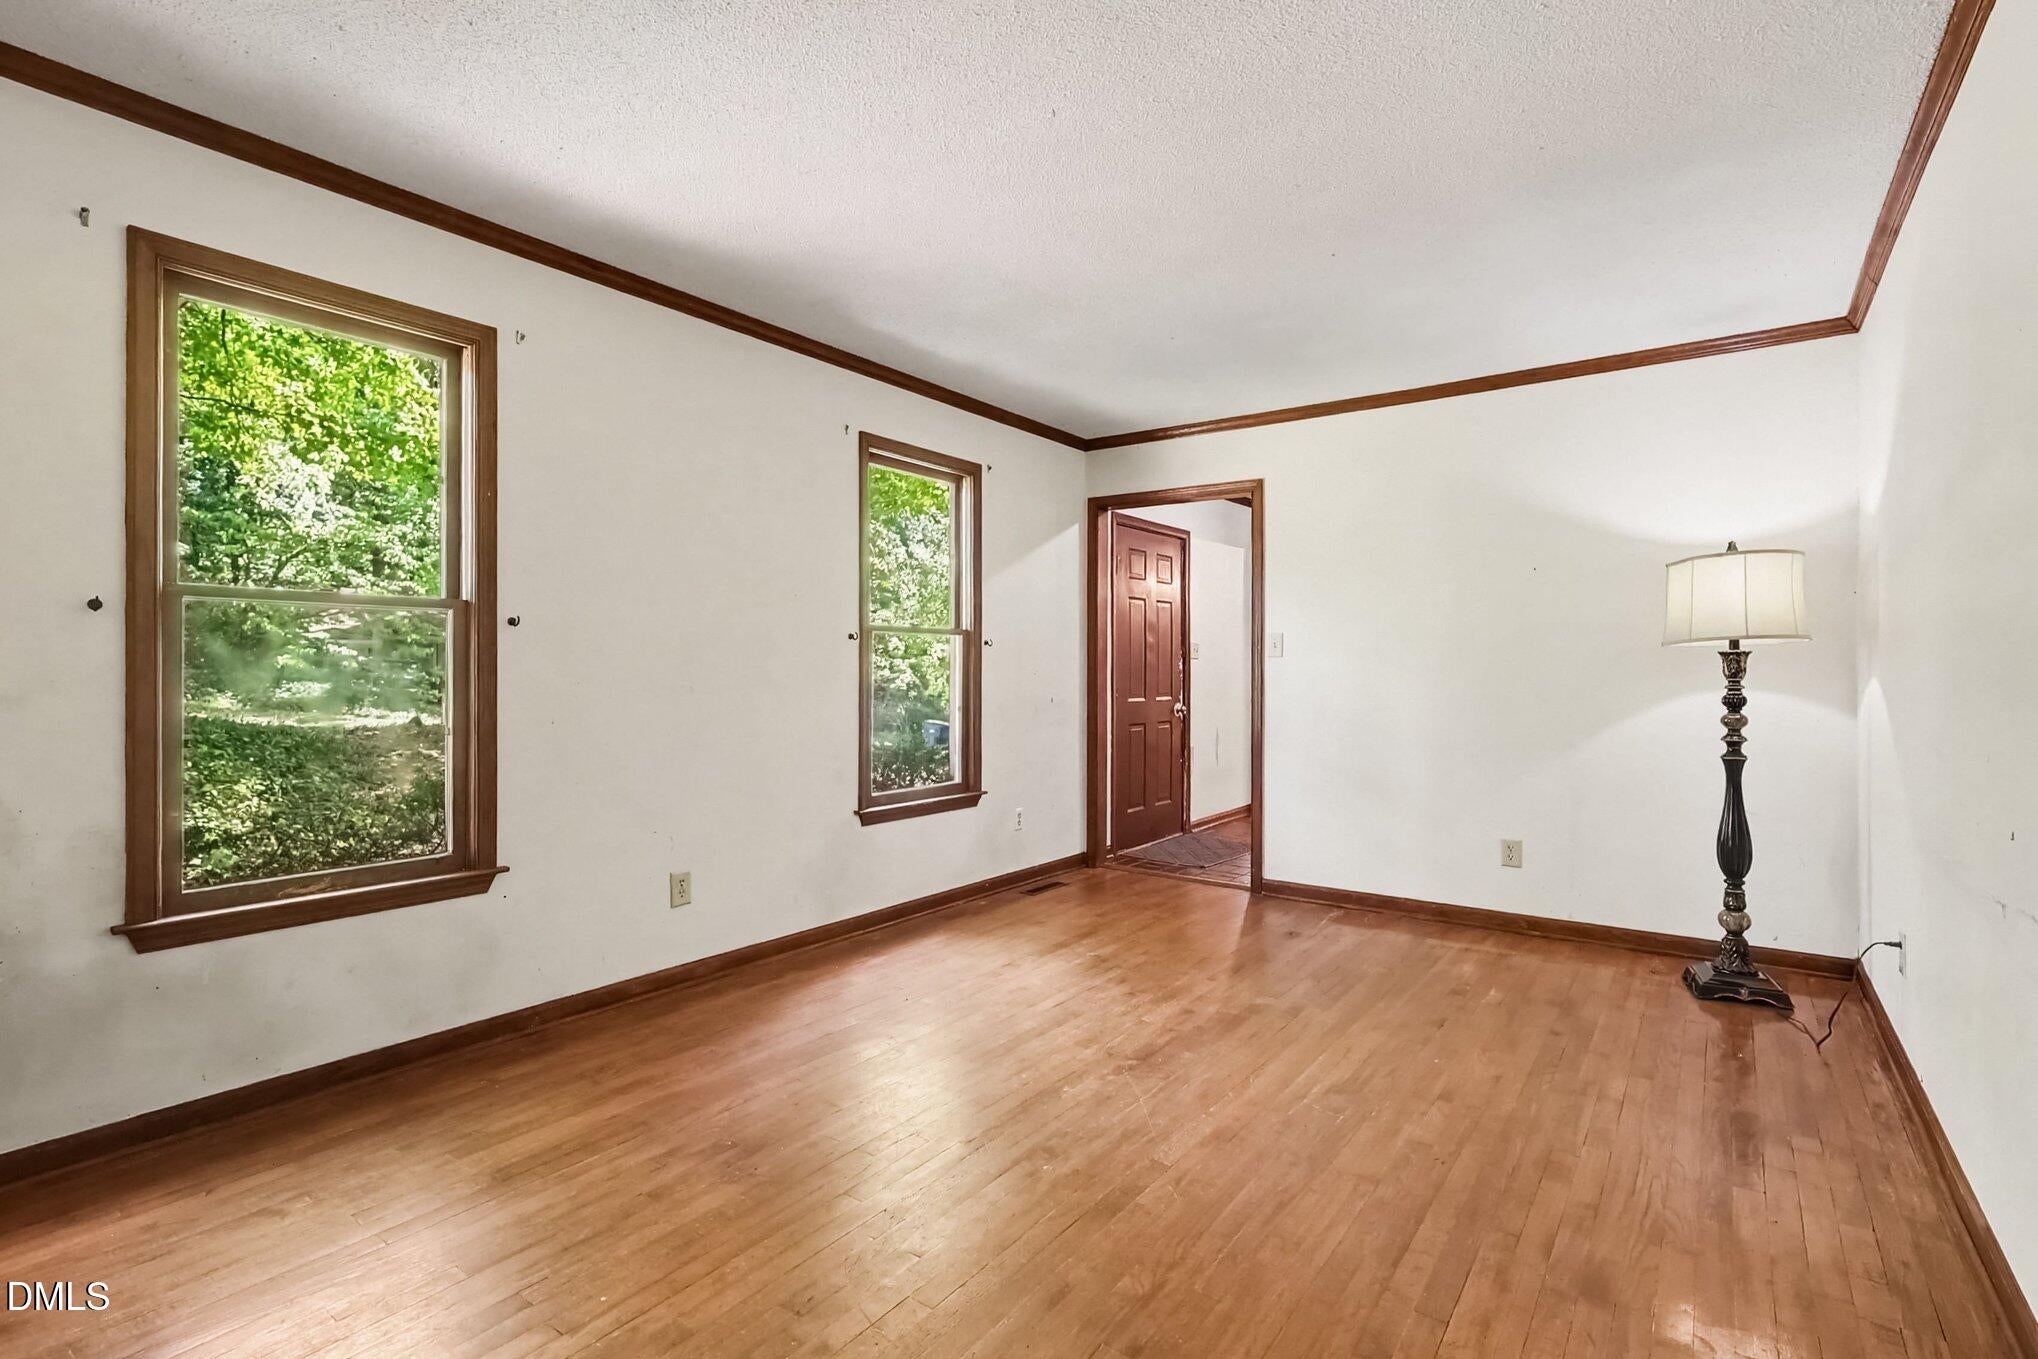
Dining Room
Dimensions - 13.9 x 10.1Level - Main
Kitchen
Dimensions - 9.6 x 11.7Level - Main
Laundry
Dimensions - 5.11 x 6.11Level - Main
Living Room
Dimensions - 21.5 x 11.6Level - Main
Master Bedroom
Dimensions - 17.2 x 14.0Level - Second
Save
Ask
Tour
Hide
Exterior Features
Construction Details
Board & Batten SidingFrame
Exterior
LightingPrivate Yard
Fencing
None
Lot Features
Back YardCul-De-SacMany Trees
Other Structures
None
Patio And Porch
Front Porch
Road Frontage
City Street
Roof
Shingle
View
NeighborhoodPool
Waterview
NeighborhoodPool
Windows/Doors
Bay Window(s)
Community Features
Community Features
LakeParkPoolStreet Lights
Financing Terms Available
CashContractConventionalFHAVA Loan
Roads
Asphalt
Schools
School District
Unknown
Elementary School
Wake - Lynn Road Elementary
Middle School
Wake - Carroll Middle
High School
Wake - Sanderson High
Listing courtesy of Armand Lenchek of EXP Realty LLC

Listings that are marked with an icon are provided courtesy of the Triangle MLS, Inc. of North Carolina, Internet Data Exchange Database. Copyright 2026 Triangle MLS, Inc. of North Carolina. All rights reserved.
Last checked: 2026-09-19 09:04 AM UTC
Listings that are marked with an icon are provided courtesy of the Triangle MLS, Inc. of North Carolina, Internet Data Exchange Database. Copyright 2026 Triangle MLS, Inc. of North Carolina. All rights reserved.
Last checked: 2026-09-19 09:04 AM UTC
Neighborhood & Commute
Source: Walkscore
Save
Ask
Tour
Hide