

2333 Rolesville RoadWake Forest, NC 27587
Due to the health concerns created by Coronavirus we are offering personal 1-1 online video walkthough tours where possible.
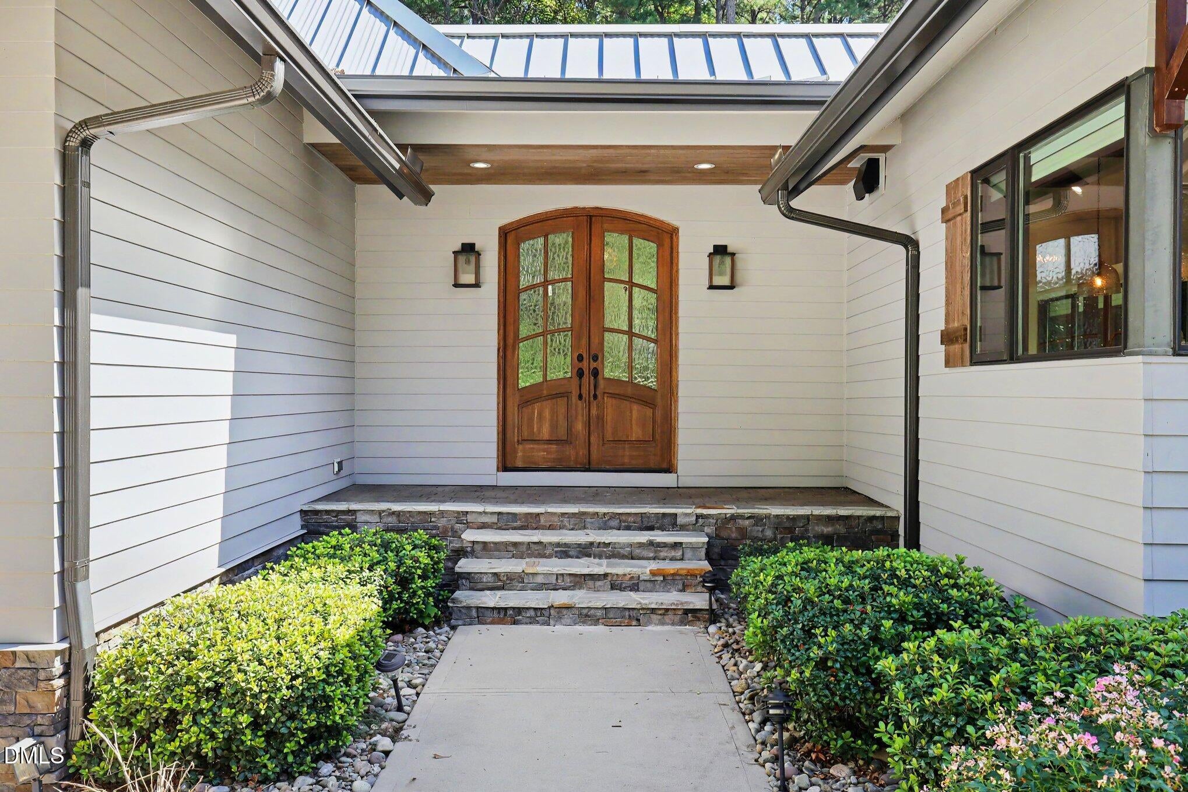
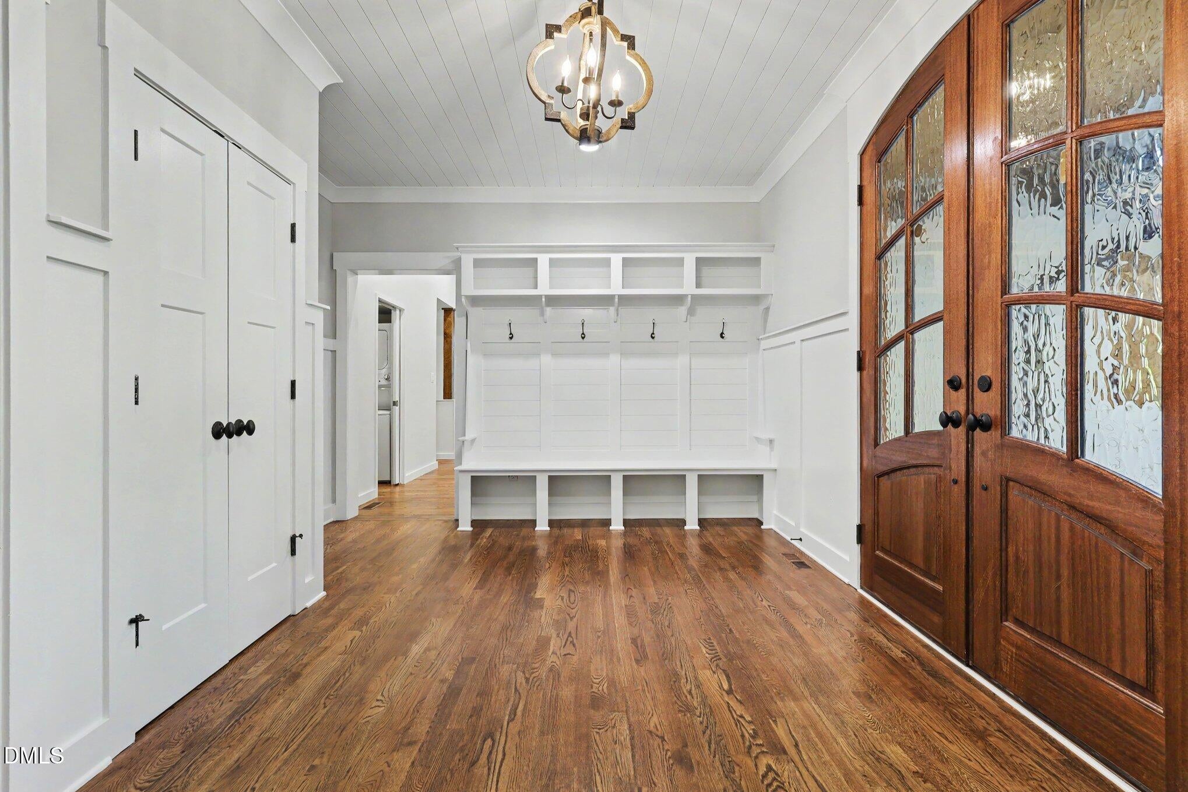
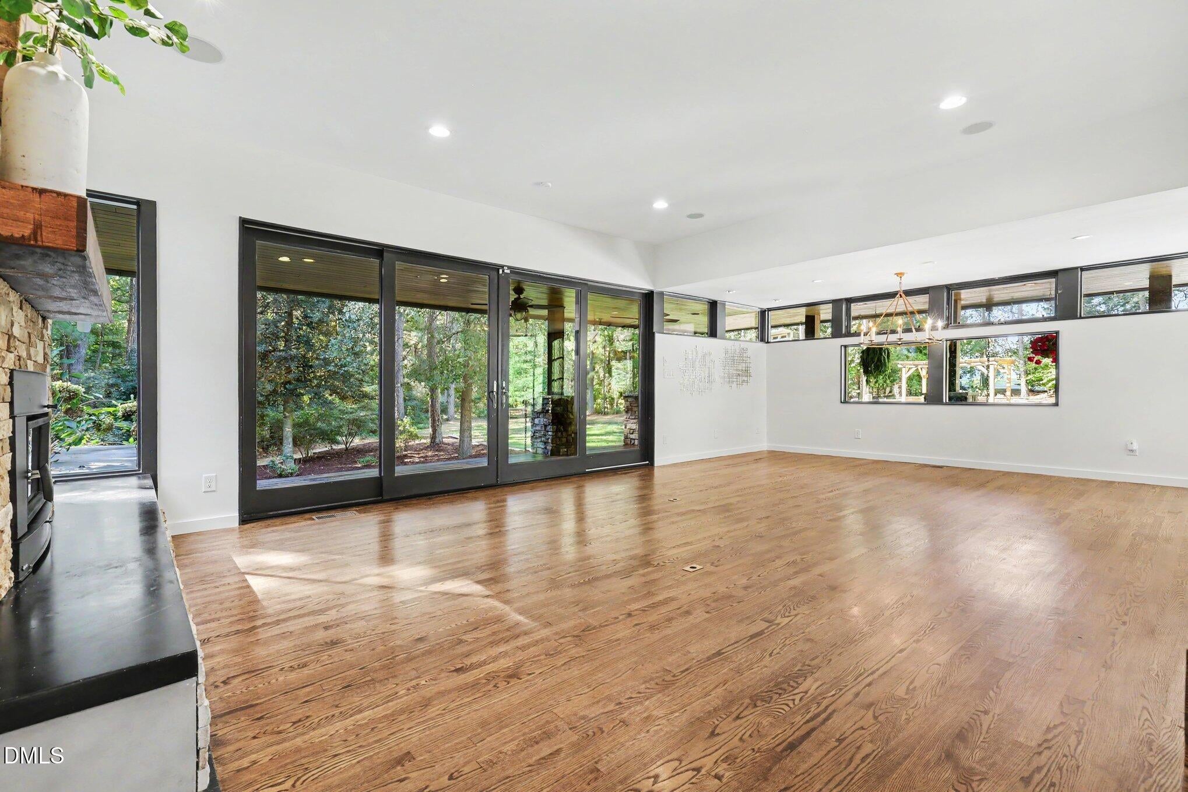
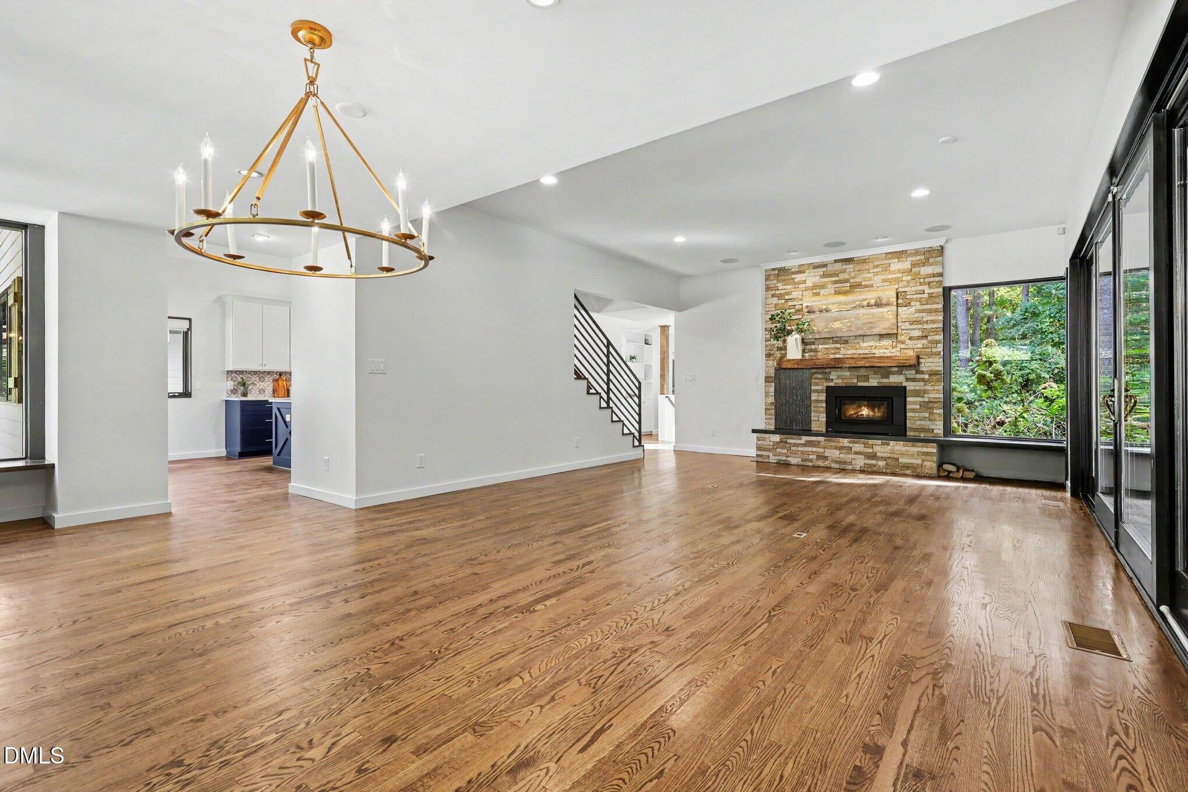
A truly one-of-a-kind Modern Farmhouse retreat on approximately 32 acres, offering incredible privacy, versatility, and room to live, work, and play. Two lots—2333 & 2335 Rolesville Road—are being offered together, with the residence situated on approximately 6 acres and an additional approximately 26-acre parcel featuring a newly constructed 2,400 sq. ft. enclosed workshop. With a beautiful combination of wooded and cleared acreage, including roughly 4 acres of fenced pasture, this exceptional property offers tremendous flexibility for an equestrian property, small farm, multigenerational retreat, home-based business, hobby space, or long-term investment. Originally built in 2014 with an award-winning residential design, the home has since been substantially expanded with an impressive addition that creates essentially an entire additional wing of living space. The expansive 4-bedroom, 5.5-bath layout now features two primary suites, providing an outstanding option for multigenerational living, extended family, or a private guest retreat. The main-level primary offers a beautifully updated spa-inspired bath with a freestanding soaking tub, oversized tiled shower, dual vanity, and elevated finishes. Additional living areas include a bonus room, flexible media and recreation spaces, a finished basement with full bath, and two laundry rooms on the main living level. Custom windows and skylights fill the home with natural light, while hardwood floors, quartz countertops, architectural details, and a dramatic mix of modern and farmhouse finishes give the home distinctive character. Outside, the expansive wraparound porch creates multiple places to relax and enjoy the wooded setting, while a wraparound driveway provides convenient access and abundant parking. A large raised paver patio creates an impressive outdoor living and entertaining space, complete with a substantial wood pergola, built-in stone seating walls, central fire pit, and surrounding mature trees and landscaping—an ideal setting for gatherings, outdoor dining, or simply enjoying the peaceful surroundings. The adjoining approximately 26 acres significantly expands the property's possibilities and is highlighted by a newly constructed, slab-on-grade 2,400 sq. ft. enclosed workshop with full electrical service and ventilation. The substantial workshop provides exceptional space for equipment, storage, hobbies, projects, recreational vehicles, agricultural needs, or a variety of other uses. The acreage also includes a separate approximately 3.7-acre cleared area at the rear of the property with an additional well, plus a 50' x 16' equipment shelter for additional equipment, storage, or agricultural needs. Energy-conscious features include a geothermal system, full spray-foam insulation, sealed crawl space, and LED lighting. Set well back from the road and surrounded by woods and open land, this remarkable property delivers the feeling of a private country estate while remaining convenient to Wake Forest, I-540, and approximately 27 minutes from Downtown Raleigh. Rarely does a property offer this level of privacy, flexibility, and usable space in such a convenient location. Designed to accommodate a wide range of lifestyles and needs, this exceptional estate provides the freedom to create something truly personal—whether enjoying a peaceful country retreat, pursuing equestrian or agricultural interests, operating a home-based business, accommodating multiple generations, or simply taking advantage of the space to spread out and enjoy the outdoors. With its thoughtful improvements, expansive setting, and remarkable versatility, this is a property that must be experienced to fully appreciate everything it has to offer.
| 3 weeks ago | Listing updated with changes from the MLS® | |
| 3 weeks ago | Status changed to Active | |
| 3 weeks ago | Listing first seen on site |

Listings that are marked with an icon are provided courtesy of the Triangle MLS, Inc. of North Carolina, Internet Data Exchange Database. Copyright 2026 Triangle MLS, Inc. of North Carolina. All rights reserved.
Last checked: 2026-10-12 03:51 AM UTC
Did you know? You can invite friends and family to your search. They can join your search, rate and discuss listings with you.