

Save
Ask
Tour
Hide
$205,500
25 Days On Site
110 Clayton StreetRoxboro, NC 27573
For Sale|Single Family Residence|Active
2
Beds
1
Total Bath
1
Full Bath
1,094
SqFt
$188
/SqFt
1951
Built
Subdivision:
Not in a Subdivision
County:
Person
Due to the health concerns created by Coronavirus we are offering personal 1-1 online video walkthough tours where possible.
Call Now: 919.818.5001
Is this the listing for you? We can help make it yours.
919.818.5001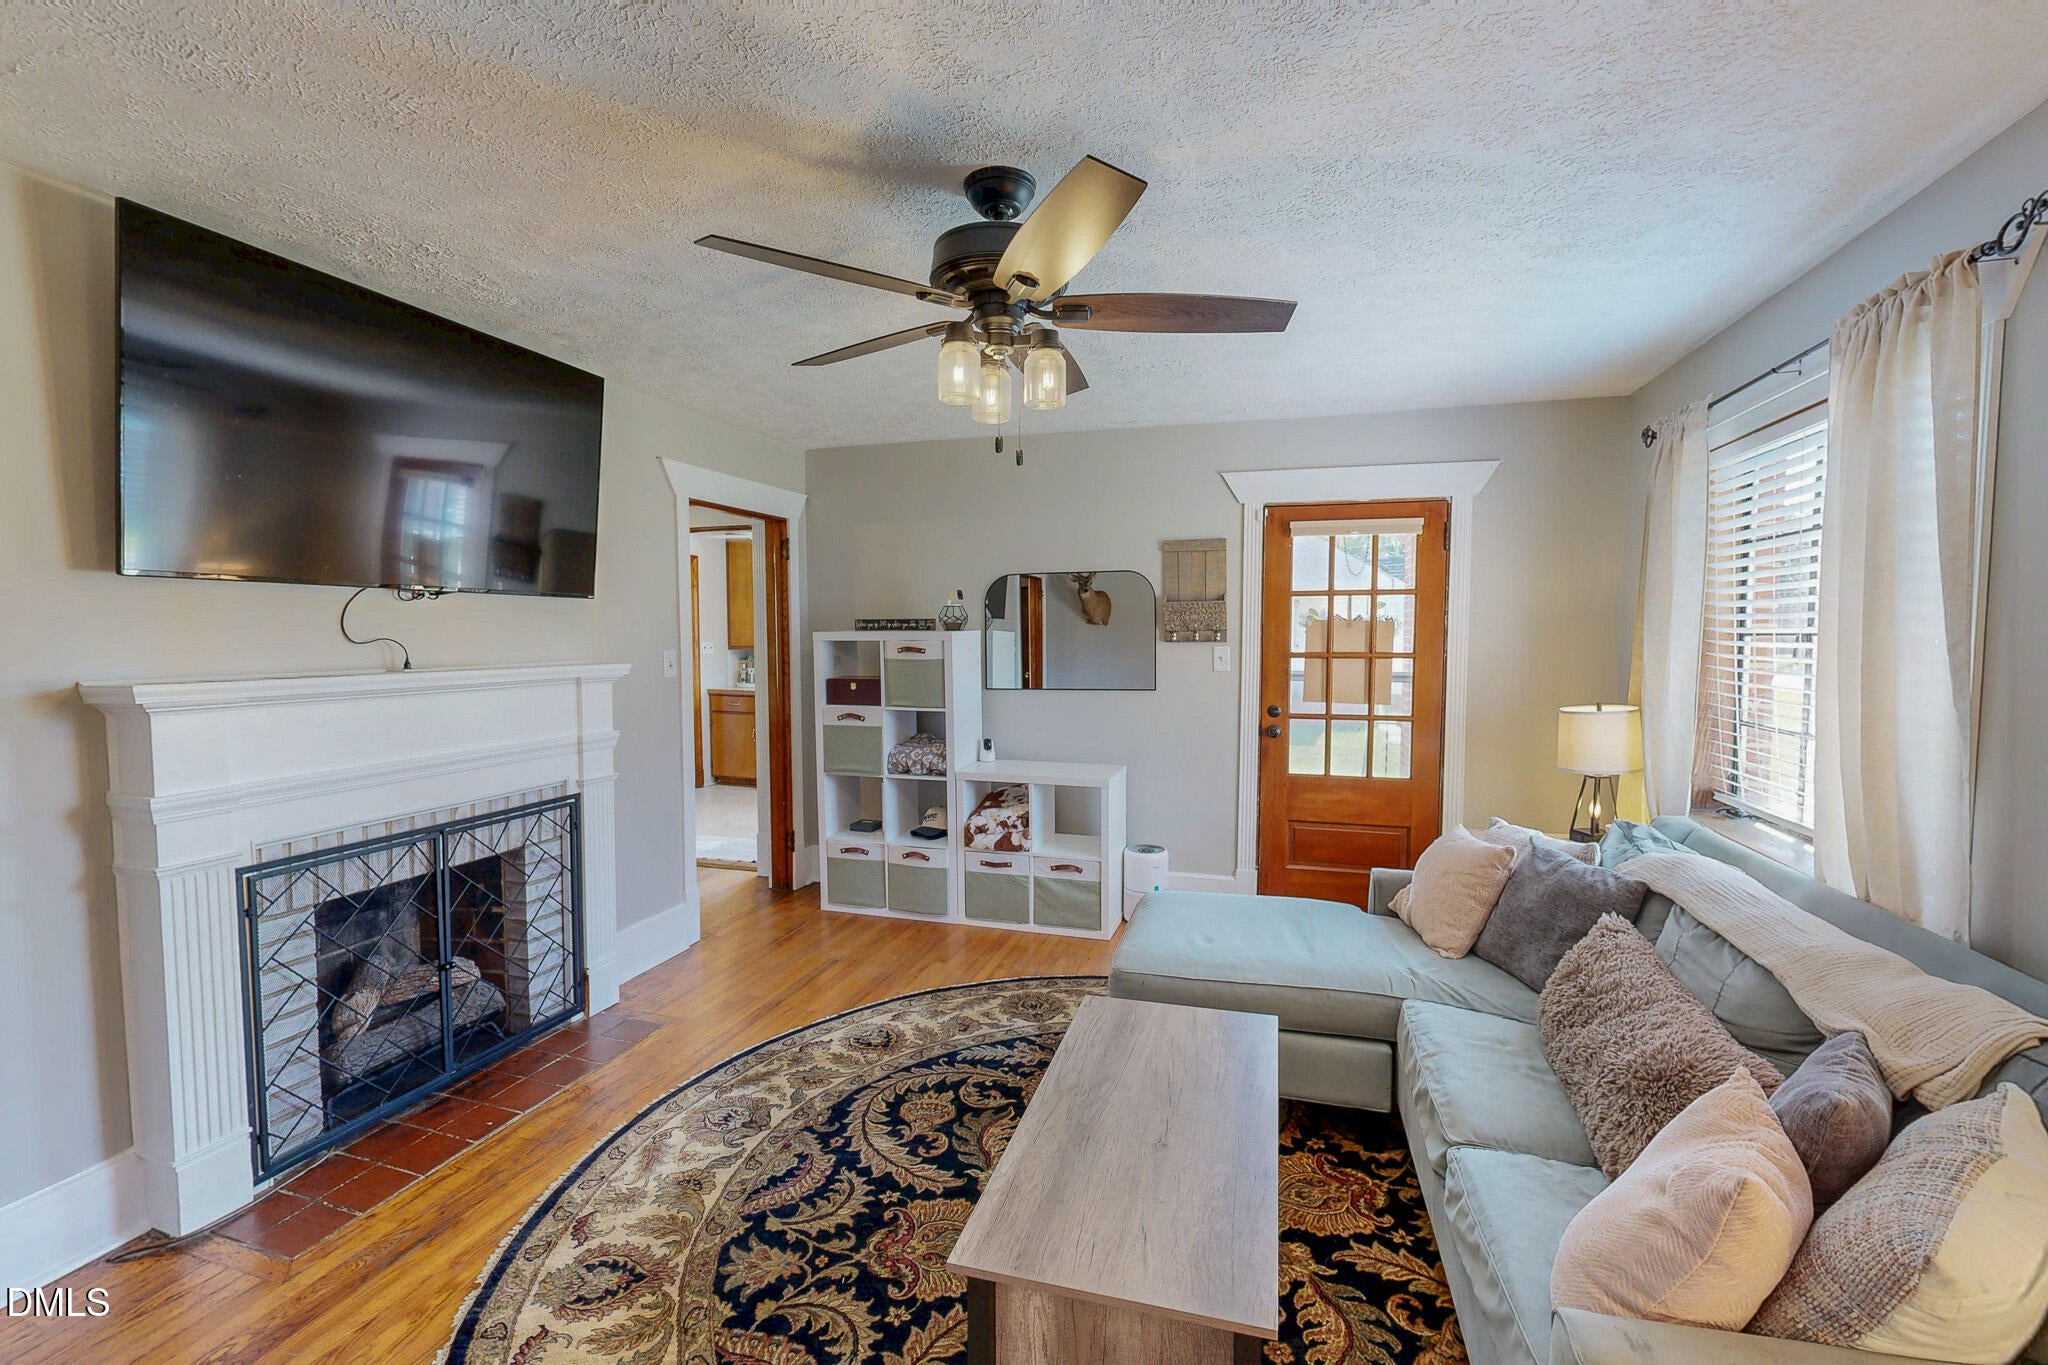
Save
Ask
Tour
Hide
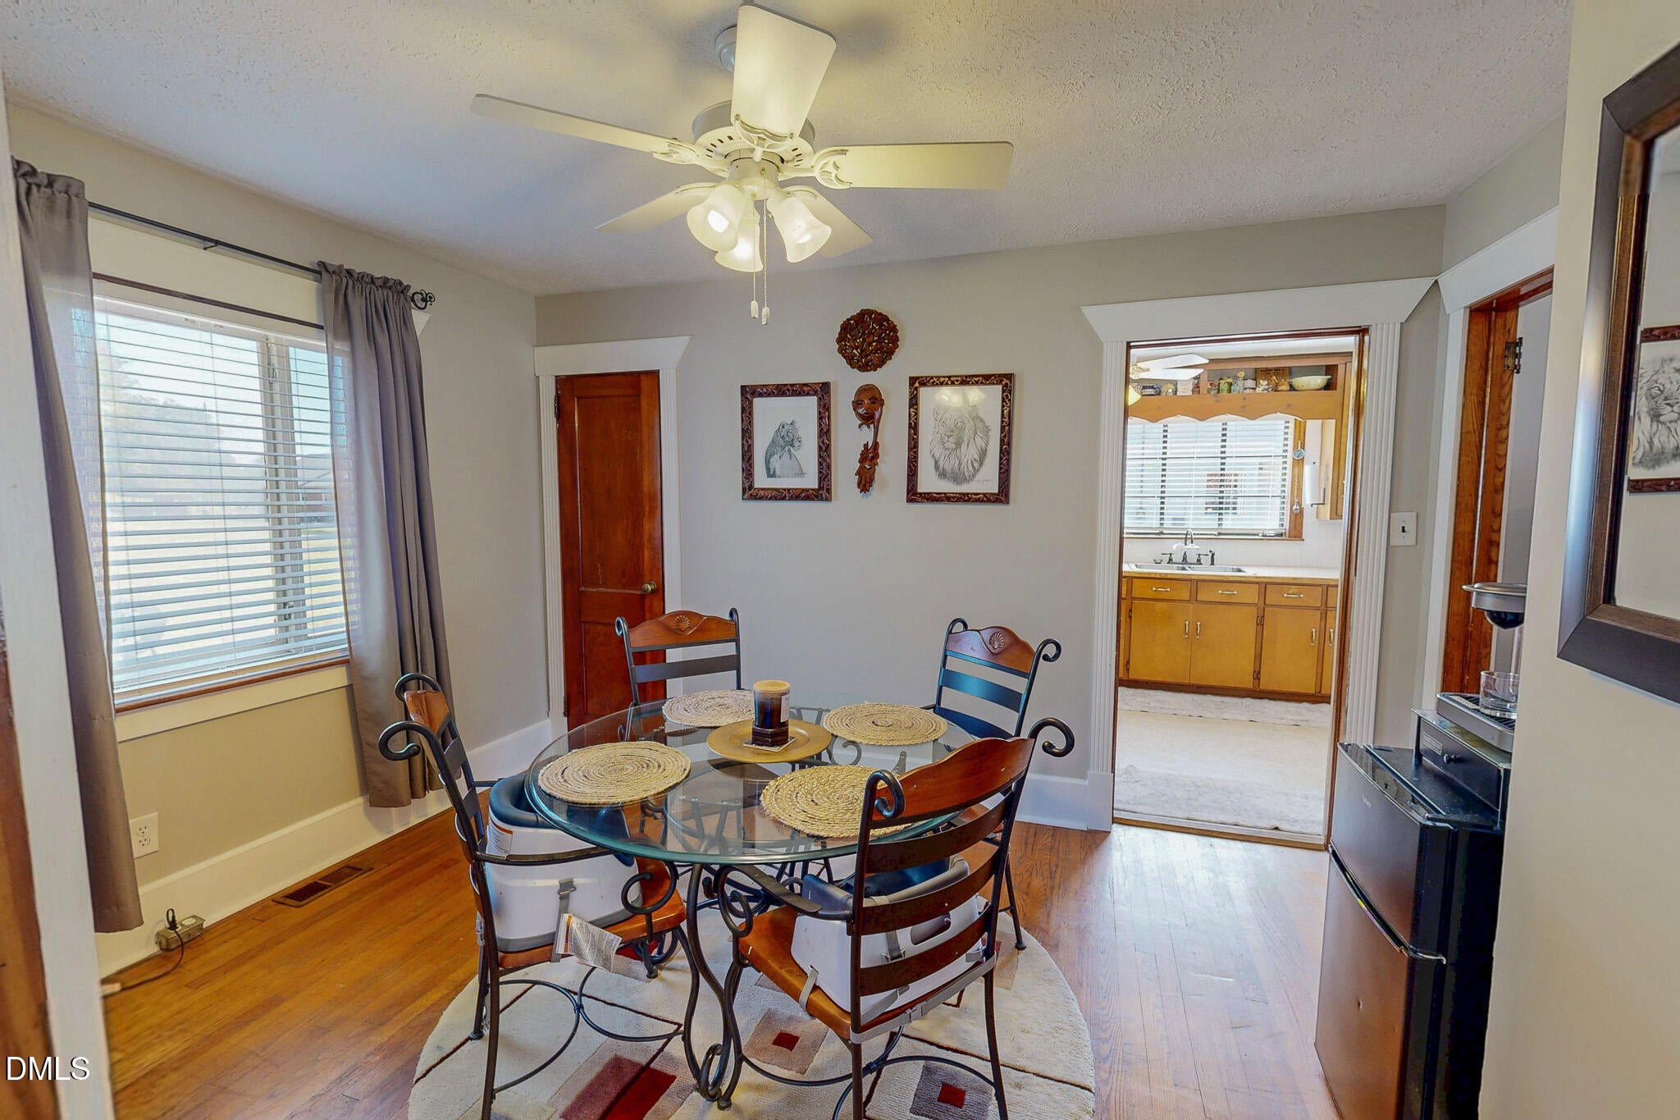
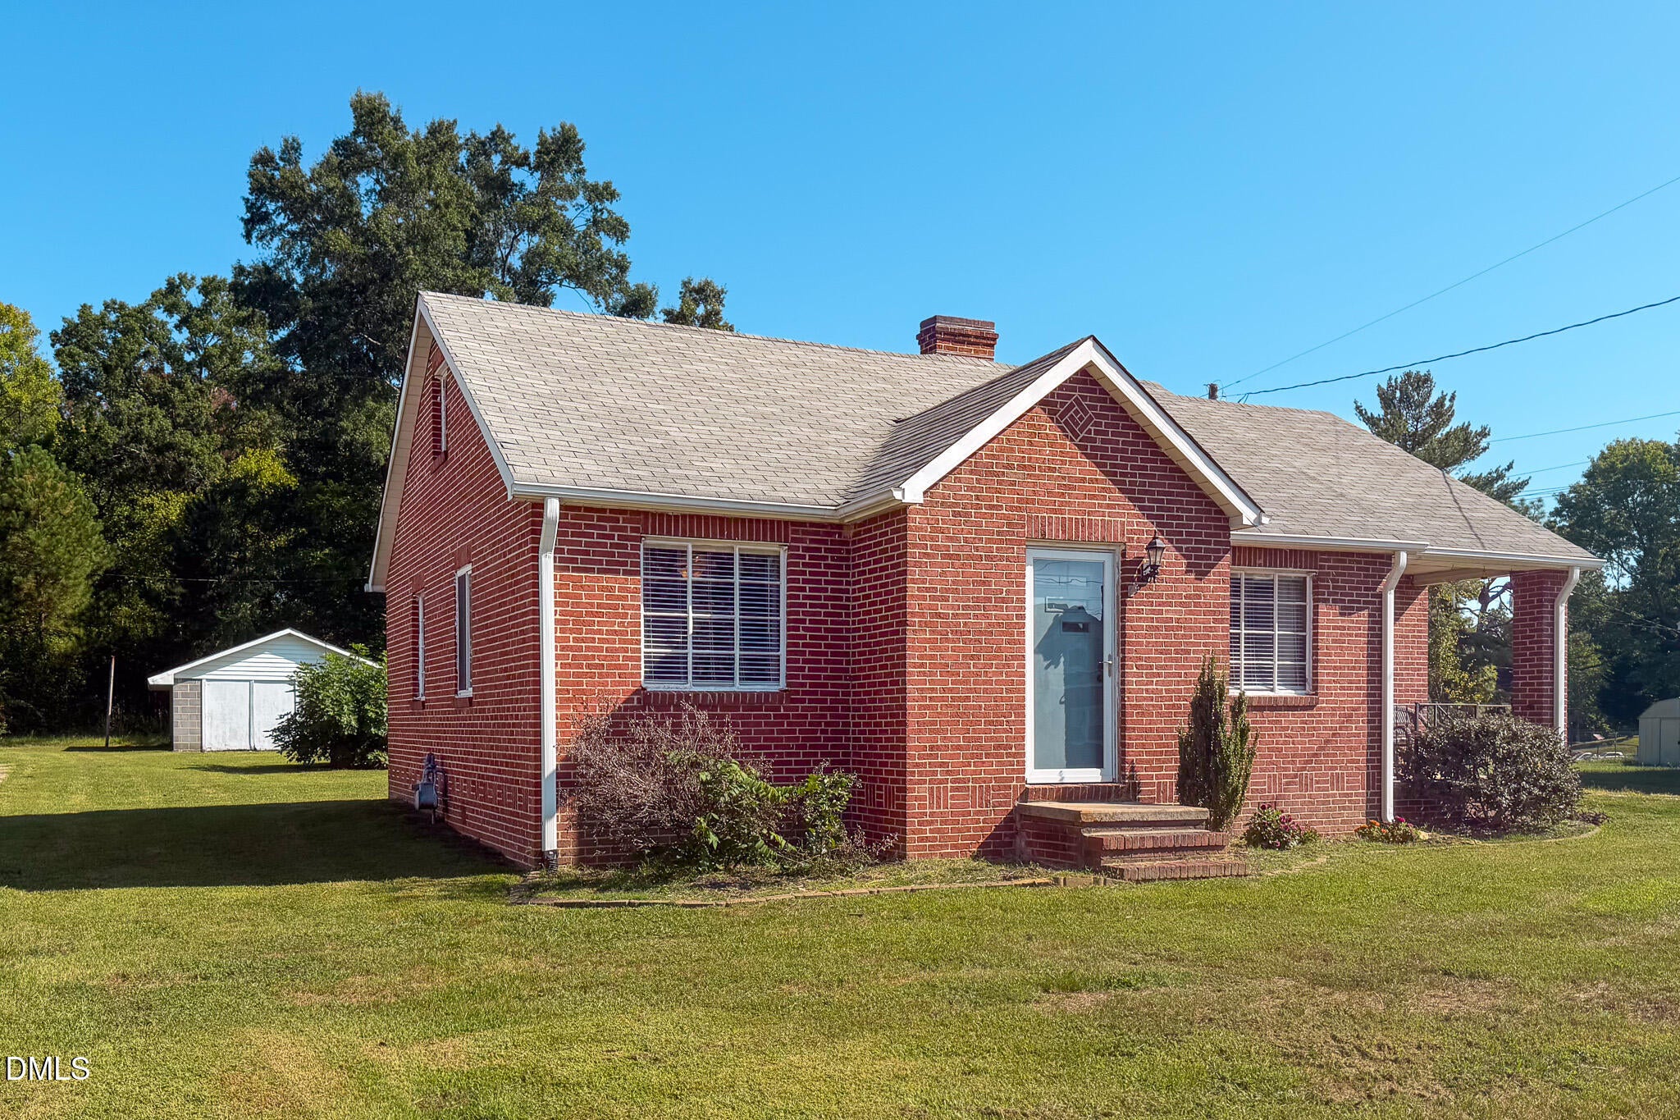
Timeless character defines this pristine brick home. Step inside to find gorgeous hardwood flooring, plush bedroom carpeting, and expansive windows that flood the home with natural light. Back patio overlooking the large, open backyard, complete with a detached garage ideal for a custom workshop. This vintage beauty is ready for its next chapter, don't miss 110 Clayton Street, Roxboro, NC 27573
Save
Ask
Tour
Hide
Listing Snapshot
Price
$205,500
Days On Site
25 Days
Bedrooms
2
Inside Area (SqFt)
1,094 sqft
Total Baths
1
Full Baths
1
Partial Baths
N/A
Lot Size
0.37 Acres
Year Built
1951
MLS® Number
10193572
Status
Active
Property Tax
$1,954.04
HOA/Condo/Coop Fees
N/A
Sq Ft Source
N/A
Friends & Family
Recent Activity
| 5 days ago | Price changed to $205,500 | |
| 5 days ago | Listing updated with changes from the MLS® | |
| 4 weeks ago | Listing first seen on site |
General Features
Acres
0.37
Foundation
Brick/Mortar
Levels
One
Parking
DrivewayGravel
Property Sub Type
Single Family Residence
Sewer
Public Sewer
Special Circumstances
Standard
SqFt Above
1094
SqFt Total
1094
Style
Traditional
Water Source
Public
Interior Features
Appliances
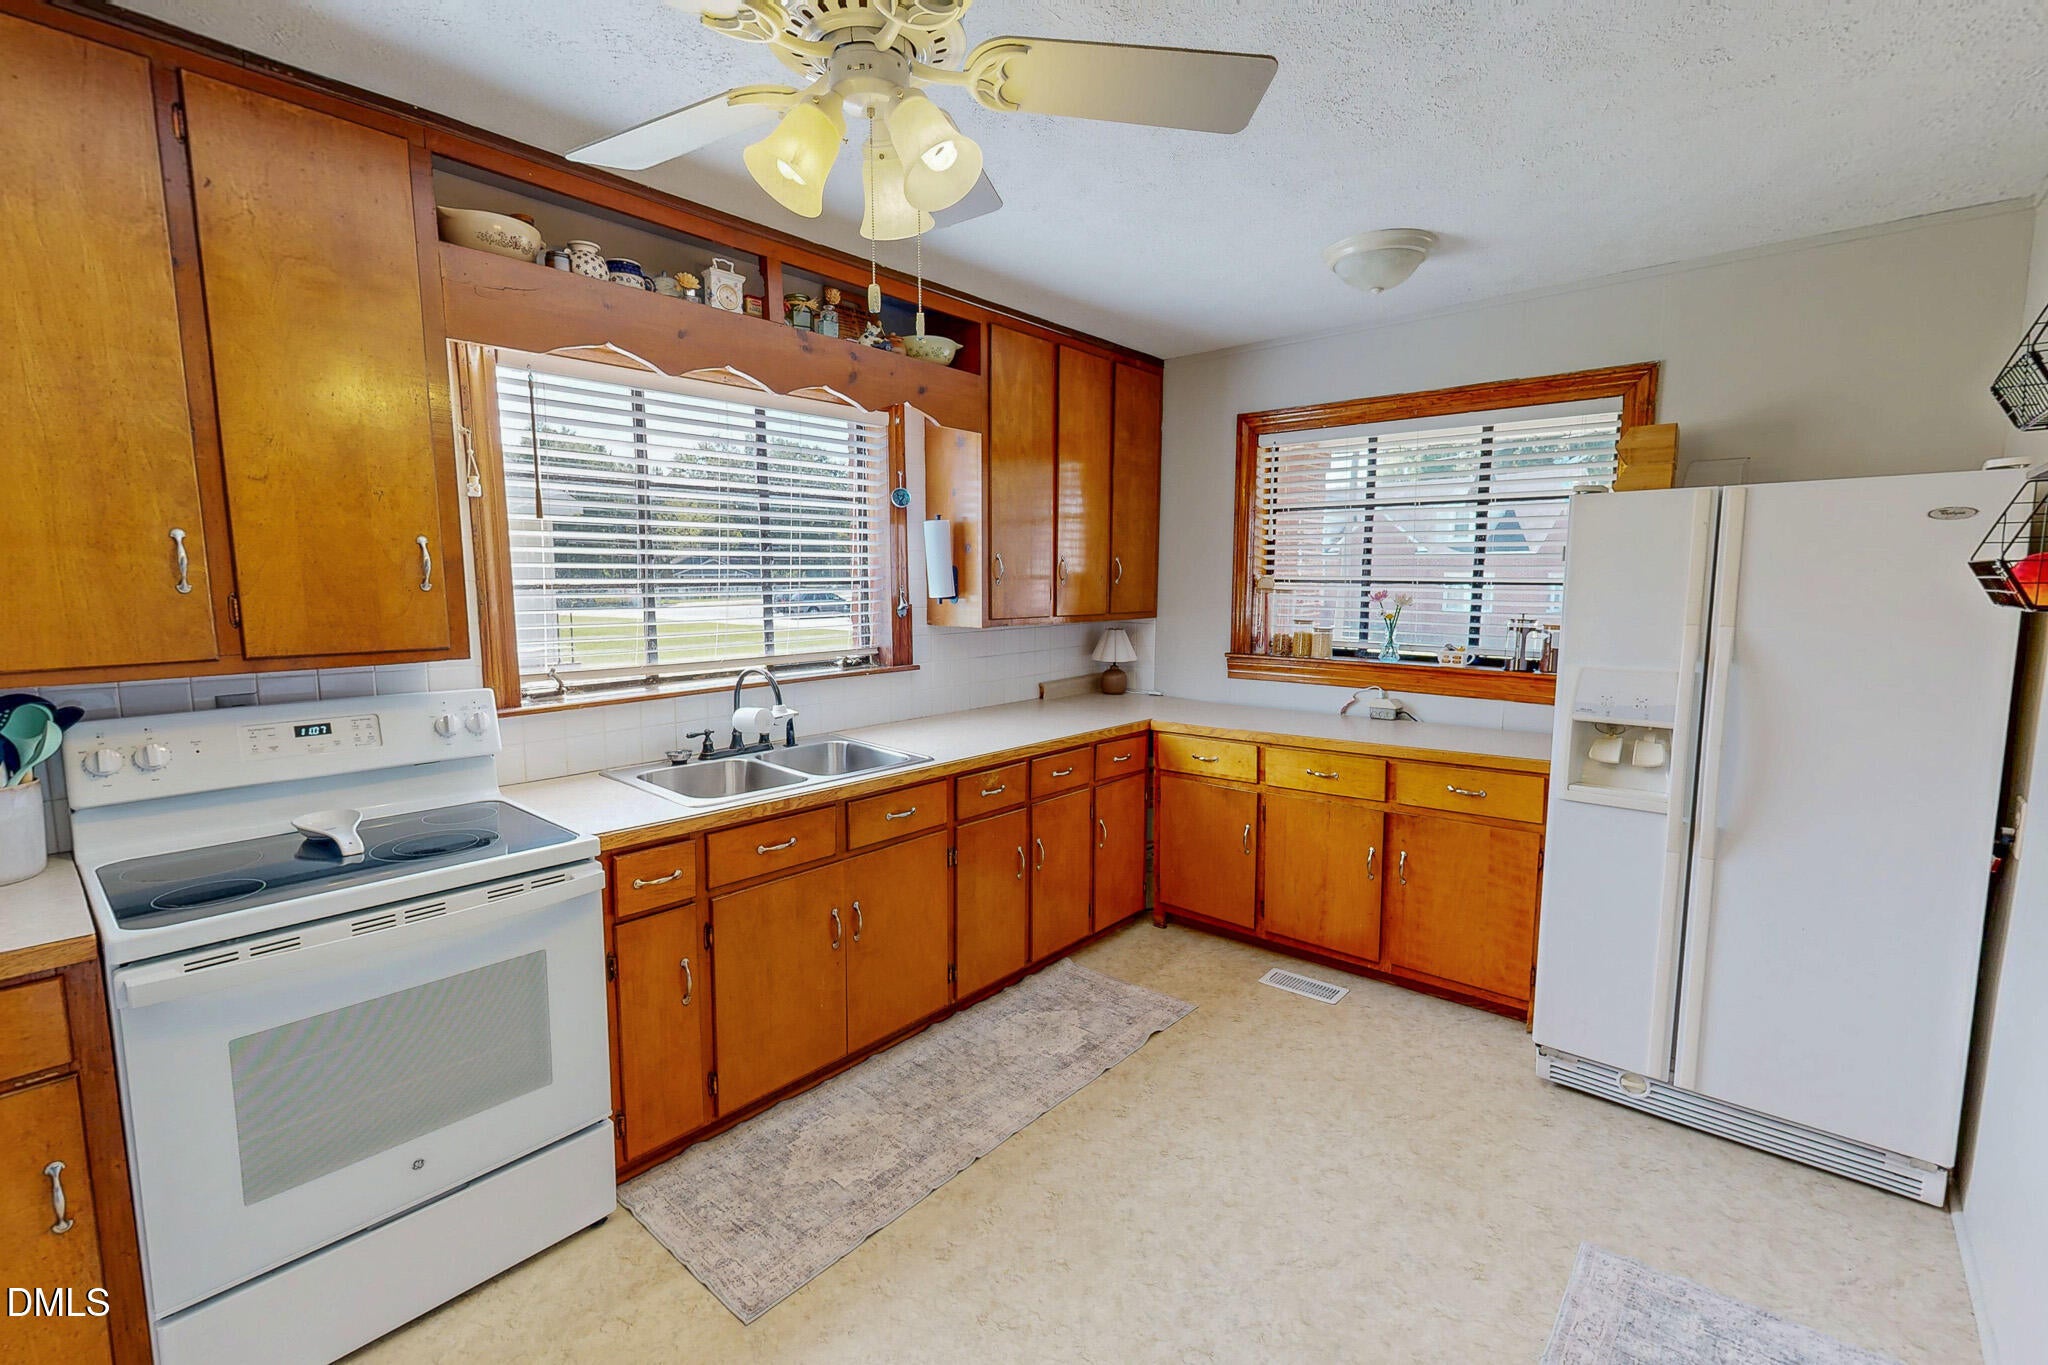
DryerElectric RangeRefrigeratorWasher
Basement
Crawl Space
Cooling
Central Air
Fireplace
Yes
Fireplace Features
Gas LogLiving Room
Fireplaces
1
Flooring
CarpetHardwood
Heating
CentralForced AirNatural Gas
Interior
Ceiling Fan(s)Entrance FoyerPantryStorageHigh Speed Internet
Laundry Features
Laundry Room
Main Level Bedrooms
2
Bedroom 2
Dimensions - 12.7 x 11.1Level - Main
Dining Room
Dimensions - 10.3 x 13.4Level - Main
Kitchen
Dimensions - 10.3 x 13.6Level - Main
Laundry
Dimensions - 7.7 x 5.1Level - Main
Living Room
Dimensions - 16.6 x 15.6Level - Main
Master Bedroom
Dimensions - 11.8 x 12.11Level - Main
Save
Ask
Tour
Hide
Exterior Features
Construction Details
Brick
Exterior
Rain GuttersStorage
Other Structures
Garage(s)StorageWorkshop
Patio And Porch
CoveredDeckFront Porch
Road Frontage
State Road
Roof
Shingle
Community Features
Financing Terms Available
CashConventionalFHAUSDA LoanVA Loan
Roads
Paved
Schools
School District
Unknown
Elementary School
Person - Stories Creek Elementary
Middle School
Person - Northern Middle
High School
Person - Person High
Listing courtesy of Jessica Wilson of Burton Realty Group Inc

Listings that are marked with an icon are provided courtesy of the Triangle MLS, Inc. of North Carolina, Internet Data Exchange Database. Copyright 2026 Triangle MLS, Inc. of North Carolina. All rights reserved.
Last checked: 2026-10-13 04:40 PM UTC
Listings that are marked with an icon are provided courtesy of the Triangle MLS, Inc. of North Carolina, Internet Data Exchange Database. Copyright 2026 Triangle MLS, Inc. of North Carolina. All rights reserved.
Last checked: 2026-10-13 04:40 PM UTC
Neighborhood & Commute
Source: Walkscore
Save
Ask
Tour
Hide
Did you know? You can invite friends and family to your search. They can join your search, rate and discuss listings with you.