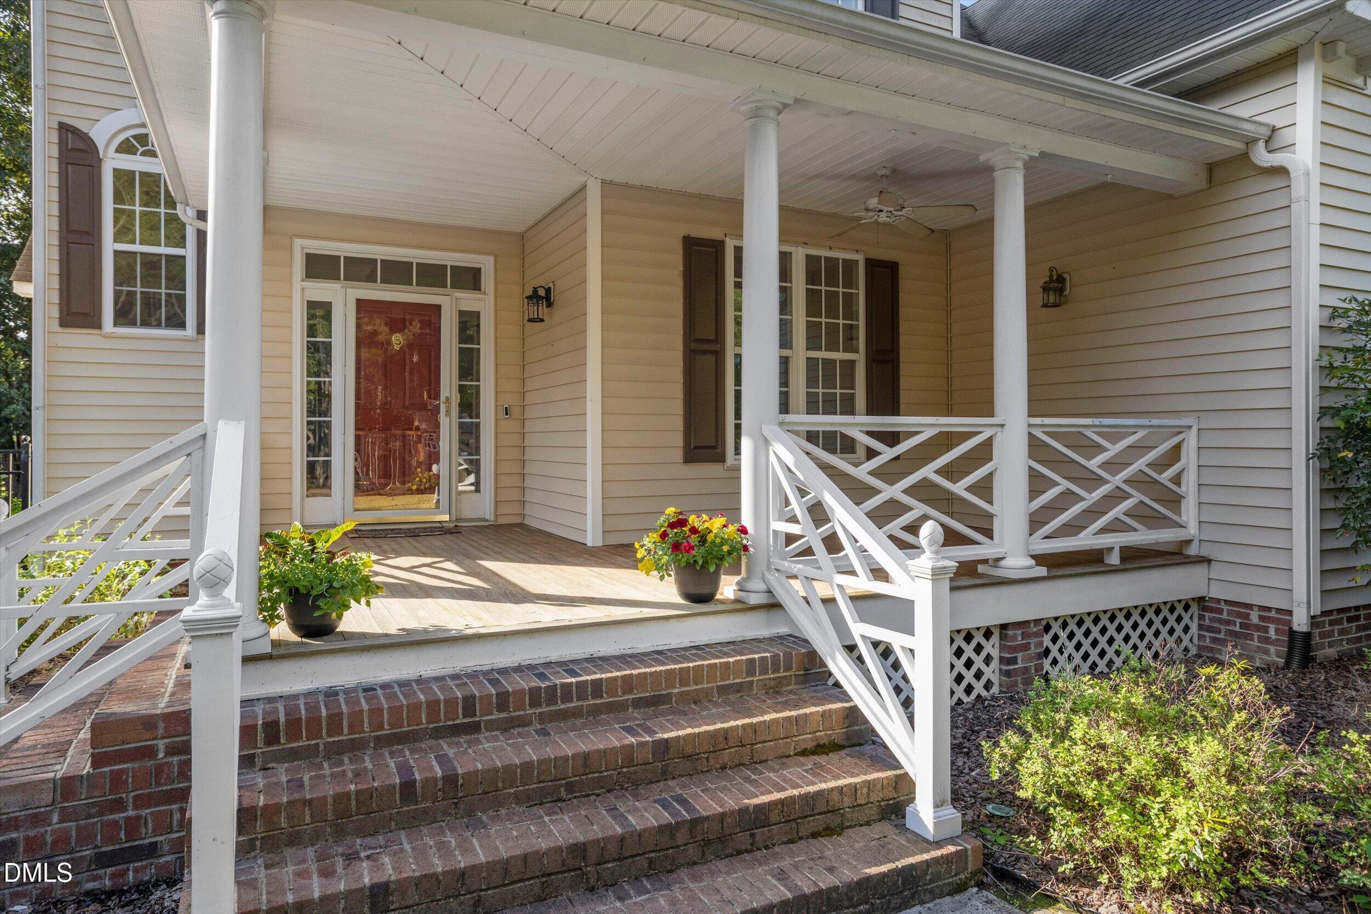
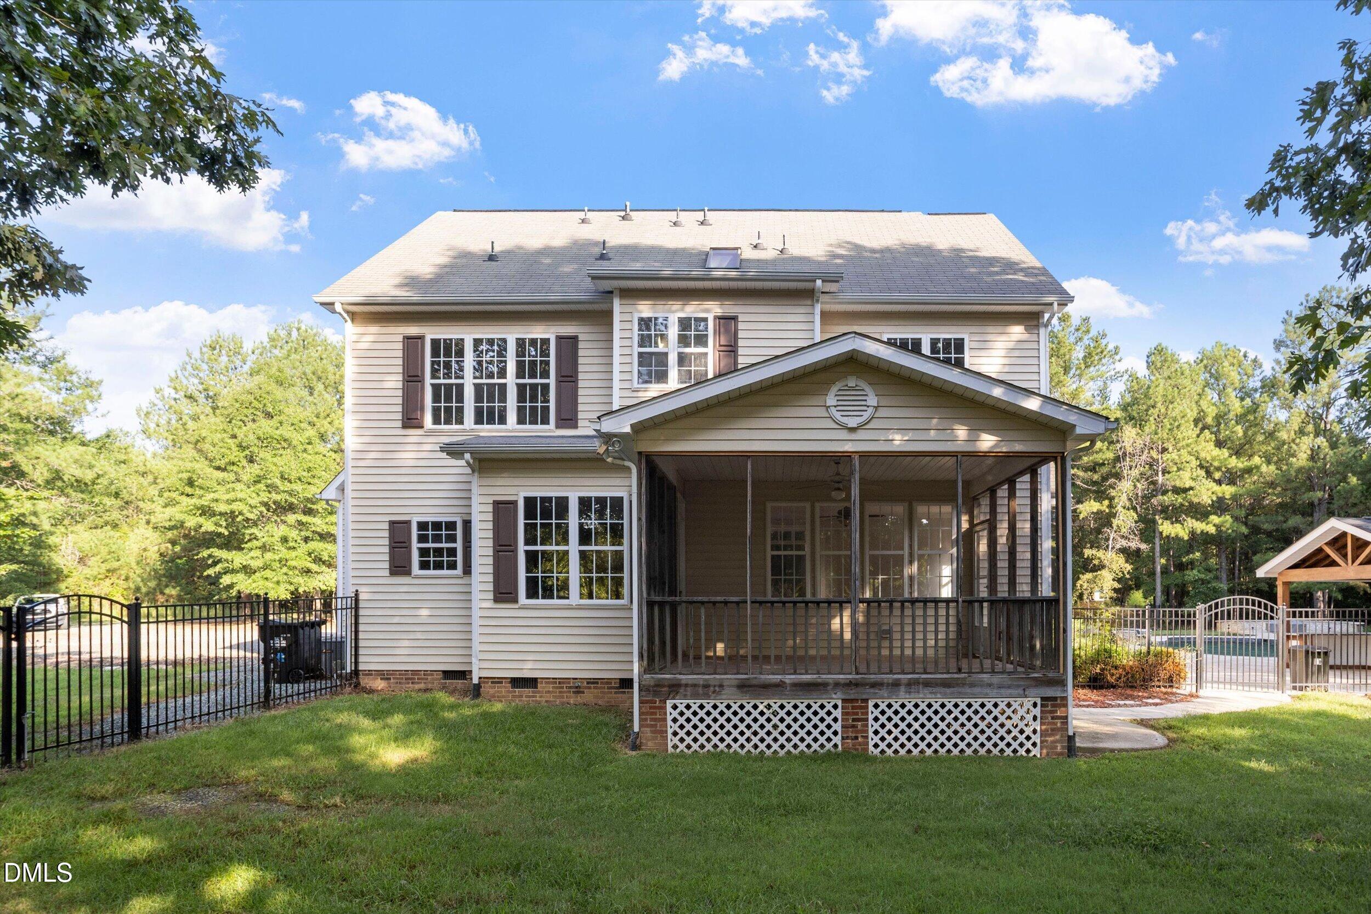
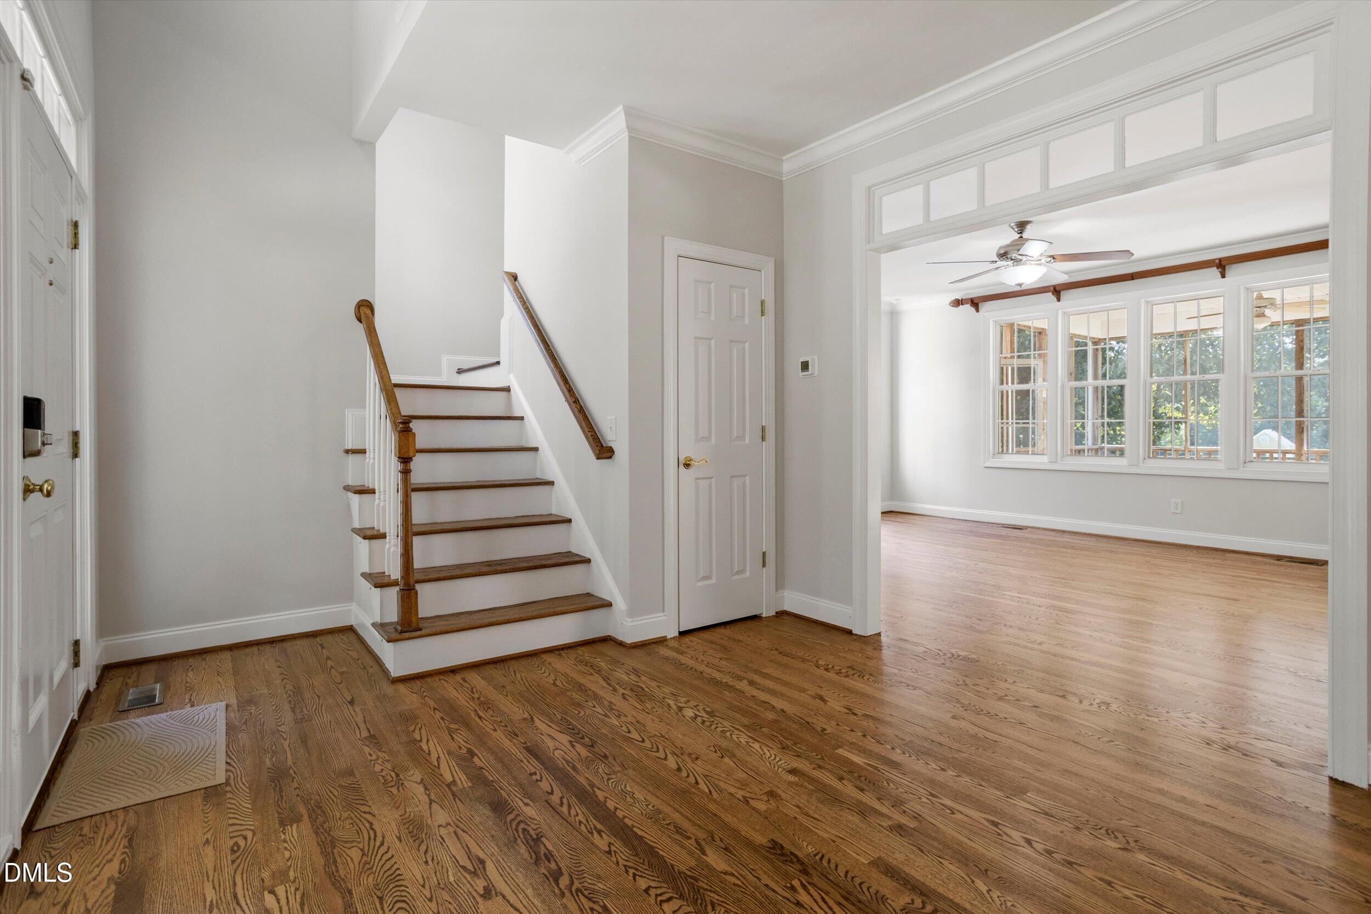
Set in an established equestrian neighborhood, this thoughtfully updated 15-acre mini farm offers country living with exceptional recreational and homesteading amenities. Fresh interior paint and newly refinished hardwoods complement the open floor plan and newly built pantry area. Enjoy the backyard oasis with a pool, hot tub and gas fire pit, plus a convenient pool house with bathroom. The property also features an irrigation system, fenced pastures, stables, double-gated chicken coops and a duck house. The custom four-stall barn has been rebuilt and enhanced with two storage rooms. Electricity serves the barn, stables, coops and pool house. Additional upgrades include HVAC, a whole-house generator, water filtration, crawl-space protection, French drains, expanded propane capacity and a separate garage/storage building. With no HOA or city taxes, this property is a dream come true.
Listing Snapshot
Inside Area (SqFt)
2,728 sqft
Recent Activity
| 2 weeks ago | | Listing first seen on site |
| 2 weeks ago | | Listing updated with changes from the MLS® |
General Features
Disclosures
Seller Disclosure
Parking
AttachedGarageConcreteDrivewayGarage Faces SideGarage Door OpenerGravelInside Entrance
Property Sub Type
Single Family Residence
Special Circumstances
Standard
Interior Features
Appliances
DisposalDishwasherGas RangeGas Water HeaterMicrowaveStainless Steel Appliance(s)Water Heater
Cooling
Central AirElectric
Flooring
CarpetHardwoodTile
Heating
CentralElectricForced Air
Interior
Cathedral Ceiling(s)Ceiling Fan(s)Crown MoldingDouble VanityEntrance FoyerHigh CeilingsKitchen IslandOpen FloorplanPantryRecessed LightingSoaking TubStorageStone CountersWalk-In Closet(s)High Speed Internet
Laundry Features
Laundry ClosetElectric Dryer HookupInsideWasher Hookup
Bedroom 2
Dimensions - 12.5 x 12.0Level - Second
Bedroom 3
Dimensions - 11.0 x 11.3Level - Second
Bonus Room
Dimensions - 12.0 x 13.5Level - Third
Breakfast Room
Dimensions - 14.3 x 9.0Level - First
Dining Room
Dimensions - 14.0 x 11.4Level - First
Family Room
Dimensions - 10.0 x 8.0Level - First
Kitchen
Dimensions - 13.0 x 12.0Level - First
Master Bedroom
Dimensions - 14.7 x 14.6Level - Second
Workshop
Dimensions - 30.0 x 40.0Level - First
Exterior Features
Construction Details
Vinyl Siding
Exterior
Fire PitPlaygroundPrivate YardRain GuttersStorage
Fencing
FencedGateOtherPartial
Lot Features
AgriculturalBack YardFront YardLandscapedMany TreesFew Trees
Other Structures
Barn(s)OutbuildingPool HouseShed(s)Storage
Patio And Porch
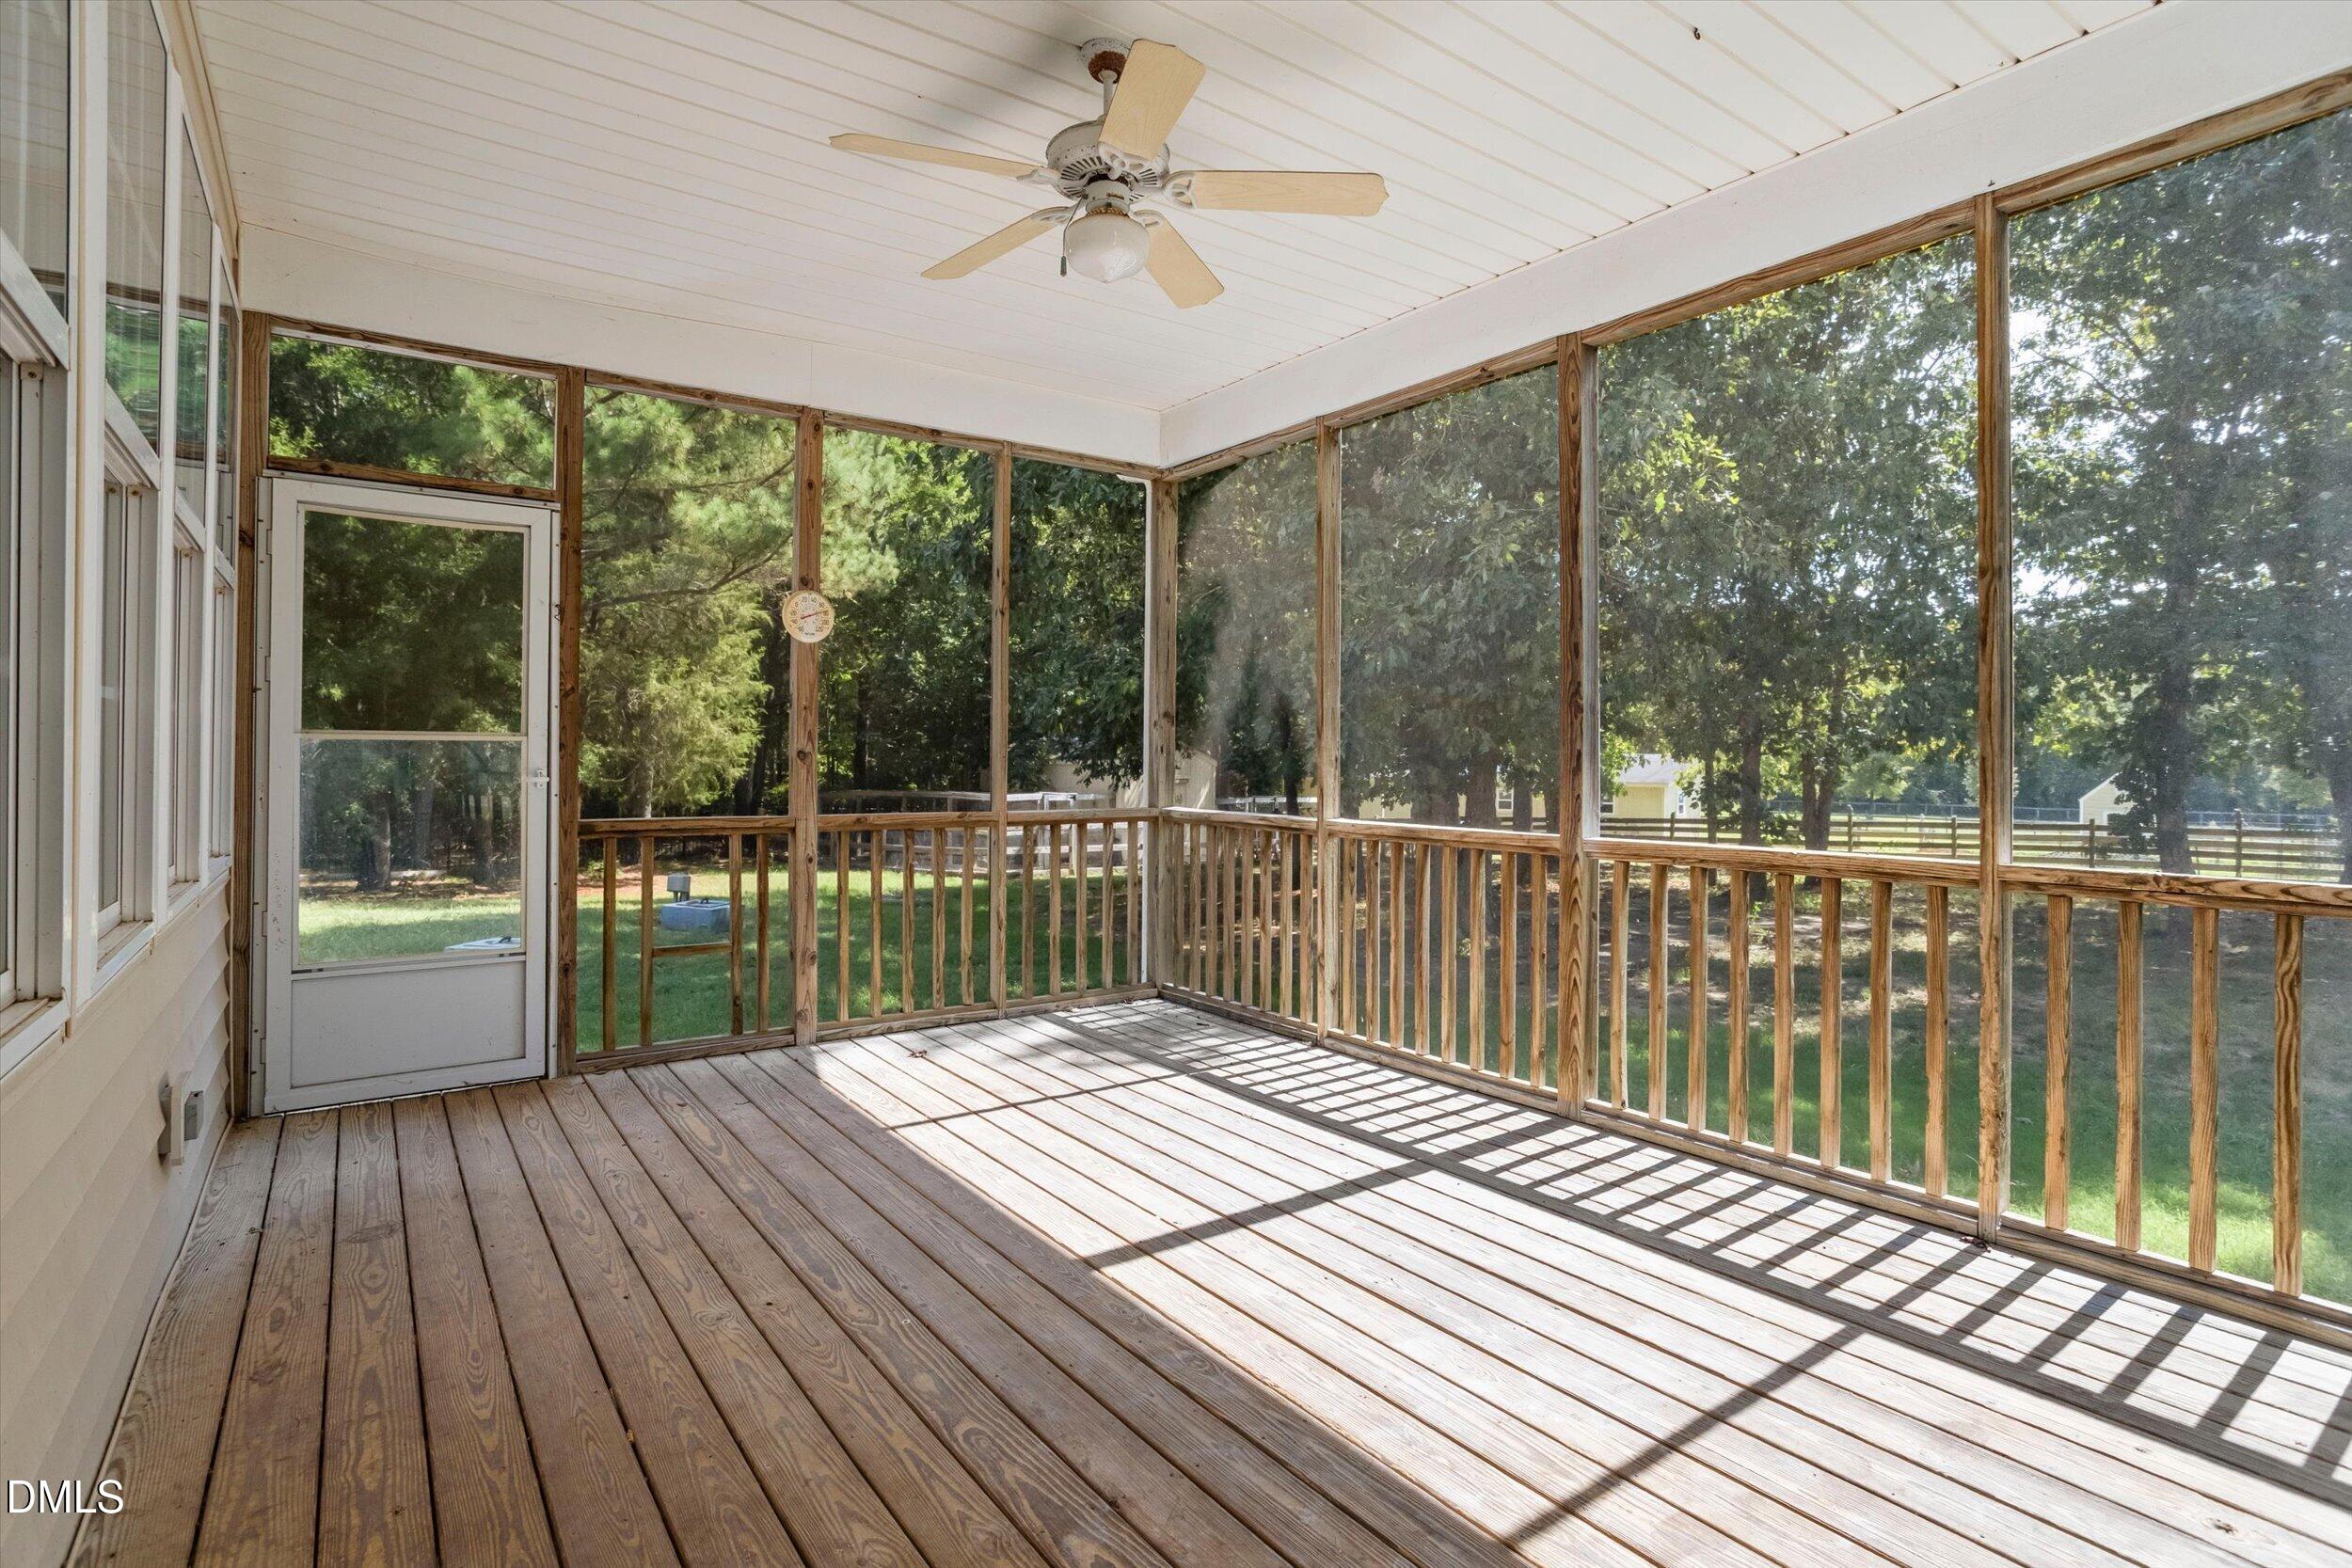
CoveredDeckFront PorchPatioPorchRear PorchScreened
Pool Features
FencedIn GroundPool/Spa ComboPrivate
Community Features
Accessibility Features
Therapeutic Whirlpool
Financing Terms Available
CashConventionalFHAUSDA LoanVA Loan
Schools
Elementary SchoolChatham - Silk Hope School
Middle SchoolChatham - Silk Hope School
High SchoolChatham - Jordan Matthews High
Listing courtesy of Blake Ginther of Keller Williams Realty Elite

Listings that are marked with an icon are provided courtesy of the Triangle MLS, Inc. of North Carolina, Internet Data Exchange Database. Copyright 2026 Triangle MLS, Inc. of North Carolina. All rights reserved.
Last checked: 2026-10-02 06:07 PM UTC
Source: Walkscore


Did you know? You can invite friends and family to your search. They can join your search, rate and discuss listings with you.