

Save
Ask
Tour
Hide
Share
$485,000
12 Days On Site

1606 Wrenn Road
Durham, NC 27703

For Sale|Single Family Residence|Active
3
Beds
2
Total Baths
2
Full Baths
1,772
SqFt
$274
/SqFt
2019
Built
Subdivision:
Ellis Crossing
County:
Durham

Due to the health concerns created by Coronavirus we are offering personal 1-1 online video walkthough tours where possible.
Call Now: 919.818.5001
Is this the listing for you? We can help make it yours.
919.818.5001
1606 Wrenn Road1606 Wrenn Road1606 Wrenn Road1606 Wrenn Road
Save
Ask
Tour
Hide
Share

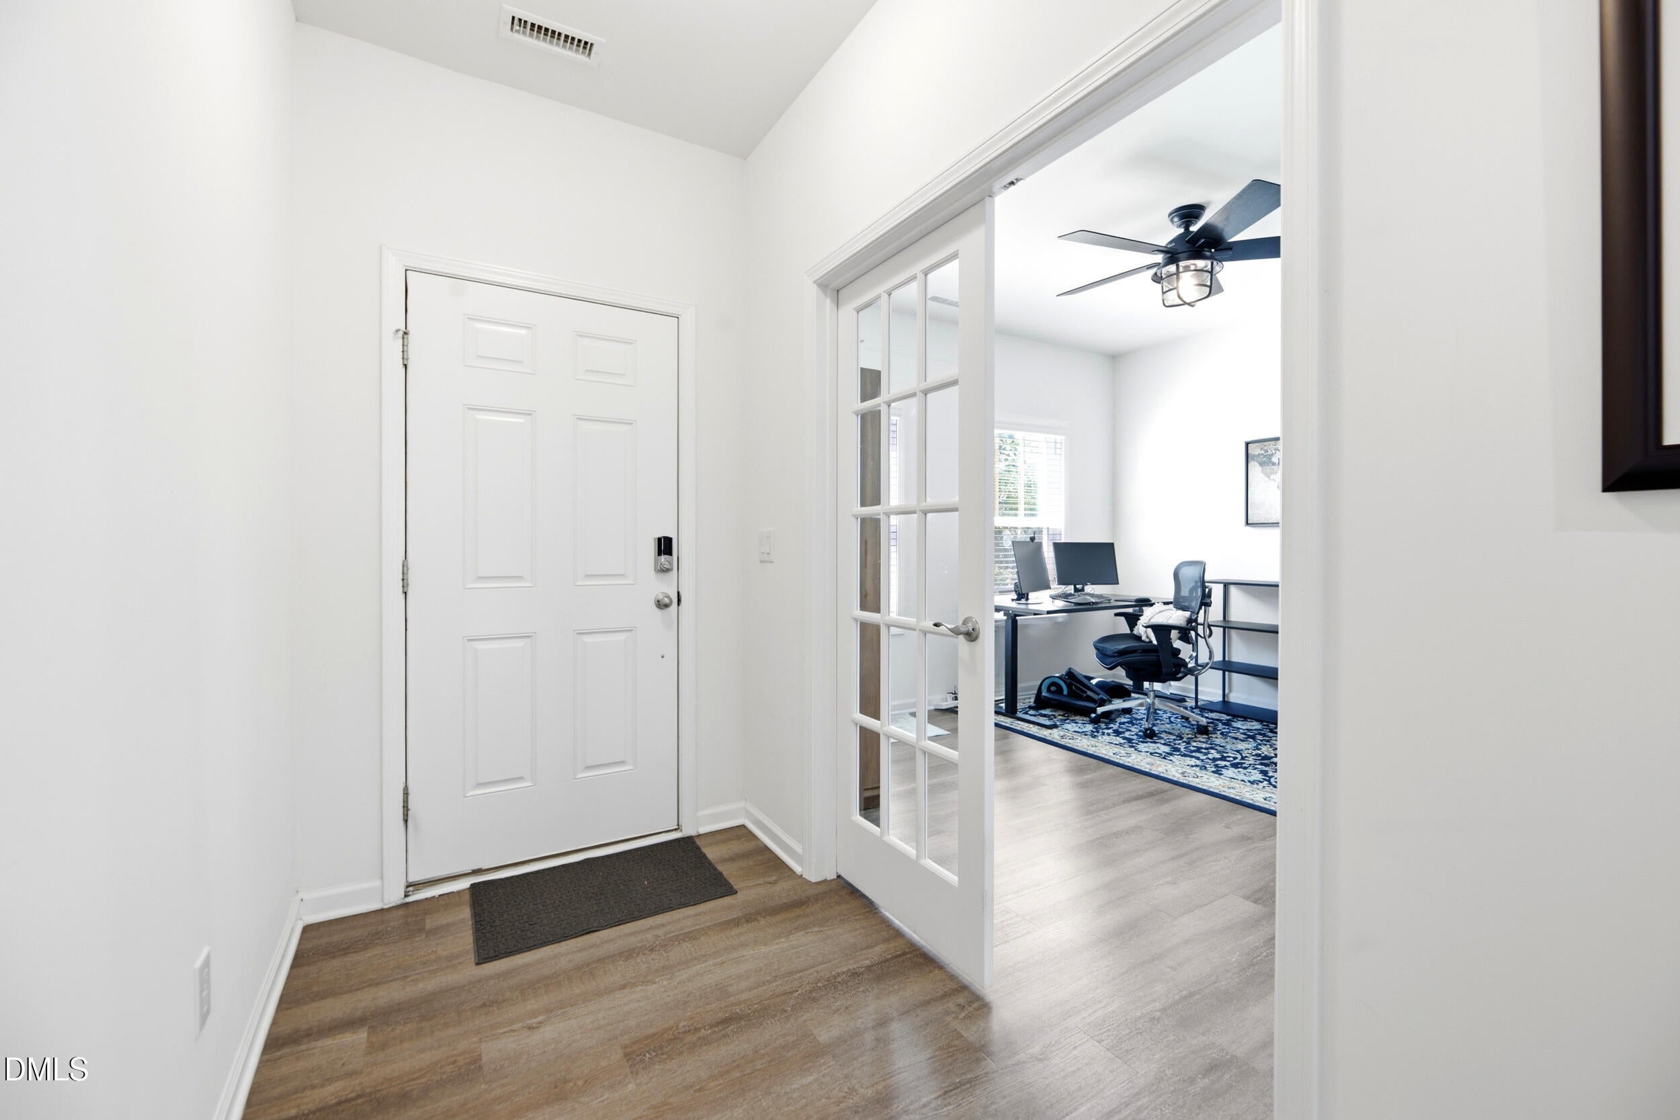
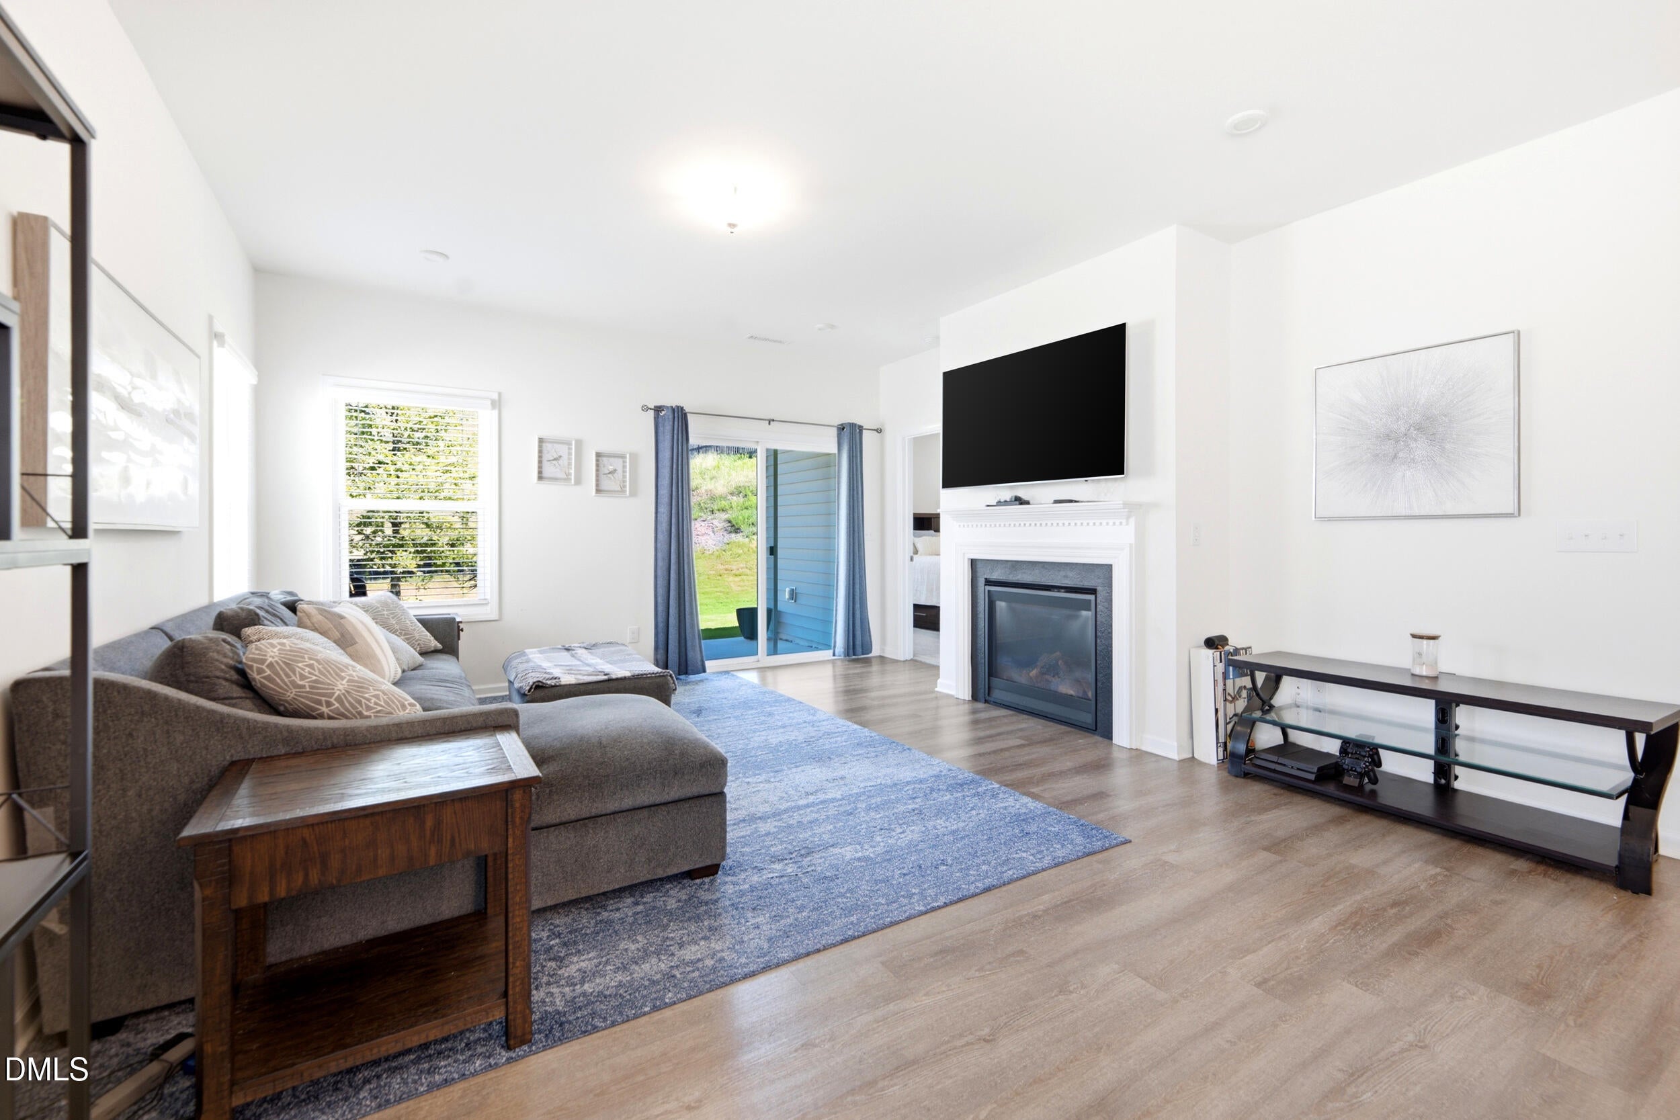
Welcome to 1606 Wrenn Road, where elevated one-level living meets a thoughtfully connected floor plan designed for comfort, privacy, and ease. This inviting 3-bedroom home brings the main living spaces together beautifully while creating intentional separation where it matters most—including a private primary suite set apart from the secondary bedrooms and laundry area. The home's layout offers a natural balance between connection and retreat. The kitchen, dining, and living areas flow seamlessly together for effortless everyday living and entertaining, while the primary suite enjoys its own private setting. Along a separate hallway, two additional bedrooms and the laundry room create a distinct secondary wing—ideal for family, overnight guests, or simply enjoying a little more privacy at home. A fireplace creates a warm focal point in the living area, while a dedicated office framed by double French doors provides a polished, separate space for working from home, reading, or managing the day. Outdoor living continues beneath the covered patio—an inviting extension of the home that's ideal for morning coffee, relaxed evenings, outdoor dining, or entertaining throughout the seasons. The lifestyle extends beyond the front door. Ellis Crossing offers an impressive collection of amenities, including indoor and outdoor pools, tennis and pickleball courts, a fitness center, clubhouse, playground, soccer field, and dog park. Conveniently located with access to Durham, Research Triangle Park, and RDU International Airport, 1606 Wrenn Road offers the ease of one-level living, the privacy of a thoughtfully separated primary suite, dedicated work-from-home space, comfortable outdoor living, and resort-inspired community amenities—all connected in a home designed to live beautifully.

Save
Ask
Tour
Hide
Share
Listing Snapshot
Price 
$485,000
Days On Site 
12 Days
Bedrooms 
3
Inside Area (SqFt) 
1,772 sqft
Total Baths 
2
Full Baths 
2
Partial Baths 
N/A
Lot Size 
0.14 Acres
Year Built 
2019
MLS® Number 
10193665
Status 
Active
Property Tax 
$4,700.33
HOA/Condo/Coop Fees 
$66.67 monthly
Sq Ft Source 
N/A
Friends & Family
Recent Activity
2 weeks agoListing first seen on site
2 weeks agoListing updated with changes from the MLS®
General Features
Acres 
0.14
Attached Garage 
Yes
Foundation 
Slab
Garage 
Yes
Garage Spaces 
2
Green Energy Efficient 
LightingThermostat
Levels 
One
Parking 
AttachedGarageConcreteDrivewayGarage Faces FrontGarage Door Opener
Property Condition 
Updated/Remodeled
Property Sub Type 
Single Family Residence
Security 
Security System
Sewer 
Public Sewer
Special Circumstances 
Standard
SqFt Above 
1772
SqFt Total 
1772
Style 
Traditional
Water Source 
Public
Zoning 
I-2
Interior Features
Appliances 
DishwasherGas RangeGas Water HeaterMicrowavePlumbed For Ice Maker
Cooling 
Central Air
Fireplace 
Yes
Fireplace Features 
Family RoomGas LogSealed Combustion
Fireplaces 
1
Flooring 
CarpetLaminateTileVinyl
Heating 
ElectricHeat Pump
Interior 
Ceiling Fan(s)Granite CountersHigh CeilingsPantryTray Ceiling(s)Master DownstairsHigh Speed Internet
Laundry Features 
Laundry RoomMain Level
Main Level Bedrooms 
3
Window Features 
ENERGY STAR Qualified Windows
Bathroom 2 
Dimensions - 113.0 x 50.0Level - Main
Bedroom 2 
Dimensions - 110.0 x 110.0Level - Main
Bedroom 3 
Dimensions - 110.0 x 108.0Level - Main
Kitchen 
Dimensions - 126.0 x 131.0Level - Main
Laundry 
Dimensions - 64.0 x 60.0Level - Main
Master Bathroom 
Dimensions - 811.0 x 100.0Level - Main
Master Bedroom 
Dimensions - 134.0 x 133.0Level - Main
Save
Ask
Tour
Hide
Share
Exterior Features
Construction Details 
BrickVinyl Siding
Exterior 
Rain Gutters
Fencing 
None
Lot Features 
Back Yard
Other Structures 
None
Patio And Porch 
CoveredPatioPorch
Road Frontage 
None
Roof 
Shingle
Windows/Doors 
ENERGY STAR Qualified Windows
Community Features
Association Amenities 
Basketball CourtClubhouseDog ParkFitness CenterIndoor PoolPlaygroundPoolTennis Court(s)
Association Fee 
$200.0
Association Fee Frequency 
Quarterly
Additional Association Fee Frequency 
Monthly
Community Features 
CurbsClubhouseFitness CenterPlaygroundPoolSidewalksTennis Court(s)
Financing Terms Available 
CashConventionalFHAVA Loan
Building Access 
Front Door
Roads 
None
Schools
School District
Unknown
Elementary School
Durham - Bethesda Elementary
Middle School
Durham - Neal Middle
High School
Durham - Southern School of Energy and Sustainabil
Listing courtesy of Tosha Johnson Ester of Keller Williams Legacy


Listings that are marked with an icon are provided courtesy of the Triangle MLS, Inc. of North Carolina, Internet Data Exchange Database. Copyright 2026 Triangle MLS, Inc. of North Carolina. All rights reserved.

Last checked: 2026-09-30 07:11 PM UTC

Neighborhood & Commute
Source: Walkscore
Save
Ask
Tour
Hide
Share
