Save
Ask
Tour
Hide
Share
$500,000
6 Days On Site

949 Seneca Park Lane
Knightdale, NC 27545

For Sale|Single Family Residence|Active
4
Beds
3
Total Baths
3
Full Baths
3,045
SqFt
$164
/SqFt
2026
Built
Subdivision:
Village Gate
County:
Wake

Due to the health concerns created by Coronavirus we are offering personal 1-1 online video walkthough tours where possible.
Call Now: 919.818.5001
Is this the listing for you? We can help make it yours.
919.818.5001
Upcoming Open Houses
Due to COVID-19, we recommend you verify Open Houses before attending.
Sat, Sep 26, 11:00 AM - 5:00 PM
Sun, Sep 27, 1:00 PM - 5:00 PM
Mon, Sep 28, 11:00 AM - 5:00 PM
Tue, Sep 29, 11:00 AM - 5:00 PM
Wed, Sep 30, 11:00 AM - 5:00 PM
949 Seneca Park Lane949 Seneca Park Lane949 Seneca Park Lane949 Seneca Park Lane
Save
Ask
Tour
Hide
Share

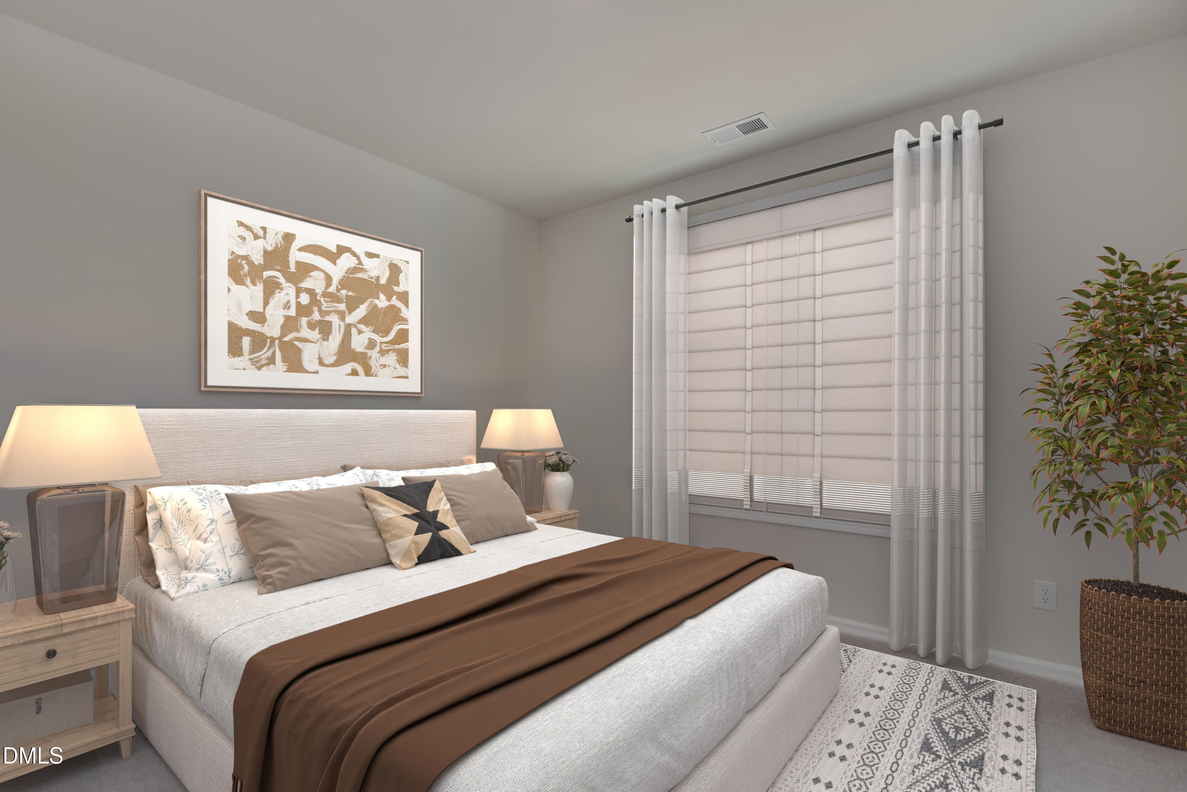
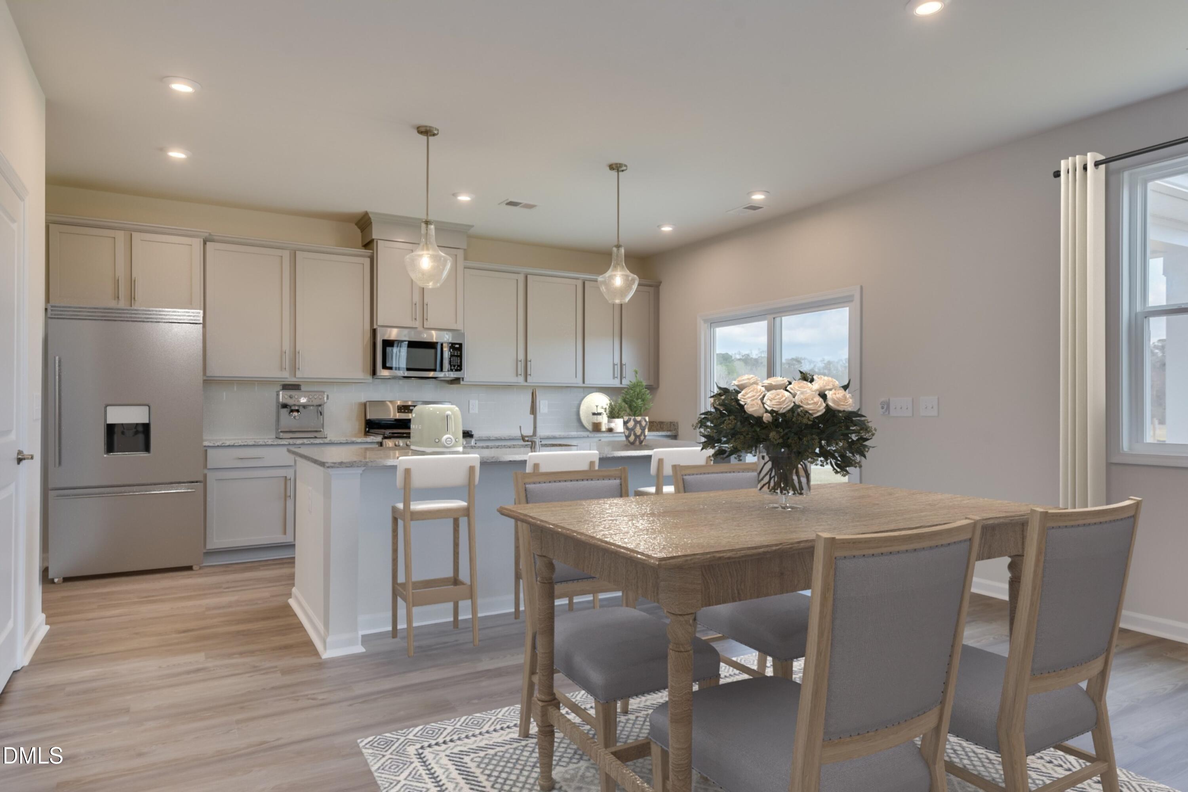
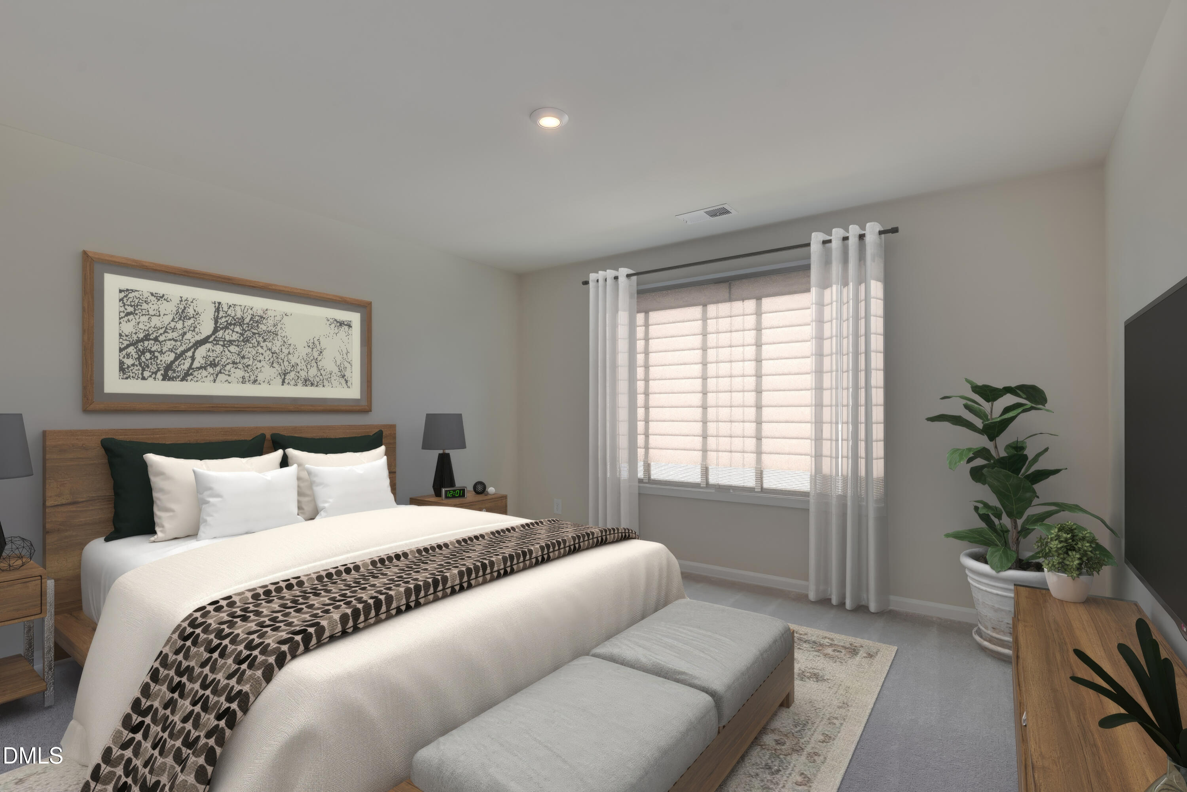
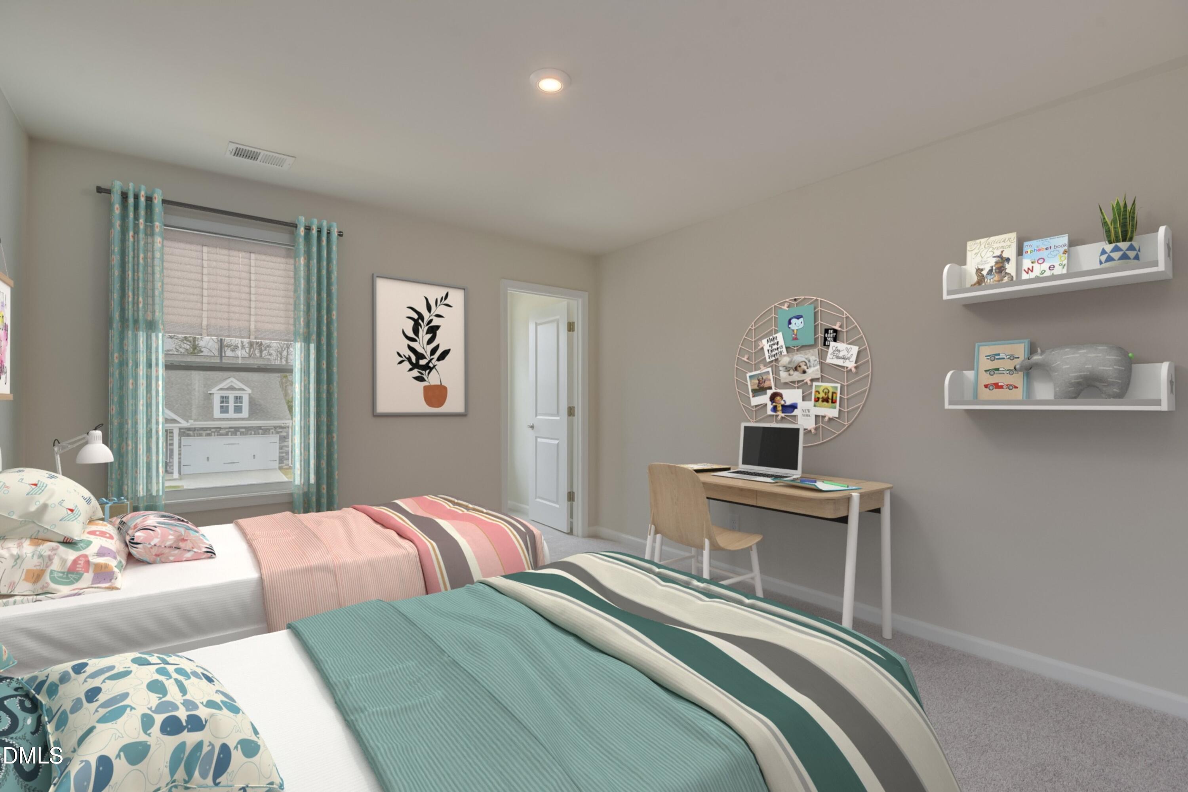
Brand-new Stanley Martin home in Village Gate, Knightdale's newest community just 20 minutes from Downtown Raleigh! The Sheridan is a spacious 4-bedroom, 3-bath design blending open-concept living with a private main-level guest suite and a back porch for true indoor-outdoor living, and you can be among the very first to own in this neighborhood. The kitchen features quartz countertops, a center island, a gas cooktop, and a wall oven, flowing seamlessly into a bright family room designed for entertaining and everyday life. The main-level bedroom and full bath adapt easily for guests, multigenerational living, or a home office. Upstairs, the primary suite offers a walk-in shower with a seat and an oversized walk-in closet, joined by two additional bedrooms and a versatile loft ready to become a media room, playroom, or fitness space. Enjoy morning coffee and evening gatherings on the back porch overlooking your oversized backyard. Village Gate is a thoughtfully planned community featuring playgrounds and green spaces, with future shops and dining planned right at the neighborhood's doorstep as part of the Village Gate mixed-use district. Conveniently located just off the Knightdale Bypass with quick access to I-540 and I-87, this home puts you minutes from Knightdale Station Park with its amphitheater and splash pad, the Mingo Creek Greenway, and everyday shopping and dining along Knightdale Boulevard, with an easy commute to Downtown Raleigh. Be among the first to own in Village Gate! Schedule your appointment today and ask about grand opening incentives with our preferred lender. *Home is under construction with an estimated November 2026 completion. Photos shown are of a similar home and are for illustrative purposes only. Actual features, finishes, and layout may vary. The price of this home includes all options and finishes. *

Save
Ask
Tour
Hide
Share
Listing Snapshot
Price 
$500,000
Days On Site 
6 Days
Bedrooms 
4
Inside Area (SqFt) 
3,045 sqft
Total Baths 
3
Full Baths 
3
Partial Baths 
N/A
Lot Size 
0.17 Acres
Year Built 
2026
MLS® Number 
10193830
Status 
Active
Property Tax 
N/A
HOA/Condo/Coop Fees 
$1,000 One Time
Sq Ft Source 
N/A
Friends & Family
Recent Activity
7 days agoListing first seen on site
7 days agoListing updated with changes from the MLS®
General Features
Acres 
0.17
Attached Garage 
Yes
Foundation 
Raised
Garage 
Yes
Garage Spaces 
2
Home Warranty 
Yes
Levels 
Two
Parking 
AttachedGarageGarage Faces FrontGarage Door OpenerSide By Side
Property Condition 
New Construction
Property Sub Type 
Single Family Residence
Sewer 
Public Sewer
Special Circumstances 
Standard
SqFt Above 
3045
SqFt Total 
3045
Style 
Transitional
Utilities 
Cable AvailableElectricity ConnectedSewer ConnectedWater Connected
Water Source 
Public
Interior Features
Appliances 
CooktopDisposalDishwasherElectric OvenElectric Water HeaterFree-Standing Electric OvenMicrowaveRangeVented Exhaust FanWasherWater Heater
Cooling 
Central Air
Flooring 
TileVinyl
Heating 
CentralElectricForced Air
Interior 
Entrance FoyerHigh Speed InternetKitchen IslandOpen FloorplanPantryStorageTray Ceiling(s)
Laundry Features 
Electric Dryer HookupLaundry RoomUpper LevelWasher Hookup
Main Level Bedrooms 
1
Bedroom 2 
Dimensions - 11.0 x 12.0Level - Second
Bedroom 3 
Dimensions - 13.0 x 12.0Level - Second
Bedroom 4 
Dimensions - 12.0 x 11.0Level - First
Dining Room 
Dimensions - 9.0 x 19.0Level - First
Kitchen 
Dimensions - 9.0 x 16.0Level - First
Living Room 
Dimensions - 19.0 x 19.0Level - First
Loft 
Dimensions - 13.0 x 17.0Level - Second
Master Bedroom 
Dimensions - 19.0 x 15.0Level - Second
Save
Ask
Tour
Hide
Share
Exterior Features
Construction Details 
Batts InsulationBlown-In InsulationFiber CementHardiPlank TypeStone Veneer
Lot Features 
Landscaped
Patio And Porch 
CoveredPatio
Roof 
Shingle
Community Features
Association Amenities 
Dog ParkFitness CenterMaintenance GroundsParkPlaygroundPoolTrail(s)
Association Fee 
$1000.0
Association Fee Frequency 
One Time
Community Features 
CurbsClubhouseFitness CenterParkPlaygroundStreet LightsSidewalks
Financing Terms Available 
CashConventionalVA Loan
Schools
School District
Unknown
Elementary School
Wake - Knightdale Elementary
Middle School
Wake - Neuse River Middle
High School
Wake - Knightdale High
Listing courtesy of Jolene Johnson of SM North Carolina Brokerage


Listings that are marked with an icon are provided courtesy of the Triangle MLS, Inc. of North Carolina, Internet Data Exchange Database. Copyright 2026 Triangle MLS, Inc. of North Carolina. All rights reserved.

Last checked: 2026-09-26 05:43 PM UTC

Neighborhood & Commute
Source: Walkscore
Save
Ask
Tour
Hide
Share