Save
Ask
Tour
Hide
Share
$735,000
New Listing

3100 Donlin Drive
Wake Forest, NC 27587

For Sale|Single Family Residence|Active
3
Beds
3
Total Baths
2
Full Baths
1
Partial Bath
2,800
SqFt
$263
/SqFt
2004
Built
Subdivision:
Kimmon Place
County:
Wake

Due to the health concerns created by Coronavirus we are offering personal 1-1 online video walkthough tours where possible.
Call Now: 919.818.5001
Is this the listing for you? We can help make it yours.
919.818.5001
3100 Donlin Drive3100 Donlin Drive3100 Donlin Drive3100 Donlin Drive
Save
Ask
Tour
Hide
Share

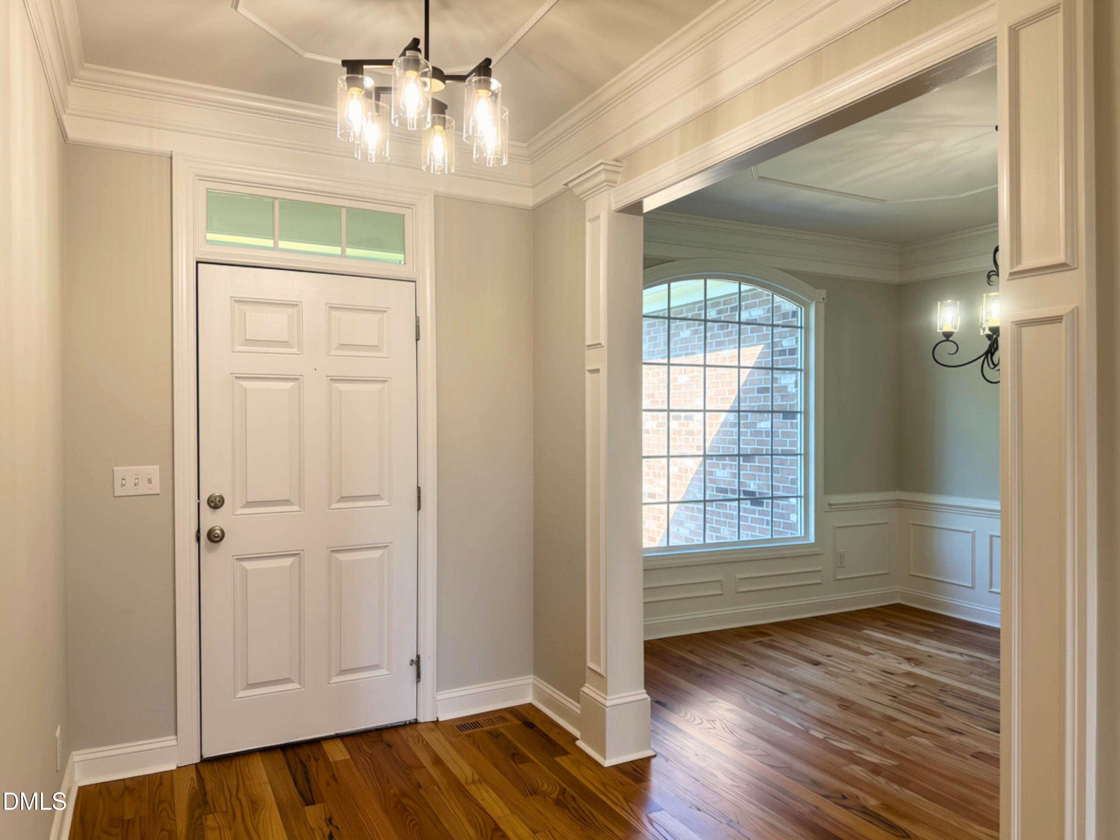
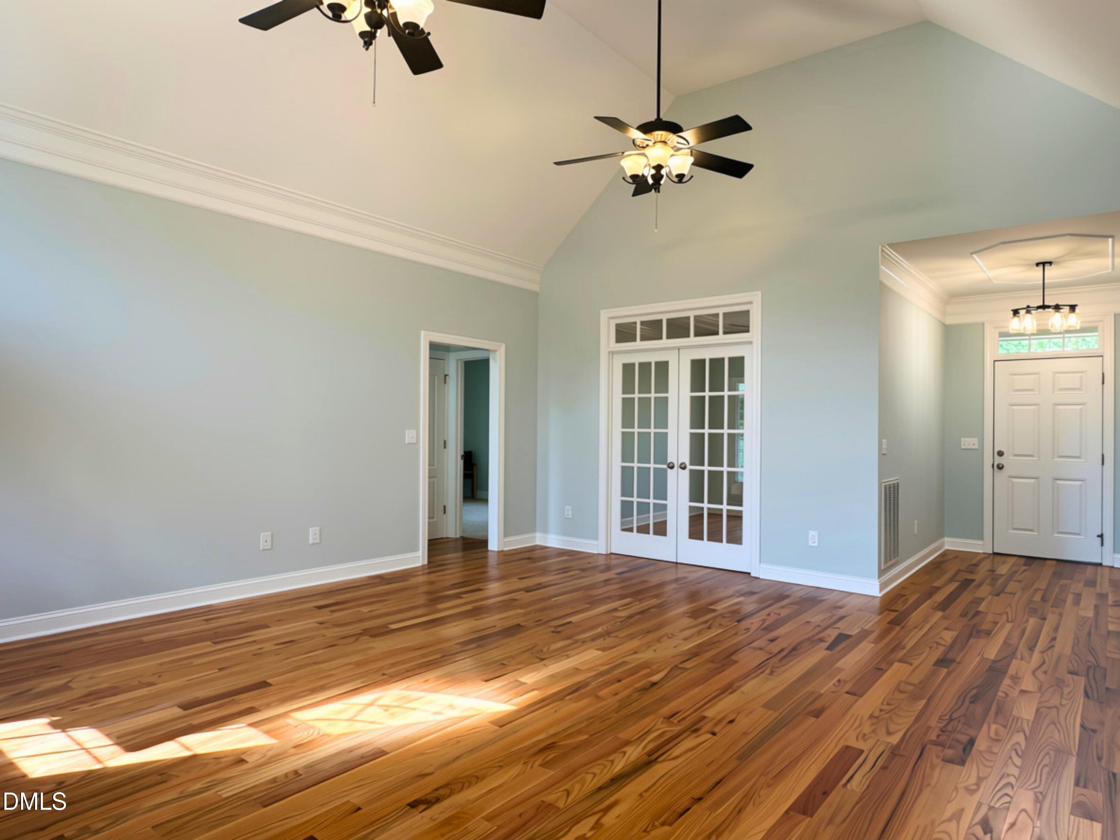
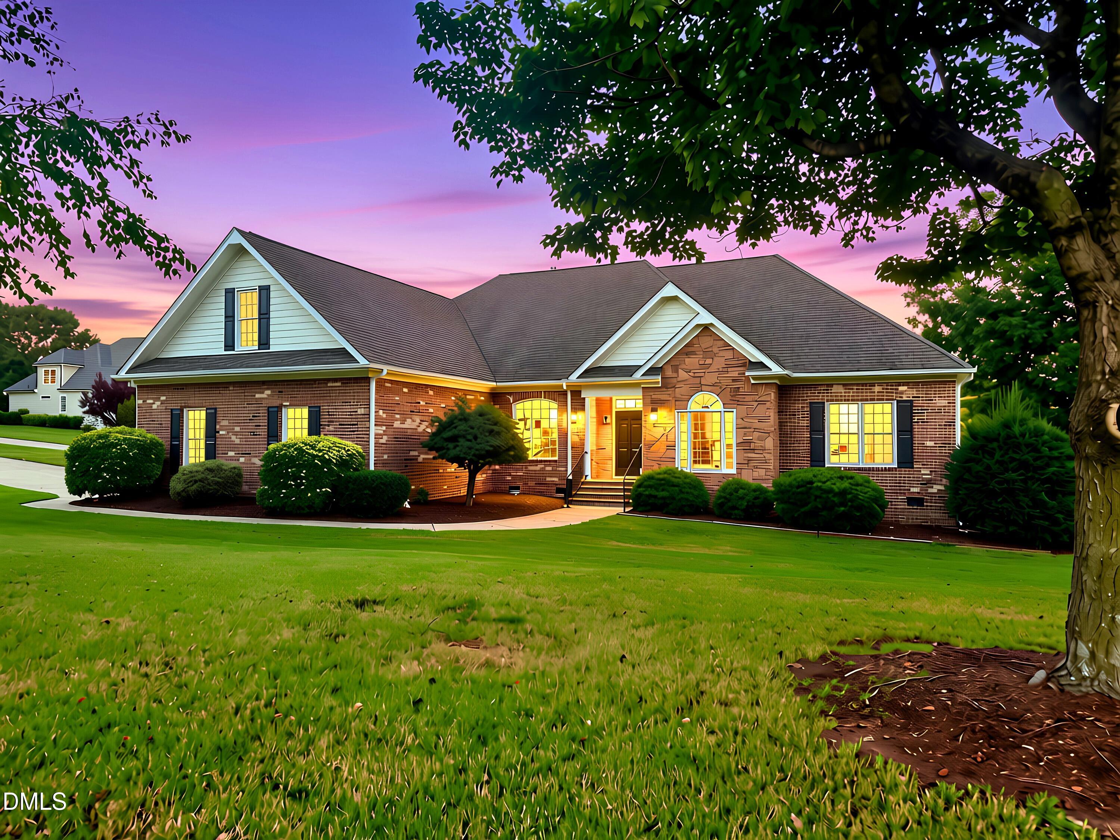
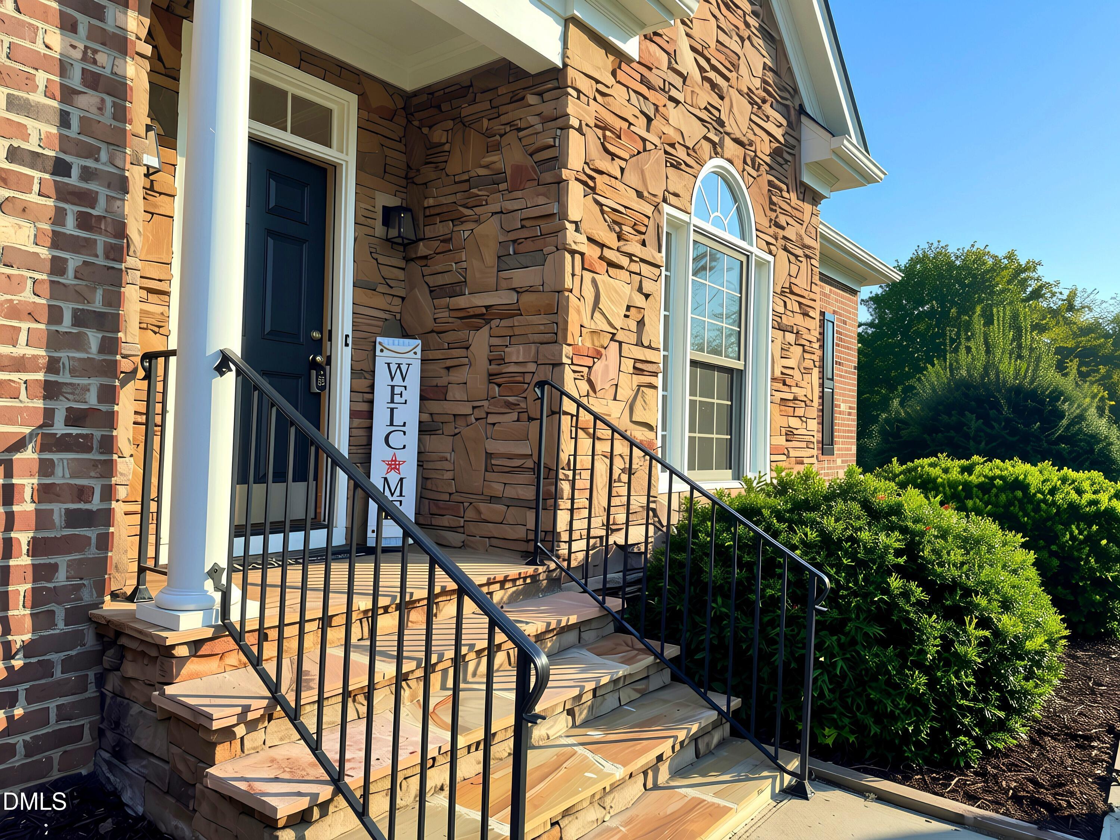
Some homes are simply listed. 3100 Donlin Drive in Wake Forest was prepared to be experienced, where thoughtful updates, main-level living, and over an acre of outdoor space come together beautifully. Recently refreshed/updated inside and out, this home features newly painted interior and exterior surfaces, refinished hardwood floors, new quartz countertops with elegant veining, updated lighting and bathroom fixtures, cleaned bedroom carpets, refreshed deck areas, new bedroom ceiling fans, updated outlet plates, and more. Step inside to an inviting foyer that opens to a spacious formal dining room and a vaulted great room with a gas fireplace, tall windows, and warm natural light. The split-bedroom layout offers privacy and function, with the primary suite tucked away on one side of the home and secondary bedrooms on the opposite side. The primary suite features refinished hardwood flooring, two walk-in closets with wood shelving, cubbies, and rods, plus a spacious bath with separate vanities, soaking tub, walk-in shower, water closet, and updated fixtures. The kitchen is open and functional with new quartz counters, a peninsula for casual seating, two pantry areas, and a bright breakfast nook leading to the screened porch and open deck. The office off the great room provides flexible space for working from home, studying, hobbies, or everyday organization. Upstairs, the bonus room and expansive attic/storage areas create valuable flexibility, with possible future expansion potential for the buyers who want to explore additional livable space requirements. Outdoor living is a standout feature with a fenced rear yard, screened rear porch with new ceiling fan, open deck with built-in bench and gas grill connection, firepit area, flagstone front porch, beautiful landscaping, storage shed, and room to enjoy the 1+ acre setting. The side-entry 3-car garage, wide driveway, extra-long laundry room, encapsulated crawlspace, and generous attic/storage areas add practical function to a home that has been intentionally prepared for its next owner. Photos tell part of the story — the layout, light, storage, updates, and outdoor living are best experienced in person. Schedule your tour of 3100 Donlin Drive today.

Save
Ask
Tour
Hide
Share
Listing Snapshot
Price 
$735,000
Days On Site 
0 Days
Bedrooms 
3
Inside Area (SqFt) 
2,800 sqft
Total Baths 
3
Full Baths 
2
Partial Baths 
1
Lot Size 
1.05 Acres
Year Built 
2004
MLS® Number 
10194098
Status 
Active
Property Tax 
$4,355.23
HOA/Condo/Coop Fees 
$164 Semi-Annually
Sq Ft Source 
N/A
Friends & Family
Recent Activity
10 hours agoListing first seen on site
10 hours agoListing updated with changes from the MLS®
General Features
Acres 
1.05
Attached Garage 
Yes
Garage 
Yes
Garage Spaces 
3
Levels 
OneOne and One Half
Parking 
AttachedGarageConcreteDrivewayGarage Faces SideGarage Door OpenerGuestKitchen LevelOff StreetOn StreetSee Remarks
Parking Spaces 
4
Property Condition 
Updated/Remodeled
Property Sub Type 
Single Family Residence
Security 
Smoke Detector(s)Security Lights
Sewer 
Septic Tank
Special Circumstances 
Standard
SqFt Above 
2800
SqFt Total 
2800
Style 
ContemporaryRanchTraditionalTransitional
Utilities 
Cable ConnectedElectricity ConnectedNatural Gas ConnectedPhone ConnectedSewer Connected
Zoning 
R-40W
Interior Features
Appliances 
DishwasherElectric RangeFree-Standing Electric RangeFree-Standing RangeGas Water HeaterIce MakerMicrowaveRangeSelf Cleaning OvenStainless Steel Appliance(s)
Basement 
Crawl Space
Cooling 
Central AirCeiling Fan(s)Heat Pump
Fireplace 
Yes
Fireplace Features 
Fire PitGasGas LogGreat RoomLiving RoomSee Remarks
Fireplaces 
1
Flooring 
CarpetHardwoodTileWood
Heating 
CentralFireplace(s)Heat PumpNatural GasZoned
Interior 
Breakfast BarBuilt-in FeaturesBookcasesCathedral Ceiling(s)Ceiling Fan(s)ChandelierCrown MoldingDouble VanityEntrance FoyerEat-in KitchenHigh CeilingsHis and Hers ClosetsHigh Speed InternetKitchen IslandNatural WoodworkPantryRecessed LightingSoaking TubSee RemarksStone CountersVaulted Ceiling(s)Walk-In Closet(s)Master Downstairs
Laundry Features 
Electric Dryer HookupInsideLaundry RoomWasher Hookup
Main Level Bedrooms 
3
Window Features 
Screens
Master Bedroom 
Level - First
Save
Ask
Tour
Hide
Share
Exterior Features
Construction Details 
Attic/Crawl Hatchway(s) InsulatedBrick VeneerDucts Professionally Air-SealedHardiPlank TypeStone Veneer
Exterior 
Gas GrillLightingOtherPrivate YardRain GuttersStorage
Fencing 
Back YardWoodFenced
Lot Features 
Back YardCorner LotFront YardLandscapedSee RemarksViewsFew Trees
Other Structures 
Shed(s)
Patio And Porch 
CoveredDeckEnclosedFront PorchPatioScreenedSee Remarks
Roof 
Shingle
View 
NeighborhoodSee Remarks
Waterview 
NeighborhoodSee Remarks
Windows/Doors 
Screens
Community Features
Association Amenities 
Management
Association Fee 
$164.0
Association Fee Frequency 
Semi-Annually
Community Features 
Street Lights
Financing Terms Available 
CashConventionalVA Loan
Building Access 
Front Door
Roads 
ConcretePaved
Schools
School District
Unknown
Elementary School
Wake - Wake Forest Elementary
Middle School
Wake - Wake Forest Middle School
High School
Wake - Wake Forest High School
Listing courtesy of Brigitte Hill of EXP Realty LLC


Listings that are marked with an icon are provided courtesy of the Triangle MLS, Inc. of North Carolina, Internet Data Exchange Database. Copyright 2026 Triangle MLS, Inc. of North Carolina. All rights reserved.

Last checked: 2026-09-22 10:15 PM UTC

Neighborhood & Commute
Source: Walkscore
Save
Ask
Tour
Hide
Share