Save
Ask
Tour
Hide
Share
$525,000
6 Days On Site

2912 Lautenberg Lane
Willow Springs, NC 27592

For Sale|Single Family Residence|Active
3
Beds
3
Total Baths
2
Full Baths
1
Partial Bath
2,581
SqFt
$203
/SqFt
2002
Built
Subdivision:
Ogburn Farms
County:
Wake

Due to the health concerns created by Coronavirus we are offering personal 1-1 online video walkthough tours where possible.
Call Now: 919.818.5001
Is this the listing for you? We can help make it yours.
919.818.5001
2912 Lautenberg Lane2912 Lautenberg Lane2912 Lautenberg Lane2912 Lautenberg Lane
Save
Ask
Tour
Hide
Share

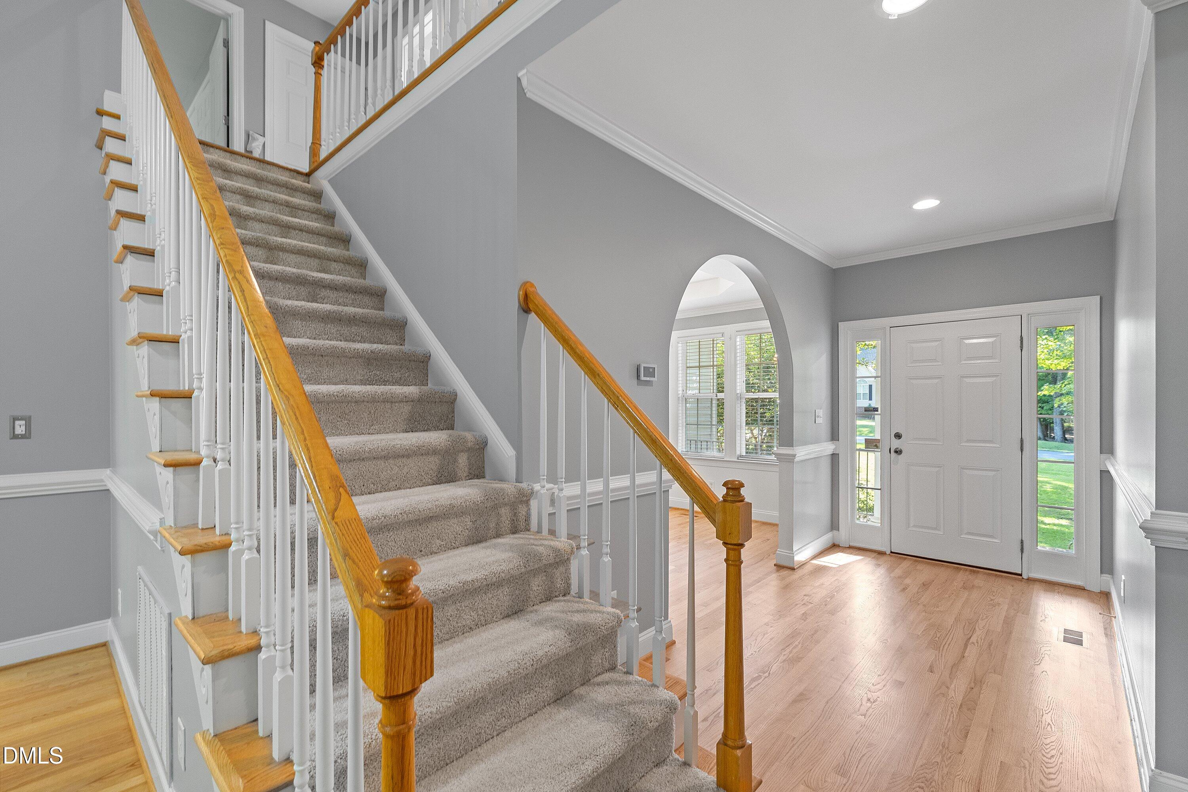
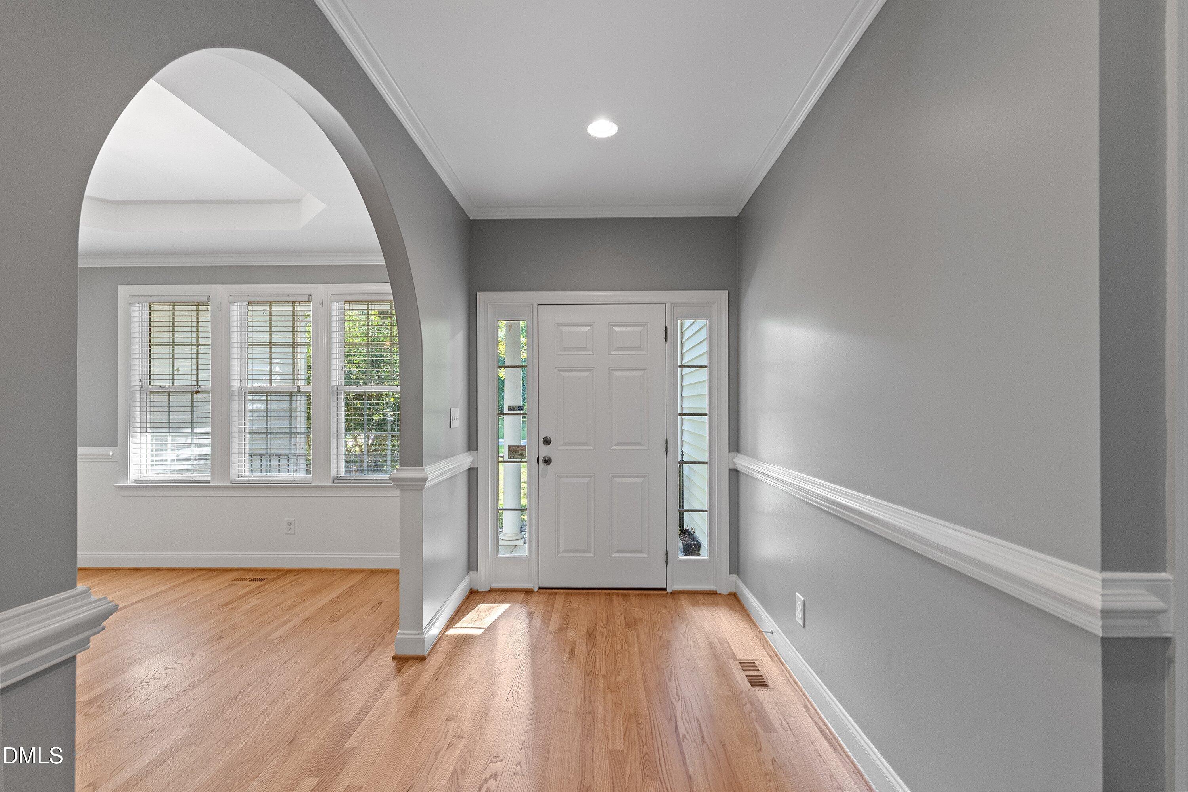
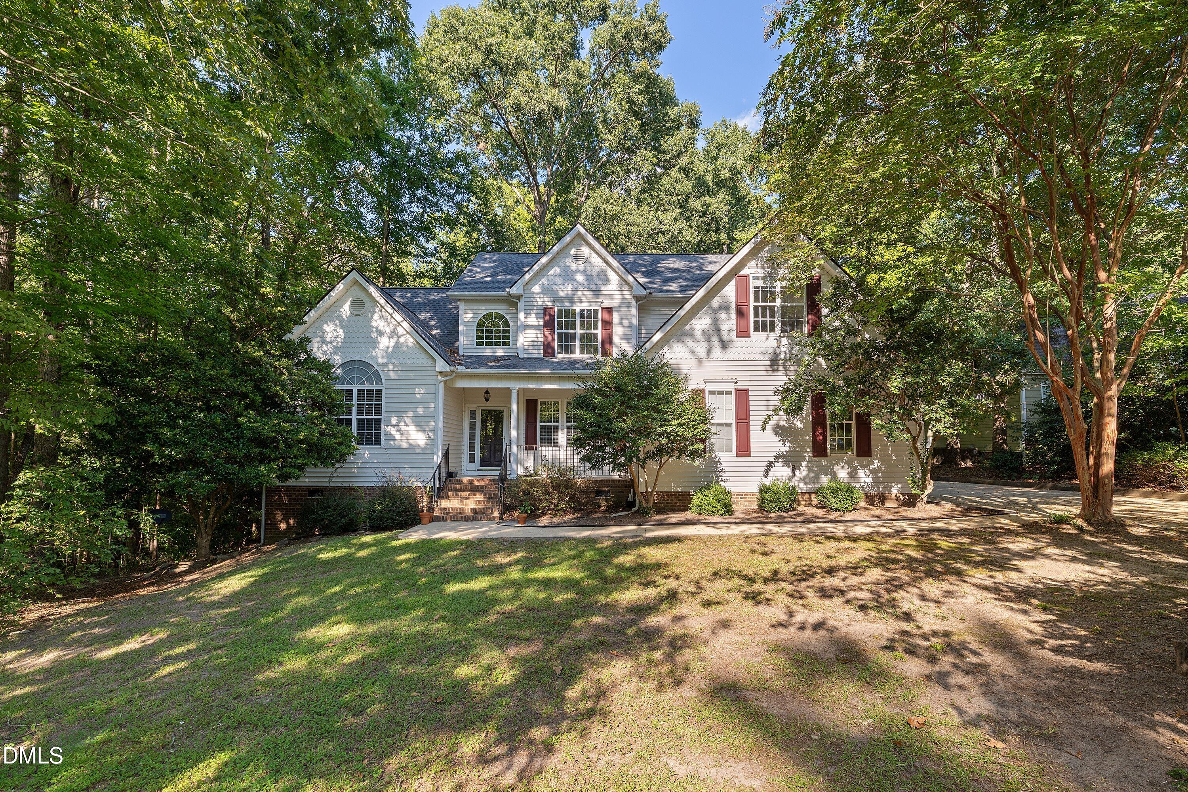
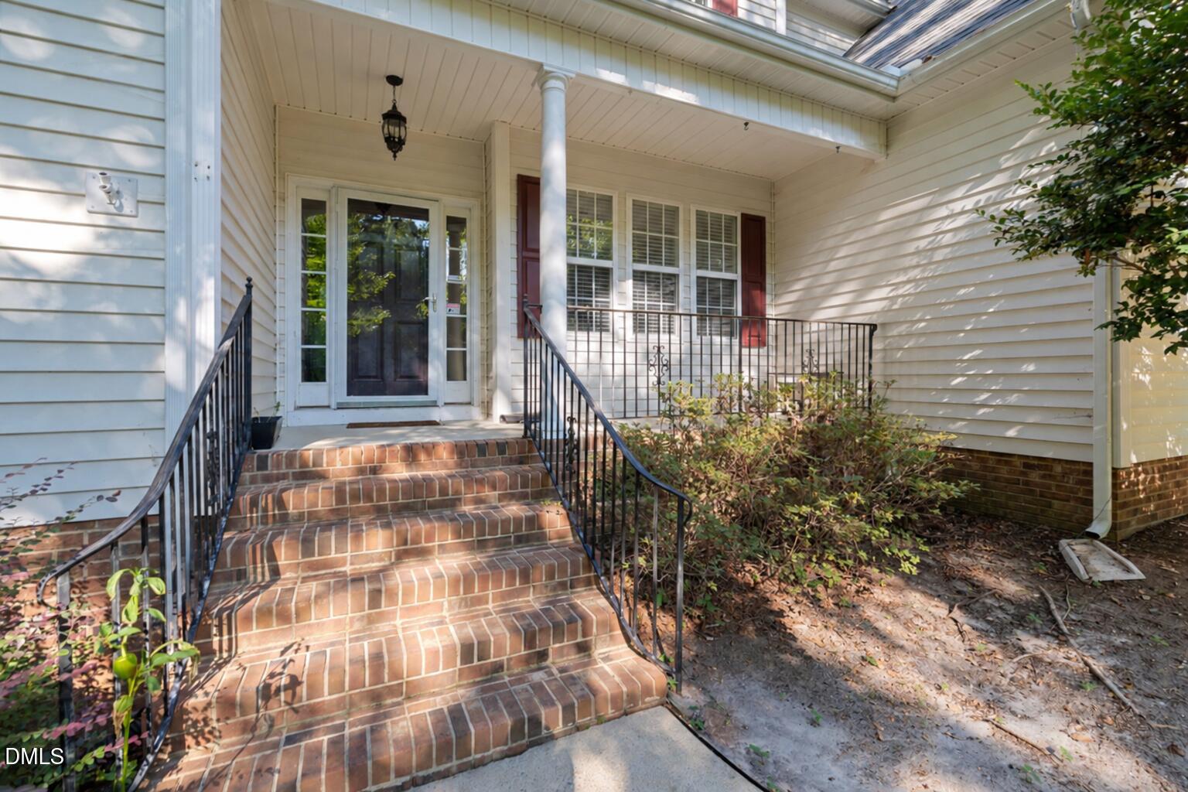
Welcome to this spacious and beautifully situated home on a private 1.8-acre lot backing to a creek, with no HOA! Numerous recent improvements and updates make this property move-in ready while offering plenty of space both inside and out. Major updates include a new roof (2020), replacement of both HVAC systems (2020 & 2026), new kitchen countertops, refinished hardwoods, fresh paint throughout the house & new carpeting all updated August/September 2026! The main level offers a welcoming and functional floor plan featuring a formal dining room, spacious two- story living room with gas fireplace, open stairwell, and breakfast area. The kitchen features a farmhouse feel with the beadboard background, stainless appliances and large pantry! The main level primary suite provides vaulted ceilings, dual vanities, and a walk-in closet. Upstairs, a very large bonus room offers abundant storage on both sides, along with an office nook and additional bedrooms. A separate laundry room adds convenience with additional storage! Outside, enjoy the expansive 1.8-acre setting with creek frontage and plenty of room to spread out. The property also features a large wired shed equipped with a window A/C unit and a new roof (2026)—ideal for a workshop, storage, hobbies, or additional workspace! Several hazardous trees were previously removed, further improving the property. With substantial recent improvements, generous living spaces, an oversized bonus room, transferable termite bond, and a large private lot, this home offers a rare combination of space, functionality, and recent updates!

Save
Ask
Tour
Hide
Share
Listing Snapshot
Price 
$525,000
Days On Site 
6 Days
Bedrooms 
3
Inside Area (SqFt) 
2,581 sqft
Total Baths 
3
Full Baths 
2
Partial Baths 
1
Lot Size 
1.82 Acres
Year Built 
2002
MLS® Number 
10194191
Status 
Active
Property Tax 
$3,080.92
HOA/Condo/Coop Fees 
N/A
Sq Ft Source 
N/A
Friends & Family
Recent Activity
6 days agoListing first seen on site
6 days agoListing updated with changes from the MLS®
General Features
Acres 
1.82
Attached Garage 
Yes
Garage 
Yes
Garage Spaces 
2
Levels 
Two
Parking 
AttachedGarageConcreteDrivewayGarage Faces Side
Property Sub Type 
Single Family Residence
Sewer 
Septic Tank
Special Circumstances 
Standard
SqFt Above 
2581
SqFt Total 
2581
Style 
TraditionalTransitional
Zoning 
R-30
Interior Features
Appliances 
DryerDishwasherElectric RangeElectric Water HeaterMicrowaveRefrigeratorStainless Steel Appliance(s)Washer
Basement 
Crawl Space
Cooling 
DualElectricZoned
Fireplace 
Yes
Fireplace Features 
Living RoomPropane
Fireplaces 
1
Flooring 
CarpetHardwoodTile
Heating 
CentralElectricHeat PumpZoned
Interior 
Ceiling Fan(s)Crown MoldingDouble VanityEntrance FoyerPantryWalk-In Closet(s)Master Downstairs
Laundry Features 
Laundry RoomMain Level
Main Level Bedrooms 
1
Bedroom 2 
Dimensions - 12.5 x 11.5Level - Second
Bedroom 3 
Dimensions - 13.5 x 13.5Level - Second
Bedroom 4 
Dimensions - 11.0 x 10.0Level - Second
Bonus Room 
Dimensions - 13.5 x 21.5Level - Second
Breakfast Room 
Dimensions - 9.5 x 8.5Level - Main
Dining Room 
Dimensions - 11.0 x 13.5Level - Main
Entrance Hall 
Dimensions - 10.0 x 12.5Level - Main
Kitchen 
Dimensions - 10.5 x 13.5Level - Main
Laundry 
Dimensions - 5.5 x 13.5Level - Main
Living Room 
Dimensions - 15.5 x 21.0Level - Main
Loft 
Level - Second
Master Bedroom 
Dimensions - 14.5 x 16.0Level - Main
Save
Ask
Tour
Hide
Share
Exterior Features
Construction Details 
Vinyl Siding
Patio And Porch 
CoveredDeckFront PorchPorch
Roof 
Shingle
Community Features
Financing Terms Available 
CashConventionalVA Loan
Schools
School District
Unknown
Elementary School
Wake - Banks Road Elementary
Middle School
Wake - West Lake Middle
High School
Wake - Willow Spring High School
Listing courtesy of Samara Presley of Smart Choice Realty Company


Listings that are marked with an icon are provided courtesy of the Triangle MLS, Inc. of North Carolina, Internet Data Exchange Database. Copyright 2026 Triangle MLS, Inc. of North Carolina. All rights reserved.

Last checked: 2026-09-28 08:35 PM UTC

Neighborhood & Commute
Source: Walkscore
Save
Ask
Tour
Hide
Share