Save
Ask
Tour
Hide
Share
$725,000
1 Day On Site

347 Curt Dowdy Road 1
Sanford, NC 27330

Single Family Residence|Coming Soon
5
Beds
5
Total Baths
4
Full Baths
1
Partial Bath
3,566
SqFt
$203
/SqFt
2003
Built
Subdivision:
Not in a Subdivision
County:
Chatham

Due to the health concerns created by Coronavirus we are offering personal 1-1 online video walkthough tours where possible.
Call Now: 919.818.5001
Is this the listing for you? We can help make it yours.
919.818.5001
347 Curt Dowdy Road 1347 Curt Dowdy Road 1347 Curt Dowdy Road 1347 Curt Dowdy Road 1
Save
Ask
Tour
Hide
Share

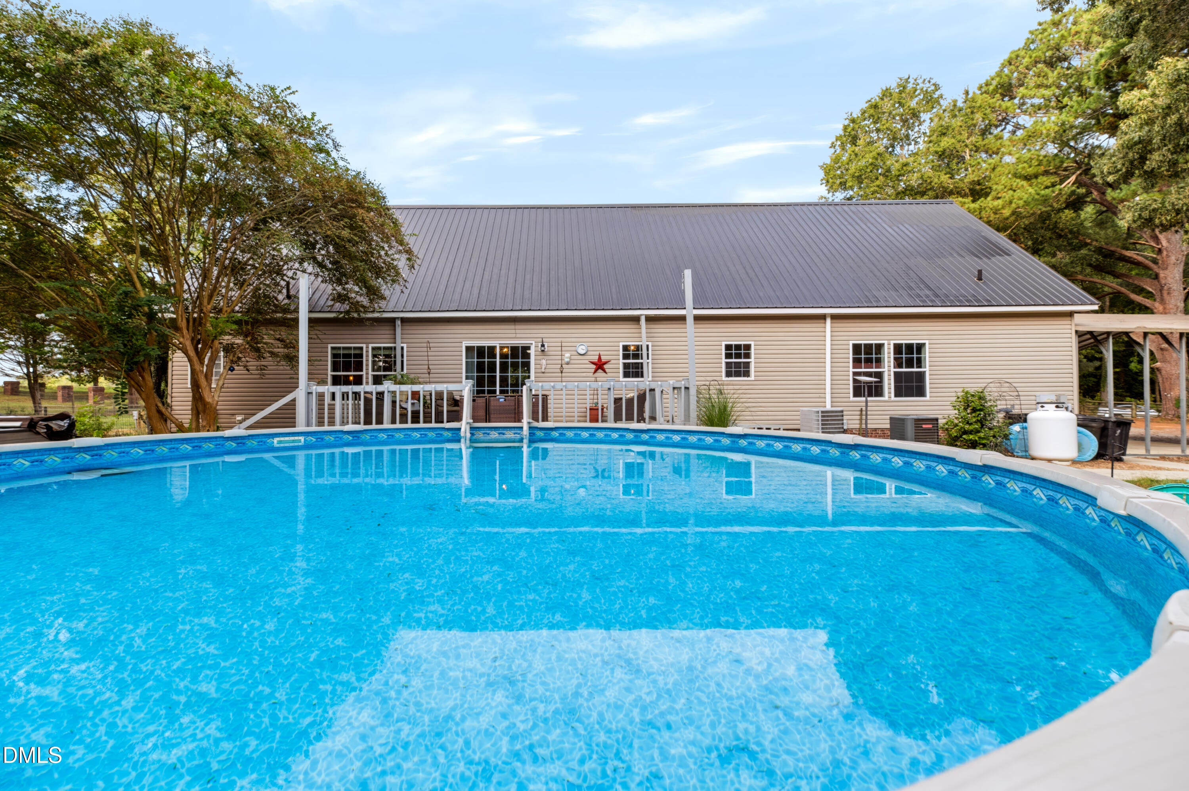
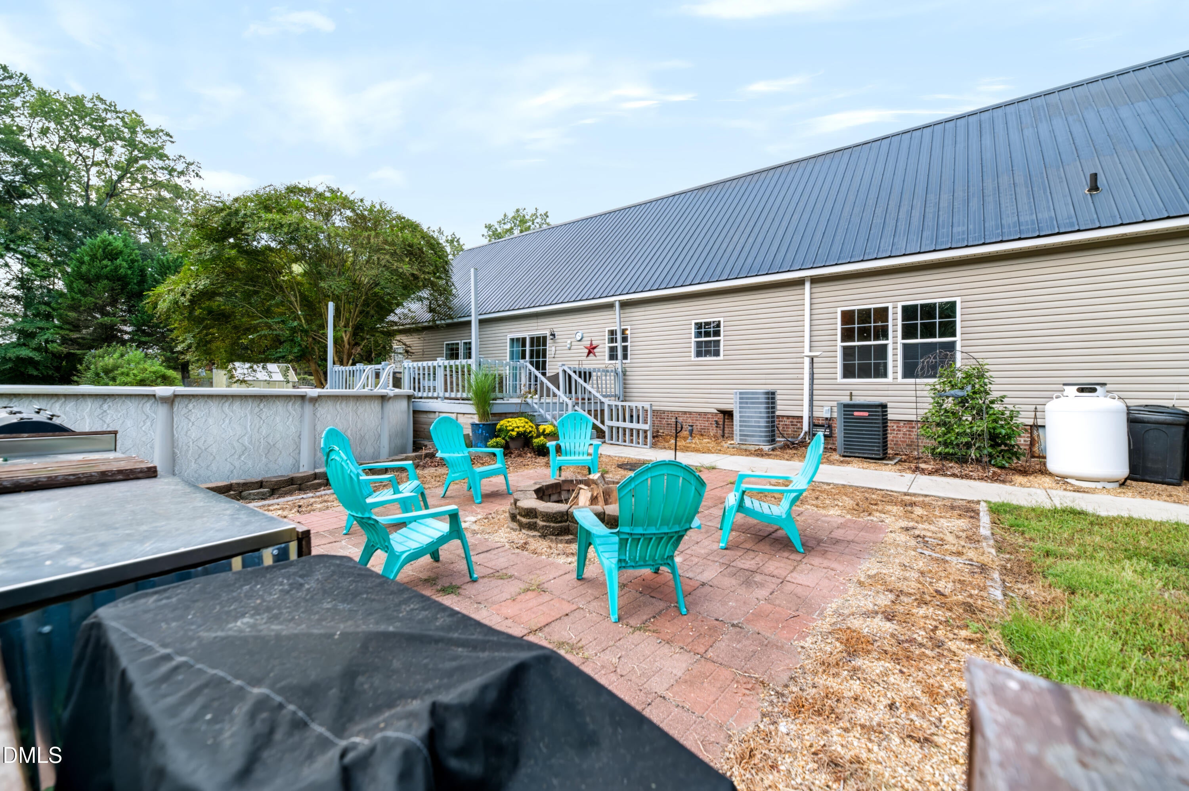
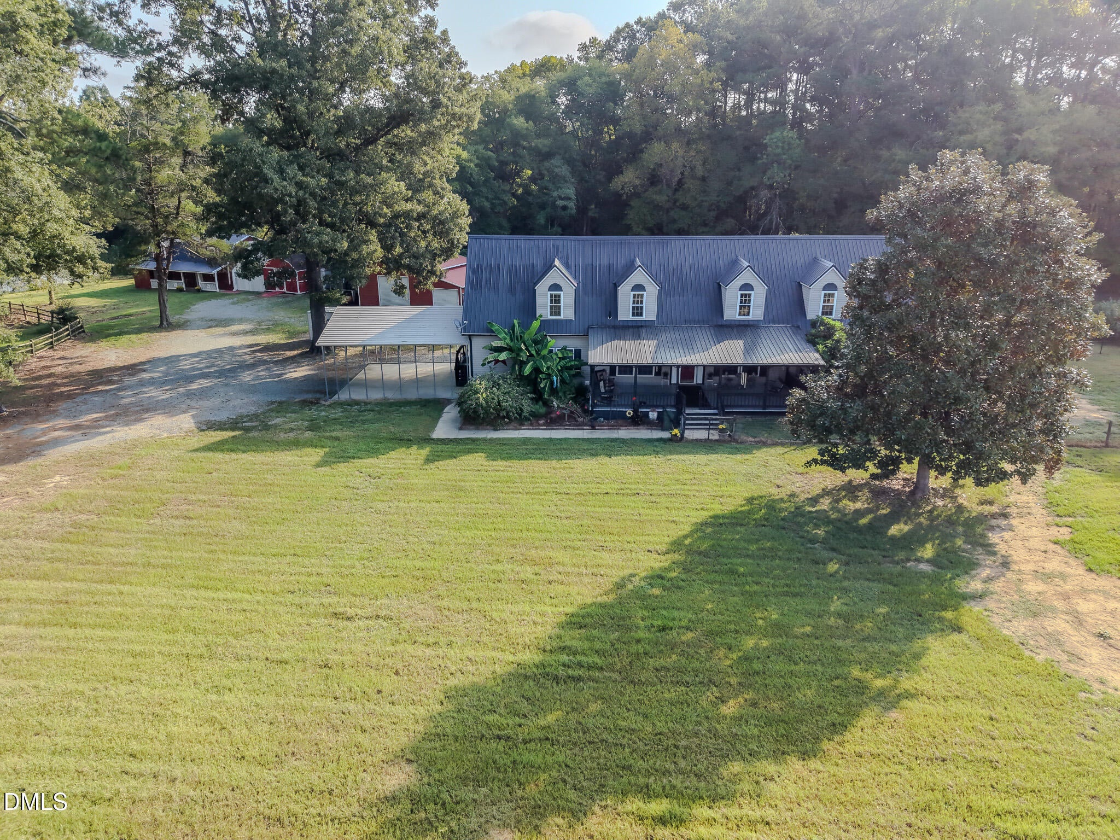
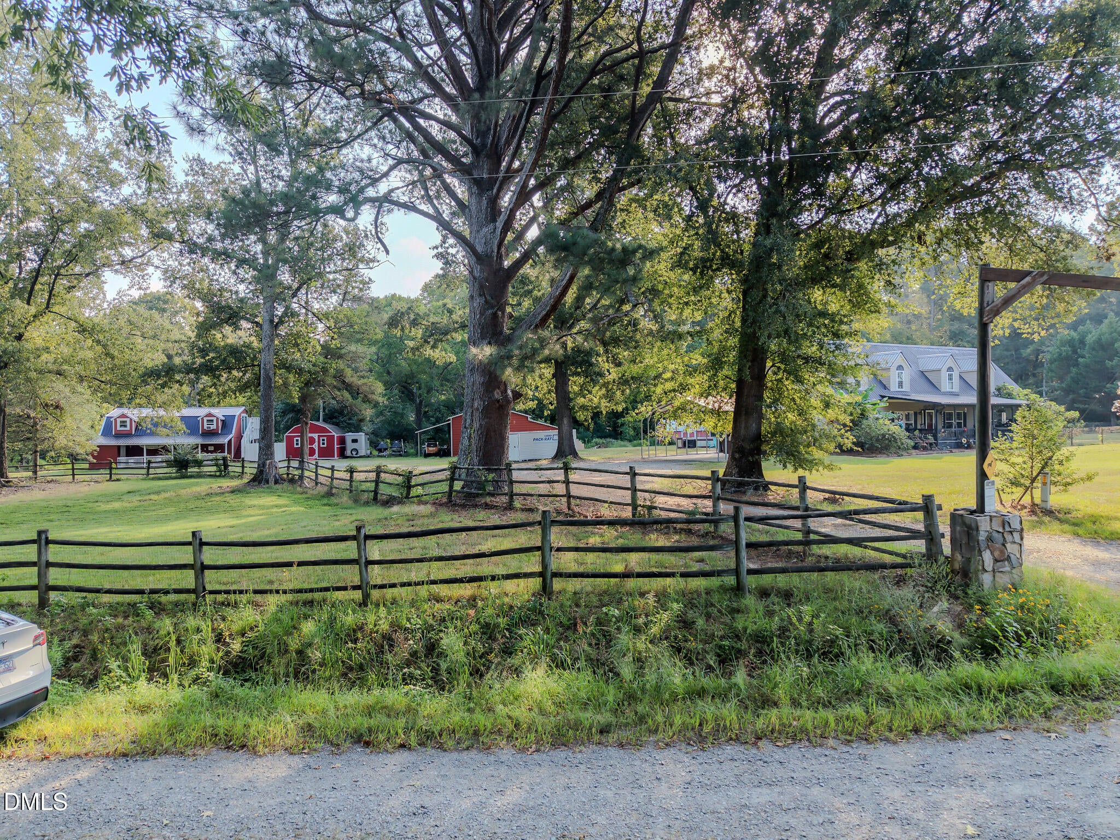
NO HOA!!! A 5-bedroom home on more than 14 acres with an oversized covered front porch, large back deck, barn with a finished apartment above, hot tub, above-ground pool, firepit, multiple outbuildings and fenced pasture—all surrounded by mature oak and pine trees, some more than 100 years old. The finished apartment above the barn (not incuded in the square footage) creates potential for rental income, extended-stay accommodations, space from which to operate a business, or multigenerational living. The barn features a new concrete floor, tack room and indoor/outdoor kennels. A large detached garage and two additional large sheds provide abundant space for equipment, storage, hobbies or workshop use. Georges Creek runs through the property with fenced pastures and pens - just add the animals. The pasture has two ponds. Inside the 5-bedroom home, the main-level primary suite offers a feature you may not realize you need until you have it—two private full bathrooms, so there is never a need to share. One also features a therapeutic tub. Two additional bedrooms, another full bath, a half bath, an office, dining room, family room and laundry are on the main floor. Upstairs are two more bedrooms, a bonus room, a full bath and a wall lined with storage. The spacious eat-in kitchen offers abundant counter space, two refrigerators, a wine refrigerator and views of the private backyard. Additional improvements include a metal roof, newer tankless water heater, a new septic system, and updates to all 4.5 bathrooms. Conveniently located to Sanford, Pittsboro, Chapel Hill, Raleigh and Apex. Whether you envision a homestead, a home-based business, multigenerational living - the possibilities are endless!

Save
Ask
Tour
Hide
Share
Listing Snapshot
Price 
$725,000
Days On Site 
1 Day
Bedrooms 
5
Inside Area (SqFt) 
3,566 sqft
Total Baths 
5
Full Baths 
4
Partial Baths 
1
Lot Size 
14.19 Acres
Year Built 
2003
MLS® Number 
10194249
Status 
Coming Soon
Property Tax 
$4,118.84
HOA/Condo/Coop Fees 
N/A
Sq Ft Source 
N/A
Friends & Family
Recent Activity
14 hours agoStatus changed to Coming Soon
14 hours agoListing updated with changes from the MLS®
yesterdayListing first seen on site
General Features
Acres 
14.19
Carport 
3
Garage 
Yes
Garage Spaces 
3
Levels 
Two
Parking 
CarportConcreteGarageGravelPavedRV CarportStorage
Parking Spaces 
4
Property Sub Type 
Single Family Residence
Sewer 
Septic Tank
Special Circumstances 
Standard
SqFt Above 
3566
SqFt Total 
3566
Style 
FarmhouseTraditionalTransitional
Utilities 
Water Connected
Water Source 
Public
Zoning 
R-5
Interior Features
Appliances 
DishwasherElectric RangeGas RangeMicrowaveTankless Water Heater
Basement 
Crawl Space
Cooling 
Central AirElectricHeat Pump
Fireplace 
Yes
Fireplace Features 
Propane
Fireplaces 
1
Flooring 
LaminateVinylWood
Heating 
ElectricForced Air
Interior 
Granite CountersKitchen IslandIn-Law Floorplan
Laundry Features 
Gas Dryer HookupMain Level
Main Level Bedrooms 
3
Spa 
Yes
Bedroom 2 
Level - Main
Bedroom 3 
Level - Main
Bedroom 4 
Level - Second
Bedroom 5 
Level - Second
Bonus Room 
Level - Second
Dining Room 
Level - Main
Family Room 
Level - Main
Kitchen 
Level - Main
Master Bedroom 
Level - Main
Office 
Level - Main
Save
Ask
Tour
Hide
Share
Exterior Features
Construction Details 
Vinyl Siding
Exterior 
Dog RunFire PitKennelPrivate YardStorage
Fencing 
Barbed WireFencedPerimeterWire
Lot Features 
AgriculturalBack YardFarmFront YardMany TreesPrivate
Other Structures 
ArenaBarn(s)Garage(s)Guest HouseKennel/Dog RunOutbuildingPoultry CoopRV/Boat StorageStable(s)Shed(s)Workshop
Patio And Porch 
DeckFront PorchPorch
Pool Features 
Above GroundPrivate
Private Pool 
Yes
Road Frontage 
State Road
Roof 
Metal
Spa 
Yes
Spa Features 
Above GroundFiberglassHeated
Community Features
Horse Property 
BarnPastureTack RoomTrailer Storage
Financing Terms Available 
CashContractConventionalFHAUSDA LoanVA Loan
Horse Allowed 
Yes
Schools
School District
Unknown
Elementary School
Chatham - J S Waters School
Middle School
Chatham - J S Waters School
High School
Chatham - Chatham Central High
Listing courtesy of Justen Fetzer of Southern Oaks Realty LLC


Listings that are marked with an icon are provided courtesy of the Triangle MLS, Inc. of North Carolina, Internet Data Exchange Database. Copyright 2026 Triangle MLS, Inc. of North Carolina. All rights reserved.

Last checked: 2026-09-23 02:54 PM UTC

Neighborhood & Commute
Source: Walkscore
Save
Ask
Tour
Hide
Share