

110 N Corcoran Street 2601Durham, NC 27701
Due to the health concerns created by Coronavirus we are offering personal 1-1 online video walkthough tours where possible.
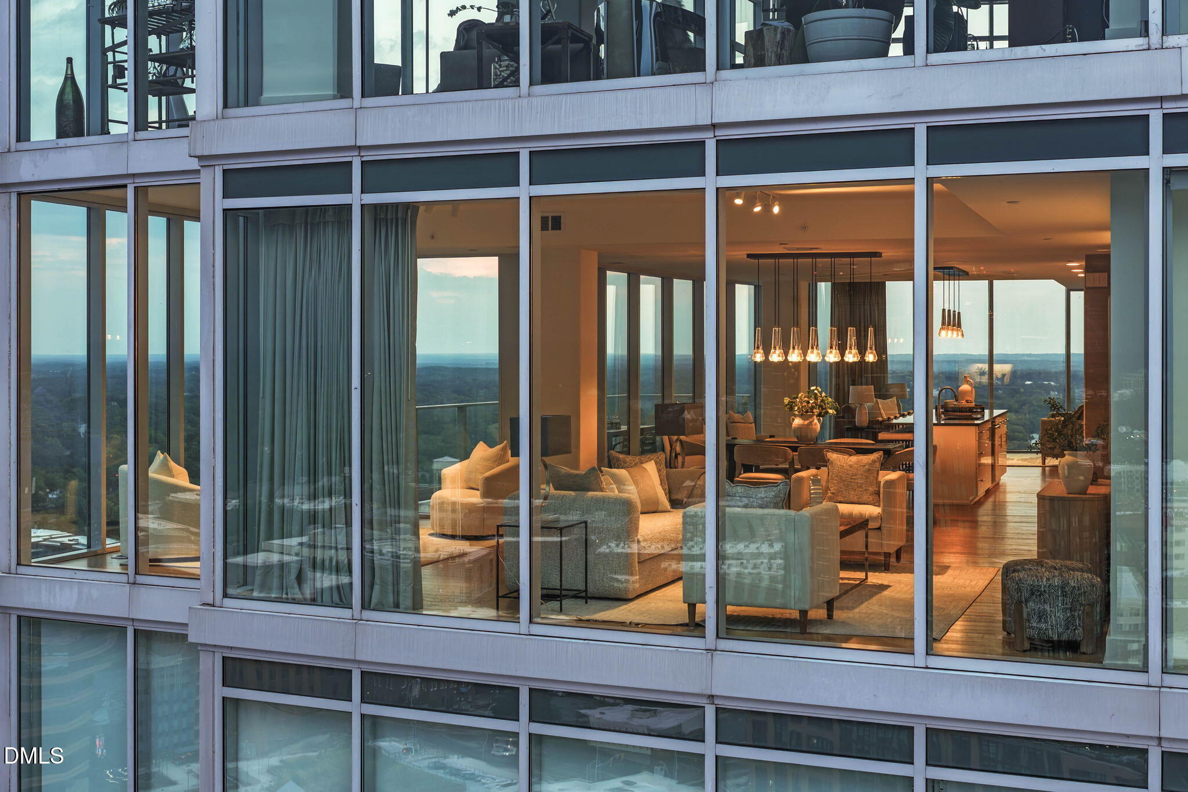
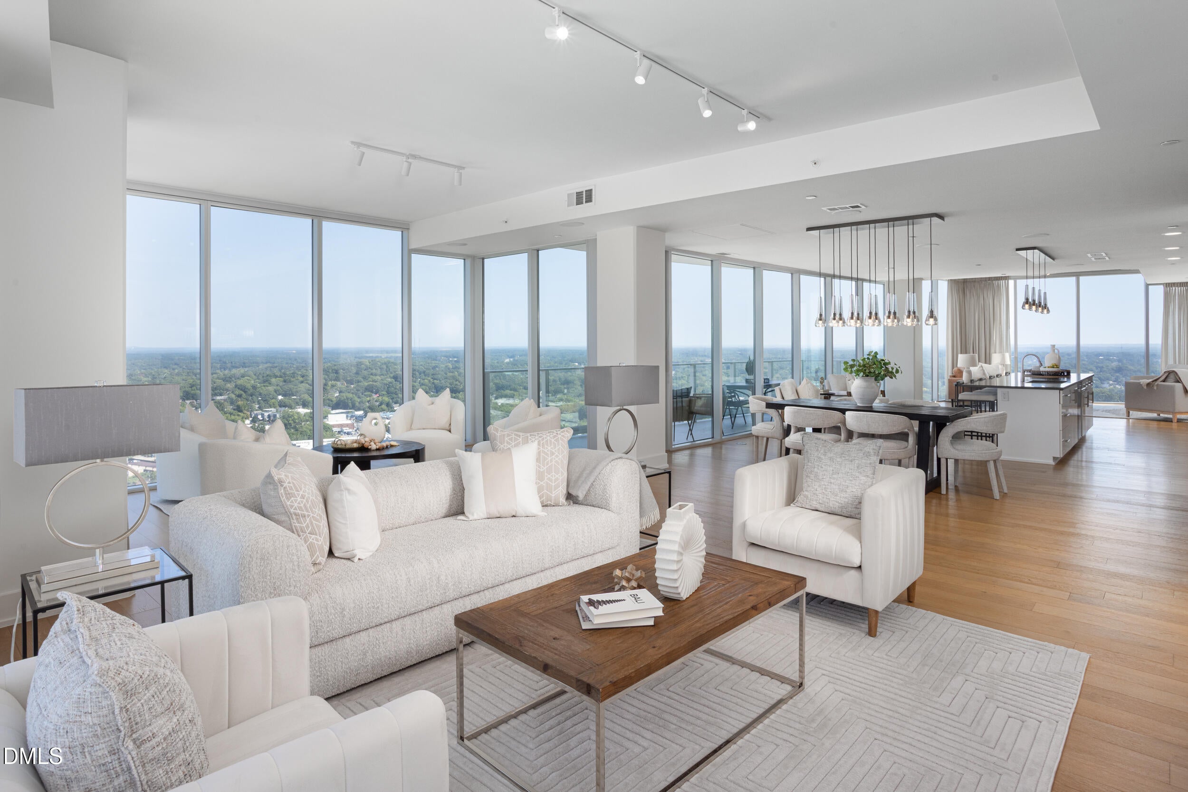
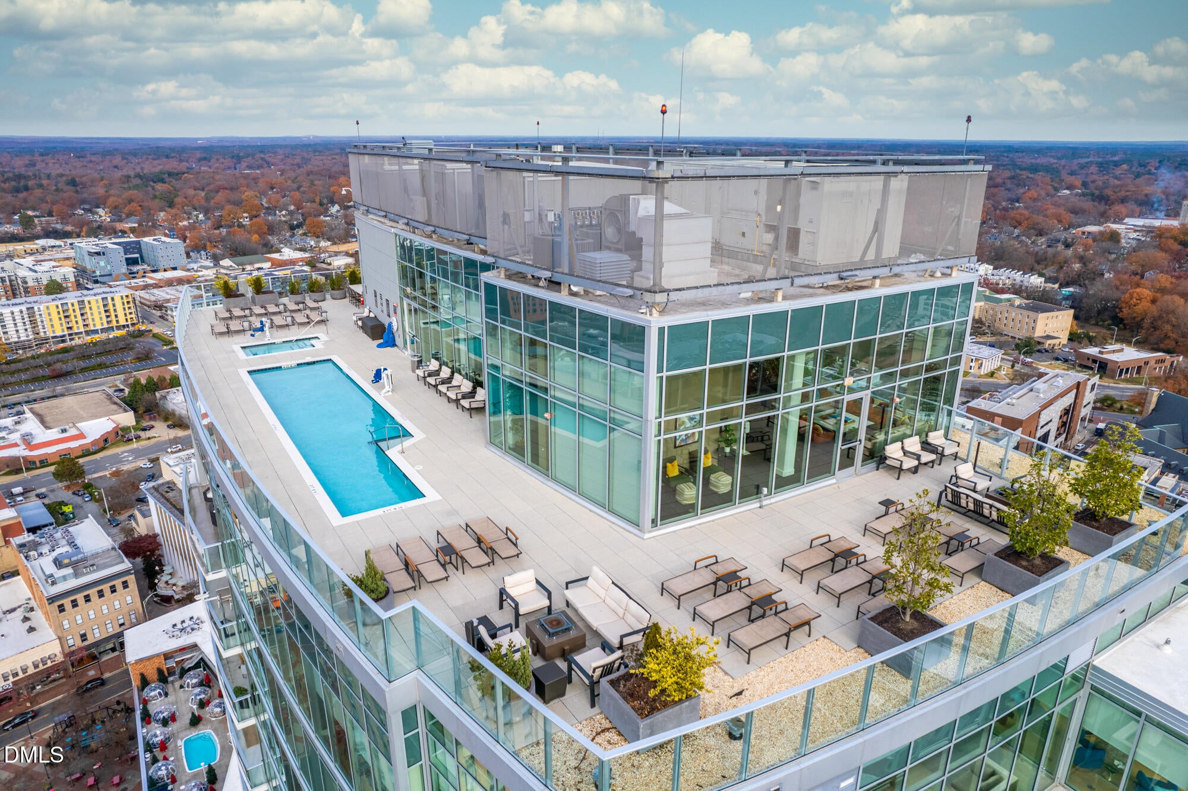
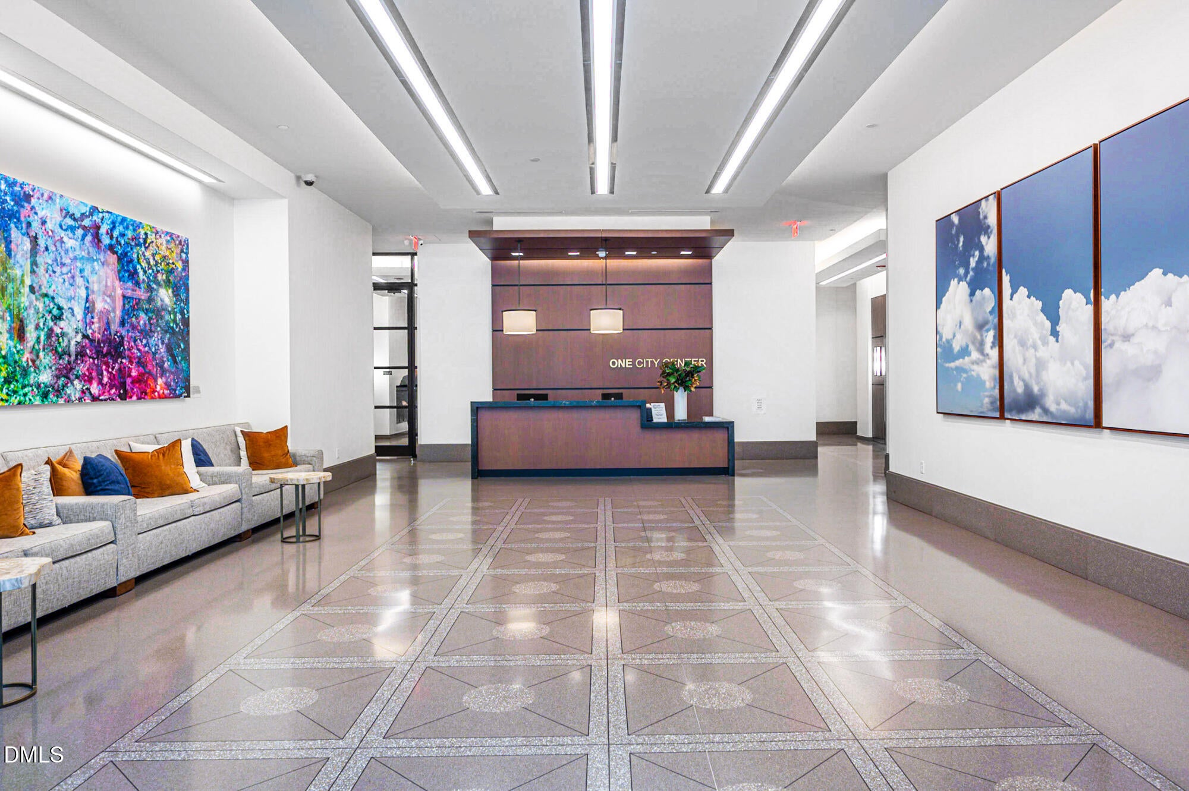
Experience elevated high-rise living in the heart of downtown Durham. Never before offered for sale, this exceptional developer-owned residence at One City Center combines sophisticated design, expansive indoor-outdoor living, and breathtaking panoramic views with three beautifully appointed en-suite bedrooms.The expansive primary suite is a private sanctuary, featuring custom built-in closets, two beverage refrigerators, and an extraordinary 23+ foot private balcony overlooking the city. From Durham's iconic sunsets to the vibrant cityscape illuminated at night, the views provide an ever-changing backdrop to daily life. A second en-suite bedroom offers remarkable versatility as a private office, nursery, media room, or guest suite, complete with motorized window treatments and prewiring for media. A professionally installed AV system with integrated speakers by Neuwave enhances the home's thoughtfully designed, move-in-ready experience. Positioned on the eastern side of the residence, the third en-suite bedroom features custom built-ins and sweeping sunrise views, creating a serene and private retreat for family or guests. At the heart of the home, the chef's kitchen is designed for both effortless everyday living and sophisticated entertaining. A six-burner Wolf range and hood, Sub-Zero refrigerator, generous pantry, and adjacent bar with wine cooler create an exceptional setting for preparing meals and gathering with family and friends. A second expansive balcony, spanning more than 25 feet, captures magnificent northern views and beautiful morning light. Begin the day with coffee above the city as Durham comes to life below. With two substantial private balconies offering distinct exposures and perspectives, this residence enjoys an extraordinary connection to the outdoors rarely found in high-rise living. One City Center's exceptional amenities extend the experience well beyond the residence. Enjoy a rooftop pool and spa, state-of-the-art fitness center, rooftop and sixth-floor grilling areas, and a convenient dog run. Two deeded, secure parking spaces located near the elevator add another level of ease and convenience.Thoughtful details are found throughout, from extensive custom built-ins and integrated technology to a generous entry storage closet and beautifully proportioned living spaces. Every element has been carefully considered to create a home that balances luxury, comfort, and function. With three en-suite bedrooms, two expansive private balconies, custom finishes, sophisticated technology, exceptional amenities, and commanding views from the center of downtown Durham, this distinctive residence offers the space and livability of a single-family home with the effortless sophistication of luxury high-rise living.
| a week ago | Listing updated with changes from the MLS® | |
| a week ago | Status changed to Pending | |
| 2 weeks ago | Price changed to $2,195,000 | |
| 3 weeks ago | Listing first seen on site |

Listings that are marked with an icon are provided courtesy of the Triangle MLS, Inc. of North Carolina, Internet Data Exchange Database. Copyright 2026 Triangle MLS, Inc. of North Carolina. All rights reserved.
Last checked: 2026-10-16 09:40 PM UTC
Did you know? You can invite friends and family to your search. They can join your search, rate and discuss listings with you.