Save
Ask
Tour
Hide
Share
$2,545,000
9 Days On Site

65 Firefly Overlook
Pittsboro, NC 27312

For Sale|Single Family Residence|Active
4
Beds
5
Total Baths
4
Full Baths
1
Partial Bath
5,046
SqFt
$504
/SqFt
2025
Built
Subdivision:
Firefly Overlook
County:
Chatham

Due to the health concerns created by Coronavirus we are offering personal 1-1 online video walkthough tours where possible.
Call Now: 919.818.5001
Is this the listing for you? We can help make it yours.
919.818.5001
65 Firefly Overlook65 Firefly Overlook65 Firefly Overlook65 Firefly Overlook
Save
Ask
Tour
Hide
Share

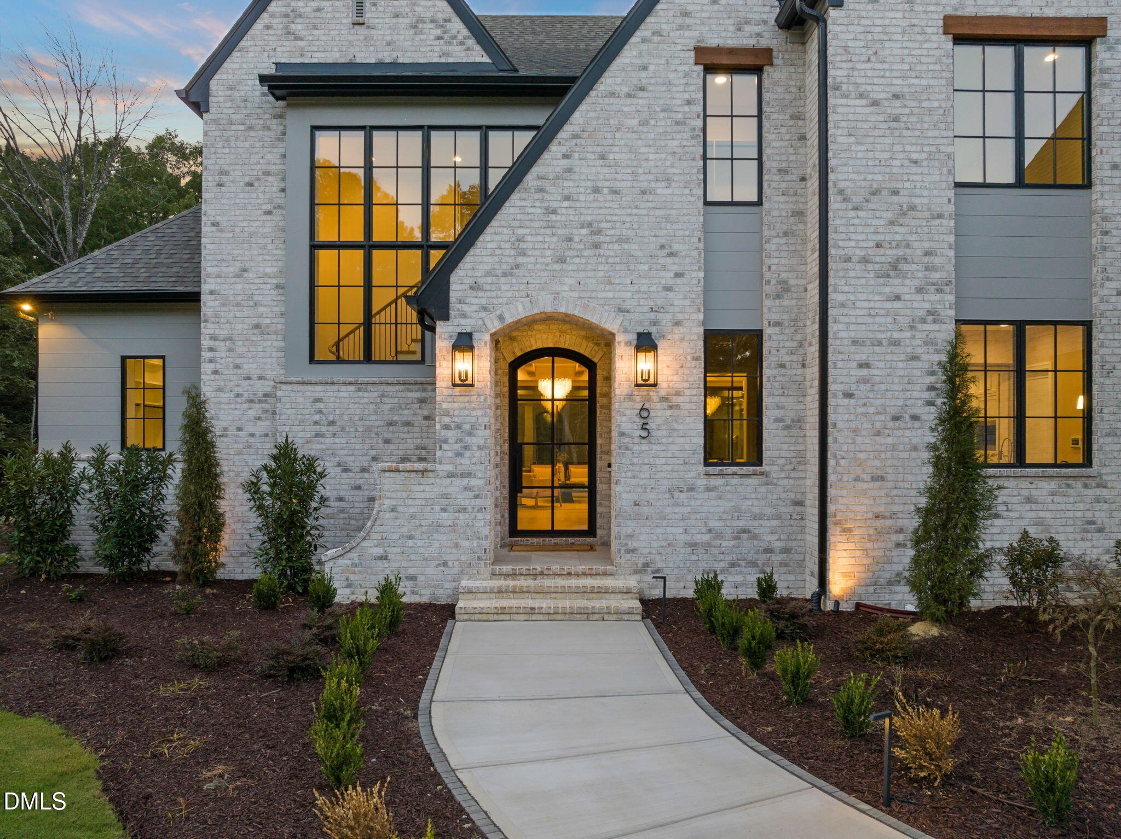
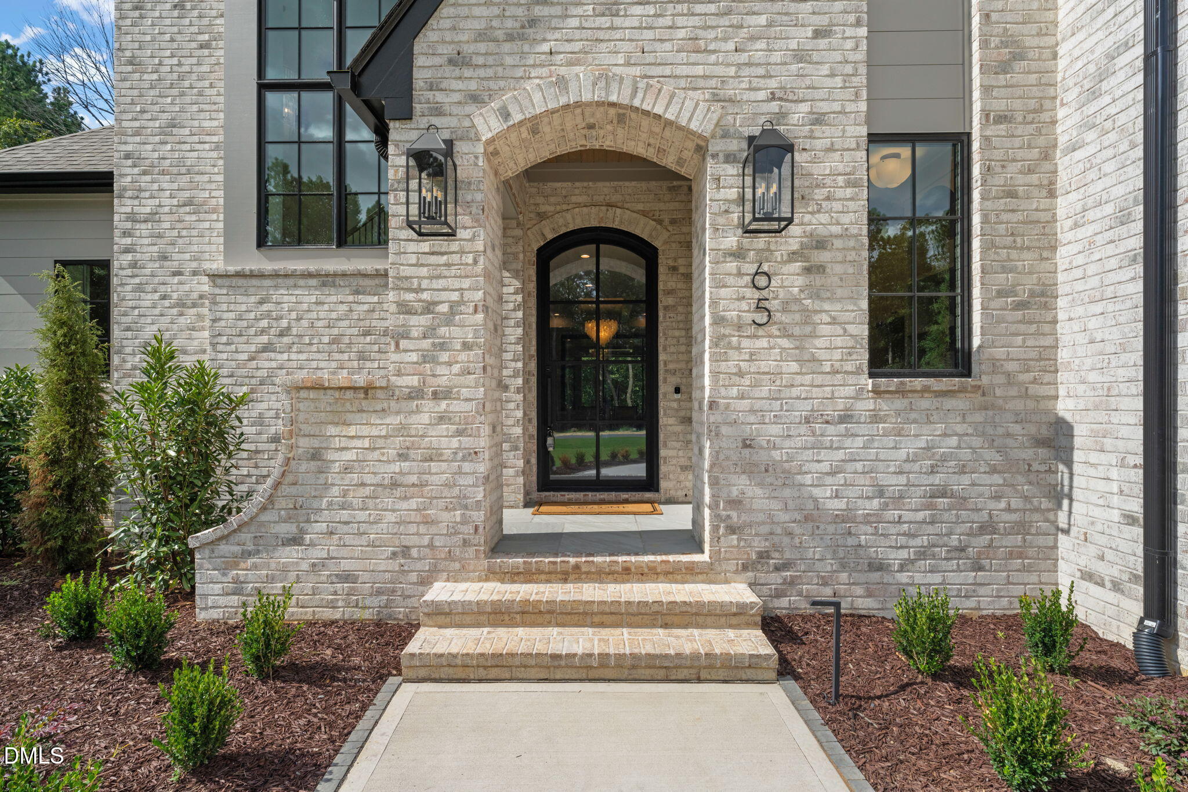
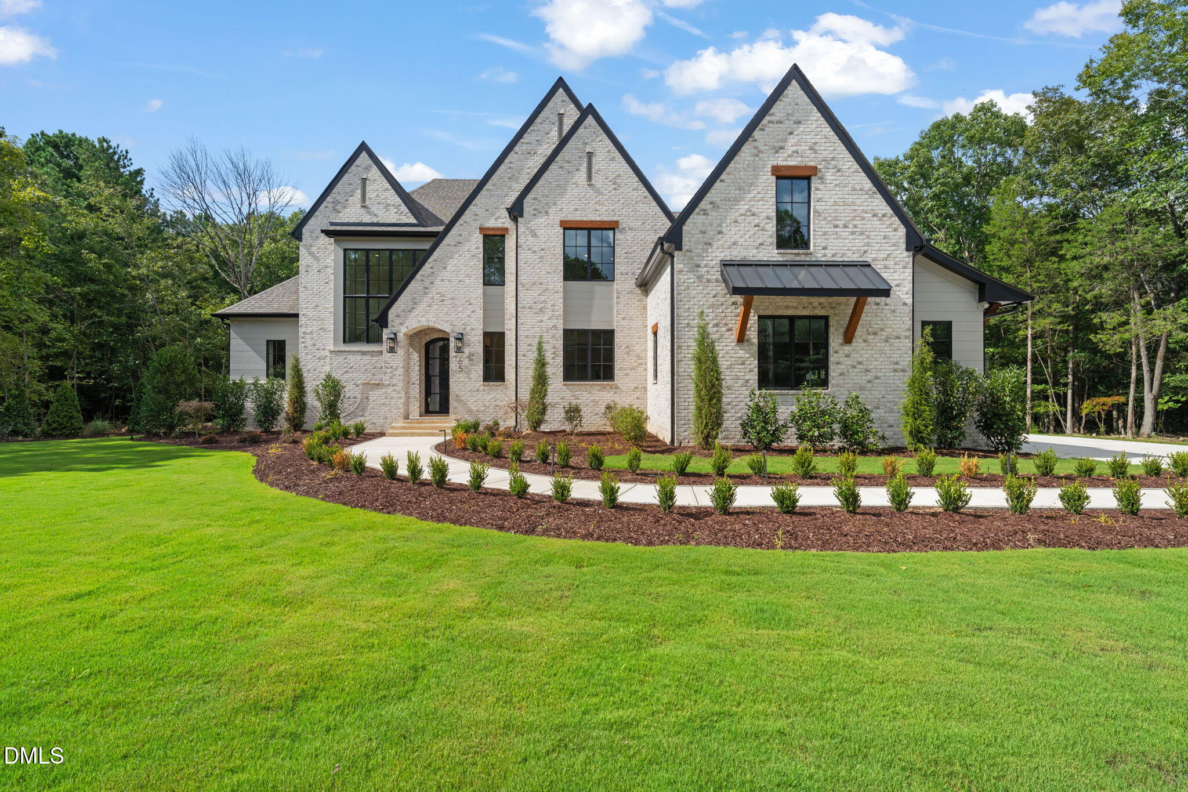
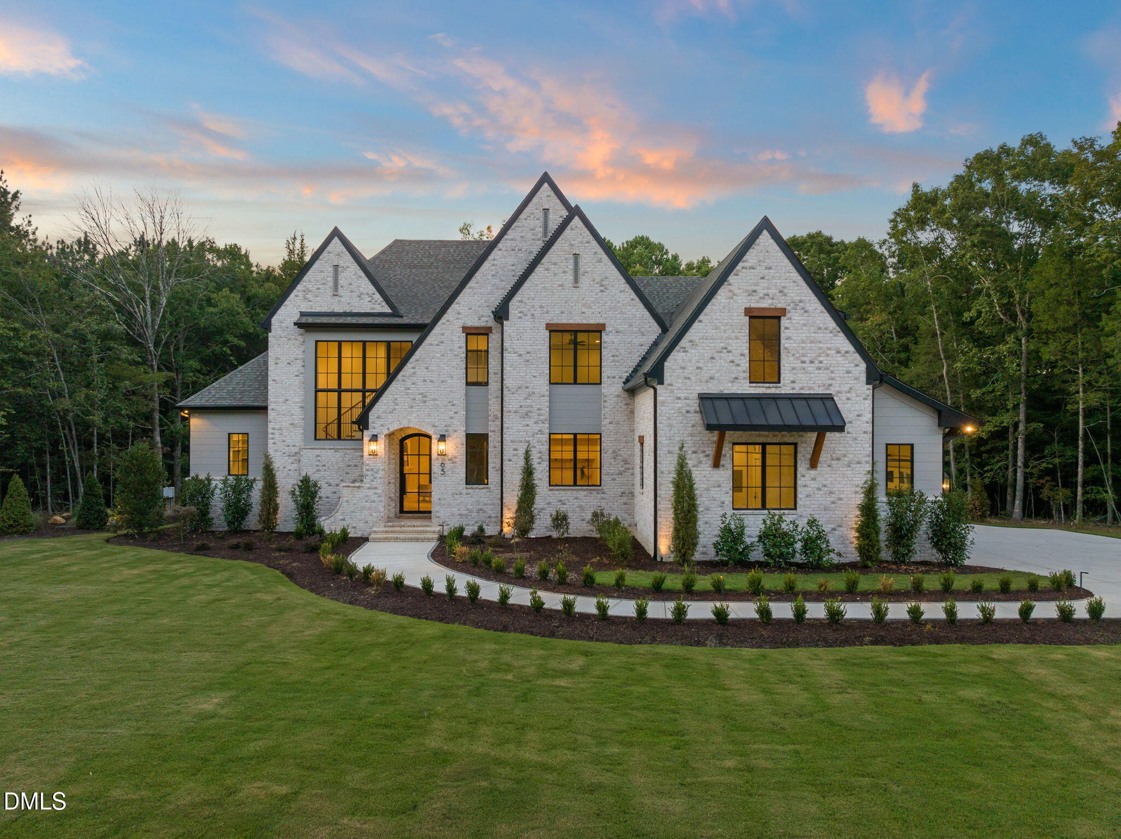
Crafted by Hearthstone Luxury Homes and recognized as a Silver Winner in the Parade of Homes, The Alexandria is a remarkable expression of modern English design, timeless craftsmanship, and effortless indoor-outdoor living. From the moment you arrive, the home sets a distinctive tone with its light natural-brick exterior and elegant arched steel entry door, whose glass shifts from clear to private at the touch of a button. Inside, the signature stone accent wall rises through the foyer to the second-floor landing, creating a dramatic architectural thread that continues into the kitchen. Stained-oak stair treads, oversized windows, and locally produced handmade cabinetry further reflect the home's exceptional attention to detail. At the heart of the residence, the Great Room, Casual Dining area, and Kitchen flow together beneath soaring 10-foot ceilings. White-oak beams add warmth overhead, while a breathtaking 24-foot wall of sliding glass doors draws natural light deep into the home and frames the wooded rear setting. A beautiful white-oak pocket door opens to a fully appointed Pantry/Scullery with custom cabinetry, shelving, sink, dishwasher, and refrigerator space—an ideal blend of beauty and function. The main-level Owner's Suite offers a private retreat with refined wall-paneling details, a freestanding tub, spacious walk-in shower, and an oversized custom-fitted closet. A separate Guest Suite with ensuite bath and a rear office with expansive windows provide comfort and flexibility for everyday living or extended stays. Upstairs, the home continues to impress with a spacious Media/Game Room and wet bar, two additional ensuite bedrooms, a generous flex room over the garage, and conditioned storage with an A/V closet. Outdoors, the covered Porch invites lingering evenings by the fireplace, with a retractable screen and built-in grill ready for effortless entertaining. The home and septic system have also been thoughtfully positioned to allow space for a future pool. The Alexandria is more than a home—it is a carefully composed experience where craftsmanship, architecture, and the surrounding landscape come together beautifully.

Save
Ask
Tour
Hide
Share
Listing Snapshot
Price 
$2,545,000
Days On Site 
9 Days
Bedrooms 
4
Inside Area (SqFt) 
5,046 sqft
Total Baths 
5
Full Baths 
4
Partial Baths 
1
Lot Size 
1.79 Acres
Year Built 
2025
MLS® Number 
10194353
Status 
Active
Property Tax 
$13,952.67
HOA/Condo/Coop Fees 
$200 monthly
Sq Ft Source 
N/A
Friends & Family
Recent Activity
a week agoListing first seen on site
a week agoListing updated with changes from the MLS®
General Features
Acres 
1.79
Attached Garage 
Yes
Direction Faces 
Southeast
Garage 
Yes
Garage Spaces 
3
Levels 
Two
Parking 
AttachedGarageGarage Faces SidePaved
Parking Spaces 
4
Property Condition 
New Construction
Property Sub Type 
Single Family Residence
Security 
See RemarksSecurity System
Sewer 
Septic Tank
Special Circumstances 
Standard
SqFt Above 
5046
SqFt Total 
5046
Style 
ContemporaryTransitional
Utilities 
Cable ConnectedElectricity ConnectedPhone AvailablePropaneSewer Connected
Water Source 
PrivateWell
Interior Features
Appliances 
Built-In Gas OvenBuilt-In Gas RangeBuilt-In RefrigeratorDouble OvenGas OvenGas RangeRefrigeratorWater PurifierWater Purifier Owned
Basement 
Crawl Space
Cooling 
Central AirCeiling Fan(s)ENERGY STAR Qualified EquipmentHeat Pump
Fireplace 
Yes
Fireplace Features 
Living RoomOutsidePropane
Fireplaces 
2
Flooring 
Hardwood
Heating 
ElectricENERGY STAR Qualified Equipment
Interior 
Breakfast BarBuilt-in FeaturesBookcasesCeiling Fan(s)Crown MoldingDouble VanityEntrance FoyerHigh CeilingsIn-Law FloorplanKitchen IslandPantryRecessed LightingSmart ThermostatSoaking TubSee RemarksWalk-In Closet(s)Wired for DataWired for SoundMaster Downstairs
Laundry Features 
Electric Dryer HookupLaundry RoomMain LevelMultiple LocationsUpper LevelWasher Hookup
Main Level Bedrooms 
2
Window Features 
ENERGY STAR Qualified Windows
Master Bedroom 
Level - Main
Save
Ask
Tour
Hide
Share
Exterior Features
Construction Details 
BrickHardiPlank Type
Exterior 
Built-in BarbecueGas GrillOutdoor KitchenPrivate YardStorage
Fencing 
Back YardFenced
Lot Features 
Back YardFront YardGentle SlopingLandscapedMany TreesPrivateFew Trees
Other Structures 
See Remarks
Patio And Porch 
CoveredPatioScreenedSee Remarks
Road Frontage 
Private Road
Roof 
Shingle
View 
Creek/StreamSee RemarksTrees/Woods
Waterview 
Creek/StreamSee RemarksTrees/Woods
Windows/Doors 
ENERGY STAR Qualified Windows
Community Features
Accessibility Features 
Central Living AreaReinforced Floors
Association Amenities 
MaintenanceMaintenance GroundsManagement
Association Fee 
$200.0
Association Fee Frequency 
Monthly
Financing Terms Available 
Conventional
Roads 
AsphaltPaved
Schools
School District
Unknown
Elementary School
Chatham - Pittsboro Elementary
Middle School
Chatham - George Moses Horton Middle
High School
Chatham - Seaforth High School
Listing courtesy of Johnathan Stroud of The Real Estate Company


Listings that are marked with an icon are provided courtesy of the Triangle MLS, Inc. of North Carolina, Internet Data Exchange Database. Copyright 2026 Triangle MLS, Inc. of North Carolina. All rights reserved.

Last checked: 2026-10-02 06:07 PM UTC

Neighborhood & Commute
Source: Walkscore
Save
Ask
Tour
Hide
Share