Save
Ask
Tour
Hide
Share
$2,395,000
2 Days On Site

4905 Forestville Road
Raleigh, NC 27616

For Sale|Single Family Residence|Active
5
Beds
10
Total Baths
7
Full Baths
3
Partial Baths
8,181
SqFt
$293
/SqFt
2013
Built
Subdivision:
Not in a Subdivision
County:
Wake

Due to the health concerns created by Coronavirus we are offering personal 1-1 online video walkthough tours where possible.
Call Now: 919.818.5001
Is this the listing for you? We can help make it yours.
919.818.5001
4905 Forestville Road4905 Forestville Road4905 Forestville Road4905 Forestville Road
Save
Ask
Tour
Hide
Share

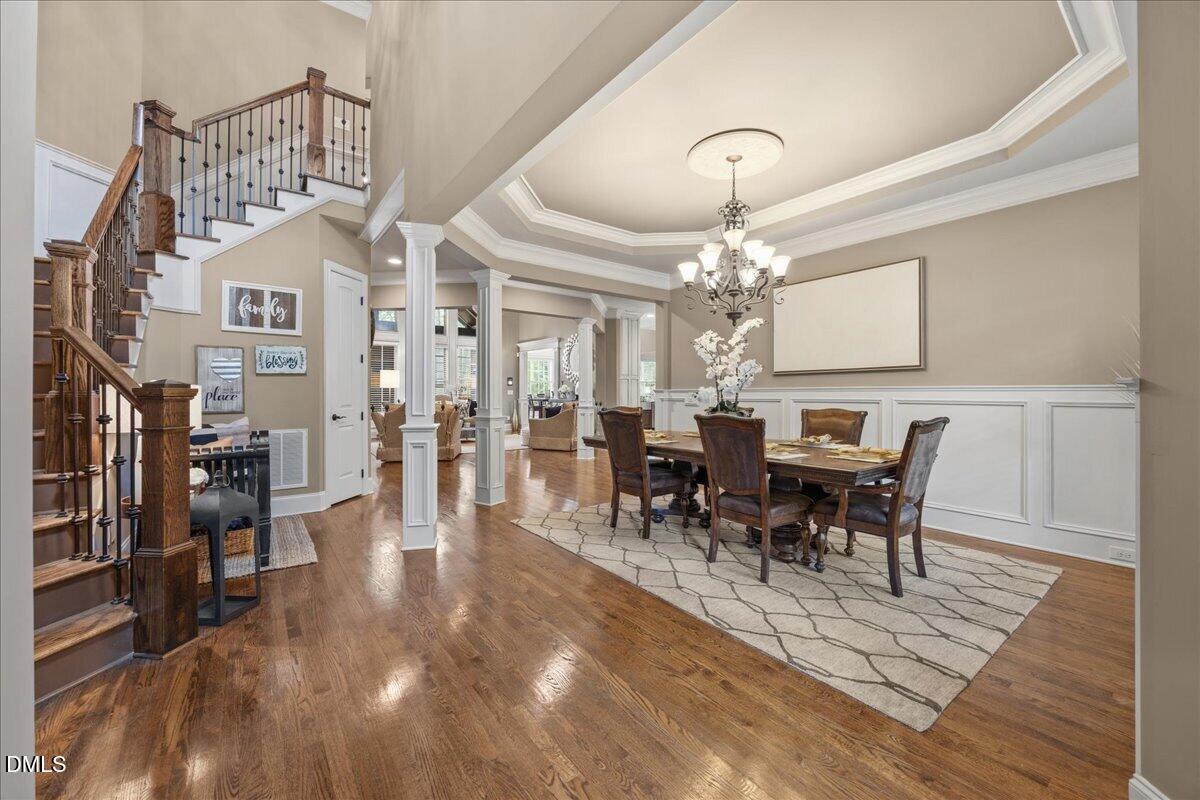
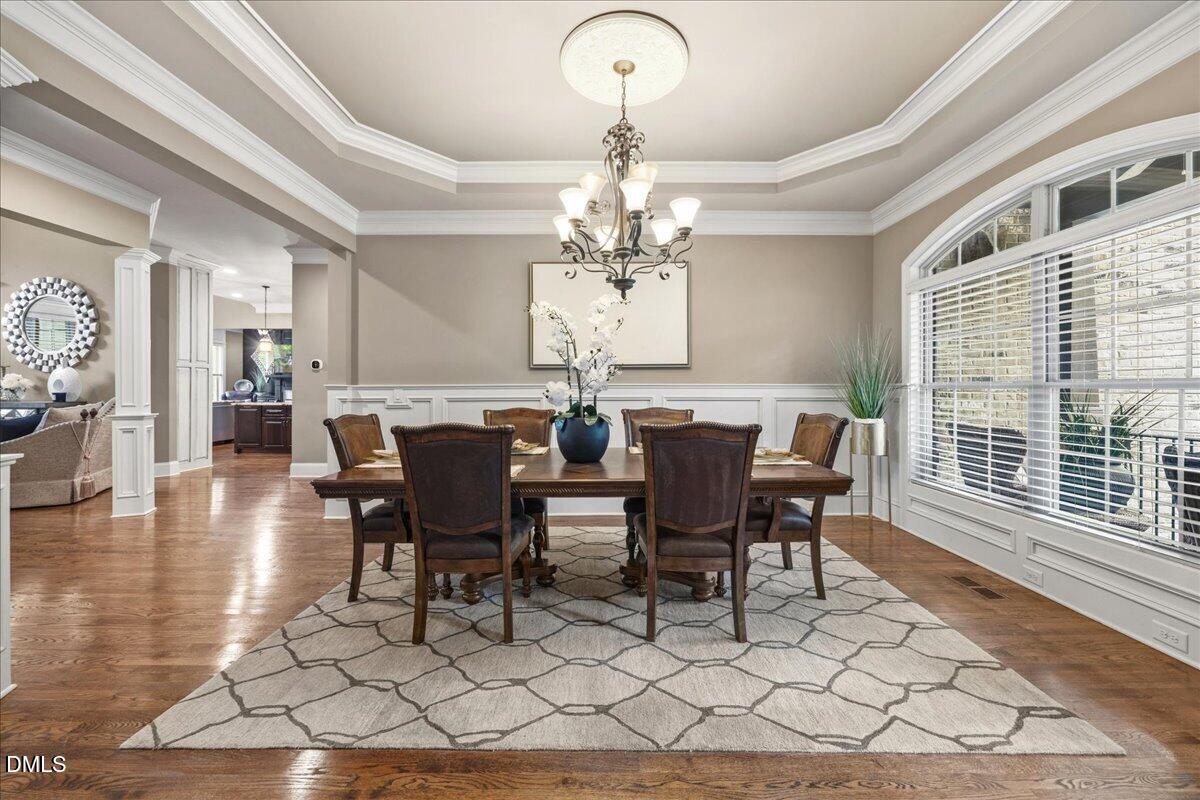
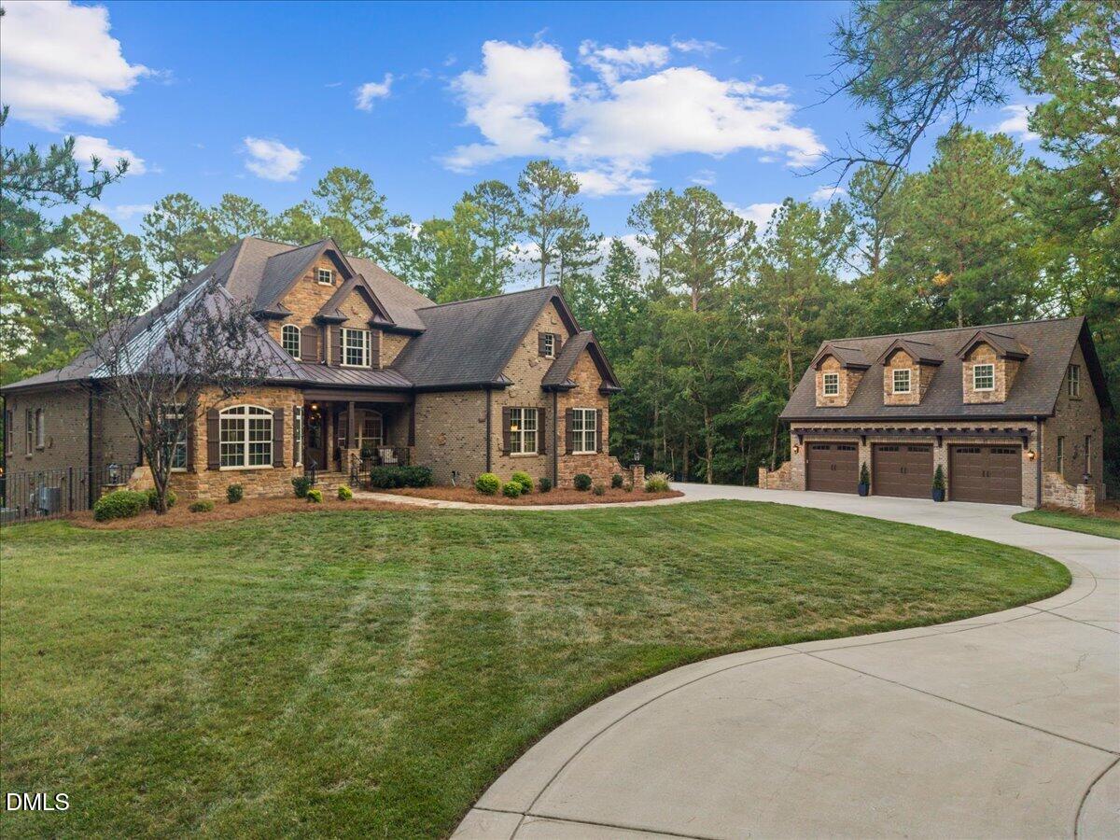
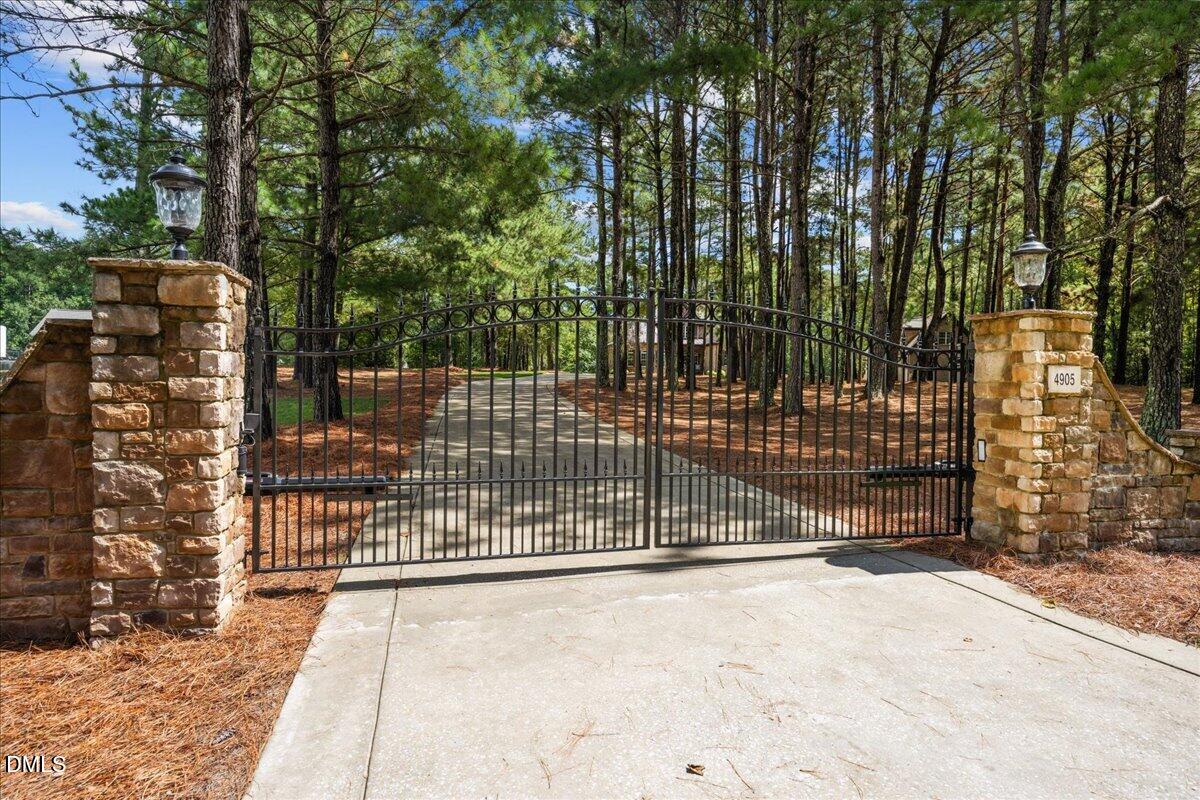
A rare opportunity to own a luxury estate designed for exceptional indoor and outdoor living. The five-bedroom main residence offers five full baths and three half baths, with a main-level primary suite, a separate guest suite, a private office, and laundry rooms on both the main and second floors. Site-finished hardwood floors, custom millwork, and a brick exterior add character throughout. The kitchen features custom cabinetry with under-cabinet lighting, a gas range, and Bosch appliances. The full basement extends the living space with a gym, wet sauna, kitchenette, and additional unfinished storage. A three-season room offers another place to relax or entertain. Beyond the privacy gate, the grounds feature a heated saltwater concrete pool, hot tub, in-ground fire pit, and flagstone pavers. The pool house includes an outdoor kitchen, a full interior bath, and an exterior shower. A full basketball court completes the outdoor amenities. Six garage spaces (three attached and three detached) provide ample room for vehicles and storage. Above the detached garage, a guest house offers additional space for visitors. From its custom finishes to its resort-style grounds, this estate is truly one of a kind.

Save
Ask
Tour
Hide
Share
Listing Snapshot
Price 
$2,395,000
Days On Site 
2 Days
Bedrooms 
5
Inside Area (SqFt) 
8,181 sqft
Total Baths 
10
Full Baths 
7
Partial Baths 
3
Lot Size 
2.68 Acres
Year Built 
2013
MLS® Number 
10194359
Status 
Active
Property Tax 
$8,629.17
HOA/Condo/Coop Fees 
N/A
Sq Ft Source 
N/A
Friends & Family
Recent Activity
2 days agoListing first seen on site
2 days agoListing updated with changes from the MLS®
General Features
Acres 
2.68
Attached Garage 
Yes
Foundation 
Other
Garage 
Yes
Garage Spaces 
6
Levels 
Three Or More
Parking 
AttachedGarageDetached
Parking Spaces 
10
Property Sub Type 
Single Family Residence
Security 
Security Gate
Sewer 
Septic Tank
Special Circumstances 
Standard
SqFt Above 
5678
SqFt Below 
2503
SqFt Total 
8181
Style 
Georgian
Utilities 
Electricity ConnectedNatural Gas ConnectedWater Connected
Water Source 
Public
Zoning 
R-4
Interior Features
Appliances 
Bar FridgeCooktopDishwasherGas CooktopOven
Basement 
FinishedUnfinishedCrawl Space
Cooling 
Central AirElectric
Flooring 
CarpetHardwoodTile
Heating 
Heat Pump
Interior 
Crown MoldingEat-in KitchenGranite CountersIn-Law FloorplanKitchen IslandNatural WoodworkPantrySaunaSound SystemTray Ceiling(s)High Speed Internet
Laundry Features 
Laundry RoomMain LevelUpper Level
Main Level Bedrooms 
2
Bedroom 2 
Level - Main
Bedroom 3 
Level - Second
Bedroom 4 
Level - Second
Bedroom 5 
Level - Second
Master Bedroom 
Level - Main
Save
Ask
Tour
Hide
Share
Exterior Features
Construction Details 
BrickStone
Exterior 
Basketball CourtCourtyardFire PitGas GrillLightingOutdoor GrillOutdoor KitchenOutdoor ShowerPrivate YardRain Gutters
Fencing 
GateWrought Iron
Lot Features 
ClearedWooded
Other Structures 
Garage(s)Guest HousePool HouseSecond Garage
Patio And Porch 
Deck
Pool Features 
HeatedIn GroundSalt WaterPrivate
Private Pool 
Yes
Road Frontage 
City Street
Roof 
MetalShingle
View 
City
Waterview 
City
Community Features
Financing Terms Available 
CashConventionalFHAVA Loan
Roads 
Asphalt
Schools
School District
Unknown
Elementary School
Wake - Forestville Road Elementary
Middle School
Wake - Neuse River Middle
High School
Wake - Knightdale High
Listing courtesy of Amir Akeem Hunter of eXp Realty, LLC - C


Listings that are marked with an icon are provided courtesy of the Triangle MLS, Inc. of North Carolina, Internet Data Exchange Database. Copyright 2026 Triangle MLS, Inc. of North Carolina. All rights reserved.

Last checked: 2026-09-25 10:30 PM UTC

Neighborhood & Commute
Source: Walkscore
Save
Ask
Tour
Hide
Share