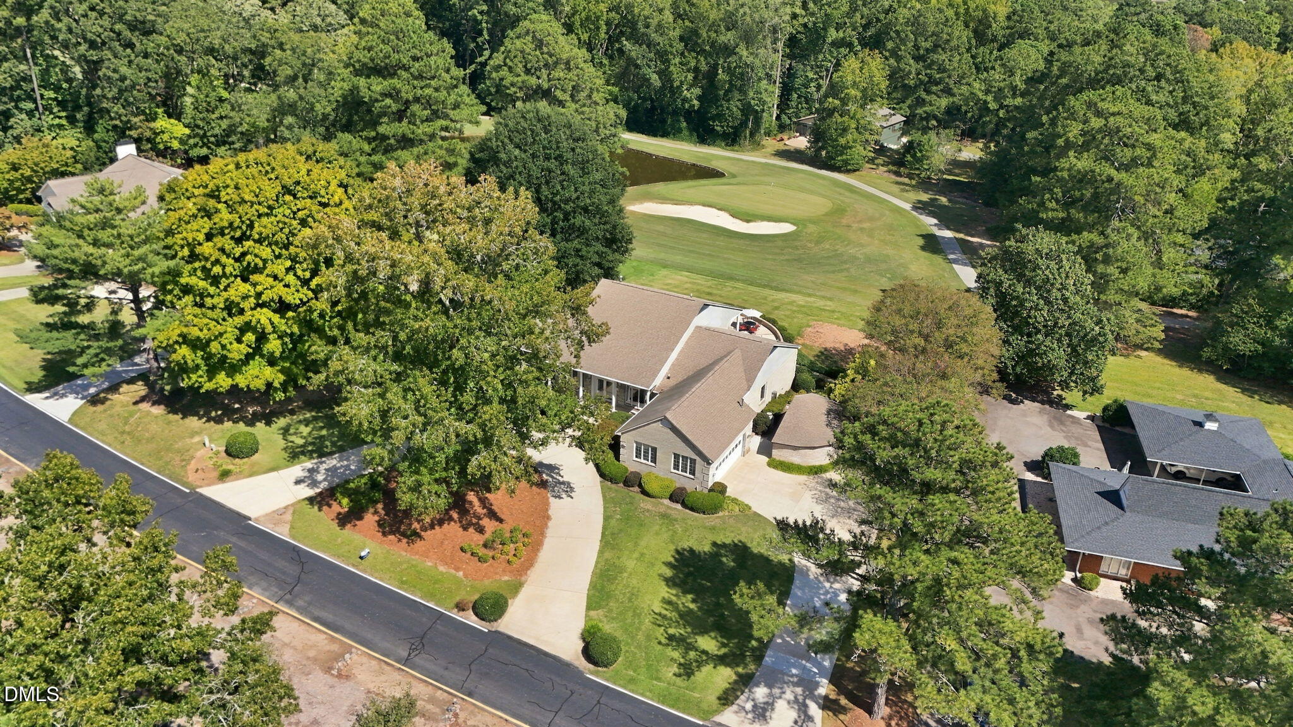
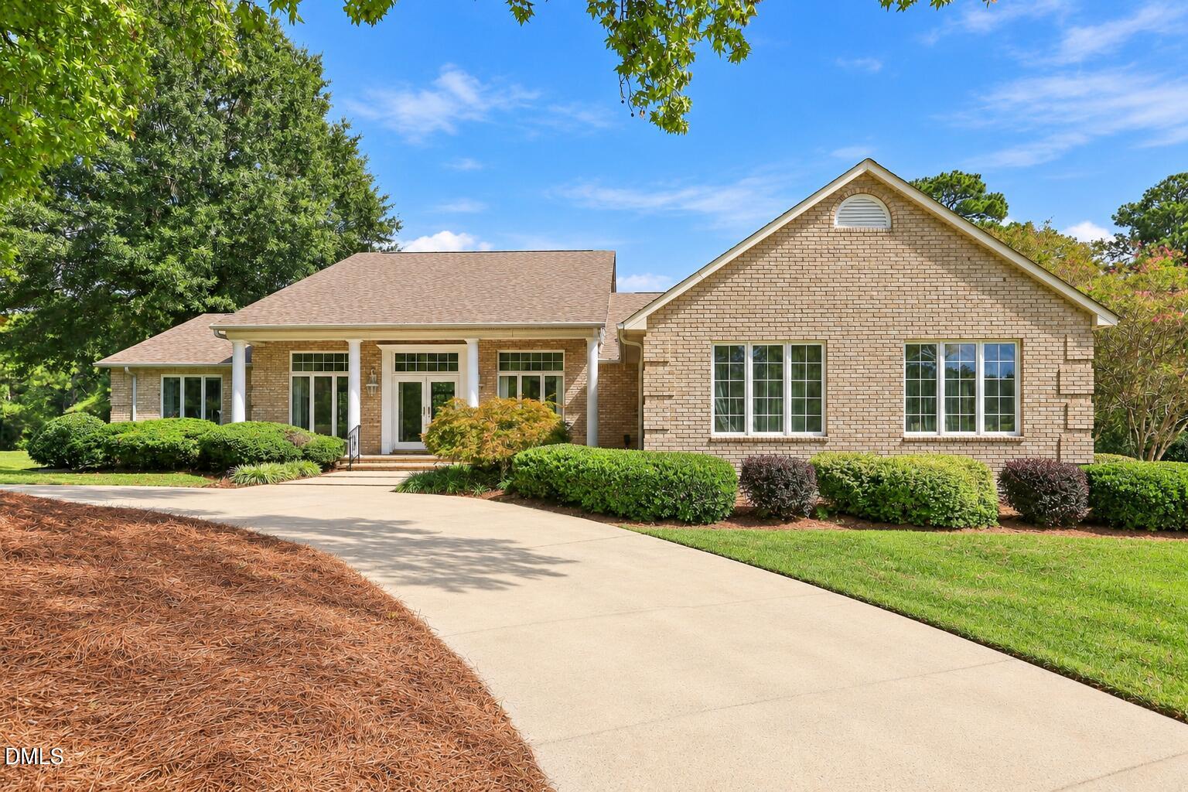
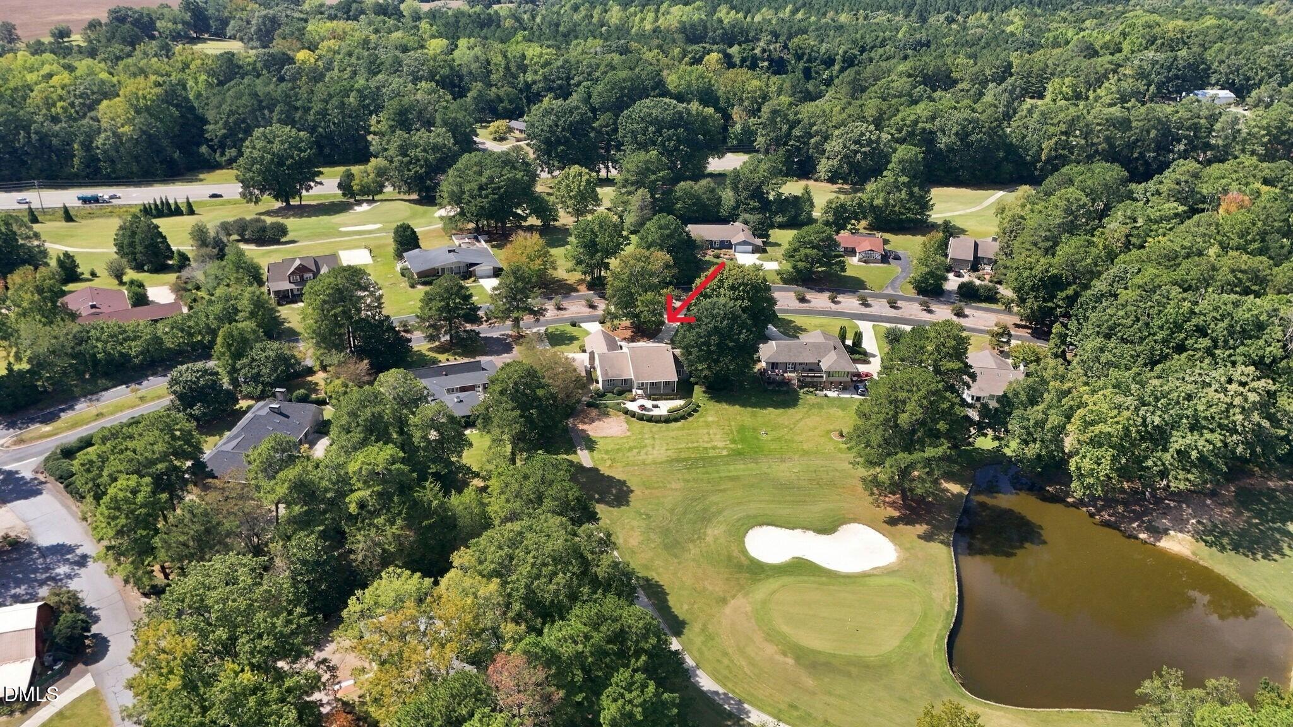
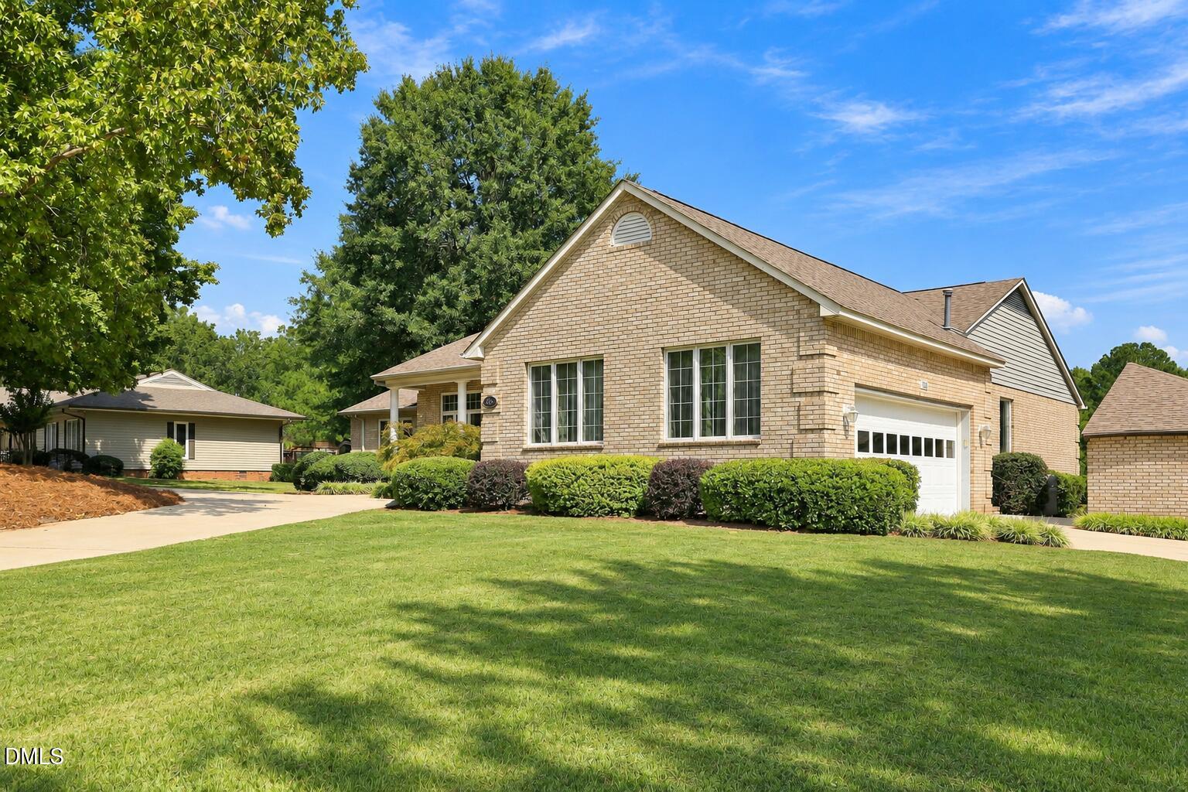
Welcome to 235 Traceway North in the North Shore section of Carolina Trace. This all-brick ranch offers 3 bedrooms, 2 full baths, 2,907 square feet, a dedicated office, workshop, side-entry 2-car garage, and a .56-acre golf course homesite with beautiful golf course and pond views. The spacious kitchen features abundant white cabinetry, granite countertops, a subway tile backsplash, built-in oven and microwave, electric cooktop, pantry, and generous workspace. A sun-filled breakfast nook overlooks the backyard, while the formal dining room offers built-in cabinetry, glass-front display shelving, crown molding, and abundant natural light. The impressive family room features a vaulted ceiling, built-ins, and a gas fireplace. The oversized main-level owner's suite includes multiple windows, a generous closet, and a private bath with a soaking tub and walk-in shower. Two secondary bedrooms share a full hall bath. Additional spaces include a private office, laundry room with utility sink, and a separate workshop. A new HVAC system was installed in 2025. Enjoy the outdoors from the covered side patio, rear porch, or expansive patio overlooking the golf course. Carolina Trace is a gated, guard-attended community offering two 18-hole golf courses, a lake, pool, clubhouse, fitness center, tennis courts, playground, fishing, and dining. Schedule your private tour today! Home is vacant and unfurnished. Some photos have been virtually staged to help buyers envision the spaces furnished. Virtual furnishings and décor are for illustrative purposes only and are not included with the property.
Listing Snapshot
Inside Area (SqFt)
2,907 sqft
HOA/Condo/Coop Fees
$67.08 monthly
Recent Activity
| 2 weeks ago | | Listing updated with changes from the MLS® |
| 2 weeks ago | | Status changed to Active |
| 3 weeks ago | | Price changed to $675,000 |
| 3 weeks ago | | Listing first seen on site |
General Features
Parking
AttachedGarageAdditional ParkingGarage Faces Side
Property Condition
Updated/Remodeled
Property Sub Type
Single Family Residence
Security
24 Hour SecurityCarbon Monoxide Detector(s)Fire AlarmGated CommunityGated with GuardSecurity GuardSmoke Detector(s)
Special Circumstances
Standard
Interior Features
Appliances
Built-In Electric OvenDishwasherElectric RangeElectric Water HeaterMicrowaveRangeRefrigeratorTankless Water Heater
Fireplace Features
Family RoomGasGlass Doors
Flooring
CarpetConcreteCeramic TileTile
Heating
ElectricFireplace(s)Forced AirPropane
Interior
Built-in FeaturesCeiling Fan(s)Crown MoldingEat-in KitchenHigh CeilingsOpen FloorplanPantrySoaking TubStorageVaulted Ceiling(s)
Laundry Features
Electric Dryer HookupMain LevelSink
Window Features
Double Pane WindowsInsulated Windows
Bedroom 2
Dimensions - 14.5 x 11.5Level - MainDescription - Bedroom 2
Bedroom 3
Dimensions - 12.0 x 12.0Level - MainDescription - Bedroom 3
Breakfast Room
Dimensions - 11.0 x 9.0Level - MainDescription - Breakfast Nook
Dining Room
Dimensions - 14.5 x 11.5Level - MainDescription - Dining Room
Entrance Hall
Dimensions - 11.5 x 7.5Level - MainDescription - Foyer
Family Room
Dimensions - 27.0 x 18.0Level - MainDescription - Family Room
Kitchen
Dimensions - 20.0 x 11.0Level - MainDescription - Kitchen
Laundry
Dimensions - 8.5 x 8.0Level - MainDescription - Laundry Room
Master Bedroom
Dimensions - 21.5 x 15.0Level - MainDescription - Owners Bedroom
Office
Dimensions - 11.5 x 11.0Level - MainDescription - Office
Other
Dimensions - 26.0 x 13.0Level - MainDescription - Covered Side Patio
Workshop
Dimensions - 13.5 x 11.5Level - MainDescription - Workshop
Exterior Features
Construction Details
Brick
Lot Features
Back YardClose to ClubhouseFew TreesFront YardLandscapedLevelOn Golf Course
Patio And Porch
CoveredFront PorchPatioRear Porch
Road Frontage
Private Road
View
Golf CoursePondWater
Waterview
Golf CoursePondWater
Windows/Doors
Double Pane WindowsInsulated Windows
Community Features
Association Amenities
Snow Removal
Association Fee Frequency
Annually
Community Features
ClubhouseFishingFitness CenterGolfLakePlaygroundPoolRestaurantTennis Court(s)
Financing Terms Available
CashConventionalFHAVA Loan
Schools
Elementary SchoolLee - J Glenn Edwards Elementary School
Middle SchoolLee - East Lee Middle School
High SchoolLee - Lee County High School
Listing courtesy of Jim Allen of Coldwell Banker HPW

Listings that are marked with an icon are provided courtesy of the Triangle MLS, Inc. of North Carolina, Internet Data Exchange Database. Copyright 2026 Triangle MLS, Inc. of North Carolina. All rights reserved.
Last checked: 2026-10-13 04:40 PM UTC
Source: Walkscore