Save
Ask
Tour
Hide
Share
$765,000
21 Days On Site

4035 Doyle Road
Zebulon, NC 27597

For Sale|Single Family Residence|Active
3
Beds
2
Total Baths
2
Full Baths
1,625
SqFt
$471
/SqFt
1977
Built
Subdivision:
Not in a Subdivision
County:
Wake

Due to the health concerns created by Coronavirus we are offering personal 1-1 online video walkthough tours where possible.
Call Now: 919.818.5001
Is this the listing for you? We can help make it yours.
919.818.5001
4035 Doyle Road4035 Doyle Road4035 Doyle Road4035 Doyle Road
Save
Ask
Tour
Hide
Share

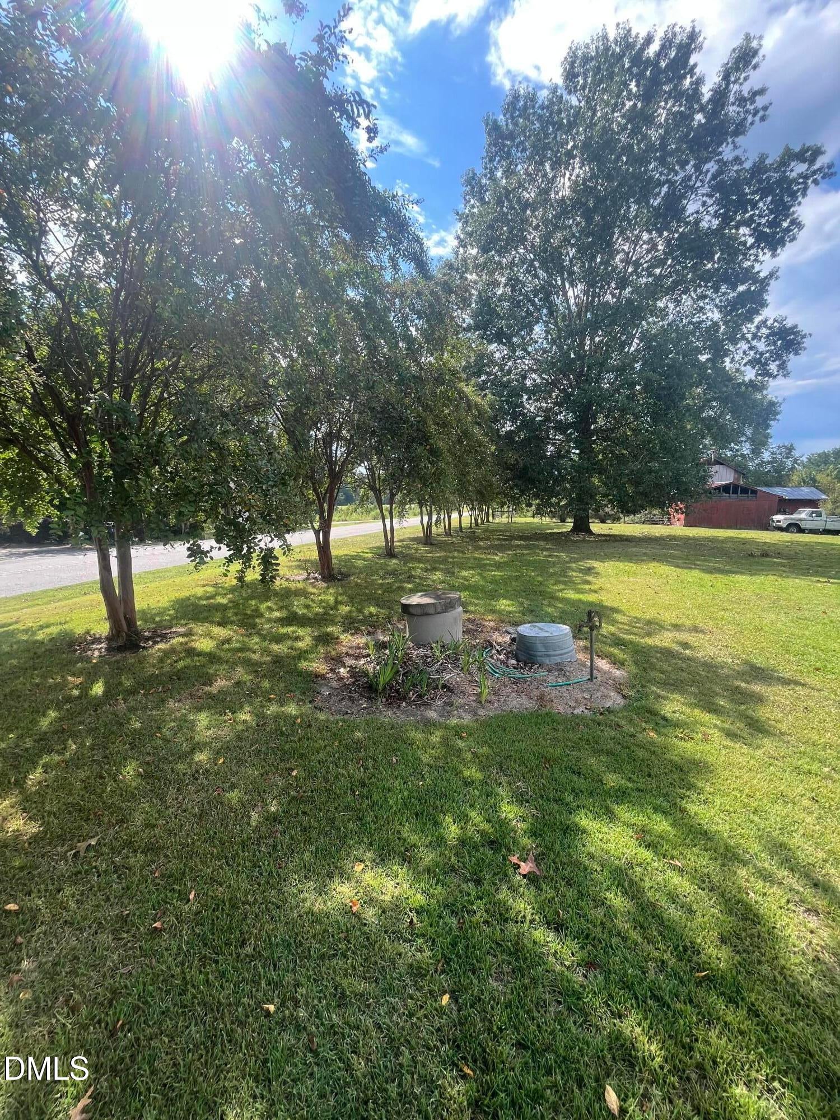
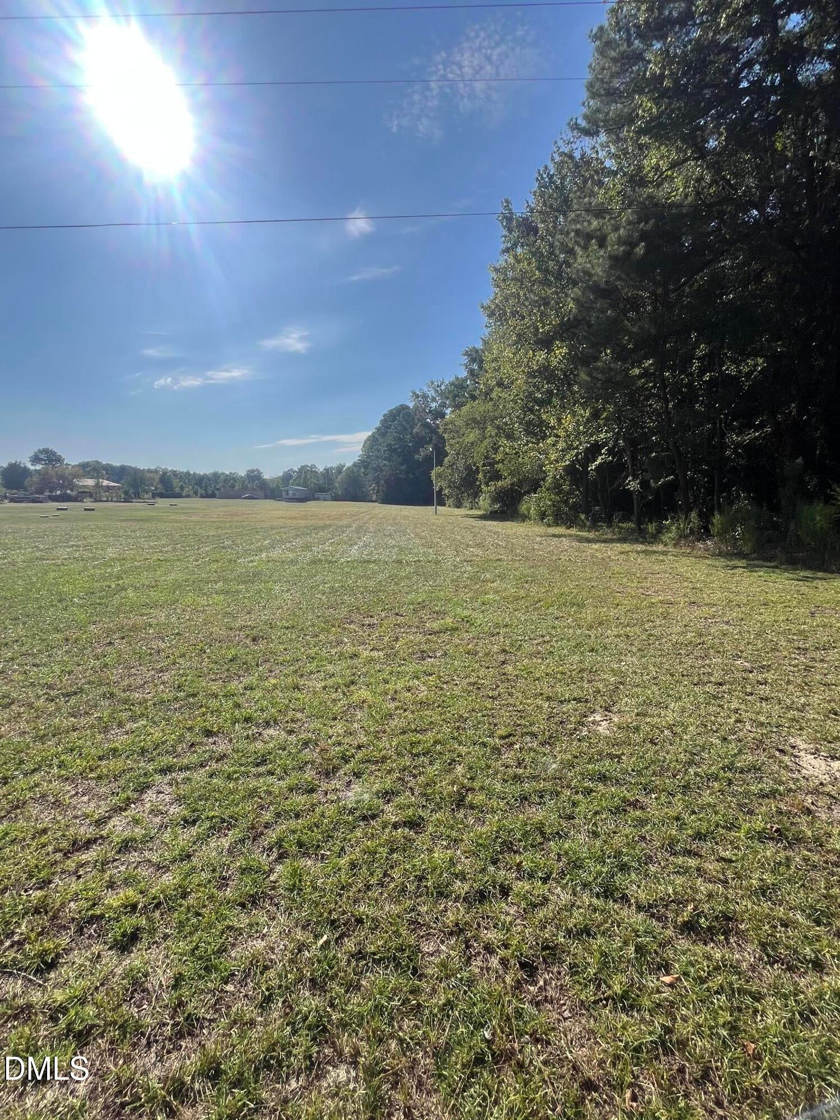
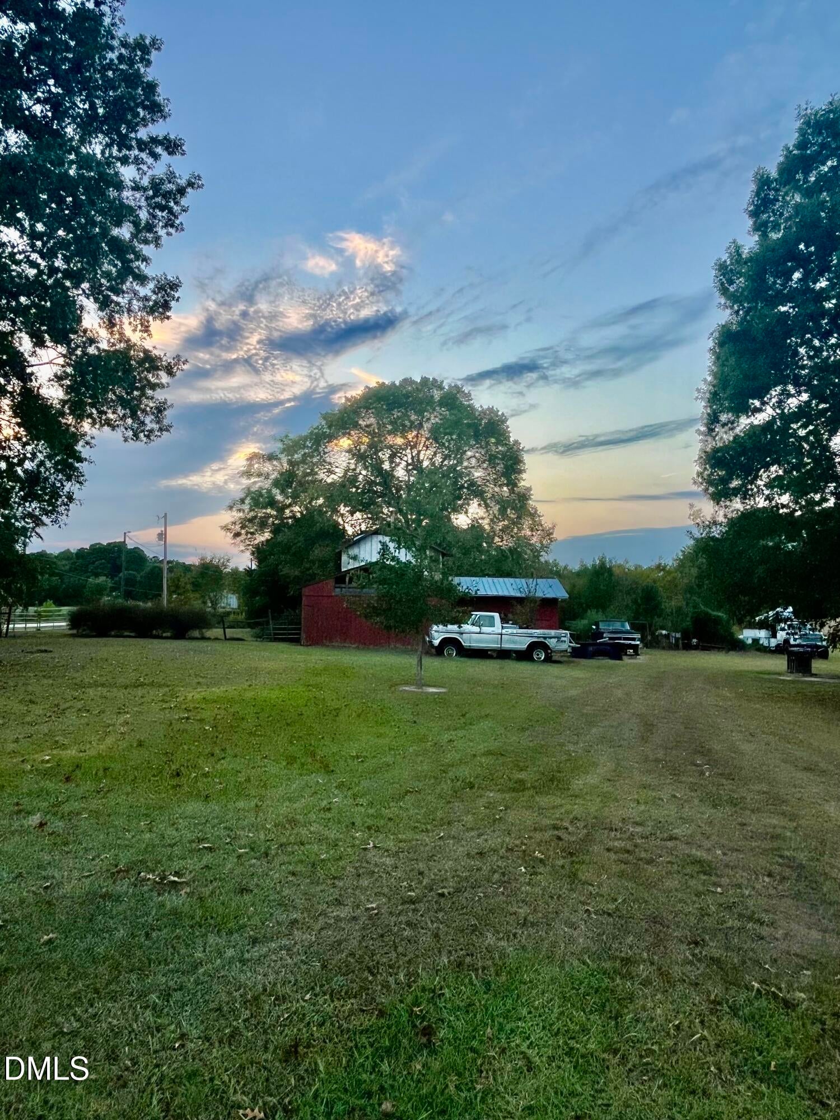
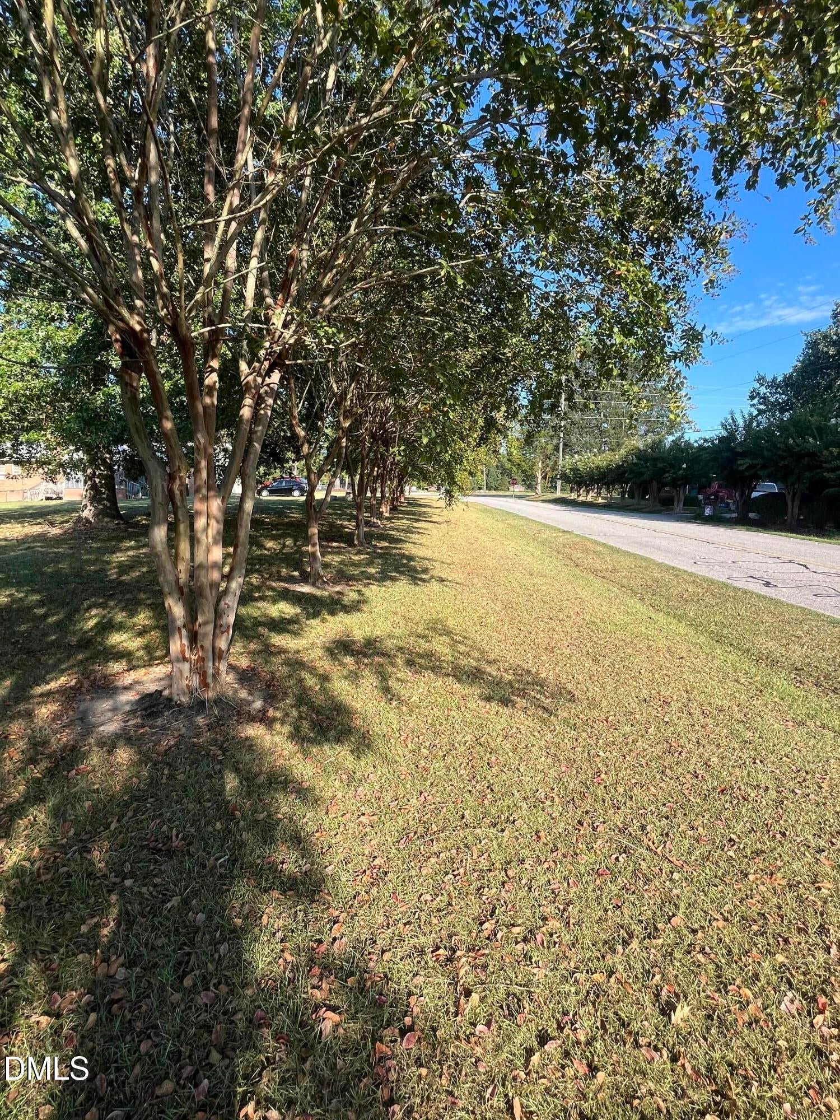
Beautiful Property with 3 Parcels and 2 Homes! Apprx 6 Acres in a prime location! Horse Lovers or Hobby Farm Enthusiasts Dream! New owner could have Primary residence and rent out 2nd home for Rental Income or bring your Builder! Lots of Options! Old School Barn with Feed room & Stables and wired for Shop! Feed Room has Vintage cast iron stove! Mature Hardwoods and landscaped Crepe Myrtle Trees! Garden & Grapevine Area! Great Opportunity & Great location! Parcels 0374462, 0423032 & 0098447 are all being sold together--County Taxes too! Jeff Trout with Uwharrie Bank is the Preferred Lender. Bryan Radford with Connor Bunn in Wilson or Gay & McNally in Zebulon are the preferred Closing Attorneys! Bring ALL Offers!

Save
Ask
Tour
Hide
Share
Listing Snapshot
Price 
$765,000
Days On Site 
21 Days
Bedrooms 
3
Inside Area (SqFt) 
1,625 sqft
Total Baths 
2
Full Baths 
2
Partial Baths 
N/A
Lot Size 
5.8 Acres
Year Built 
1977
MLS® Number 
10194480
Status 
Active
Property Tax 
$1,242
HOA/Condo/Coop Fees 
N/A
Sq Ft Source 
N/A
Friends & Family
Recent Activity
a week agoStatus changed to Active
a week agoListing updated with changes from the MLS®
3 weeks agoListing first seen on site
General Features
Acres 
5.8
Attached Garage 
Yes
Foundation 
Brick/Mortar
Garage 
Yes
Garage Spaces 
2
Levels 
One
Parking 
AttachedGarageAdditional ParkingCoveredDirect AccessDeckDrivewayGarage Faces SideGarage Door OpenerLightedOutsideRV Access/ParkingStorageUnpavedWorkshop in Garage
Parking Spaces 
8
Property Condition 
Fixer
Property Sub Type 
Single Family Residence
Security 
PrewiredSecurity Lights
Sewer 
Perc Test On FileSeptic Tank
Special Circumstances 
Standard
SqFt Above 
1625
SqFt Total 
1625
Style 
Ranch
Utilities 
Cable AvailableElectricity ConnectedPhone AvailableSewer Connected
Water Source 
PrivateSee RemarksShared WellWell
Zoning 
R80-W
Interior Features
Appliances 
DishwasherExhaust FanElectric RangeFree-Standing Gas RangeFree-Standing Electric OvenRefrigeratorRange HoodStainless Steel Appliance(s)
Basement 
Crawl Space
Cooling 
Central AirCeiling Fan(s)DualElectricGasHeat PumpSeparate Meters
Fireplace 
Yes
Fireplace Features 
DenDining RoomFamily RoomGasGas Log
Fireplaces 
1
Flooring 
CarpetLaminateVinyl
Heating 
CentralElectricFireplace(s)Hot WaterPropaneSeparate Meters
Interior 
BookcasesCeiling Fan(s)Eat-in KitchenPantryStorage
Laundry Features 
Electric Dryer HookupLaundry RoomMain LevelOtherSinkWasher Hookup
Main Level Bedrooms 
3
Window Features 
ShuttersStorm Window(s)
Bedroom 2 
Dimensions - 13.0 x 12.5Level - MainDescription - middle bedroom
Bedroom 3 
Dimensions - 14.5 x 12.5
Dining Room 
Dimensions - 14.7 x 11.5Level - MainDescription - Dining Room or Den has Fireplace
Entrance Hall 
Dimensions - 14.5 x 5.8Level - MainDescription - Hallway to bedrooms and Fireplace room have 8.2 width & 5.8 width at separate ends both have closets at each end
Kitchen 
Dimensions - 10.5 x 7.0Level - MainDescription - Adjoins Dining Room/Den
Living Room 
Dimensions - 22.0 x 12.0Level - Main
Master Bedroom 
Dimensions - 14.9 x 12.5Level - MainDescription - Has private attached Full Bathroom
Mud Room 
Dimensions - 12.0 x 7.0Level - MainDescription - Mudroom Pantry and Laundry room all together
Office 
Dimensions - 7.0 x 7.0Level - MainDescription - Inside Garage Area & Conditioned space
Save
Ask
Tour
Hide
Share
Exterior Features
Construction Details 
Brick VeneerMasonite
Exterior 
GardenRain GuttersStorage
Fencing 
Back YardFront YardFenced
Lot Features 
Back YardClearedCorner LotFarmFront YardGardenLandscapedLevelOpen LotPastureSubdividedViewsWoodedFew Trees
Other Structures 
Barn(s)Garage(s)Grain StorageKennel/Dog RunMobile HomeOutbuildingPoultry CoopRV/Boat StorageStable(s)Second ResidenceShed(s)StorageWorkshop
Patio And Porch 
CoveredDeckFront PorchRear PorchScreened
Road Frontage 
HighwayState Road
Roof 
Metal
View 
PastureRuralTrees/Woods
Waterview 
PastureRuralTrees/Woods
Windows/Doors 
ShuttersStorm Window(s)
Community Features
Accessibility Features 
Central Living Area
Community Features 
NoneStreet LightsStable(s)
Horse Property 
BarnBoarding FacilitiesHay StoragePaddocksPastureStable(s)Tack RoomTrailer Storage
Financing Terms Available 
CashConventional
Building Access 
Front & Back Door
Roads 
AsphaltPaved
Horse Allowed 
Yes
Schools
School District
Unknown
Elementary School
Wake - Zebulon Elementary
Middle School
Wake - Zebulon Middle
High School
Wake - East Wake High School
Listing courtesy of Amy Henderson of Aimee Anderson & Associates


Listings that are marked with an icon are provided courtesy of the Triangle MLS, Inc. of North Carolina, Internet Data Exchange Database. Copyright 2026 Triangle MLS, Inc. of North Carolina. All rights reserved.

Last checked: 2026-10-15 02:06 PM UTC

Neighborhood & Commute
Source: Walkscore
Save
Ask
Tour
Hide
Share