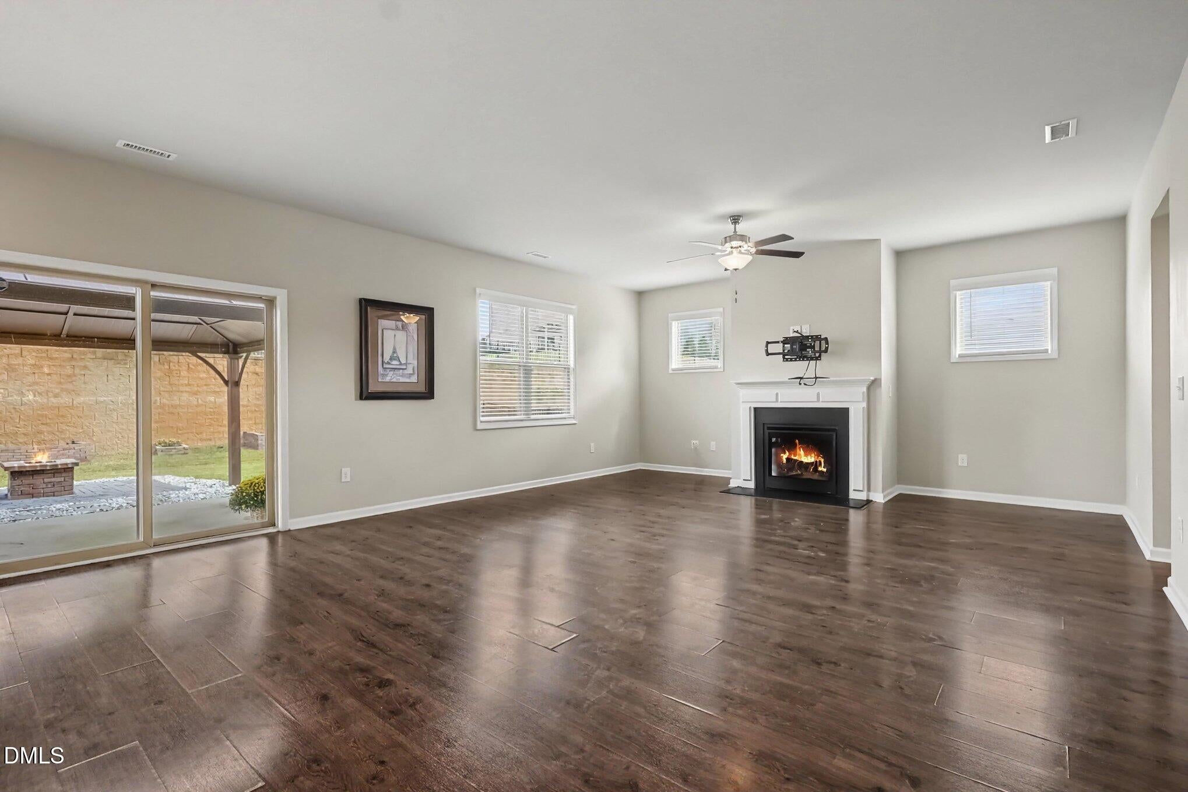
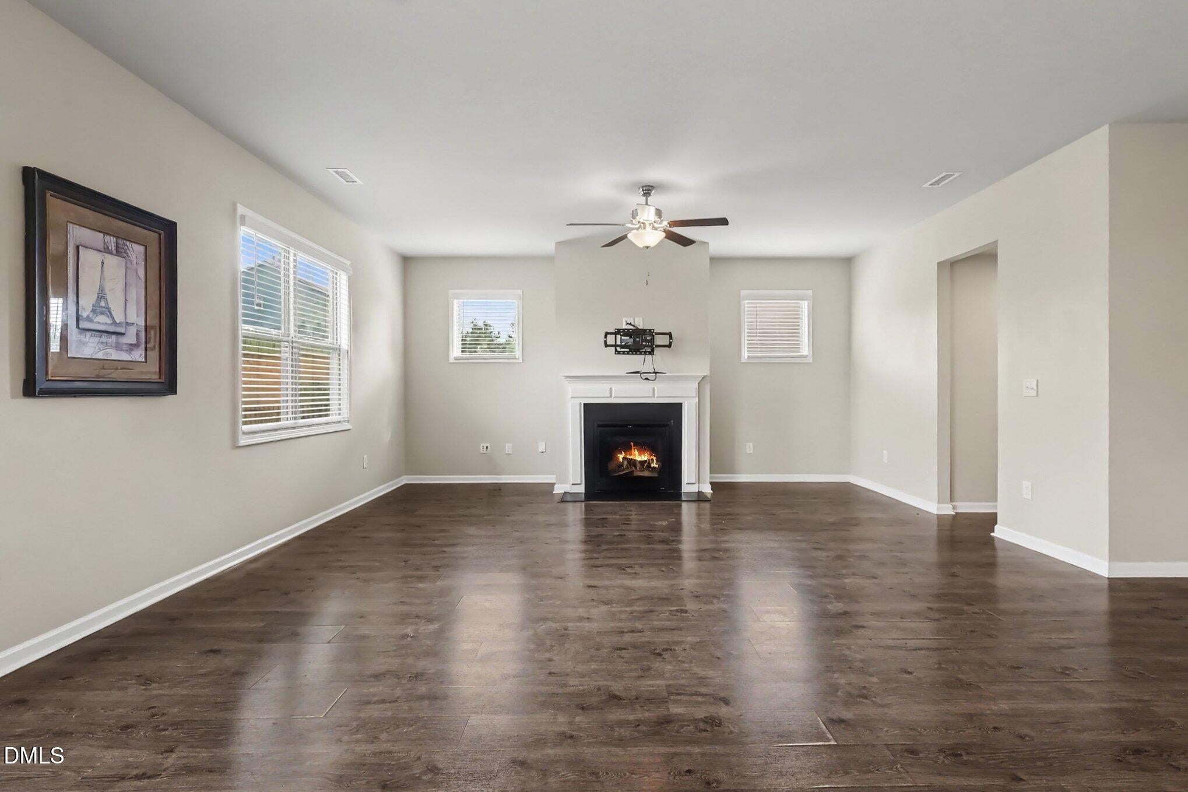
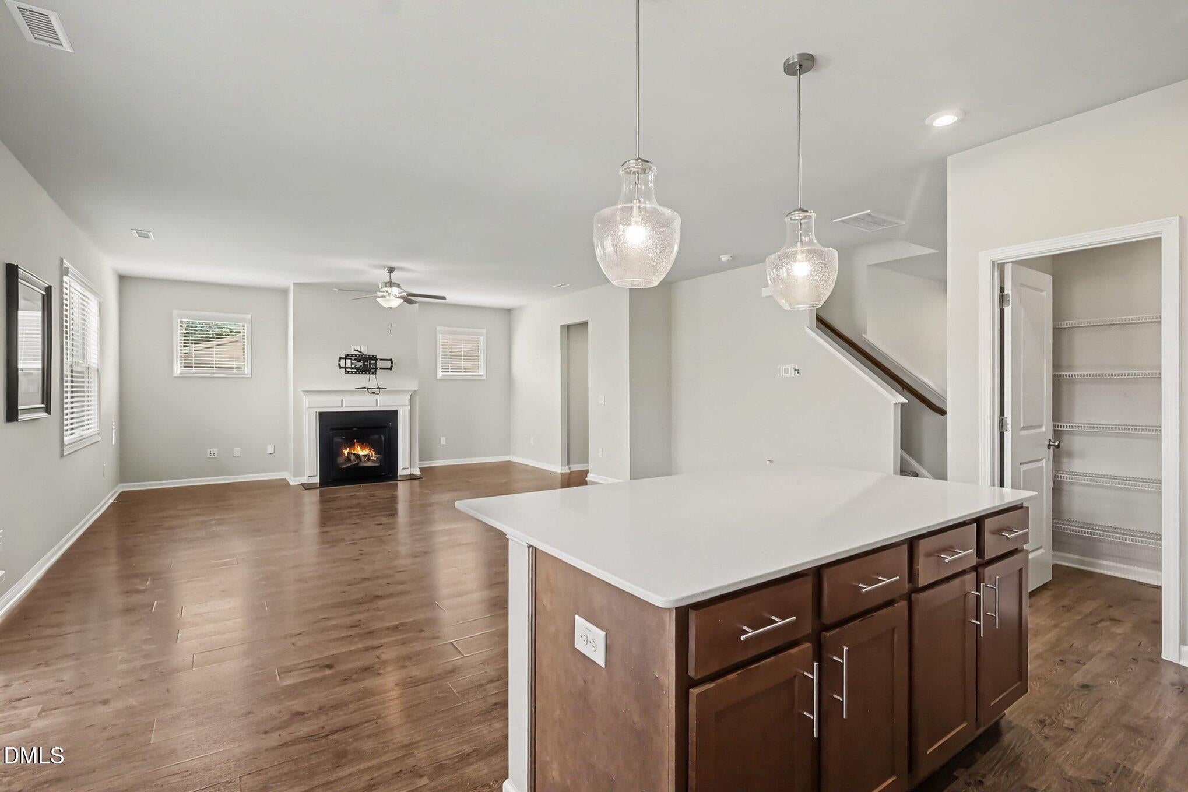
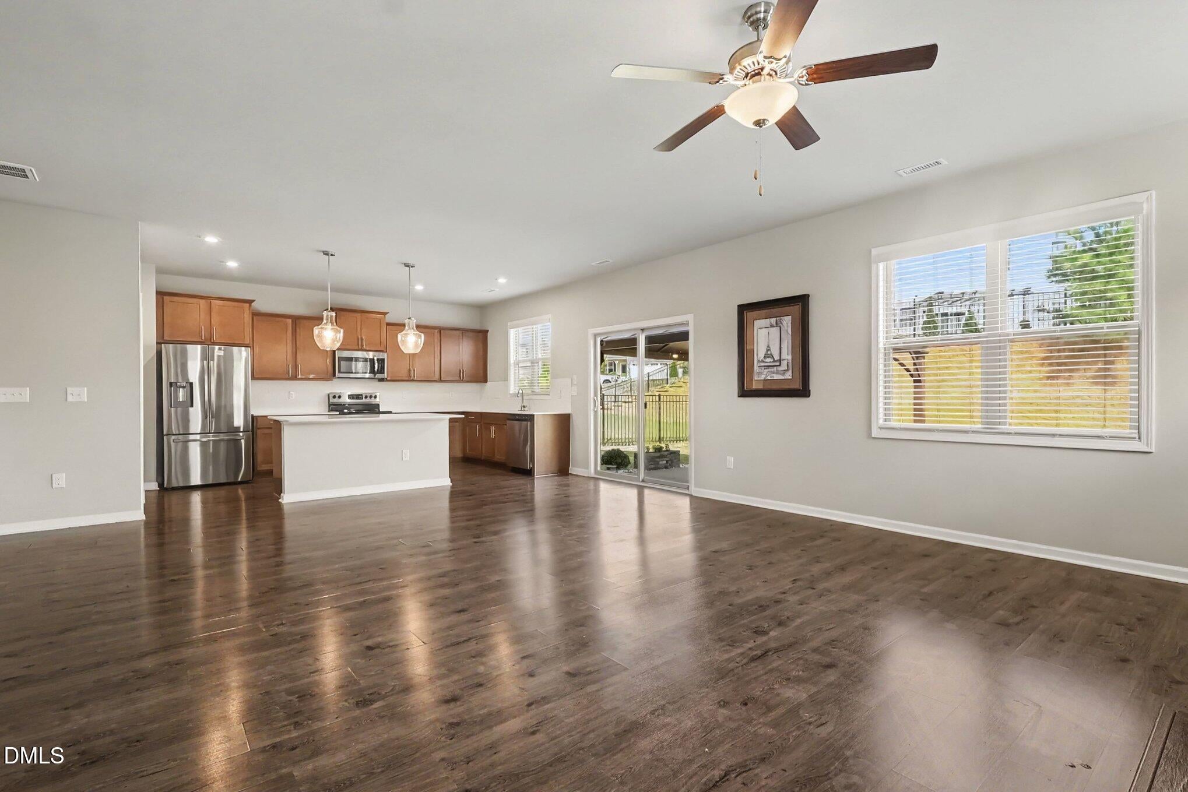
Welcome to 473 W. Copenhaver in The Vineyards at Tuscany! This spacious 2-story home offers 4 bedrooms or 3 plus a bonus, 2.5 baths, and a 2-car garage. The open main level features LVP flooring, a formal dining room, and a spacious kitchen with quartz countertops, stainless steel appliances, and a walk-in pantry. Upstairs, the primary suite offers a walk-in closet and private bath with a walk-in shower. Enjoy outdoor living on the extended paver patio with planters and a brick firepit. Solar panels add another great feature, greatly lowering your electric bills! Enjoy neighborhood amenities including a community pool, clubhouse, playground, and more—all in a convenient Clayton location.
Listing Snapshot
Inside Area (SqFt)
2,490 sqft
HOA/Condo/Coop Fees
$60 monthly
Recent Activity
| yesterday | | Listing first seen on site |
| yesterday | | Listing updated with changes from the MLS® |
General Features
Disclosures
Seller Disclosure
Property Sub Type
Single Family Residence
Security
Carbon Monoxide Detector(s)Smoke Detector(s)
Special Circumstances
Standard
Utilities
Cable AvailableElectricity ConnectedNatural Gas ConnectedPhone AvailableSewer ConnectedWater Connected
Interior Features
Appliances
DisposalENERGY STAR Qualified RefrigeratorElectric RangeMicrowaveWater Heater
Cooling
Central AirCeiling Fan(s)Electric
Fireplace Features
Family RoomSee Through
Heating
Forced AirNatural Gas
Interior
Ceiling Fan(s)Double VanityKitchen IslandOpen FloorplanPantryRecessed LightingSmart ThermostatWalk-In Closet(s)High Speed Internet
Laundry Features
Upper Level
Window Features
ShuttersWood Frames
Bedroom 2
Dimensions - 15.2 x 12.8Level - Second
Bedroom 3
Dimensions - 13.5 x 13.4Level - Second
Bedroom 4
Dimensions - 12.1 x 11.3Level - Second
Dining Room
Dimensions - 16.4 x 8.8Level - First
Kitchen
Dimensions - 15.9 x 9.3Level - First
Living Room
Dimensions - 18.1 x 17.0Level - First
Loft
Dimensions - 14.1 x 10.8Level - Second
Master Bedroom
Dimensions - 17.0 x 13.1Level - Second
Exterior Features
Construction Details
Vinyl Siding
Lot Features
Front YardGentle Sloping
Patio And Porch
Rear Porch
Windows/Doors
ShuttersWood Frames
Community Features
Association Amenities
ClubhouseMeeting RoomPool
Association Fee Frequency
Monthly
Community Features
CurbsClubhousePoolStreet LightsSidewalks
Financing Terms Available
CashContractConventionalFHAVA Loan
Schools
Elementary SchoolJohnston - Thanksgiving Elementary School
Middle SchoolJohnston - Riverwood Middle
High SchoolJohnston - Clayton High
Listing courtesy of Armand Lenchek of EXP Realty LLC

Listings that are marked with an icon are provided courtesy of the Triangle MLS, Inc. of North Carolina, Internet Data Exchange Database. Copyright 2026 Triangle MLS, Inc. of North Carolina. All rights reserved.
Last checked: 2026-09-25 10:30 PM UTC
Source: Walkscore