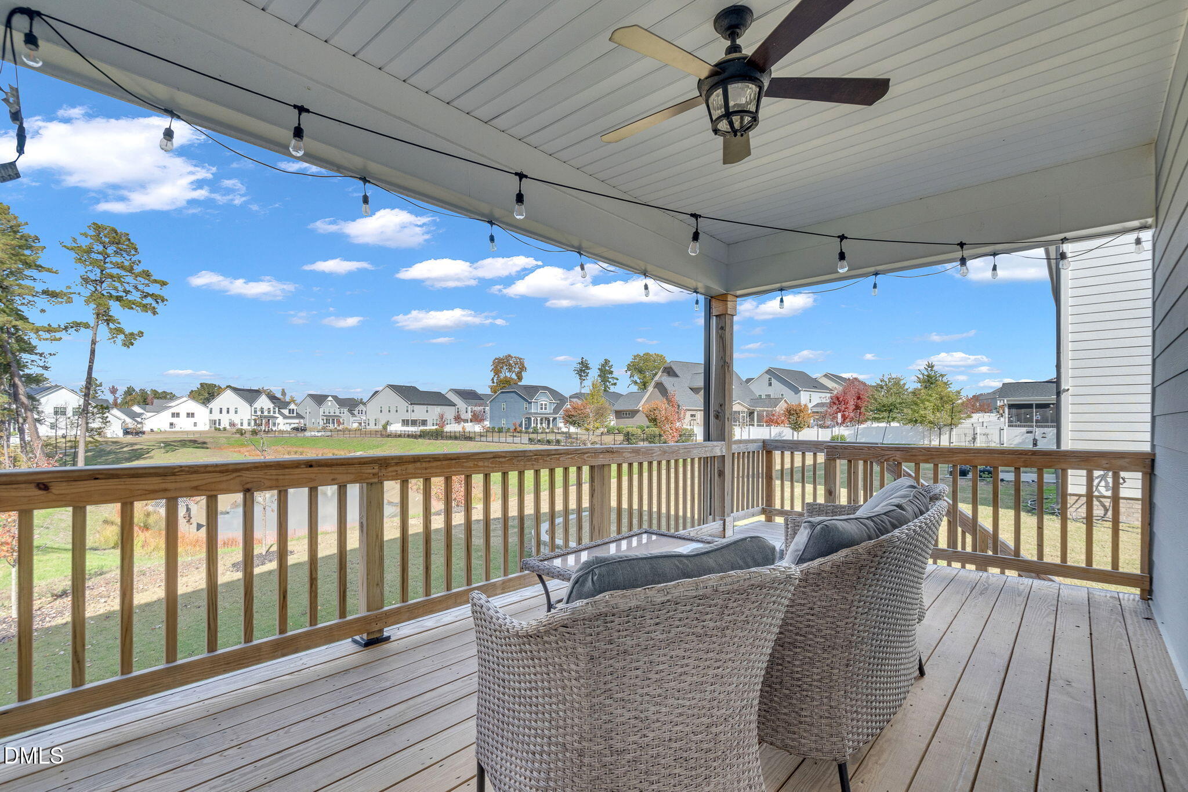
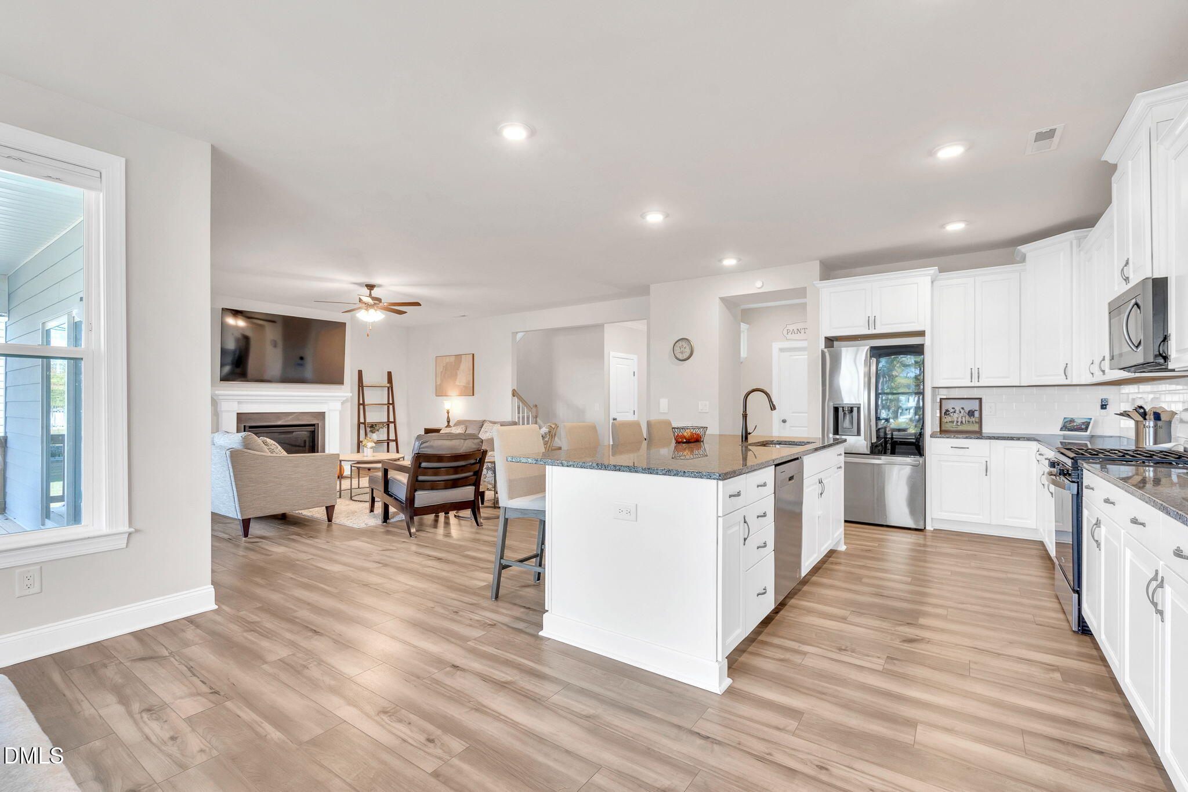
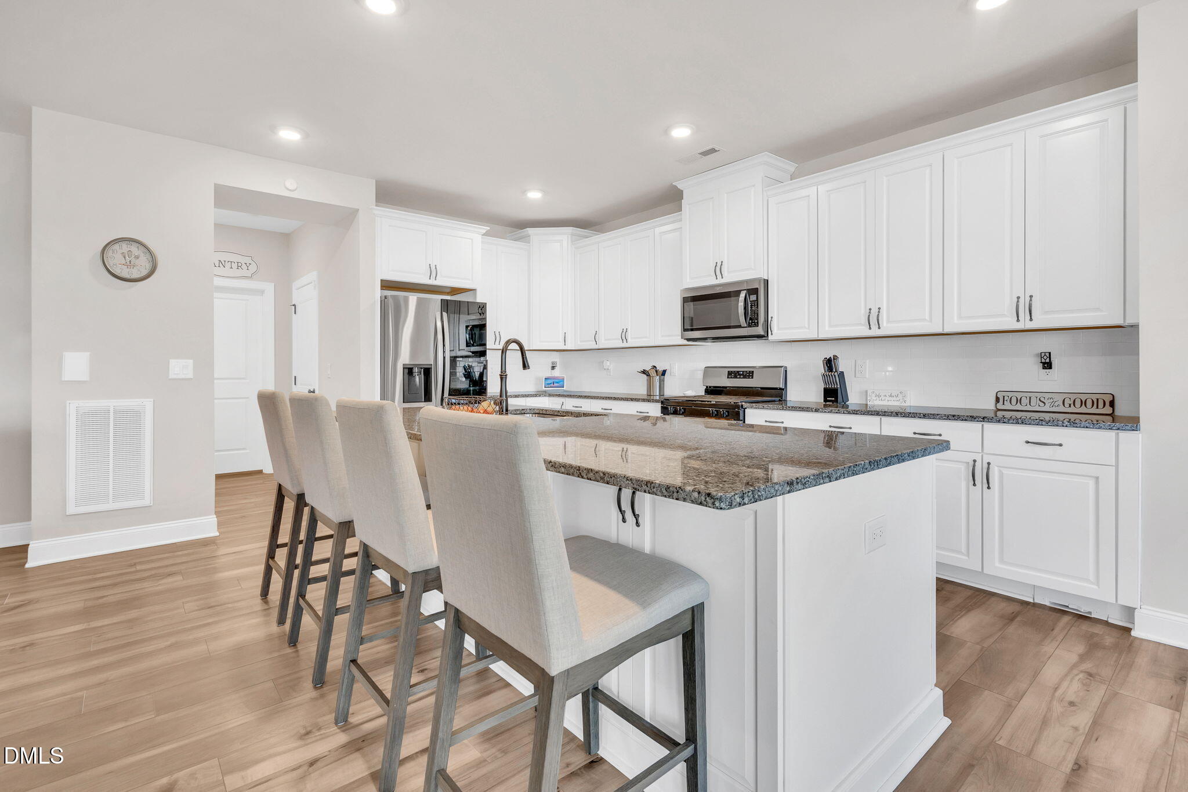
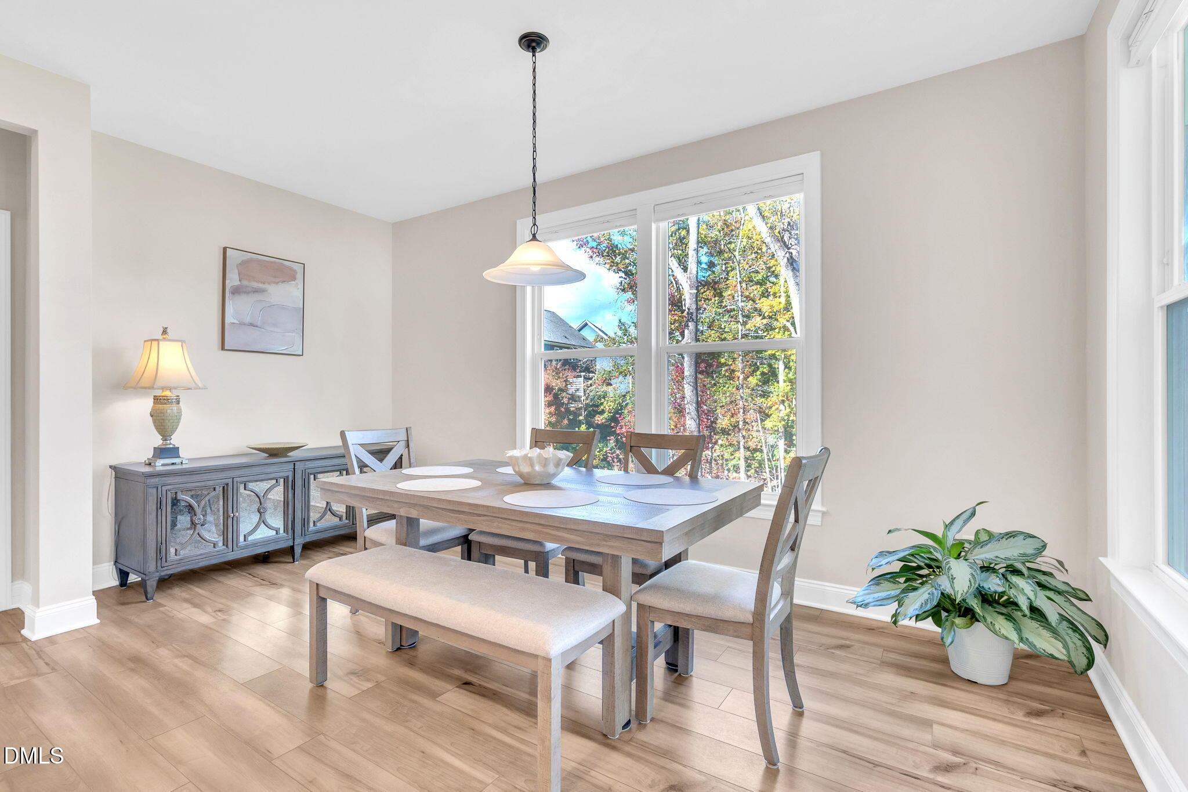
Spacious 5 bedroom Toll Brothers home in Knightdale Station offering a 3 car garage, fenced backyard, walk out unfinished basement, first floor guest or in law suite and dedicated home office. The main level features a bright, open floor plan with modern finishes, generous cabinet and counter space and an easy connection between the kitchen, dining and living areas. A separate home office provides dedicated work or study space, while the first floor guest suite with a full bath offers flexibility for guests, multigenerational living or additional private space. Upstairs, you will find spacious secondary bedrooms along with a generous primary suite featuring a large bath and two large closets for excellent storage. One of the standout features is the walk out unfinished basement, providing substantial storage now with the option to create additional finished living space in the future. There is room for a home gym, recreation room, media room, workshop or additional flex space. Outside, enjoy a fenced backyard, large deck and welcoming covered front porch. The 3 car garage provides valuable parking, storage and everyday functionality. Located in Knightdale Station, less than a mile from Knightdale Station Park and Prime Barbecue, with quick access to Highway 64 and I 540 for an easy connection to Raleigh and the surrounding Triangle area. If you have been searching for a newer 5 bedroom home in Wake County with a basement, 3 car garage, fenced yard and first floor guest suite, this Toll Brothers home checks some hard to find boxes.
Listing Snapshot
Inside Area (SqFt)
3,806 sqft
HOA/Condo/Coop Fees
$375 Semi-Annually
Recent Activity
| 2 days ago | | Status changed to Coming Soon |
| 2 days ago | | Listing updated with changes from the MLS® |
| 3 days ago | | Listing first seen on site |
General Features
Foundation
Concrete PerimeterPermanent
Parking
AttachedGarageConcreteDrivewayGarage Faces Front
Property Sub Type
Single Family Residence
Security
Smoke Detector(s)
Utilities
Cable AvailableCable ConnectedElectricity ConnectedNatural Gas ConnectedSewer ConnectedUnderground UtilitiesWater Connected
Interior Features
Appliances
DryerDisposalDishwasherFree-Standing Gas RangeFree-Standing RefrigeratorFree-Standing RangeGas RangeIce MakerMicrowaveRangeRefrigeratorStainless Steel Appliance(s)Tankless Water HeaterWasherWasher/Dryer
Basement
Bath/StubbedConcreteUnfinishedWalk-Out Access
Cooling
Central AirCeiling Fan(s)
Fireplace Features
GasGlass DoorsGas LogLiving Room
Flooring
CarpetCeramic TileTileWoodVinyl
Heating
CentralFireplace(s)Forced AirNatural Gas
Interior
Breakfast BarBuilt-in FeaturesCeiling Fan(s)Crown MoldingCentral VacuumDouble VanityGranite CountersHigh Speed InternetIn-Law FloorplanKitchen IslandOpen FloorplanPantryRecessed LightingSmart ThermostatSoaking TubStone CountersTray Ceiling(s)Walk-In Closet(s)Wired for Data
Laundry Features
InsideLaundry RoomSinkUpper Level
Bedroom 2
Dimensions - 12.2 x 11.6Level - Second
Bedroom 3
Dimensions - 13.7 x 11.4Level - Second
Bedroom 4
Dimensions - 19.4 x 13.3Level - Second
Bedroom 5
Dimensions - 14.0 x 11.5Level - Main
Dining Room
Dimensions - 15.6 x 8.3Level - Main
Entrance Hall
Dimensions - 6.7 x 6.2Level - Main
Kitchen
Dimensions - 15.2 x 10.6Level - Main
Laundry
Dimensions - 10.0 x 8.9Level - Second
Living Room
Dimensions - 18.5 x 17.8Level - Main
Loft
Dimensions - 16.3 x 10.8Level - Second
Master Bedroom
Dimensions - 19.7 x 16.9Level - Second
Office
Dimensions - 13.4 x 12.9Level - Main
Exterior Features
Construction Details
Board & Batten SidingBrickBrick VeneerFiber CementVertical Siding
Fencing
Back YardVinylFenced
Lot Features
Back YardClearedGentle SlopingLandscaped
Patio And Porch
CoveredDeckFront PorchPorchRear Porch
Waterview
NeighborhoodPond
Community Features
Association Amenities
Maintenance Grounds
Association Fee Frequency
Semi-Annually
Community Features
ParkRestaurantSuburbanStreet LightsSidewalks
Financing Terms Available
CashConventionalFHAVA Loan
Schools
Elementary SchoolWake - Lockhart Elementary
Middle SchoolWake - Neuse River Middle
High SchoolWake - Knightdale High
Listing courtesy of Wendy Jean Mitchel of Choice Residential Real Estate

Listings that are marked with an icon are provided courtesy of the Triangle MLS, Inc. of North Carolina, Internet Data Exchange Database. Copyright 2026 Triangle MLS, Inc. of North Carolina. All rights reserved.
Last checked: 2026-09-26 05:38 PM UTC
Source: Walkscore


Did you know? You can invite friends and family to your search. They can join your search, rate and discuss listings with you.