Save
Ask
Tour
Hide
Share
$510,000
6 Days On Site

1051 Bingley Drive
Durham, NC 27703

For Sale|Townhouse|Active
3
Beds
3
Total Baths
3
Full Baths
2,170
SqFt
$235
/SqFt
2021
Built
Subdivision:
Creekside at Bethpage
County:
Durham

Due to the health concerns created by Coronavirus we are offering personal 1-1 online video walkthough tours where possible.
Call Now: 919.818.5001
Is this the listing for you? We can help make it yours.
919.818.5001
1051 Bingley Drive1051 Bingley Drive1051 Bingley Drive1051 Bingley Drive
Save
Ask
Tour
Hide
Share

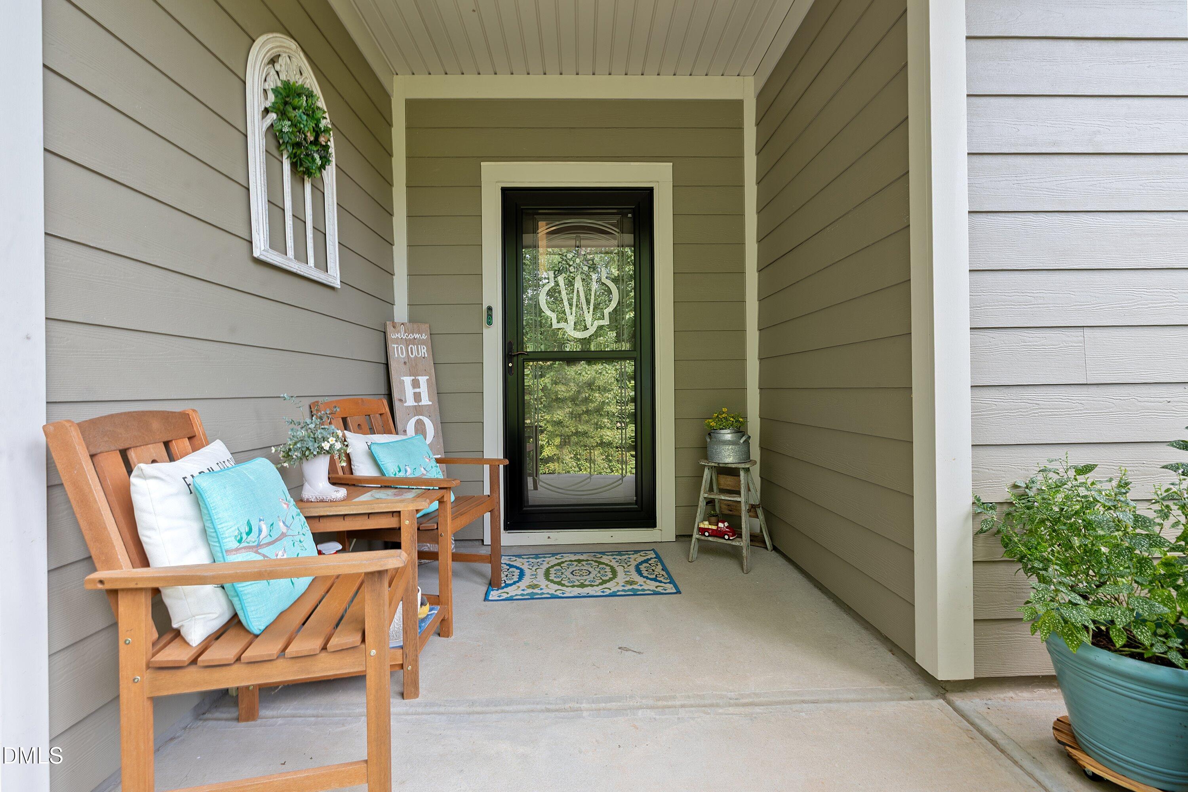
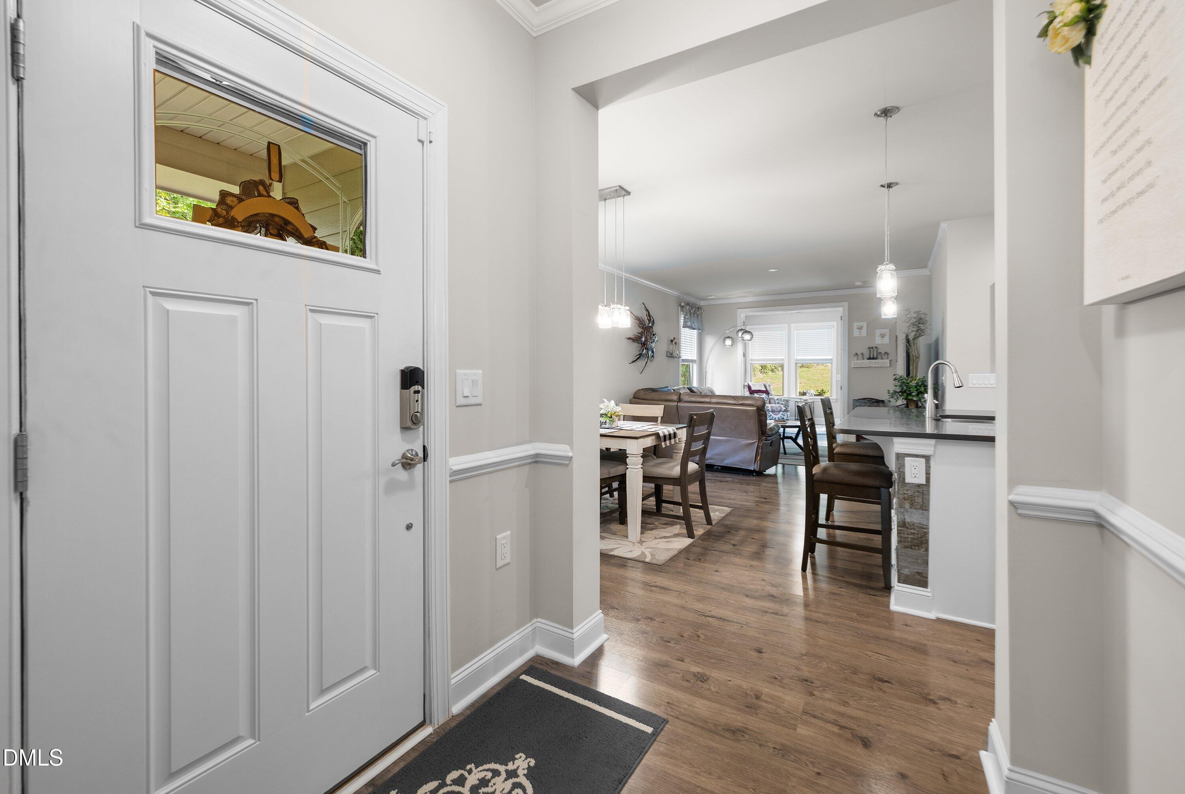
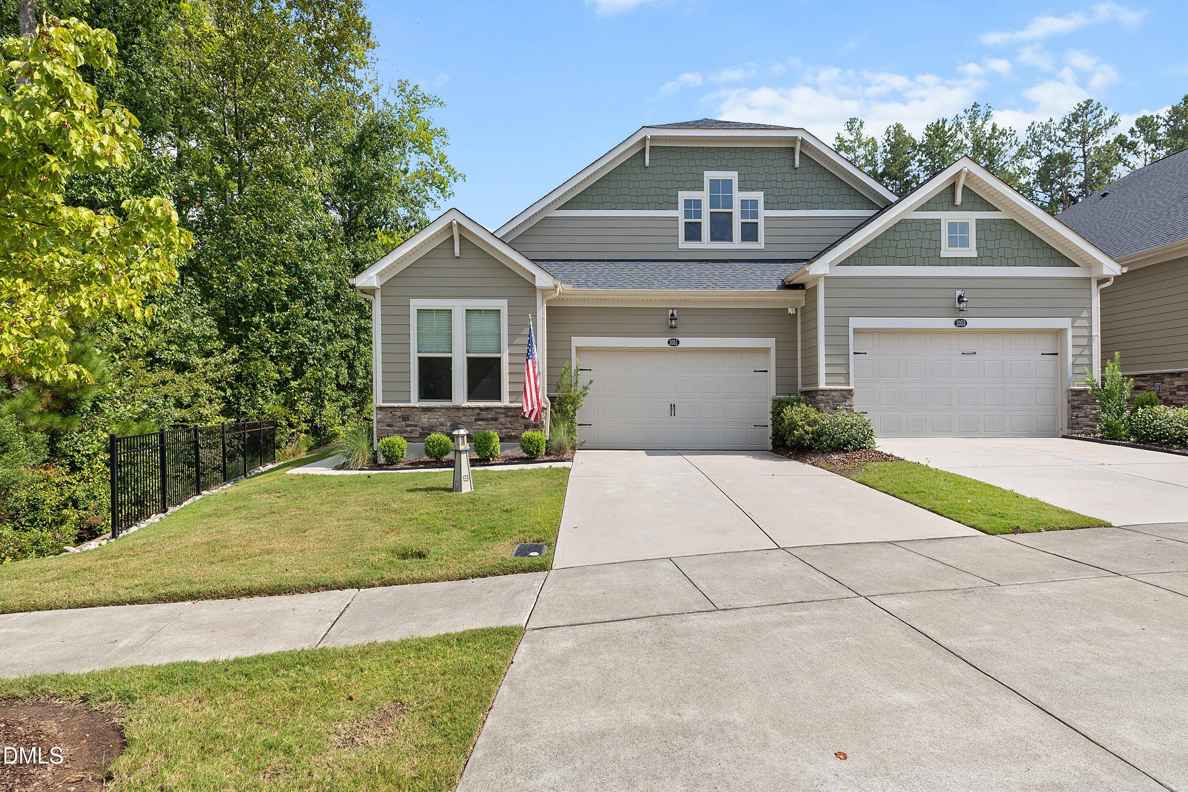
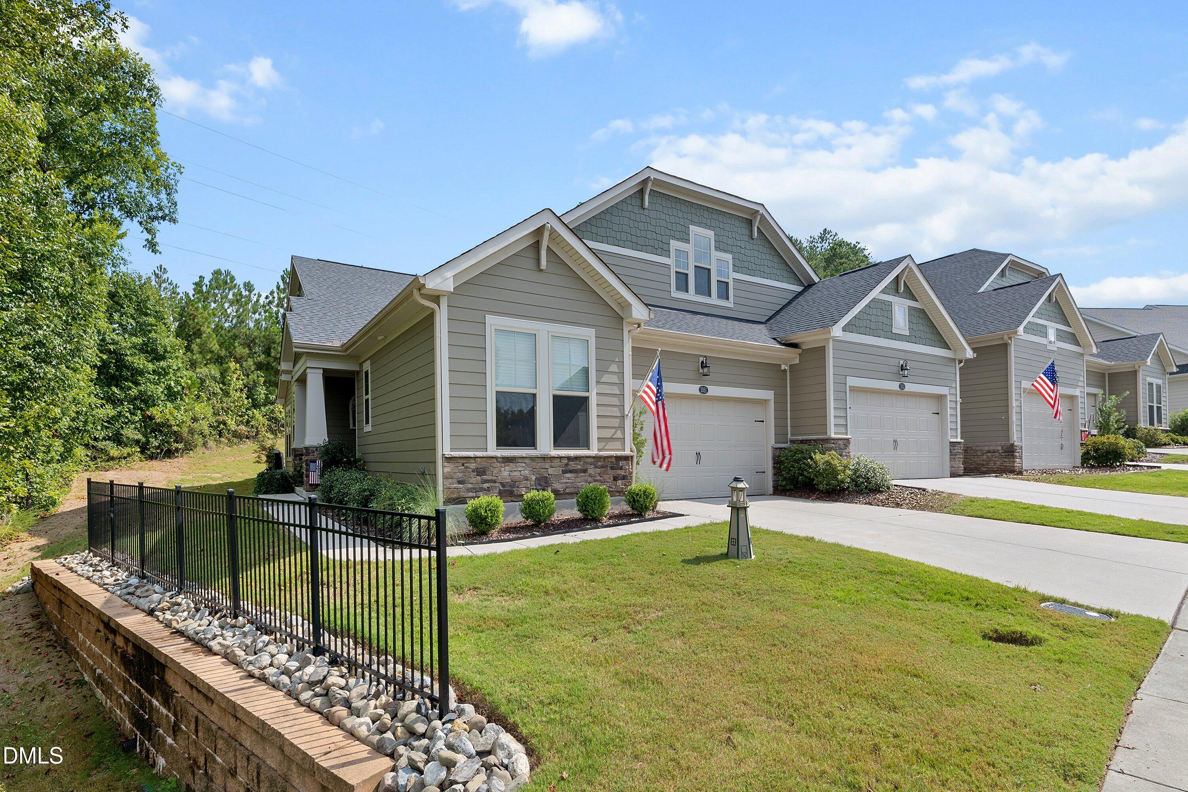
Welcome to 1051 Bingley Drive in Creekside at Bethpage, a premier 55+ community! END UNIT, lives like a single family home! Built in 2021, this three-bedroom, three-bath townhome offers main-level living plus a finished second floor with a spacious bonus/loft area, bedroom, and full bath. The kitchen features stainless steel appliances, a five-burner gas cooktop with range hood, wall oven, microwave, tile backsplash, under-cabinet lighting, pantry, and an island with a sink and storage. Pull-out cabinets make cookware and essentials easy to reach. A butler's pantry and breakfast area add everyday convenience. The kitchen flows into the living room with crown molding, then into a sunroom with French doors overlooking the private, wooded backyard. The main-level primary suite includes a walk-in closet and private bath with a double vanity, tiled walk-in shower with bench, and separate water closet! A guest bedroom with a double closet, hall bath with a tiled walk-in shower, and laundry room with storage cabinets complete the main level. Enjoy the patio beneath an electric awning. Other additions include a whole-house Generac generator and LeafFilter gutter protection! The HOA maintains the exterior grounds, and community amenities include a clubhouse, pool, fitness center, pickleball and tennis courts, and walking trails.

Save
Ask
Tour
Hide
Share
Listing Snapshot
Price 
$510,000
Days On Site 
6 Days
Bedrooms 
3
Inside Area (SqFt) 
2,170 sqft
Total Baths 
3
Full Baths 
3
Partial Baths 
N/A
Lot Size 
0.11 Acres
Year Built 
2021
MLS® Number 
10194631
Status 
Active
Property Tax 
$4,390.58
HOA/Condo/Coop Fees 
$373 monthly
Sq Ft Source 
N/A
Friends & Family
Recent Activity
6 days agoListing first seen on site
6 days agoListing updated with changes from the MLS®
General Features
Acres 
0.11
Attached Garage 
Yes
Foundation 
Slab
Garage 
Yes
Garage Spaces 
2
Levels 
One and One Half
Parking 
AttachedGarageConcreteDrivewayGarage Faces FrontGarage Door Opener
Parking Spaces 
4
Property Sub Type 
Townhouse
Sewer 
Public Sewer
Special Circumstances 
Standard
SqFt Above 
2170
SqFt Total 
2170
Style 
CraftsmanTraditionalTransitional
Water Source 
Public
Zoning 
I-2
Interior Features
Appliances 
CooktopDryerDouble OvenDishwasherGas CooktopOvenRefrigeratorRange HoodWasher
Cooling 
Central AirElectricZoned
Flooring 
CarpetTileWood
Heating 
Fireplace(s)Natural GasZoned
Interior 
Breakfast BarCrown MoldingDouble VanityEntrance FoyerKitchen IslandOpen FloorplanPantryRecessed LightingWalk-In Closet(s)Master DownstairsHigh Speed Internet
Laundry Features 
InsideLaundry Room
Main Level Bedrooms 
2
Bedroom 2 
Dimensions - 10.5 x 11.0Level - Main
Bedroom 3 
Dimensions - 16.0 x 13.0Level - Second
Dining Room 
Dimensions - 13.5 x 12.0Level - Main
Entrance Hall 
Dimensions - 13.0 x 5.5Level - Main
Kitchen 
Dimensions - 16.0 x 9.0Level - Main
Laundry 
Dimensions - 5.5 x 7.0Level - Main
Living Room 
Dimensions - 13.0 x 13.0Level - Main
Loft 
Dimensions - 15.5 x 13.5Level - Second
Master Bedroom 
Dimensions - 14.0 x 15.0Level - Main
Sunroom 
Dimensions - 10.0 x 11.5Level - Main
Save
Ask
Tour
Hide
Share
Exterior Features
Construction Details 
Shake SidingStoneWood Siding
Exterior 
Awning(s)BarbecueOutdoor GrillRain Gutters
Lot Features 
Sloped
Patio And Porch 
CoveredFront PorchPatioPorch
Roof 
Shingle
View 
Trees/Woods
Waterview 
Trees/Woods
Windows/Doors 
French Doors
Community Features
Accessibility Features 
Standby Generator
Association Amenities 
Dog ParkFitness CenterMaintenance GroundsMaintenance StructurePoolRecreation FacilitiesTennis Court(s)
Association Fee 
$373.0
Association Fee Frequency 
Monthly
Community Features 
ClubhouseFitness CenterPoolSuburbanSidewalksTennis Court(s)
Senior Community 
Yes
Financing Terms Available 
CashConventionalVA Loan
Schools
School District
Unknown
Elementary School
Durham - Parkwood Elementary
Middle School
Durham - Lowes Grove Middle
High School
Durham - Hillside High
Listing courtesy of Samara Presley of Smart Choice Realty Company


Listings that are marked with an icon are provided courtesy of the Triangle MLS, Inc. of North Carolina, Internet Data Exchange Database. Copyright 2026 Triangle MLS, Inc. of North Carolina. All rights reserved.

Last checked: 2026-09-30 07:11 PM UTC

Neighborhood & Commute
Source: Walkscore
Save
Ask
Tour
Hide
Share