Save
Ask
Tour
Hide
Share
$2,500,000
5 Days On Site

315 Dartmouth Road
Raleigh, NC 27609

For Sale|Single Family Residence|Active
5
Beds
4
Total Baths
4
Full Baths
4,318
SqFt
$579
/SqFt
2022
Built
Subdivision:
Farrior Hills
County:
Wake

Due to the health concerns created by Coronavirus we are offering personal 1-1 online video walkthough tours where possible.
Call Now: 919.818.5001
Is this the listing for you? We can help make it yours.
919.818.5001
315 Dartmouth Road315 Dartmouth Road315 Dartmouth Road315 Dartmouth Road
Save
Ask
Tour
Hide
Share

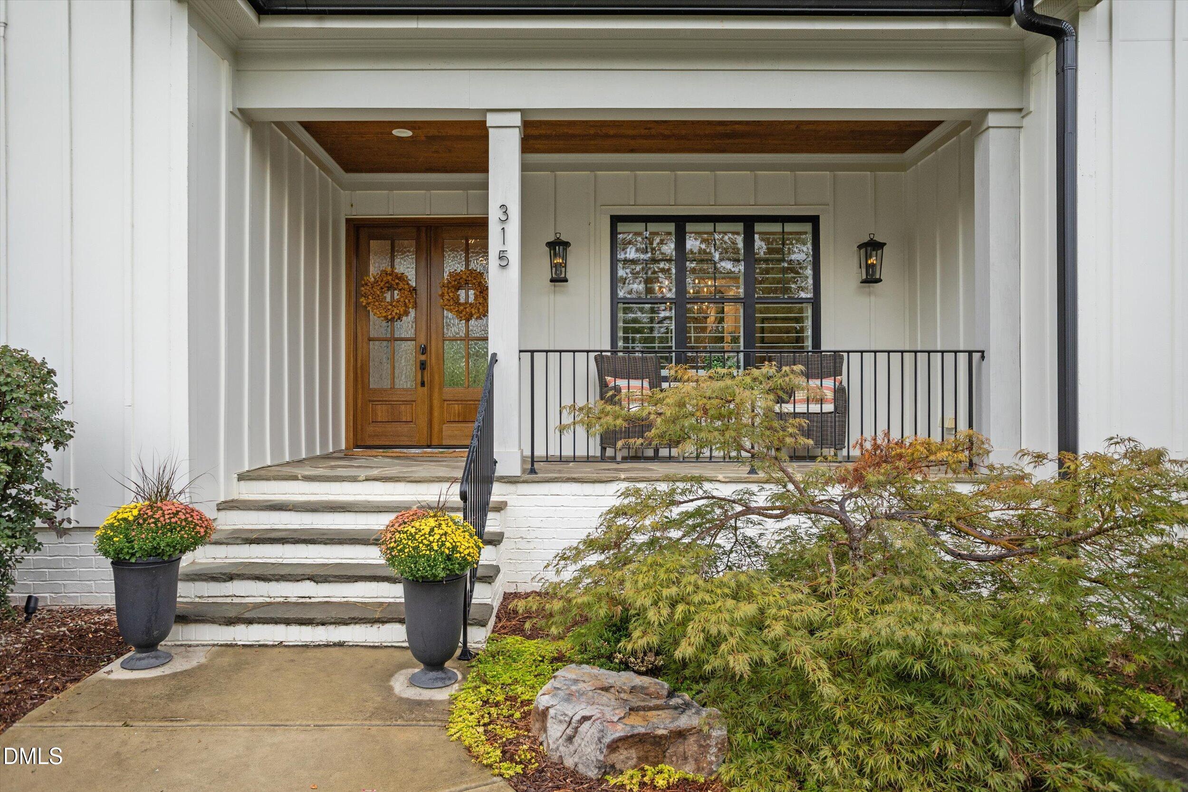
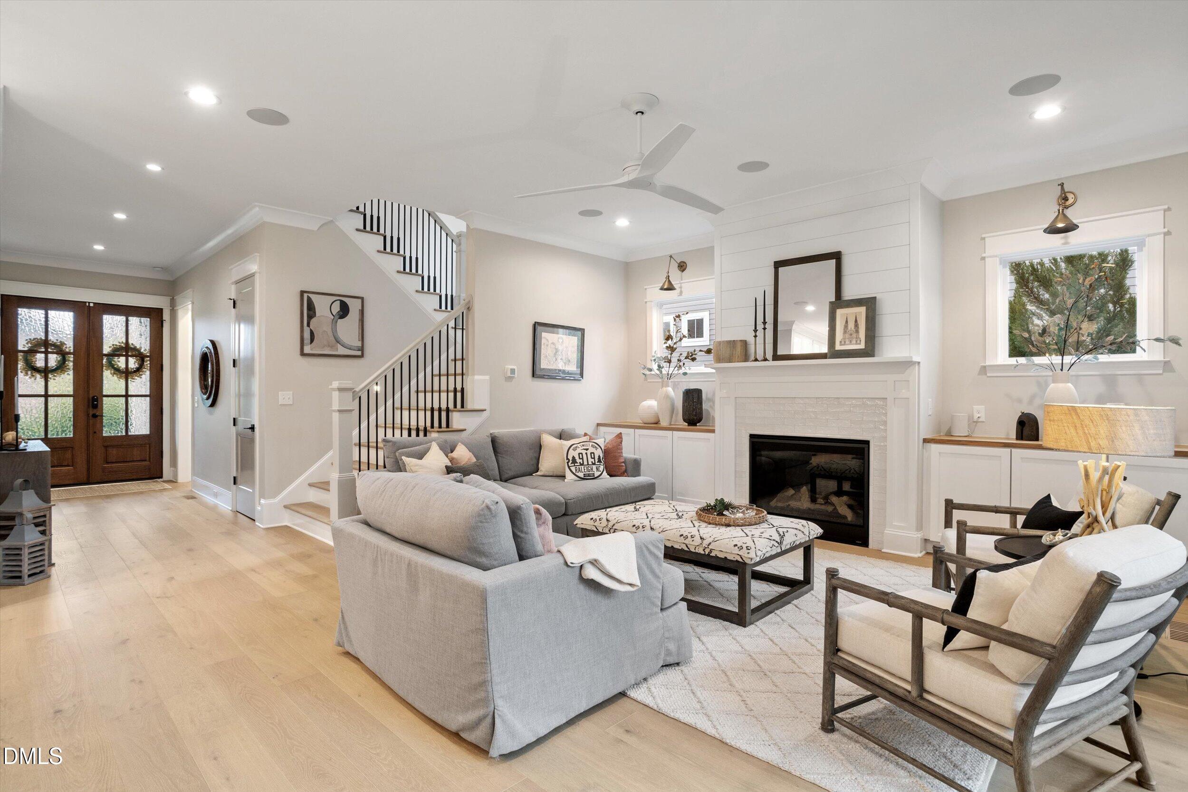
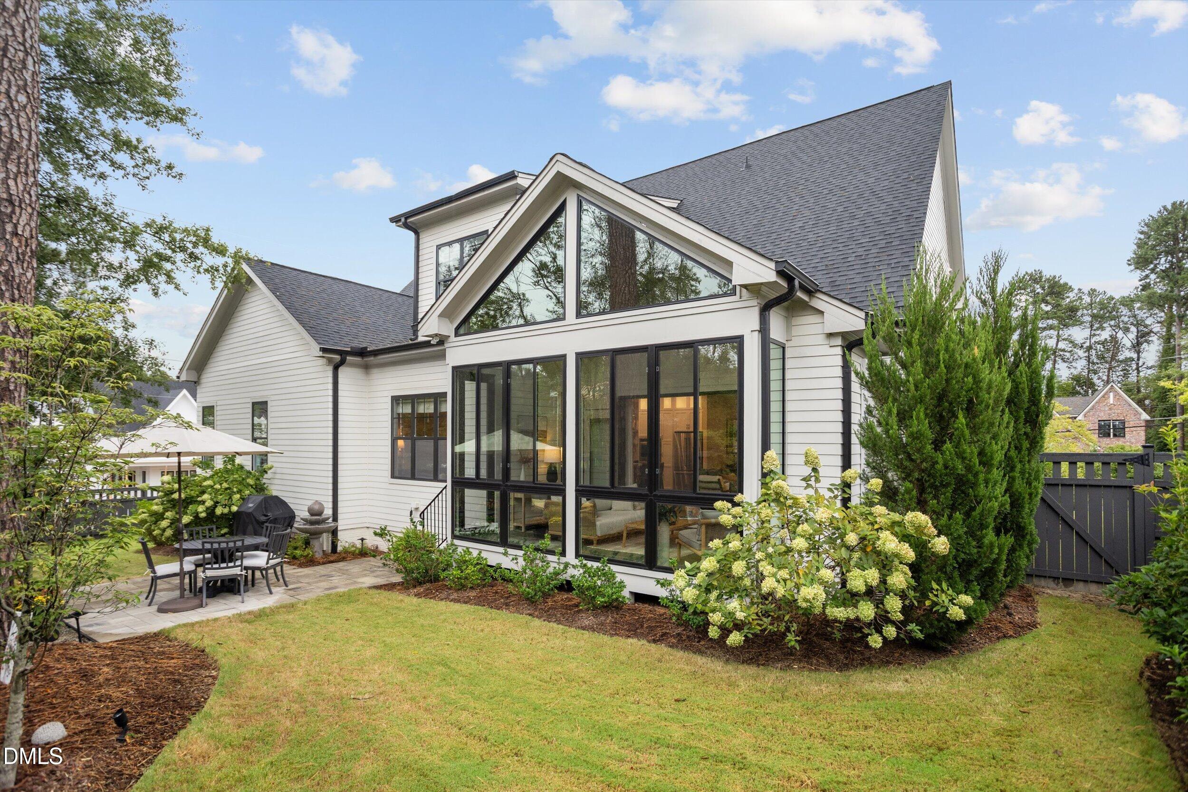
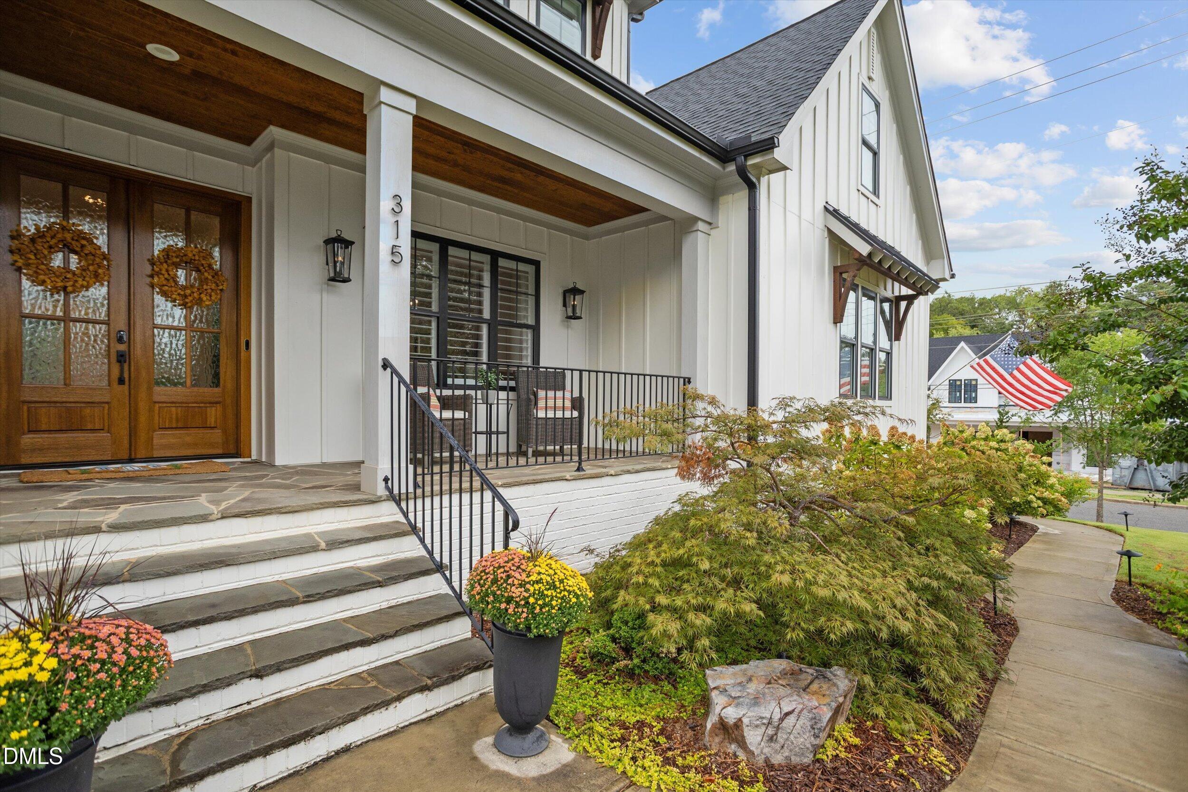
Rarely available on one of Raleigh's most coveted streets, 315 Dartmouth Road is a custom-built 2022 residence offering more than 4,300 square feet of luxurious living space with five bedrooms, four full baths, and exceptional walkability to North Hills' premier dining, shopping, entertainment, and wellness destinations—just a comfortable 10-minute walk away. Thoughtfully designed for both everyday living and entertaining, this home blends timeless architecture, flexible spaces, and modern convenience. Custom-designed from the ground up, the main level flows seamlessly from a welcoming foyer into spacious living and dining areas centered around a beautifully appointed kitchen with a generous pantry, ideal for everything from casual family meals to large gatherings. A well-designed laundry and mudroom, along with a conveniently located guest bath, enhance daily functionality. The main-level owner's retreat offers privacy and convenience, featuring a spa-inspired bath and dual walk-in closets. A separate first-floor guest bedroom or study provides flexibility while maintaining comfortable separation from the primary suite. Upstairs, an en-suite bedroom, two additional bedrooms, and a full bath complete the five-bedroom layout. A spacious bonus room offers additional living and gathering space, while striking built-in display shelving lines the hallway, creating a natural showcase for books, artwork, and collections. Additional finished spaces include a dedicated fitness studio and a separate flex room ideal for a home office, music room, creative studio, Zoom room, or remote-work retreat. One of the home's signature spaces is the climate-controlled four-season solarium, enclosed with dramatic black-trimmed windows that mirror the exterior architecture and create a light-filled retreat overlooking the professionally landscaped grounds. Outdoors, thoughtfully designed landscaping surrounds a beautiful stone patio, fountain, and fire-pit gathering area, creating an intimate setting for entertaining or relaxing beneath mature trees. The fenced yard offers privacy while extending the home's exceptional outdoor living experience. The oversized side-entry garage features extra-tall ceilings, epoxy flooring, custom cabinetry, overhead storage systems, slat-wall organization, and a dedicated workbench, providing both functionality and exceptional storage. Opportunities to own a recently built custom home on Dartmouth Road are exceptionally rare. Combining modern construction, flexible living spaces, luxury finishes, and one of Raleigh's most desirable walkable locations, 315 Dartmouth Road represents a unique offering in the heart of North Hills.

Save
Ask
Tour
Hide
Share
Listing Snapshot
Price 
$2,500,000
Days On Site 
5 Days
Bedrooms 
5
Inside Area (SqFt) 
4,318 sqft
Total Baths 
4
Full Baths 
4
Partial Baths 
N/A
Lot Size 
0.27 Acres
Year Built 
2022
MLS® Number 
10194736
Status 
Active
Property Tax 
$13,801.78
HOA/Condo/Coop Fees 
N/A
Sq Ft Source 
N/A
Friends & Family
Recent Activity
6 days agoListing first seen on site
6 days agoListing updated with changes from the MLS®
General Features
Acres 
0.27
Attached Garage 
Yes
Disclosures 
Seller Disclosure
Foundation 
Block
Garage 
Yes
Garage Spaces 
2
Levels 
Two
Parking 
AttachedGarageAsphaltAdditional ParkingConcreteDrivewayGarage Door Opener
Parking Spaces 
4
Property Sub Type 
Single Family Residence
Security 
Smoke Detector(s)
Sewer 
Public Sewer
Special Circumstances 
Standard
SqFt Above 
4318
SqFt Total 
4318
Style 
TraditionalTransitional
Utilities 
Electricity ConnectedNatural Gas ConnectedSewer ConnectedUnderground UtilitiesWater Connected
Water Source 
Public
Zoning 
R-4
Interior Features
Appliances 
CooktopDryerDouble OvenDishwasherFree-Standing RefrigeratorGas CooktopMicrowaveOvenRefrigeratorRange HoodStainless Steel Appliance(s)Vented Exhaust FanWasherWine CoolerWasher/Dryer
Basement 
Crawl Space
Cooling 
Central AirCeiling Fan(s)DuctlessHeat Pump
Fireplace 
Yes
Fireplace Features 
Fire PitFamily RoomGlass DoorsGas LogLiving RoomMasonry
Fireplaces 
1
Flooring 
CarpetHardwoodTileVinylWood
Heating 
CentralDuctlessFireplace(s)Heat Pump
Interior 
Breakfast BarBuilt-in FeaturesCeiling Fan(s)ChandelierCrown MoldingCoffered Ceiling(s)Double VanityEntrance FoyerHigh CeilingsHis and Hers ClosetsKitchen IslandOpen FloorplanPantryRecessed LightingSmart ThermostatSoaking TubStone CountersTrack LightingTray Ceiling(s)Vaulted Ceiling(s)Walk-In Closet(s)In-Law FloorplanMaster DownstairsHigh Speed Internet
Laundry Features 
InsideLaundry RoomMain LevelWasher Hookup
Main Level Bedrooms 
2
Bedroom 2 
Dimensions - 11.5 x 12.3Level - Main
Bedroom 3 
Dimensions - 13.0 x 12.7Level - Second
Bedroom 4 
Dimensions - 15.0 x 14.0Level - Second
Bedroom 5 
Dimensions - 12.7 x 13.6Level - Second
Bonus Room 
Dimensions - 23.8 x 14.4Level - Second
Breakfast Room 
Dimensions - 12.8 x 13.0Level - Main
Dining Room 
Dimensions - 12.0 x 13.0Level - Main
Exercise Room 
Dimensions - 16.8 x 9.3Level - Second
Family Room 
Dimensions - 17.4 x 17.2Level - Main
Kitchen 
Dimensions - 15.6 x 13.0Level - Main
Laundry 
Dimensions - 10.6 x 12.0Level - Main
Master Bedroom 
Dimensions - 15.5 x 15.7Level - Main
Office 
Dimensions - 8.7 x 11.3Level - Second
Sunroom 
Dimensions - 11.8 x 16.0Level - Main
Save
Ask
Tour
Hide
Share
Exterior Features
Construction Details 
Board & Batten SidingHardiPlank TypeVertical Siding
Exterior 
Awning(s)Fire PitLightingPrivate YardRain Gutters
Fencing 
Back YardFencedGate
Lot Features 
Back YardCity LotCorner LotLevel
Patio And Porch 
CoveredEnclosedFront PorchGlass EnclosedPatioPorch
Roof 
MetalShingle
View 
Trees/Woods
Waterview 
Trees/Woods
Windows/Doors 
French Doors
Community Features
Financing Terms Available 
CashConventionalVA Loan
Roads 
Asphalt
Schools
School District
Unknown
Elementary School
Wake County Schools
Middle School
Wake County Schools
High School
Wake County Schools
Listing courtesy of Sylvain Dufour of Keller Williams Realty


Listings that are marked with an icon are provided courtesy of the Triangle MLS, Inc. of North Carolina, Internet Data Exchange Database. Copyright 2026 Triangle MLS, Inc. of North Carolina. All rights reserved.

Last checked: 2026-09-30 01:04 PM UTC

Neighborhood & Commute
Source: Walkscore
Save
Ask
Tour
Hide
Share