Save
Ask
Tour
Hide
Share
$695,000
3 Days On Site

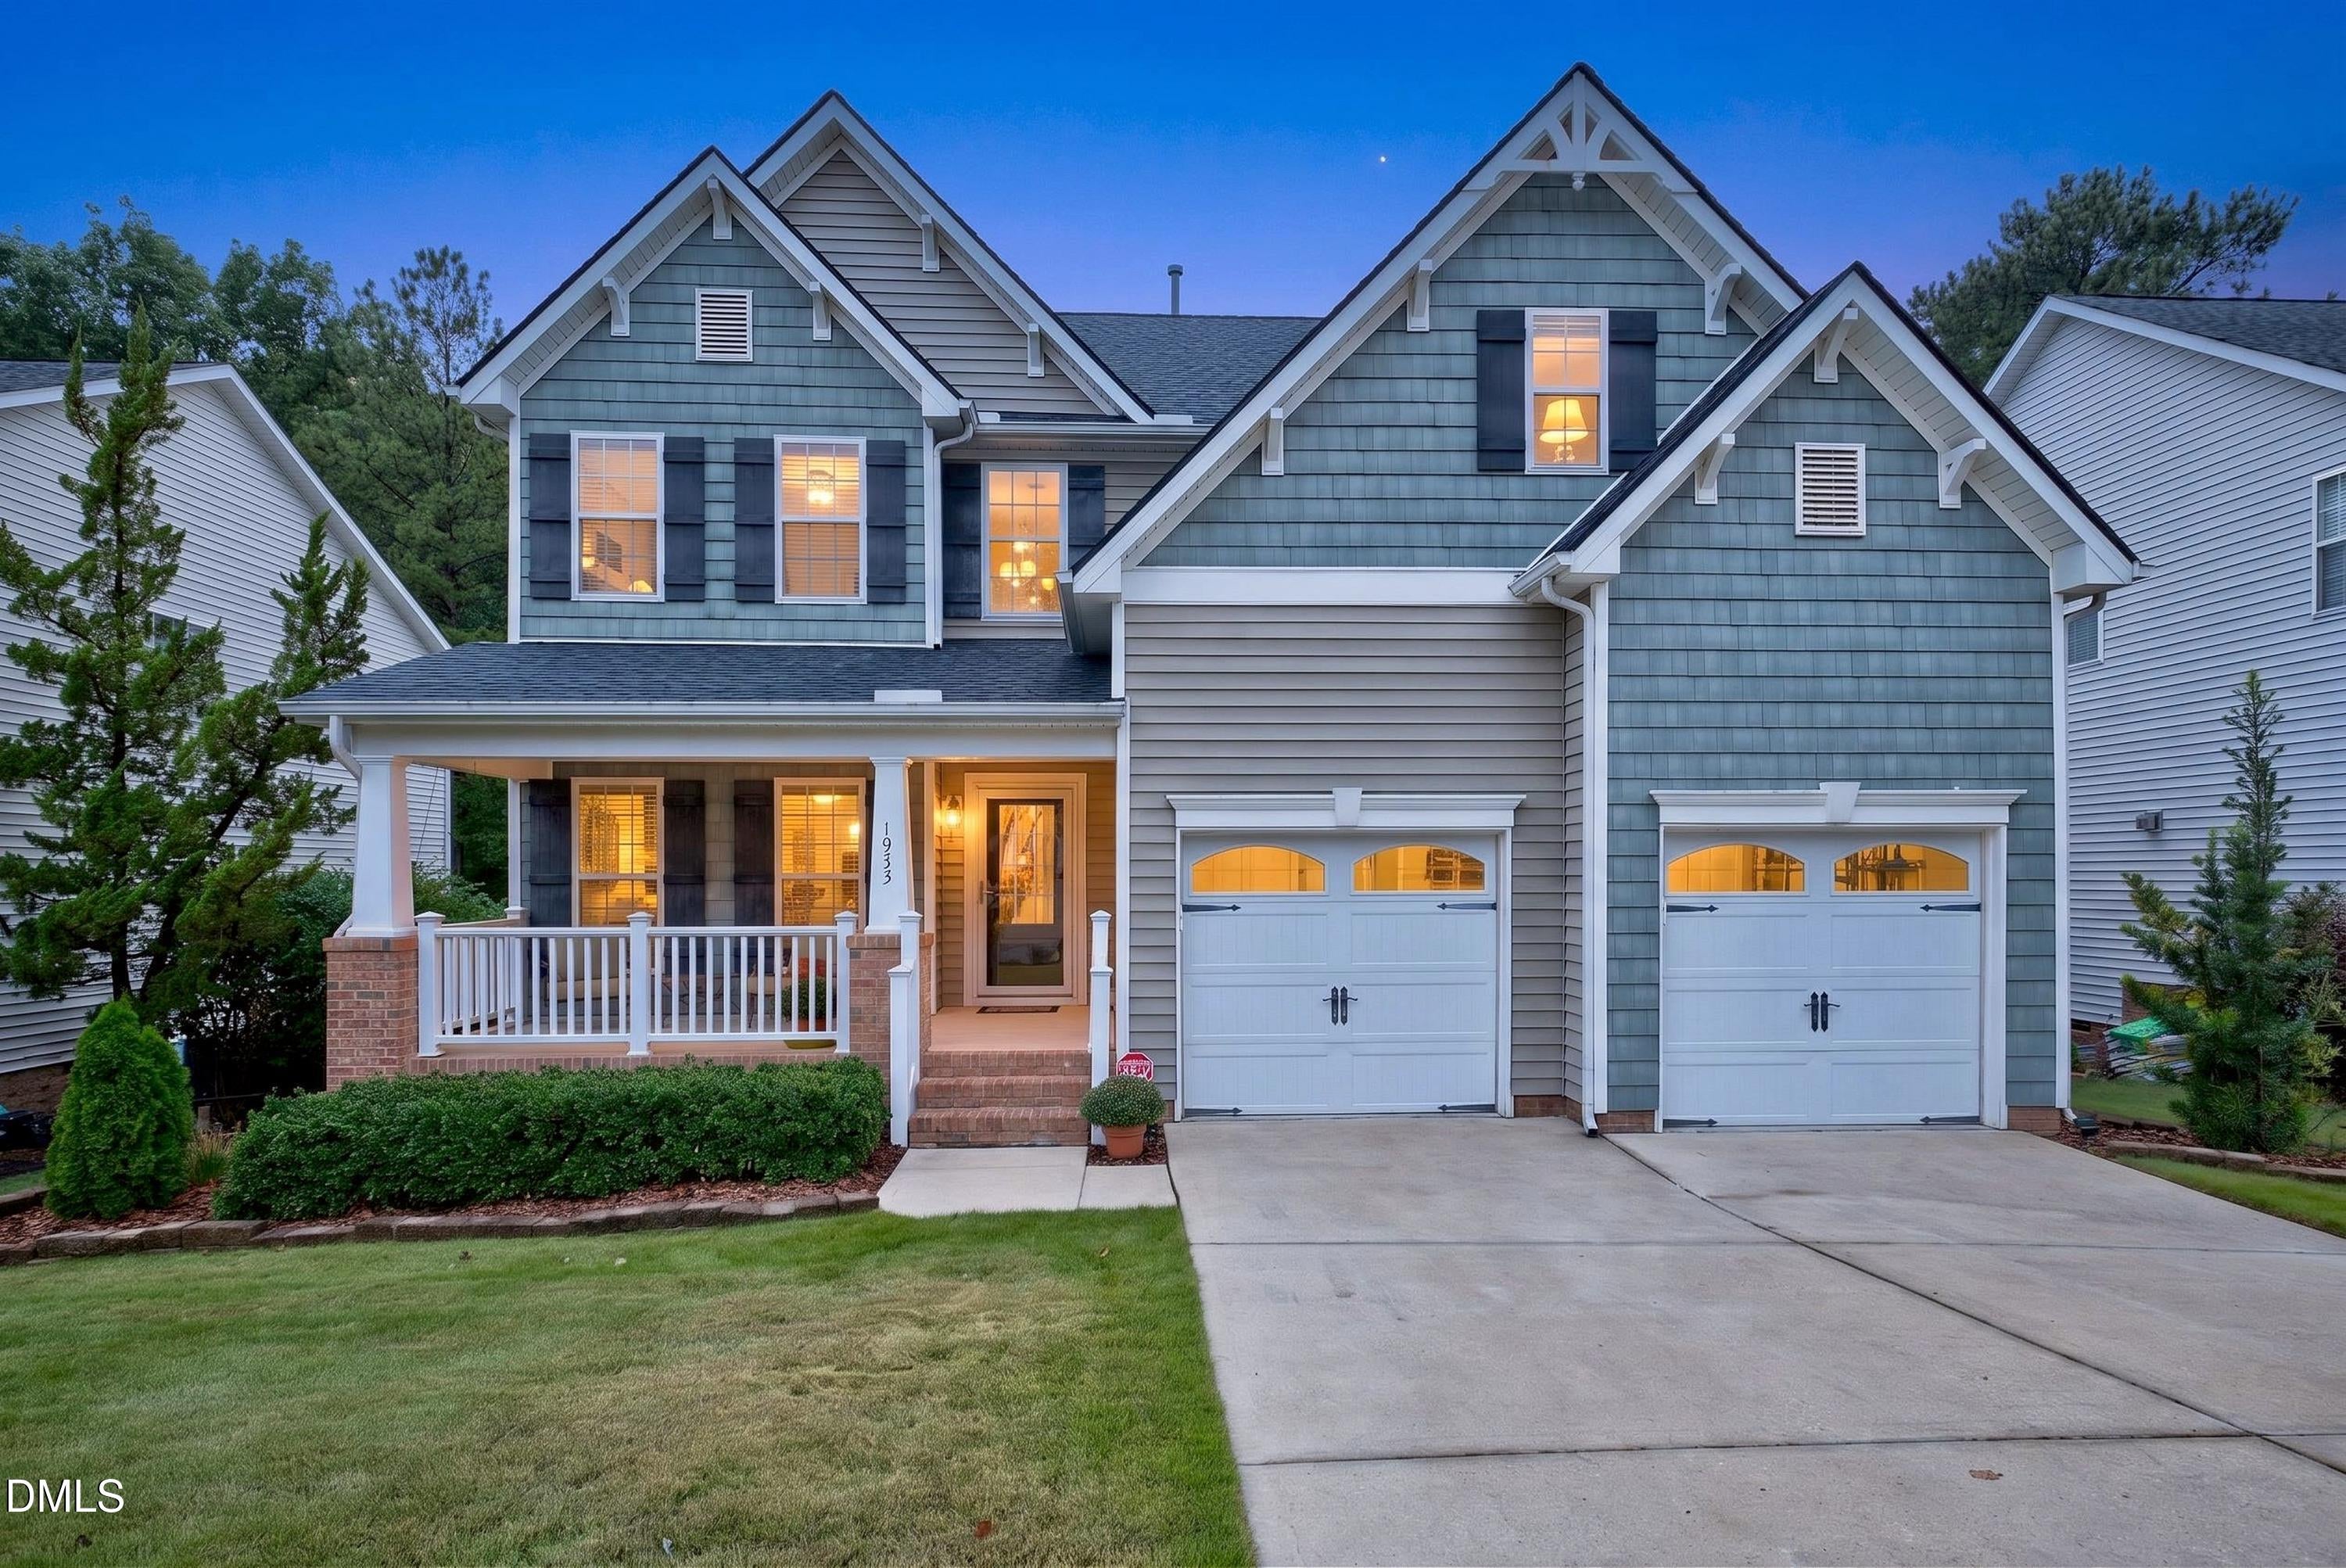
1933 Grace Point Road
Morrisville, NC 27560

Single Family Residence|Pending
4
Beds
3
Total Baths
2
Full Baths
1
Partial Bath
2,684
SqFt
$259
/SqFt
2006
Built
Subdivision:
Providence Place
County:
Wake

Due to the health concerns created by Coronavirus we are offering personal 1-1 online video walkthough tours where possible.
Call Now: 919.818.5001
Is this the listing for you? We can help make it yours.
919.818.5001
1933 Grace Point Road1933 Grace Point Road1933 Grace Point Road1933 Grace Point Road
Save
Ask
Tour
Hide
Share

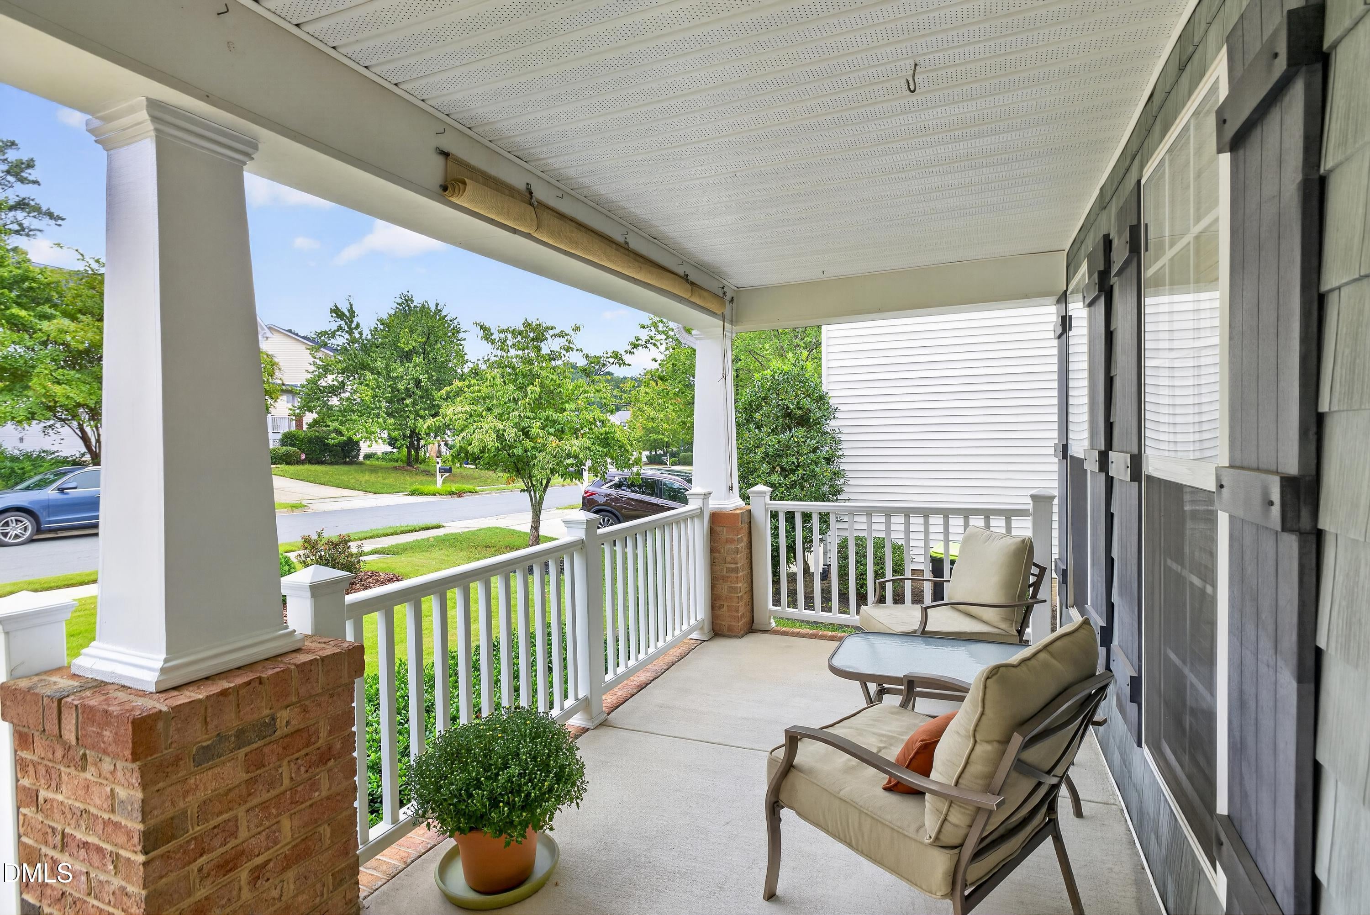
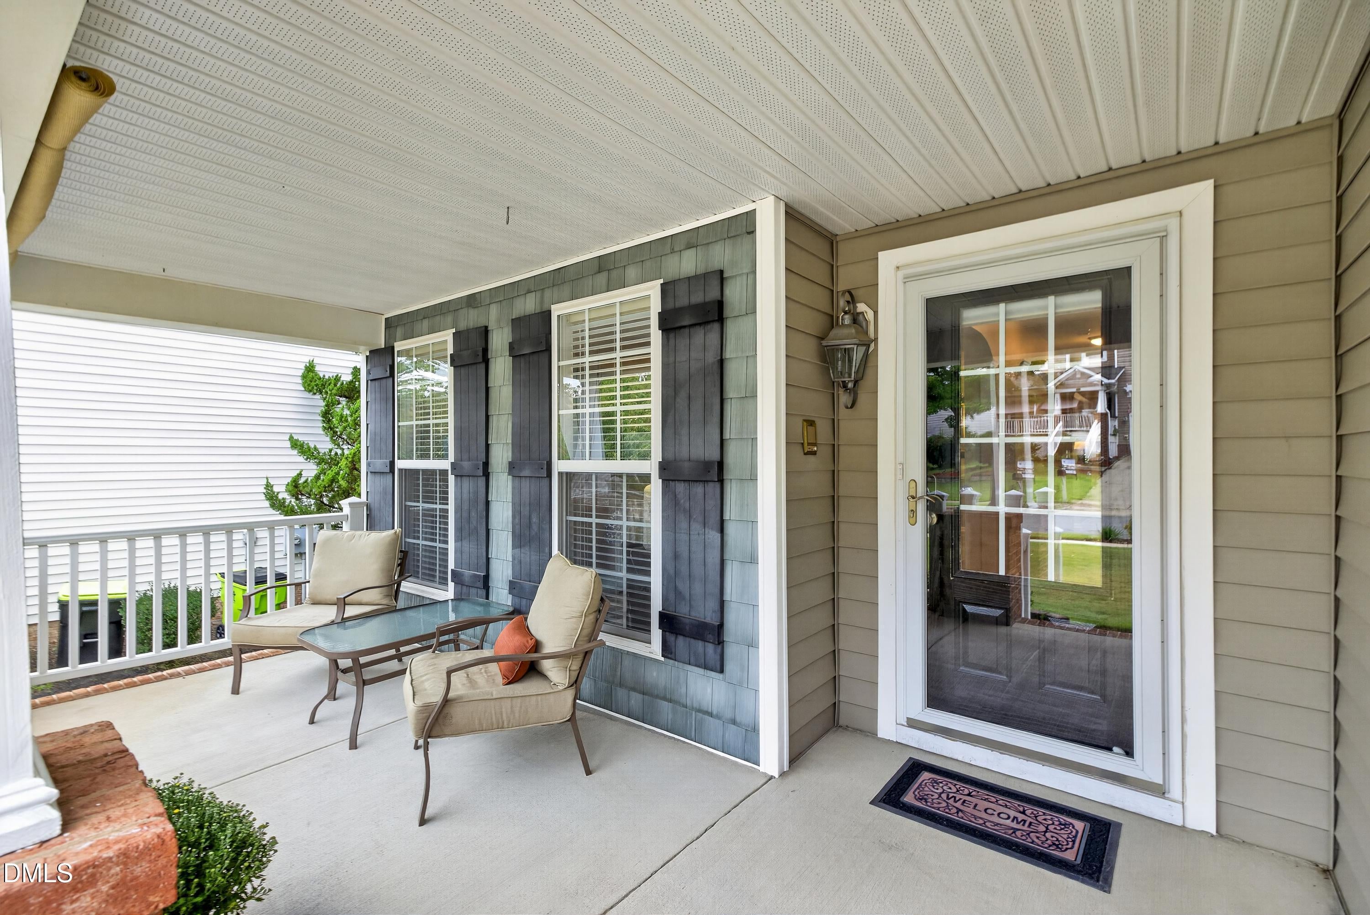
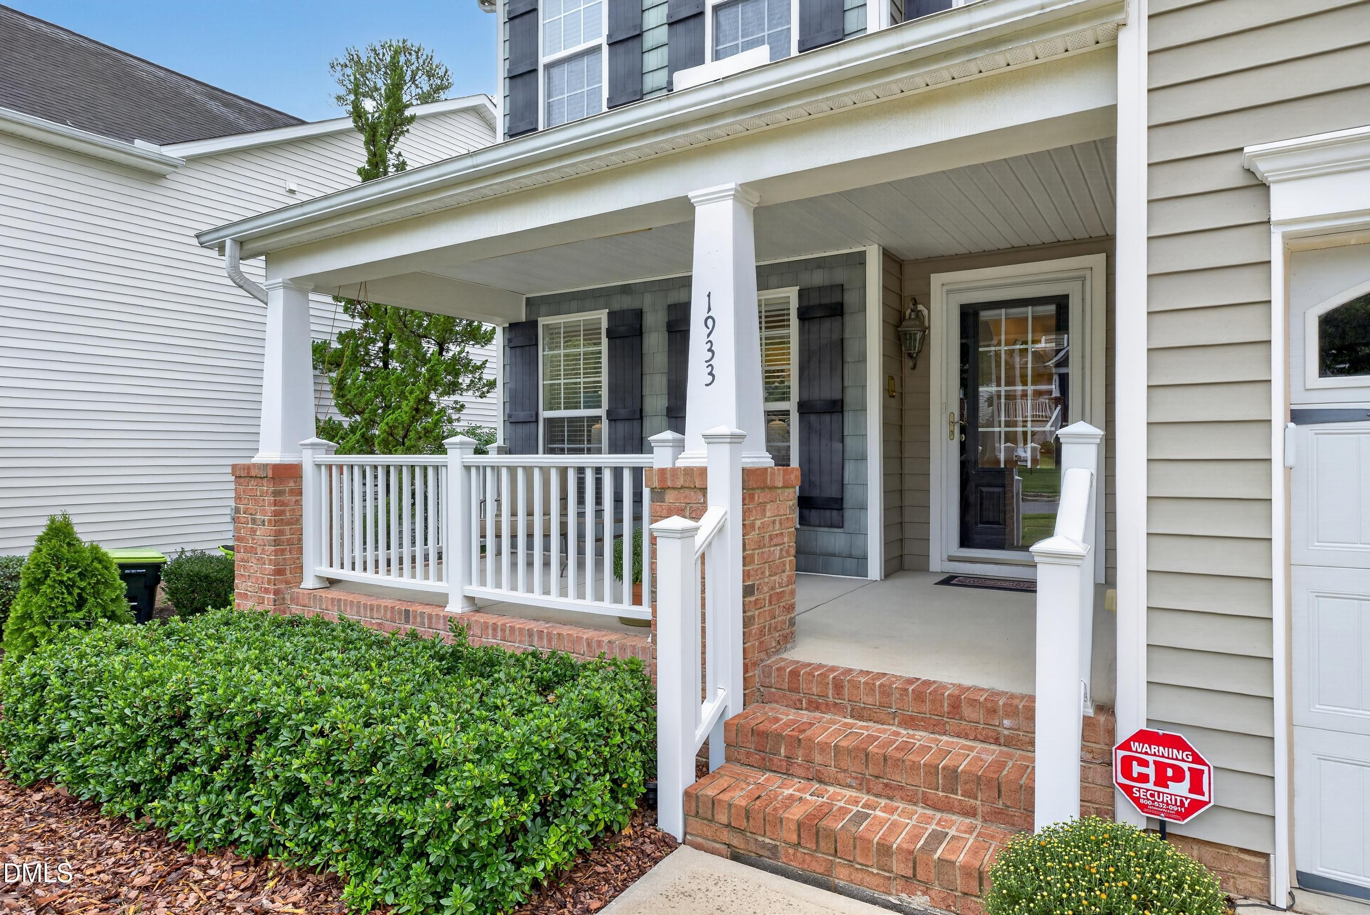
Welcome home to Providence Place! From the moment you arrive, you'll feel the warmth and pride of ownership that make this beautifully maintained Morrisville home truly special. Offering 4 bedrooms, 2.5 baths, and a spacious bonus room that can easily become a fifth bedroom, home office, media room, or personal retreat. There's room here for everyone to live, work, relax, and make lasting memories. The heart of the home has been thoughtfully updated with a remodeled impressive kitchen (2023), new roof (2022), HVAC (2020/2021), and fabulous Trex deck (2025) that all provides the comfort and peace of mind you've been looking for. Step outside onto the spacious Trex deck and imagine relaxing with your morning coffee, hosting friends for an evening gathering, or simply enjoying the peaceful surroundings. Perfectly situated for both convenience and everyday enjoyment, this home offers easy access to RTP, shopping, dining, and recreation. Church Park is less than a mile away, providing a wonderful variety of sports and recreational activities. Meticulously cared for and truly move-in ready, this is more than just a house it's a place to settle in, for years to come. Take advantage of the community pool, volleyball court, or walking trails connected to Morrisville/Cary Greenways! Come see why 1933 Grace Point Road is such a wonderful place to call home!

Save
Ask
Tour
Hide
Share
Listing Snapshot
Price 
$695,000
Days On Site 
3 Days
Bedrooms 
4
Inside Area (SqFt) 
2,684 sqft
Total Baths 
3
Full Baths 
2
Partial Baths 
1
Lot Size 
0.25 Acres
Year Built 
2006
MLS® Number 
10194755
Status 
Pending
Property Tax 
$5,734.01
HOA/Condo/Coop Fees 
$400 Semi-Annually
Sq Ft Source 
N/A
Friends & Family
Recent Activity
3 days agoListing updated with changes from the MLS®
3 days agoStatus changed to Pending
4 days agoListing first seen on site
General Features
Acres 
0.25
Attached Garage 
Yes
Foundation 
Slab
Garage 
Yes
Garage Spaces 
2
Levels 
Two
Parking 
AttachedGarageConcrete
Property Condition 
Updated/Remodeled
Property Sub Type 
Single Family Residence
Sewer 
Public Sewer
Special Circumstances 
Standard
SqFt Above 
2684
SqFt Total 
2684
Style 
TraditionalTransitional
Utilities 
Cable ConnectedElectricity ConnectedNatural Gas ConnectedSewer ConnectedWater Connected
Water Source 
Public
Zoning 
MDR
Interior Features
Appliances 
CooktopDisposalDishwasherENERGY STAR Qualified DishwasherStainless Steel Appliance(s)Oven
Cooling 
Central AirCeiling Fan(s)DualElectric
Fireplace 
Yes
Fireplace Features 
Family RoomGas Log
Fireplaces 
1
Flooring 
CarpetHardwoodTile
Heating 
Forced AirNatural Gas
Interior 
Breakfast BarCathedral Ceiling(s)Ceiling Fan(s)Crown MoldingDouble VanityEntrance FoyerEat-in KitchenGranite CountersHigh Speed InternetRecessed LightingWalk-In Closet(s)
Laundry Features 
Main Level
Main Level Bedrooms 
1
Window Features 
Blinds
Bedroom 2 
Dimensions - 11.6 x 11.2Level - Second
Bedroom 3 
Dimensions - 13.0 x 11.3Level - Second
Bedroom 4 
Dimensions - 11.6 x 13.6Level - Second
Bonus Room 
Dimensions - 21.2 x 11.5Level - Second
Dining Room 
Dimensions - 12.0 x 14.0Level - Main
Family Room 
Dimensions - 13.3 x 17.1Level - Main
Kitchen 
Dimensions - 12.0 x 17.4Level - Main
Living Room 
Dimensions - 12.0 x 13.6Level - Main
Master Bathroom 
Dimensions - 11.3 x 9.2Level - Main
Master Bedroom 
Dimensions - 13.6 x 17.3Level - Main
Recreation Room 
Dimensions - 11.1 x 10.2Level - Second
Save
Ask
Tour
Hide
Share
Exterior Features
Construction Details 
Vinyl Siding
Exterior 
LightingRain Gutters
Lot Features 
Back YardFew TreesLandscaped
Patio And Porch 
DeckFront Porch
Roof 
Shingle
View 
Neighborhood
Waterview 
Neighborhood
Windows/Doors 
Blinds
Community Features
Association Fee 
$400.0
Association Fee Frequency 
Semi-Annually
Community Features 
ClubhouseOtherPoolStreet Lights
Financing Terms Available 
CashConventionalVA Loan
Roads 
Asphalt
Schools
School District
Unknown
Elementary School
Wake - Pleasant Grove Elementary School
Middle School
Wake - Alston Ridge Middle
High School
Wake - Panther Creek High
Listing courtesy of Lisa Galvin of Cross Town Realty, LLC


Listings that are marked with an icon are provided courtesy of the Triangle MLS, Inc. of North Carolina, Internet Data Exchange Database. Copyright 2026 Triangle MLS, Inc. of North Carolina. All rights reserved.

Last checked: 2026-09-28 08:30 PM UTC

Neighborhood & Commute
Source: Walkscore
Save
Ask
Tour
Hide
Share