Save
Ask
Tour
Hide
Share
$665,000
New Listing

1722 Wynne Road
Durham, NC 27713

For Sale|Single Family Residence|Active
3
Beds
4
Total Baths
3
Full Baths
1
Partial Bath
2,258
SqFt
$295
/SqFt
2019
Built
Subdivision:
Not in a Subdivision
County:
Durham

Due to the health concerns created by Coronavirus we are offering personal 1-1 online video walkthough tours where possible.
Call Now: 919.818.5001
Is this the listing for you? We can help make it yours.
919.818.5001
Upcoming Open Houses
Due to COVID-19, we recommend you verify Open Houses before attending.
Sun, Sep 27, 1:00 PM - 3:00 PM
1722 Wynne Road1722 Wynne Road1722 Wynne Road1722 Wynne Road
Save
Ask
Tour
Hide
Share

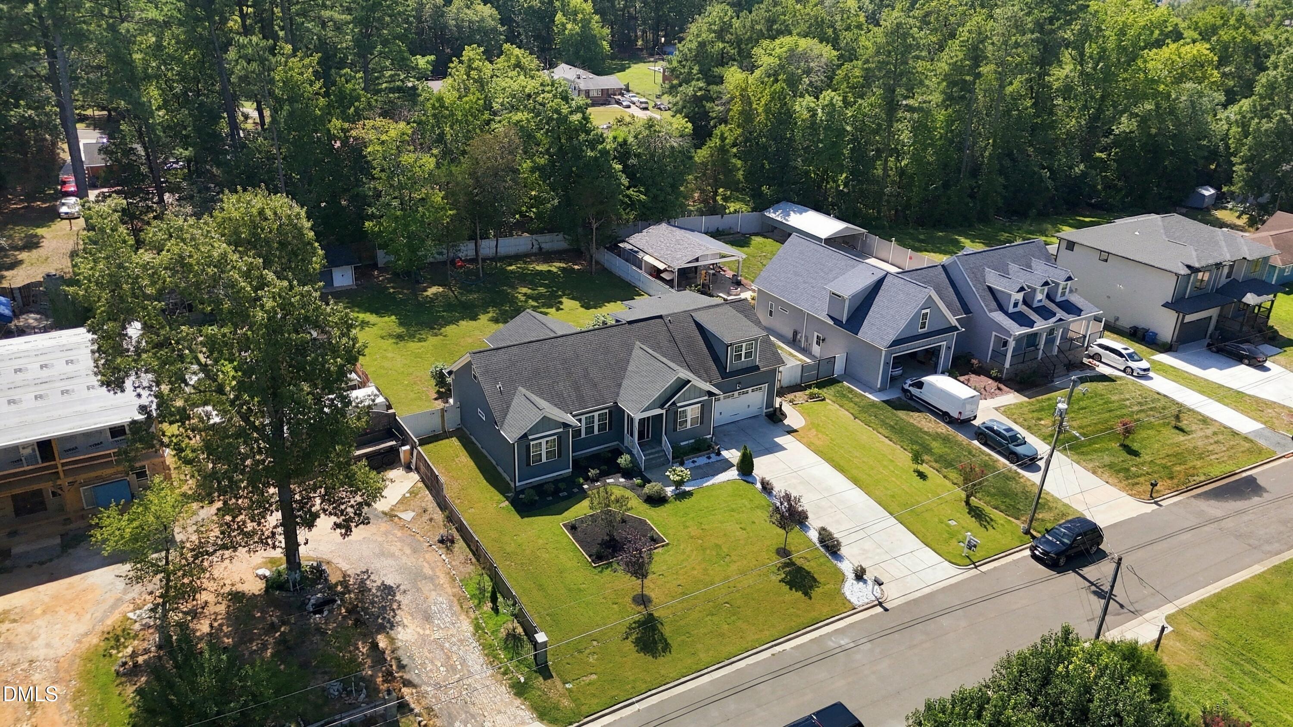
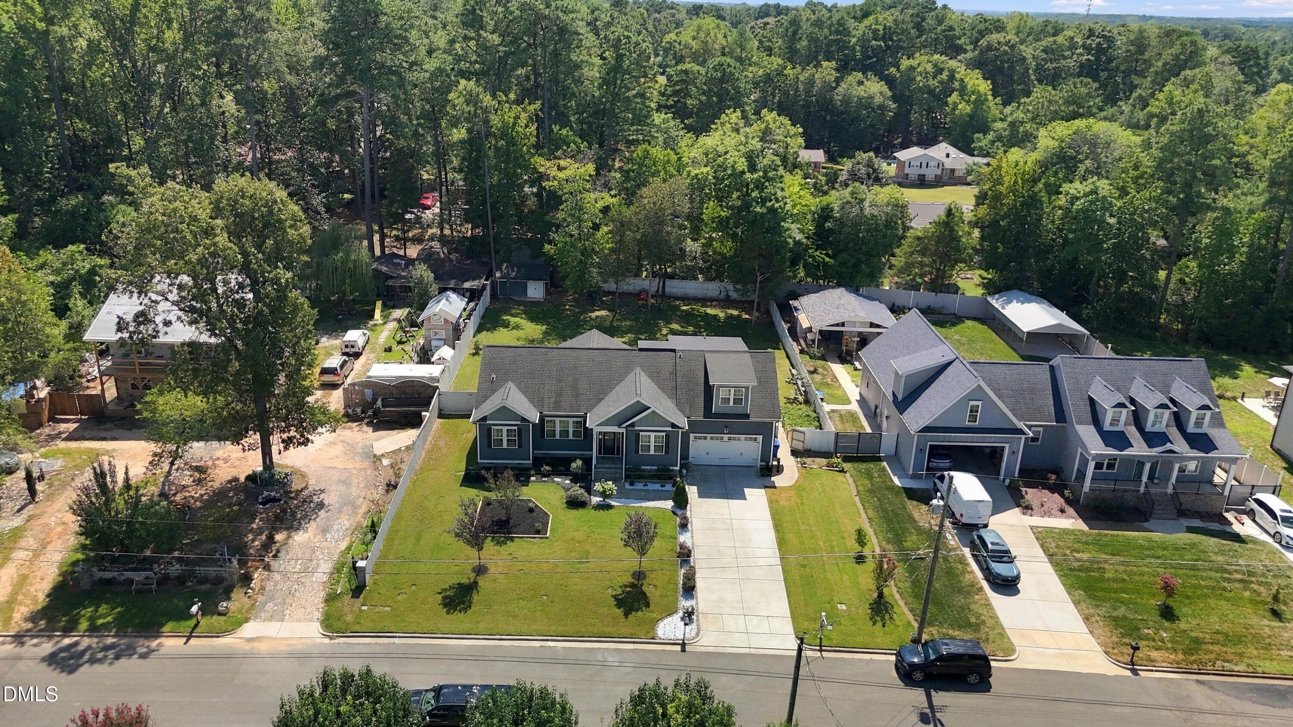
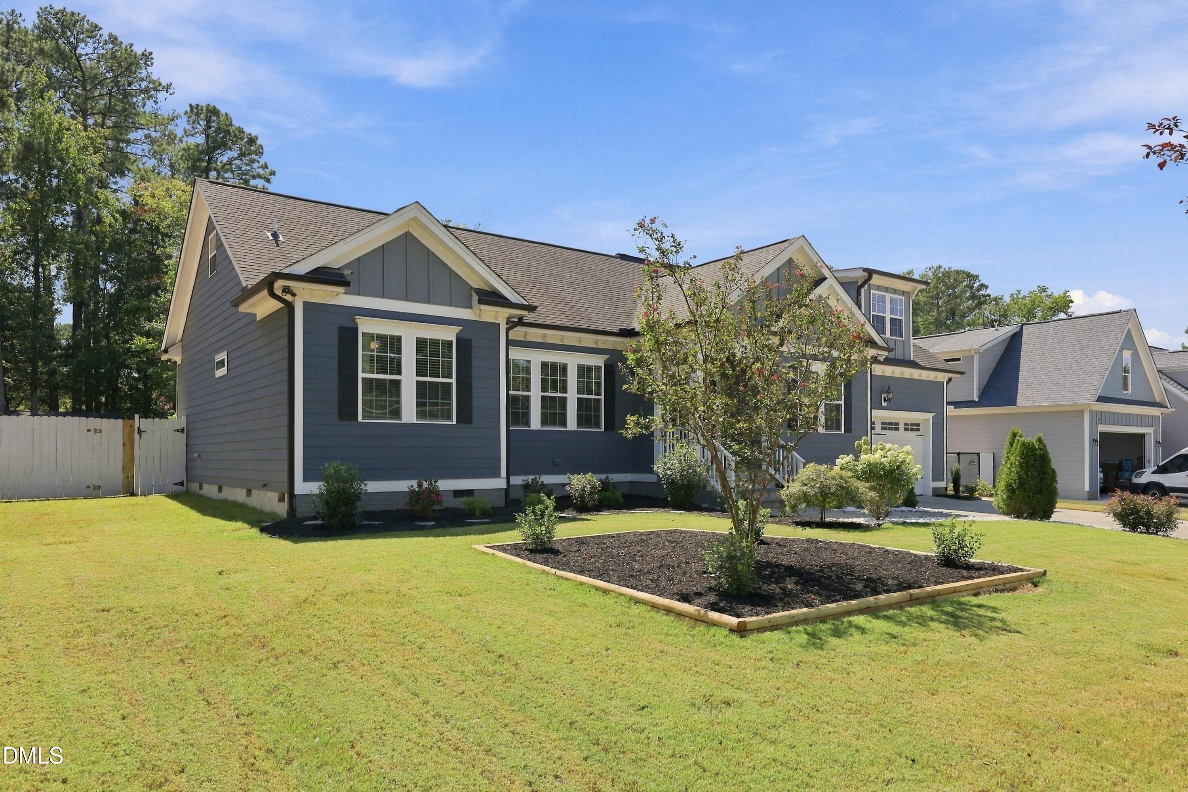
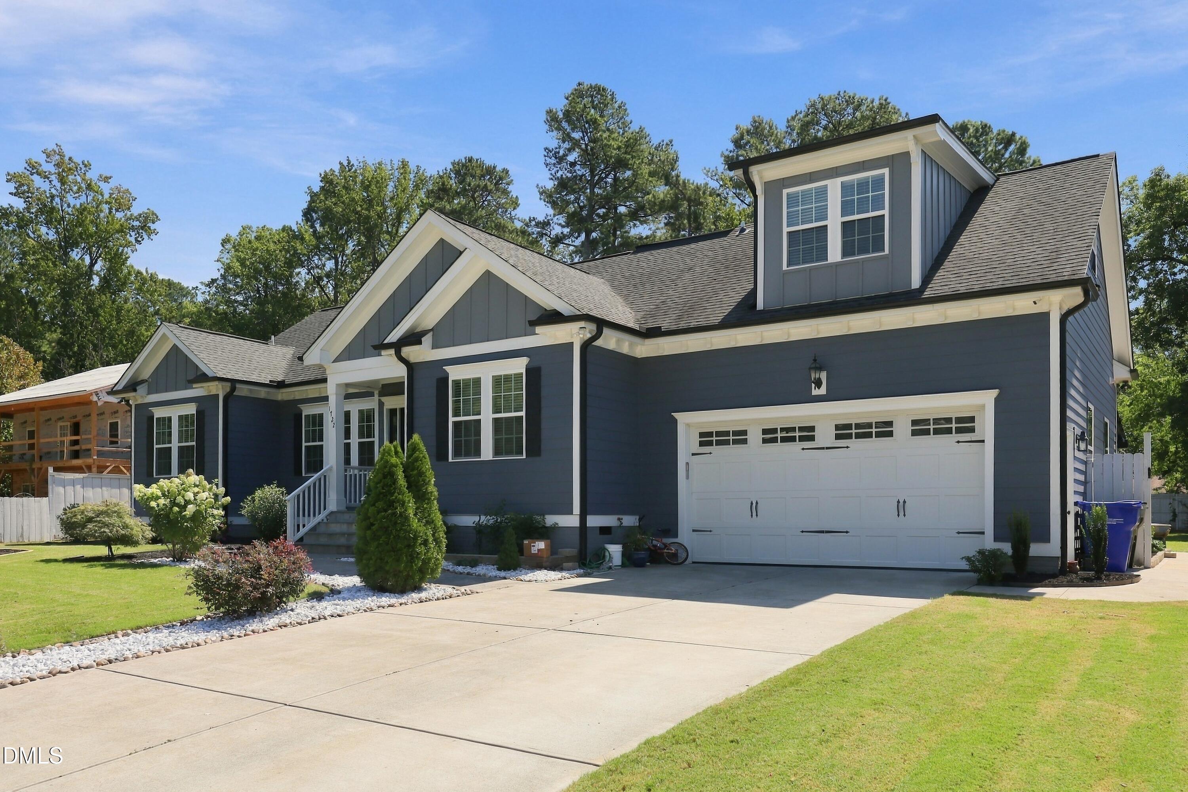
Welcome to 1722 Wynne Rd, a beautifully maintained 2019-built home that offers an inviting combination of style, space, and flexibility. Located on a quiet road with a fully fenced backyard and no HOA, this home offers privacy and convenience in a desirable Durham location. Inside, hardwood floors add warmth and character, while granite countertops provide a timeless touch in the kitchen. The spacious living room features a cathedral ceiling, creating an open, airy atmosphere and making the home feel even larger. The comfortable main-level layout is complemented by additional flexible space added in 2023, providing excellent options for a home office, recreation room, guest area, gym, or entertaining space. The added space includes a bonus room, a full bathroom, and an additional half bathroom, offering extra convenience for guests and hosting. The location is convenient to major freeways, making commuting throughout the Triangle easy, while Downtown Durham is just a short drive away with its restaurants, shopping, entertainment, and vibrant city amenities. Enjoy the best of both worlds—a convenient location close to everything, with the peaceful feel of a quiet residential road.

Save
Ask
Tour
Hide
Share
Listing Snapshot
Price 
$665,000
Days On Site 
0 Days
Bedrooms 
3
Inside Area (SqFt) 
2,258 sqft
Total Baths 
4
Full Baths 
3
Partial Baths 
1
Lot Size 
0.43 Acres
Year Built 
2019
MLS® Number 
10194771
Status 
Active
Property Tax 
$4,744.05
HOA/Condo/Coop Fees 
N/A
Sq Ft Source 
N/A
Friends & Family
Recent Activity
24 hours agoListing first seen on site
24 hours agoListing updated with changes from the MLS®
General Features
Acres 
0.43
Attached Garage 
Yes
Disclosures 
Seller Disclosure
Foundation 
Concrete PerimeterRaised
Garage 
Yes
Garage Spaces 
2
Levels 
One and One Half
Parking 
AttachedGarageDriveway
Property Sub Type 
Single Family Residence
Security 
Smoke Detector(s)
Sewer 
Public Sewer
SqFt Above 
2258
SqFt Total 
2258
Style 
CraftsmanTraditional
Water Source 
Public
Zoning 
R-20
Interior Features
Appliances 
DryerDishwasherElectric RangeElectric Water HeaterFree-Standing Electric RangeFree-Standing RefrigeratorFree-Standing RangeIce MakerMicrowaveRangeRefrigeratorRange HoodStainless Steel Appliance(s)Washer
Basement 
Crawl Space
Cooling 
Central AirCeiling Fan(s)DuctlessHeat PumpOther
Fireplace 
Yes
Fireplace Features 
ElectricGlass DoorsLiving Room
Fireplaces 
1
Flooring 
Ceramic TileHardwoodTileWood
Heating 
CentralDuctlessFireplace(s)Heat PumpOther
Interior 
Breakfast BarBuilt-in FeaturesCathedral Ceiling(s)Ceiling Fan(s)Crown MoldingDouble VanityGranite CountersHigh CeilingsKitchen IslandOpen FloorplanRecessed LightingStorageStone CountersTray Ceiling(s)Vaulted Ceiling(s)Walk-In Closet(s)In-Law FloorplanHigh Speed Internet
Laundry Features 
Laundry Closet
Main Level Bedrooms 
3
Window Features 
Shutters
Master Bedroom 
Level - Main
Save
Ask
Tour
Hide
Share
Exterior Features
Construction Details 
Board & Batten SidingCement SidingVertical Siding
Exterior 
Private YardRain GuttersStorage
Fencing 
Back YardFencedWood
Lot Features 
Back Yard
Other Structures 
OutbuildingShed(s)Storage
Patio And Porch 
CoveredEnclosedScreened
Roof 
Shingle
View 
Trees/Woods
Waterview 
Trees/Woods
Windows/Doors 
Shutters
Community Features
Community Features 
Suburban
Financing Terms Available 
CashConventionalFHAVA Loan
Roads 
Asphalt
Schools
School District
Unknown
Elementary School
Durham - Fayetteville Street Elementary
Middle School
Durham - James E Shepard Magnet Middle School
High School
Durham - Hillside High
Listing courtesy of Ana Karina Ortiz Hernandez of EXP Realty LLC


Listings that are marked with an icon are provided courtesy of the Triangle MLS, Inc. of North Carolina, Internet Data Exchange Database. Copyright 2026 Triangle MLS, Inc. of North Carolina. All rights reserved.

Last checked: 2026-09-25 10:30 PM UTC

Neighborhood & Commute
Source: Walkscore
Save
Ask
Tour
Hide
Share