Save
Ask
Tour
Hide
Share
$1,179,000
29 Days On Site

104 Holly Cv Court
Holly Springs, NC 27540

For Sale|Single Family Residence|Active
5
Beds
5
Total Baths
4
Full Baths
1
Partial Bath
4,482
SqFt
$263
/SqFt
2022
Built
Subdivision:
Lochridge
County:
Wake

Due to the health concerns created by Coronavirus we are offering personal 1-1 online video walkthough tours where possible.
Call Now: 919.818.5001
Is this the listing for you? We can help make it yours.
919.818.5001
Upcoming Open Houses
Due to COVID-19, we recommend you verify Open Houses before attending.
Sun, Oct 25, 3:00 PM - 5:00 PM
104 Holly Cv Court104 Holly Cv Court104 Holly Cv Court104 Holly Cv Court
Save
Ask
Tour
Hide
Share

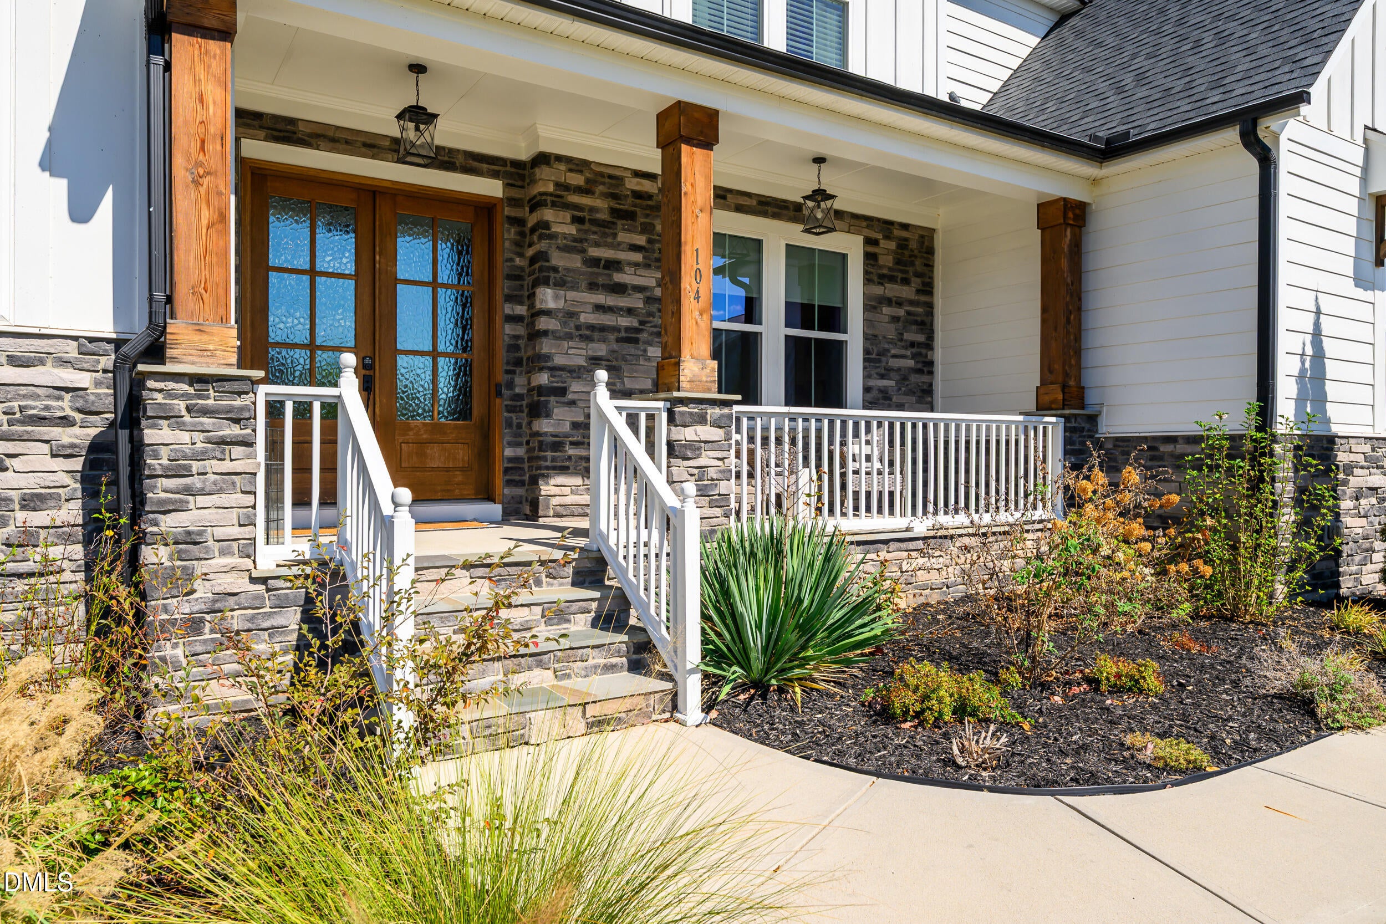
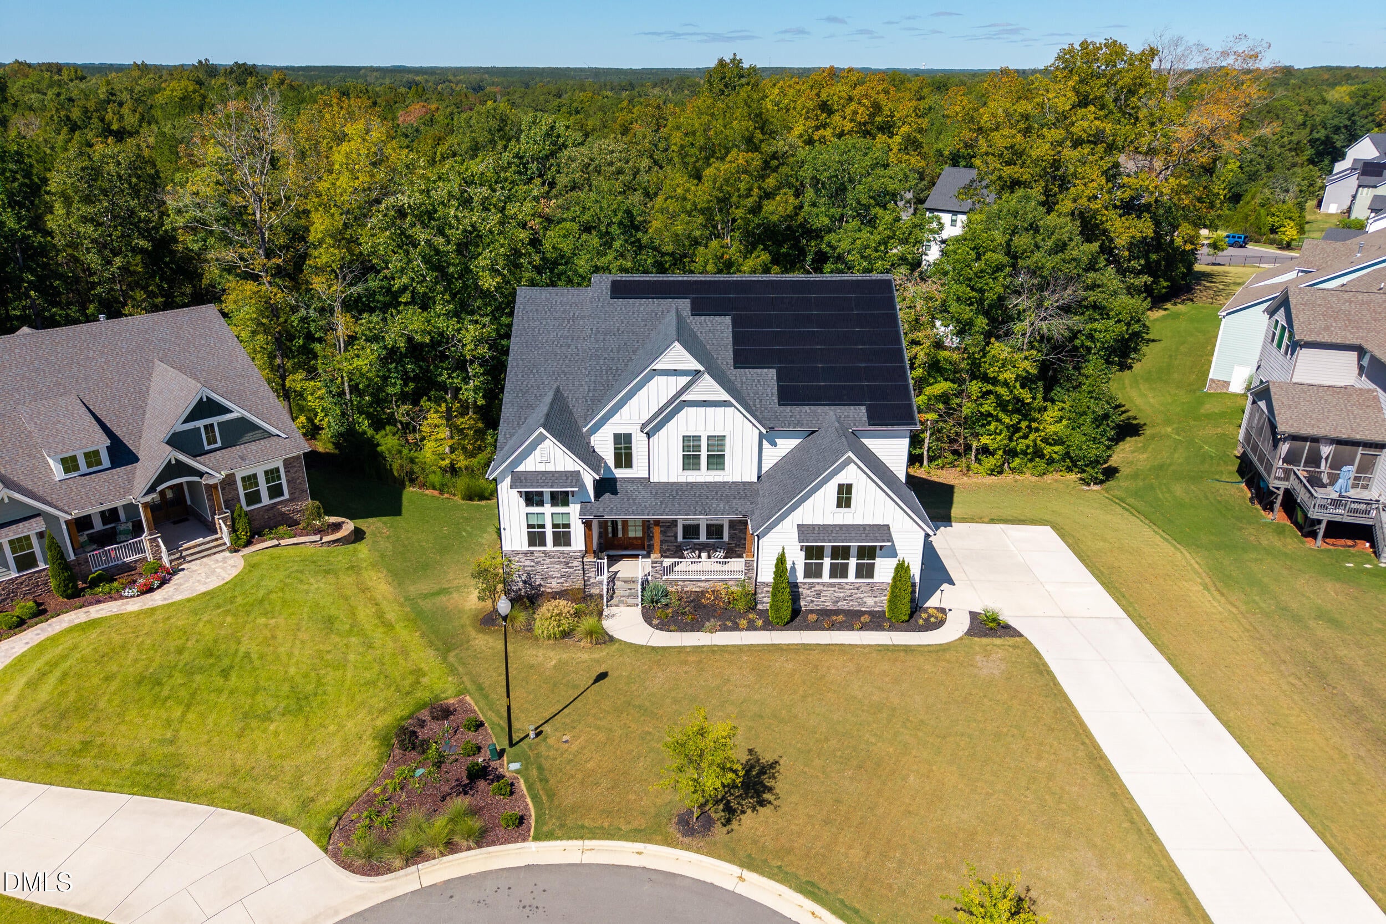
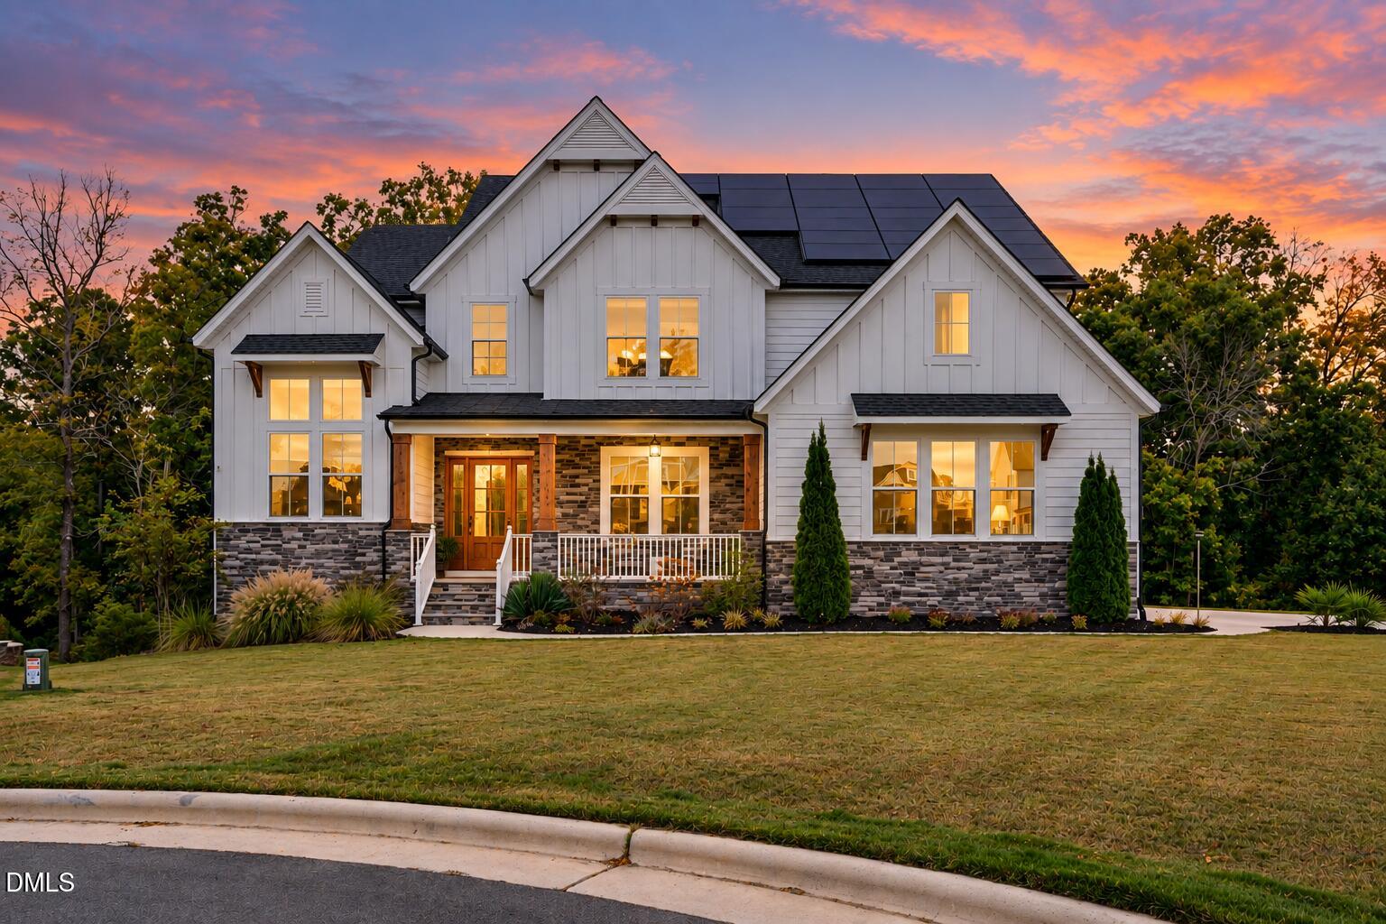
Better than new. More space. More privacy. More upgrades. Why settle for a standard new-construction homesite when you can have 4,482 square feet on a private, half-acre cul-de-sac lot? 104 Holly Cove Ct offers the space, flexibility and modern finishes today's buyers want—with a gourmet kitchen, main-level guest suite, dedicated office, expansive bonus room, screened porch, grilling deck, three-car garage and wooded backyard. Add solar with battery storage, EV charging, whole-home water filtration and thoughtful owner upgrades, and you have an exceptional move-in-ready opportunity in Holly Springs. Now offered at $1,179,000, with the seller offering $10,000 toward a rate buydown and an additional $2,500 lender credit through the preferred lender, subject to applicable terms and eligibility. Come see what makes this home stand out from the new-construction alternatives.

Save
Ask
Tour
Hide
Share
Listing Snapshot
Price 
$1,179,000
Days On Site 
29 Days
Bedrooms 
5
Inside Area (SqFt) 
4,482 sqft
Total Baths 
5
Full Baths 
4
Partial Baths 
1
Lot Size 
0.52 Acres
Year Built 
2022
MLS Number 
10194803
Status 
Active
Property Tax 
$9,376.69
HOA/Condo/Coop Fees 
$592 Semi-Annually
Sq Ft Source 
N/A
Friends & Family
Recent Activity
a week agoPrice changed to $1,179,000
a week agoListing updated with changes from the MLS
4 weeks agoListing first seen on site
General Features
Acres 
0.52
Attached Garage 
Yes
Garage 
Yes
Garage Spaces 
3
Levels 
Two
Parking 
AttachedGarage
Property Sub Type 
Single Family Residence
Sewer 
Public Sewer
Special Circumstances 
Standard
SqFt Above 
4482
SqFt Total 
4482
Style 
Traditional
Water Source 
Public
Zoning 
SR
Interior Features
Basement 
Crawl Space
Cooling 
Central Air
Flooring 
CarpetTileVinyl
Heating 
Forced Air
Main Level Bedrooms 
1
Bedroom 2 
Dimensions - 15.1 x 15.3Level - Main
Bedroom 3 
Dimensions - 11.11 x 15.6Level - Second
Bedroom 4 
Dimensions - 13.5 x 12.0Level - Second
Bedroom 5 
Dimensions - 12.3 x 12.8Level - Second
Breakfast Room 
Dimensions - 14.6 x 10.2Level - Main
Dining Room 
Dimensions - 14.6 x 13.11Level - Basement
Entrance Hall 
Dimensions - 8.0 x 18.0Level - Main
Living Room 
Dimensions - 20.1 x 17.11Level - Main
Master Bedroom 
Dimensions - 16.3 x 18.11Level - Main
Office 
Dimensions - 12.2 x 15.1Level - Main
Other 
Dimensions - 21.8 x 36.1Level - BasementDescription - 3 CAR
Save
Ask
Tour
Hide
Share
Exterior Features
Construction Details 
Cement SidingStone Veneer
Roof 
Shingle
Community Features
Association Fee 
$592.0
Association Fee Frequency 
Semi-Annually
Financing Terms Available 
CashConventionalVA Loan
Schools
School District
Unknown
Elementary School
Wake - Holly Grove Elementary
Middle School
Wake - Holly Grove Middle School
High School
Wake - Holly Springs High
Listing courtesy of Patrick Joseph Cullnan of eXp Realty, LLC - C


Listings that are marked with an icon are provided courtesy of the Triangle MLS, Inc. of North Carolina, Internet Data Exchange Database. Copyright 2026 Triangle MLS, Inc. of North Carolina. All rights reserved.

Last checked: 2026-10-24 01:38 PM UTC

Neighborhood & Commute
Source: Walkscore
Save
Ask
Tour
Hide
Share