Save
Ask
Tour
Hide
Share
$599,000
1 Day On Site

104 Shady Top Lane
Durham, NC 27703

For Sale|Single Family Residence|Active
4
Beds
3
Total Baths
2
Full Baths
1
Partial Bath
3,006
SqFt
$199
/SqFt
2018
Built
Subdivision:
Andrews Chapel
County:
Durham

Due to the health concerns created by Coronavirus we are offering personal 1-1 online video walkthough tours where possible.
Call Now: 919.818.5001
Is this the listing for you? We can help make it yours.
919.818.5001
104 Shady Top Lane104 Shady Top Lane104 Shady Top Lane104 Shady Top Lane
Save
Ask
Tour
Hide
Share

This 10-room single-family residence in the sought-after Andrews Chapel community offers solid fundamentals for modern homeownership. Featuring four spacious bedrooms and 2.5 bathrooms, the thoughtfully designed floor plan accommodates multiple living spaces that seamlessly blend daily comfort with effortless entertaining. At the heart of the home, a bright and open layout provides the perfect backdrop for gathering, while a practical two-car garage adds valuable storage and secure vehicle protection. Situated on a manageable quarter-acre lot, the property delivers an ideal outdoor footprint with plenty of room to play, garden, or relax. Beyond the property lines, residents enjoy premier neighborhood amenities, including a sparkling community pool, playground, and walking trails. Located in Durham with an easy commute to Research Triangle Park and Brier Creek shopping, this exceptional home delivers straightforward residential value with room to grow.

Save
Ask
Tour
Hide
Share
Listing Snapshot
Price 
$599,000
Days On Site 
1 Day
Bedrooms 
4
Inside Area (SqFt) 
3,006 sqft
Total Baths 
3
Full Baths 
2
Partial Baths 
1
Lot Size 
0.11 Acres
Year Built 
2018
MLS® Number 
10194873
Status 
Active
Property Tax 
$6,628.3
HOA/Condo/Coop Fees 
$100 monthly
Sq Ft Source 
N/A
Friends & Family
Recent Activity
yesterdayListing updated with changes from the MLS®
yesterdayStatus changed to Active
yesterdayListing first seen on site
General Features
Acres 
0.11
Attached Garage 
Yes
Foundation 
Slab
Garage 
Yes
Garage Spaces 
2
Levels 
Two
Parking 
AttachedGarageDriveway
Property Sub Type 
Single Family Residence
Sewer 
Public Sewer
Special Circumstances 
Notice Of DefaultStandard
SqFt Above 
3006
SqFt Total 
3006
Style 
CraftsmanModernTraditional
Water Source 
Public
Zoning 
PDR
Interior Features
Appliances 
CooktopDryerDouble OvenGas CooktopMicrowaveOvenWasherWasher/Dryer
Cooling 
Central Air
Fireplace 
Yes
Fireplace Features 
Living RoomRaised Hearth
Flooring 
CarpetHardwoodTileVinylWood
Heating 
CentralFireplace(s)
Interior 
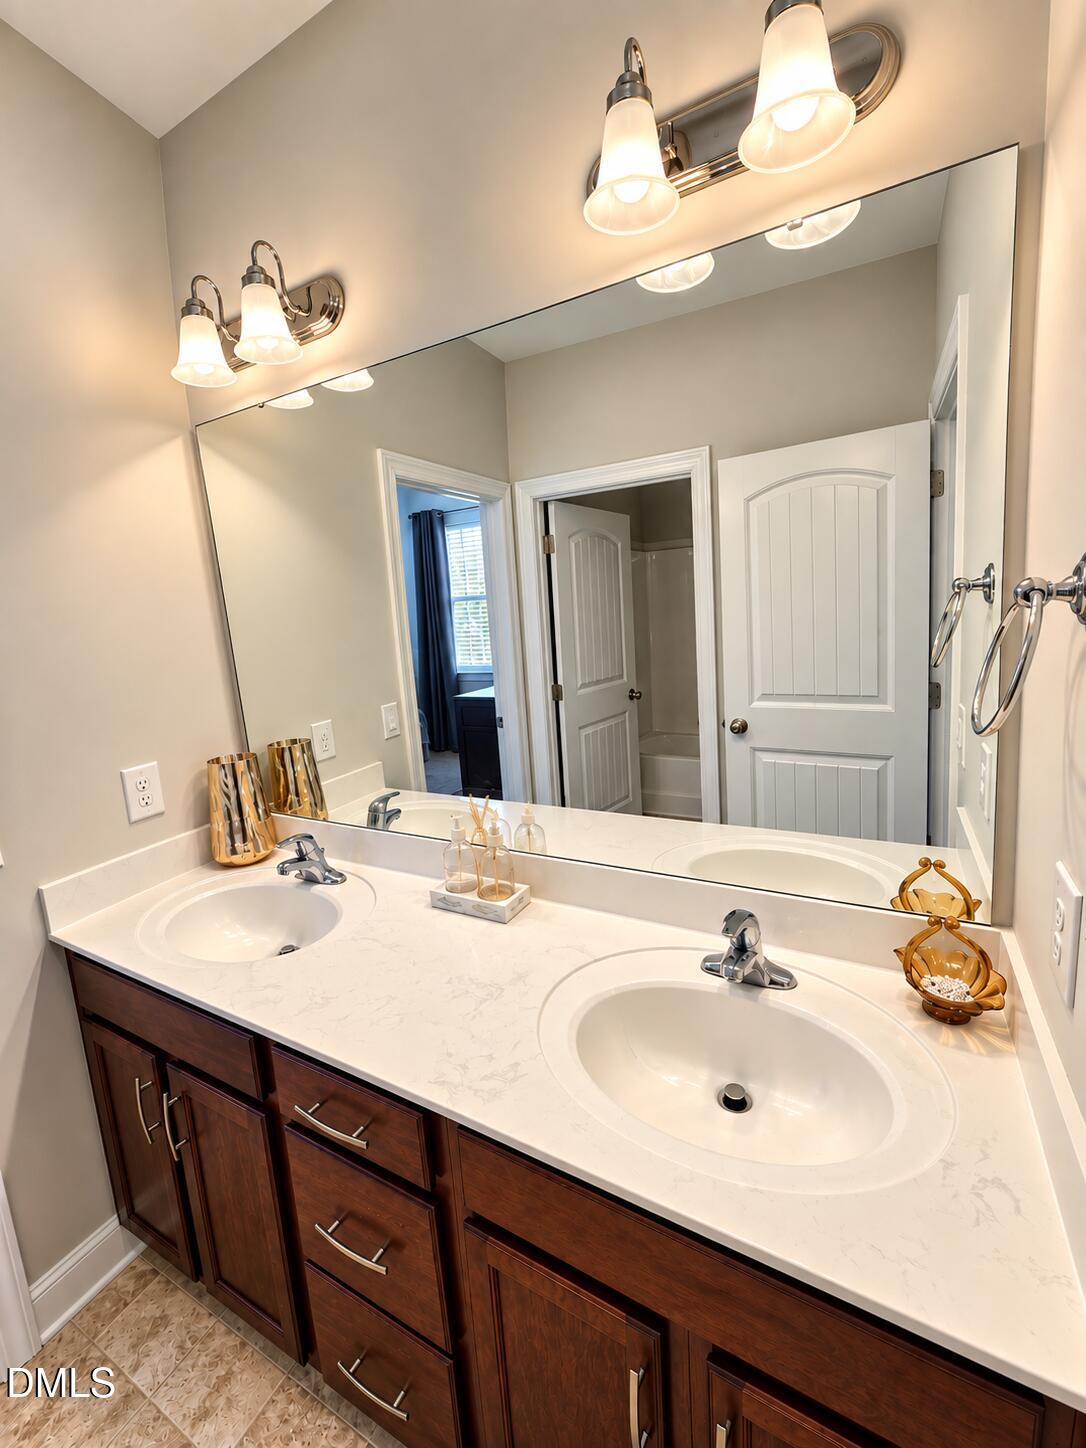
Breakfast BarChandelierCrown MoldingDouble VanityKitchen IslandRecessed LightingStone CountersHigh Speed Internet
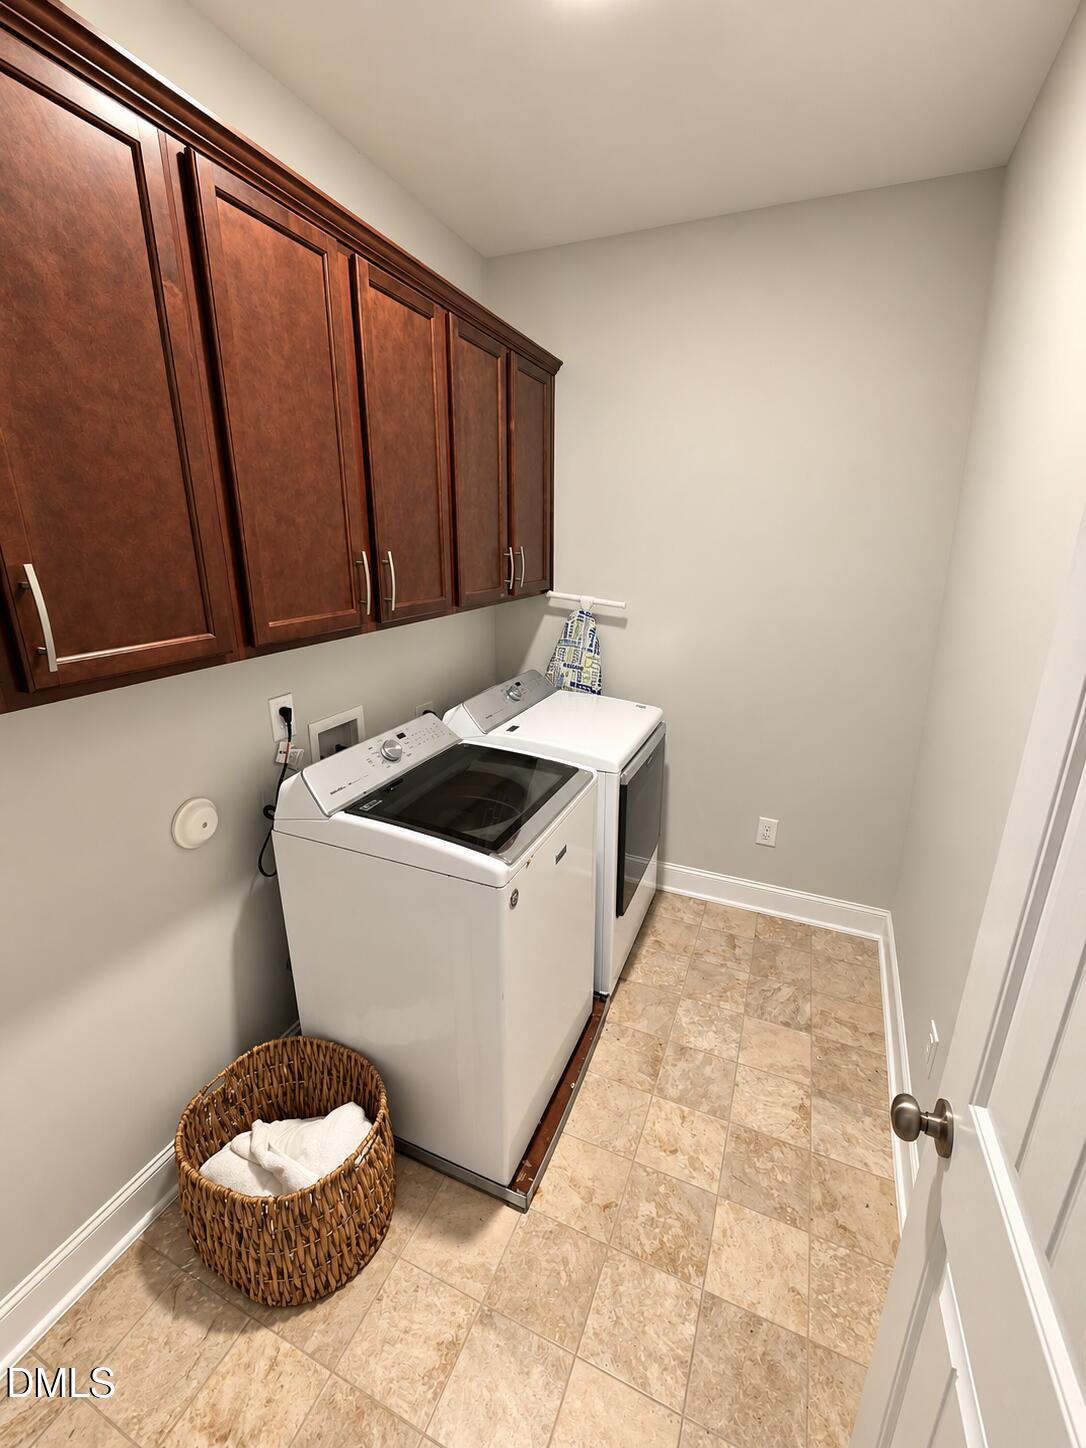
Laundry Features 
InsideLaundry RoomWasher Hookup
Main Level Bedrooms 
1
Bathroom 3 
Level - Lower
Bathroom 4 
Level - Lower
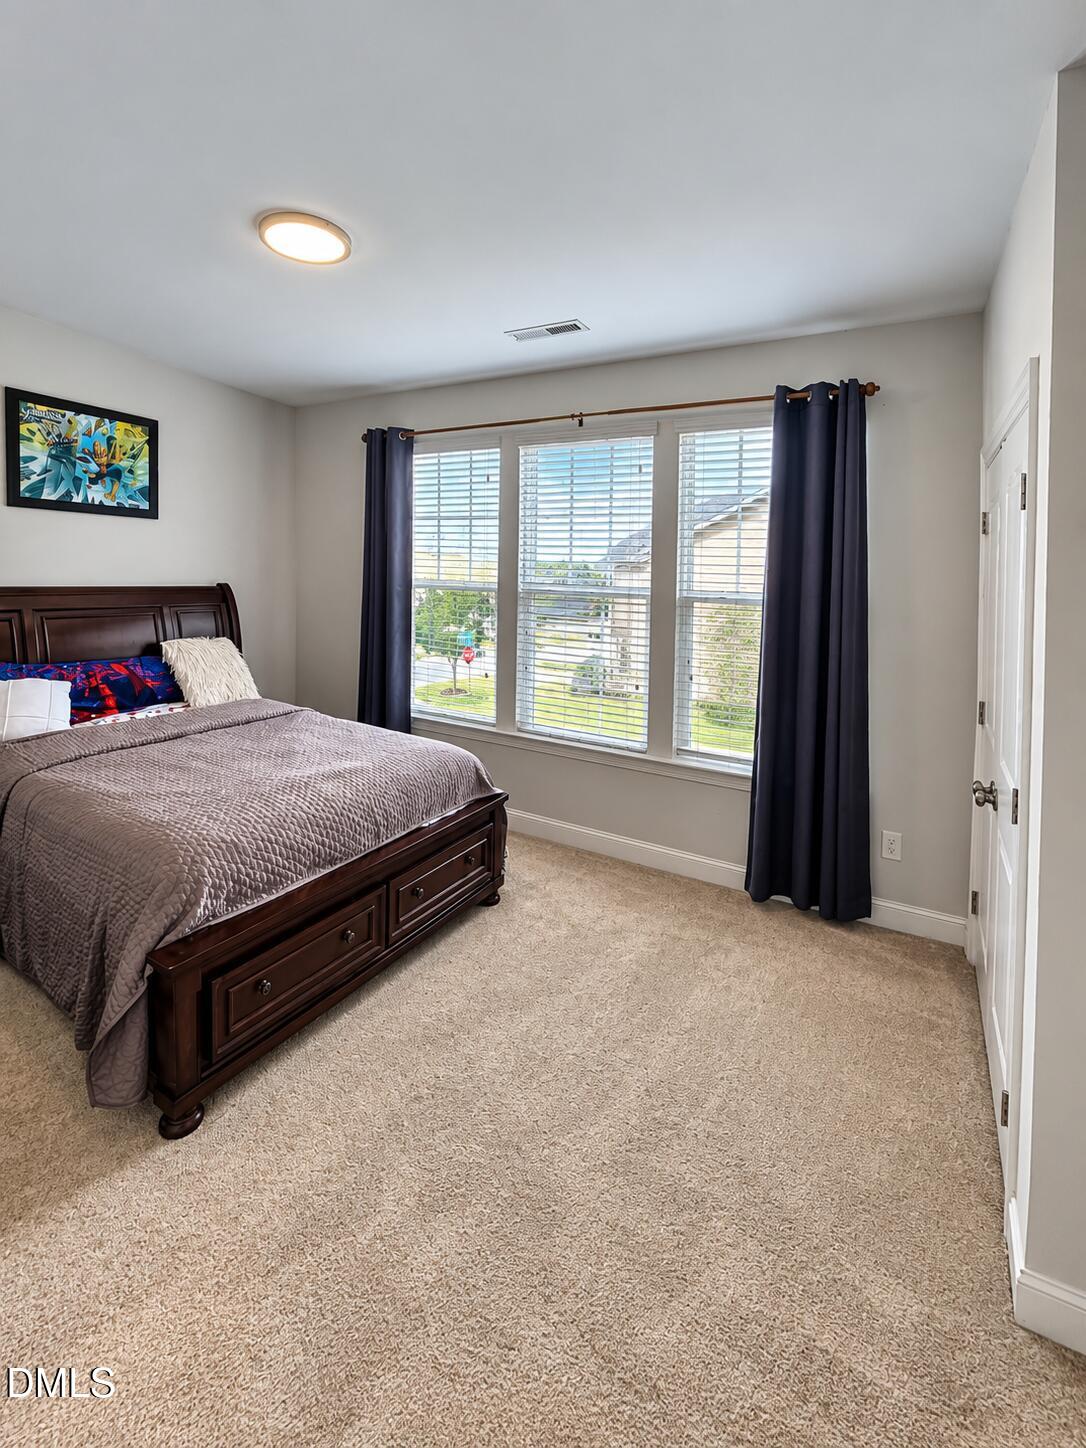
Bedroom 2 
Level - Upper
Bedroom 3 
Level - Upper
Bonus Room 
Level - Upper
Dining Room 
Level - Lower
Kitchen 
Level - Lower
Laundry 
Level - Upper
Living Room 
Level - Lower
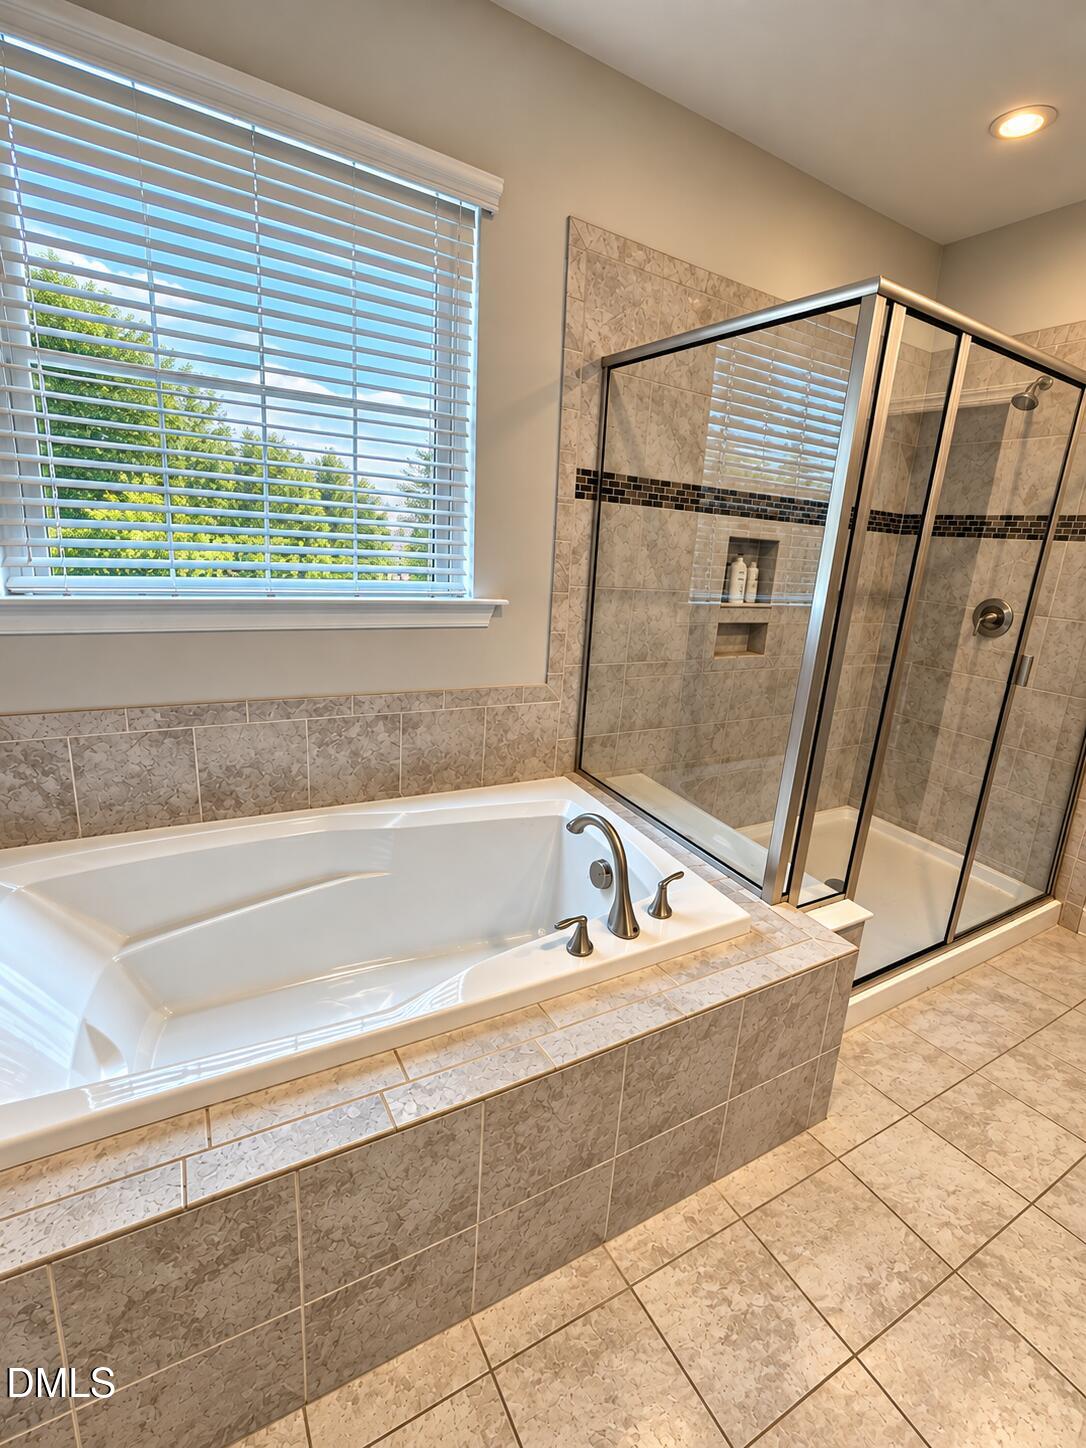
Master Bathroom 
Level - Upper
Master Bedroom 
Level - Upper
Office 
Level - Lower
Save
Ask
Tour
Hide
Share
Exterior Features
Construction Details 
Shake SidingVinyl Siding
Exterior 
Rain Gutters
Roof 
Shingle
Community Features
Association Fee 
$100.0
Association Fee Frequency 
Monthly
Financing Terms Available 
CashConventional
Schools
School District
Unknown
Elementary School
Davidson - Brier Creek Elementary
Middle School
Durham County Schools
High School
Durham County Schools
Listing courtesy of Anthony Jerome Meadows of EXP Realty LLC


Listings that are marked with an icon are provided courtesy of the Triangle MLS, Inc. of North Carolina, Internet Data Exchange Database. Copyright 2026 Triangle MLS, Inc. of North Carolina. All rights reserved.

Last checked: 2026-09-26 11:57 PM UTC

Neighborhood & Commute
Source: Walkscore
Save
Ask
Tour
Hide
Share