Save
Ask
Tour
Hide
Share
$620,000
5 Days On Site

369 Papyrus Place
Hillsborough, NC 27278

For Sale|Single Family Residence|Active
5
Beds
4
Total Baths
3
Full Baths
1
Partial Bath
2,714
SqFt
$228
/SqFt
2018
Built
Subdivision:
Waterstone
County:
Orange

Due to the health concerns created by Coronavirus we are offering personal 1-1 online video walkthough tours where possible.
Call Now: 919.818.5001
Is this the listing for you? We can help make it yours.
919.818.5001
Upcoming Open Houses
Due to COVID-19, we recommend you verify Open Houses before attending.
Sat, Oct 3, 12:00 PM - 2:00 PM
369 Papyrus Place369 Papyrus Place369 Papyrus Place369 Papyrus Place
Save
Ask
Tour
Hide
Share

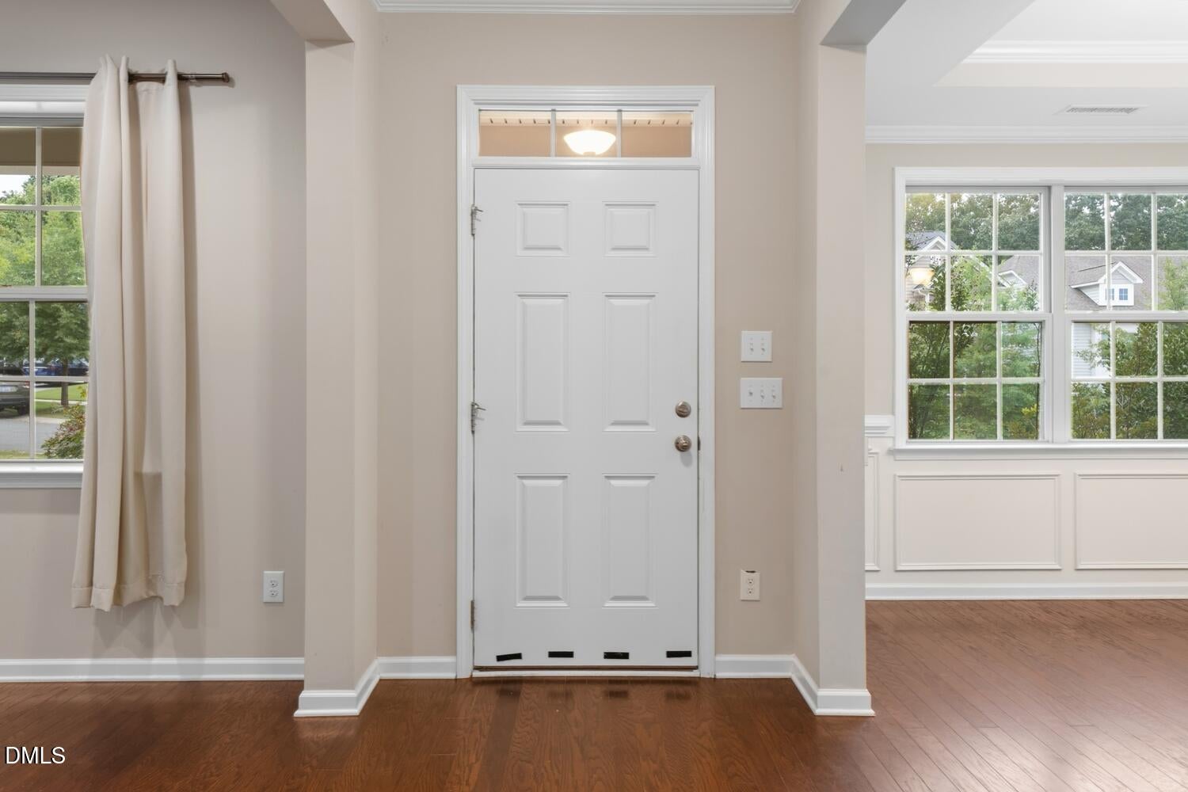
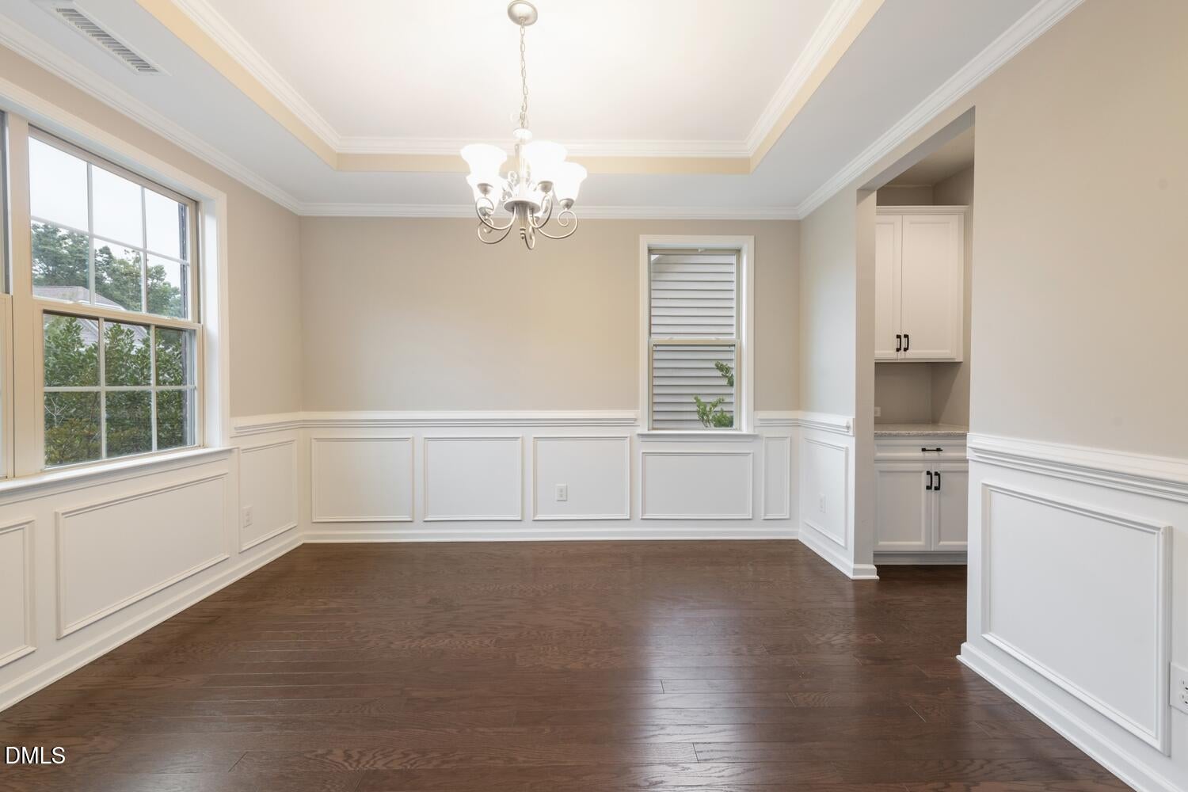
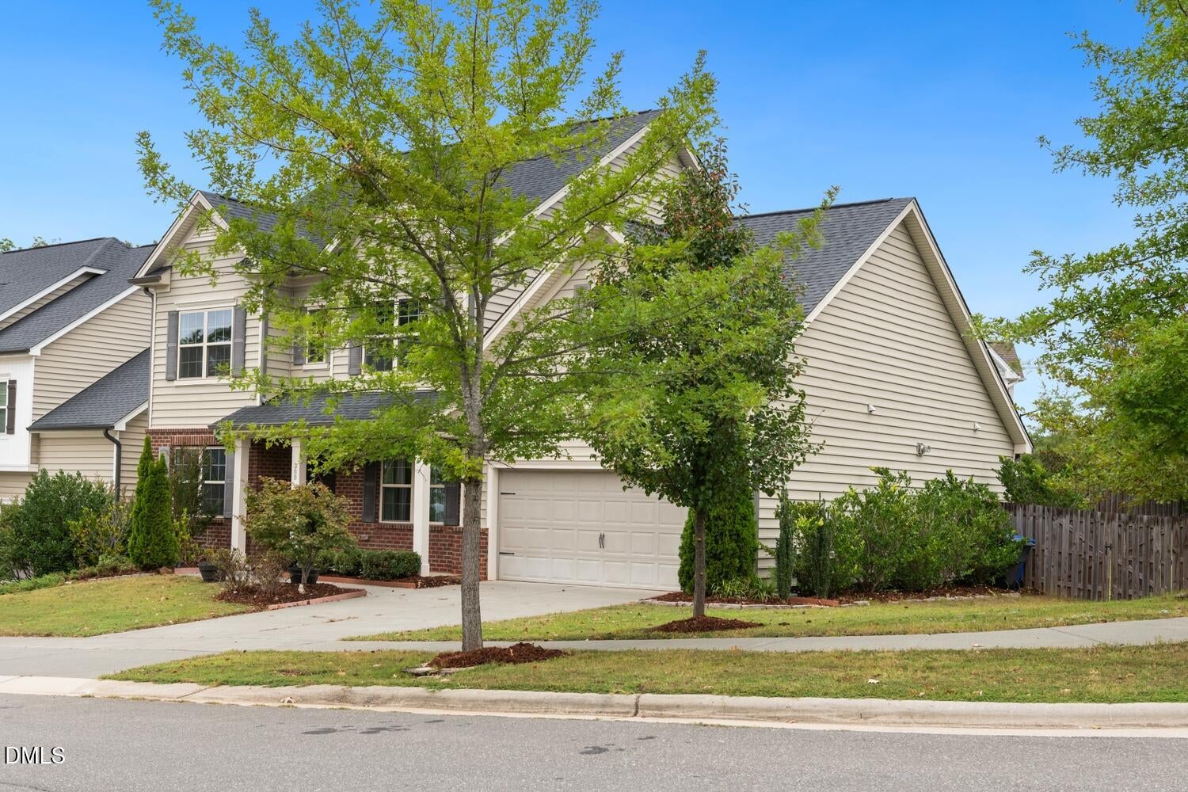
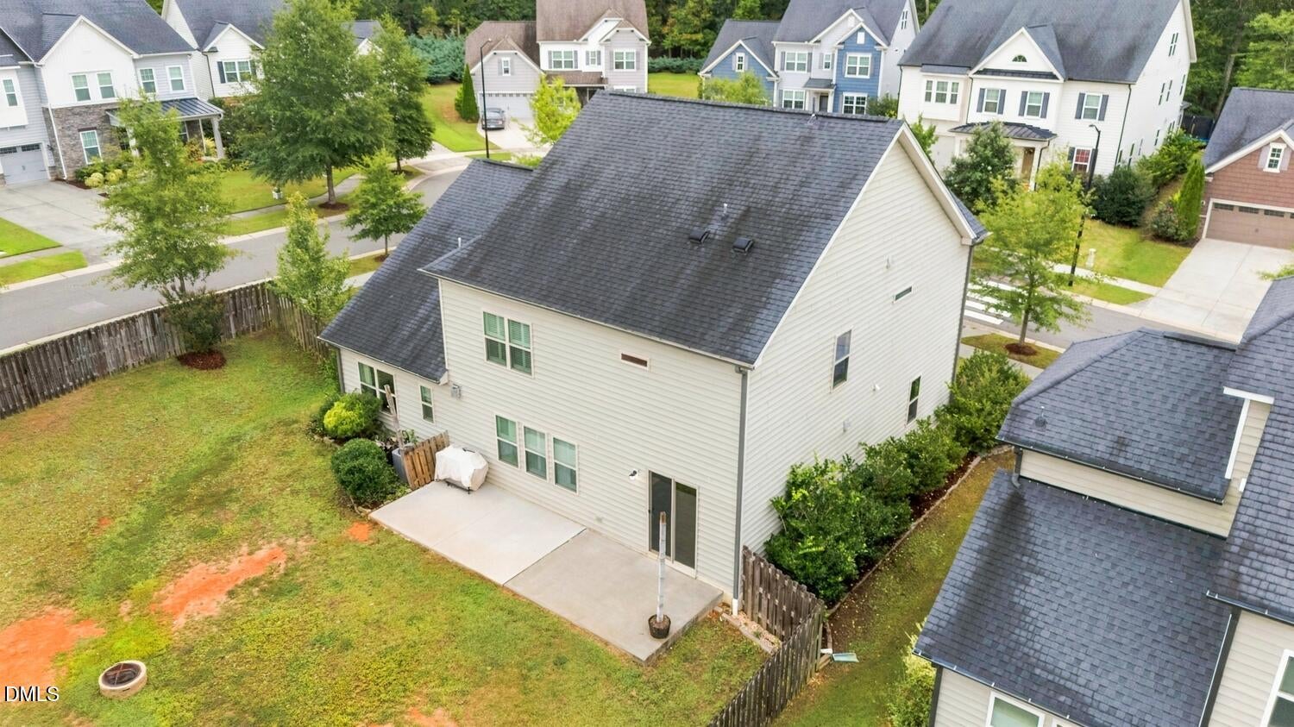
Come discover this charming Craftsman-style home in the sought-after Waterstone neighborhood, where it enjoys exceptional curb appeal and neighbors on only one side. Conveniently located between I-40 and I-85, the home is just minutes from historic downtown Hillsborough and about 20 minutes from Duke University and UNC-Chapel Hill. Designed for comfortable everyday living and easy entertaining, the open-concept kitchen and family room create a warm, inviting gathering space. A sliding glass door leads to the spacious, fenced backyard—ideal for outdoor dining, play, pets, or simply relaxing at home. The kitchen is the heart of the home, with stainless steel appliances, abundant cabinetry, and plenty of storage. A first-floor guest bedroom with an adjacent walk-in shower offers flexibility for visitors or multigenerational living. Upstairs, the laundry room is conveniently located near the bedrooms, and the washer and dryer convey. Waterstone's amenities include a pool, a skate park, and several small neighborhood parks. Don't miss the opportunity to own this nearly new home in a prime Hillsborough location! Recent inspection report is included

Save
Ask
Tour
Hide
Share
Listing Snapshot
Price 
$620,000
Days On Site 
5 Days
Bedrooms 
5
Inside Area (SqFt) 
2,714 sqft
Total Baths 
4
Full Baths 
3
Partial Baths 
1
Lot Size 
0.23 Acres
Year Built 
2018
MLS® Number 
10194878
Status 
Active
Property Tax 
$6,705.17
HOA/Condo/Coop Fees 
$1,244 Semi-Annually
Sq Ft Source 
N/A
Friends & Family
Recent Activity
5 days agoListing first seen on site
5 days agoListing updated with changes from the MLS®
General Features
Acres 
0.23
Attached Garage 
Yes
Disclosures 
Seller Disclosure
Foundation 
Slab
Garage 
Yes
Garage Spaces 
2
Levels 
Two
Parking 
AttachedGarageDrivewayGarage Door Opener
Parking Spaces 
4
Property Sub Type 
Single Family Residence
Security 
Smoke Detector(s)
Sewer 
Public Sewer
Special Circumstances 
Standard
SqFt Above 
2714
SqFt Total 
2714
Style 
Traditional
Utilities 
Natural Gas Available
Water Source 
Public
Zoning 
ESU
Interior Features
Appliances 
CooktopDryerDisposalDouble OvenDishwasherElectric RangeFree-Standing RefrigeratorGas CooktopGas Water HeaterIce MakerOvenRefrigeratorRange HoodWasherWasher/DryerWater Heater
Cooling 
Central AirCeiling Fan(s)
Fireplace 
Yes
Fireplace Features 
Glass DoorsLiving Room
Fireplaces 
1
Flooring 
CarpetCombinationHardwoodTileWood
Heating 
CentralFireplace(s)
Interior 
Breakfast BarBuilt-in FeaturesCeiling Fan(s)ChandelierCrown MoldingDouble VanityIn-Law FloorplanKitchen IslandRecessed LightingStone CountersTray Ceiling(s)High Speed Internet
Laundry Features 
InsideLaundry RoomUpper Level
Main Level Bedrooms 
1
Bedroom 2 
Dimensions - 9.7 x 8.7Level - Second
Bedroom 3 
Dimensions - 10.3 x 11.0Level - Second
Bedroom 4 
Dimensions - 12.8 x 12.0Level - Second
Bedroom 5 
Dimensions - 12.7 x 11.2Level - First
Breakfast Room 
Dimensions - 8.4 x 11.7Level - First
Dining Room 
Dimensions - 12.7 x 11.0Level - First
Family Room 
Dimensions - 15.0 x 13.4Level - First
Kitchen 
Dimensions - 13.6 x 12.0Level - First
Laundry 
Dimensions - 7.0 x 6.2Level - Second
Living Room 
Dimensions - 10.7 x 10.5Level - First
Master Bedroom 
Dimensions - 10.3 x 11.0Level - Second
Save
Ask
Tour
Hide
Share
Exterior Features
Construction Details 
BrickVinyl Siding
Exterior 
BarbecueOutdoor GrillPrivate YardRain Gutters
Fencing 
Back YardFenced
Lot Features 
Back YardGentle SlopingSloped
Patio And Porch 
CoveredFront PorchPatioPorch
Roof 
Shingle
Community Features
Association Amenities 
Maintenance GroundsManagementPlaygroundPoolPond Seasonal
Association Fee 
$1244.0
Association Fee Frequency 
Semi-Annually
Community Features 
CurbsSuburban
Financing Terms Available 
ConventionalFHAVA Loan
Schools
School District
Unknown
Elementary School
Orange - New Hope Elementary
Middle School
Orange - A L Stanback Middle
High School
Orange - Cedar Ridge High
Listing courtesy of Lara Moussa of Coldwell Banker HPW


Listings that are marked with an icon are provided courtesy of the Triangle MLS, Inc. of North Carolina, Internet Data Exchange Database. Copyright 2026 Triangle MLS, Inc. of North Carolina. All rights reserved.

Last checked: 2026-09-30 07:11 PM UTC

Neighborhood & Commute
Source: Walkscore
Save
Ask
Tour
Hide
Share