Save
Ask
Tour
Hide
Share
$1,059,000
18 Days On Site

8412 Brady Pointe Road
Fuquay Varina, NC 27526

For Sale|Single Family Residence|Active
6
Beds
6
Total Baths
5
Full Baths
1
Partial Bath
4,430
SqFt
$239
/SqFt
2024
Built
Subdivision:
Morgan Pointe
County:
Wake

Due to the health concerns created by Coronavirus we are offering personal 1-1 online video walkthough tours where possible.
Call Now: 919.818.5001
Is this the listing for you? We can help make it yours.
919.818.5001
8412 Brady Pointe Road8412 Brady Pointe Road8412 Brady Pointe Road8412 Brady Pointe Road
Save
Ask
Tour
Hide
Share

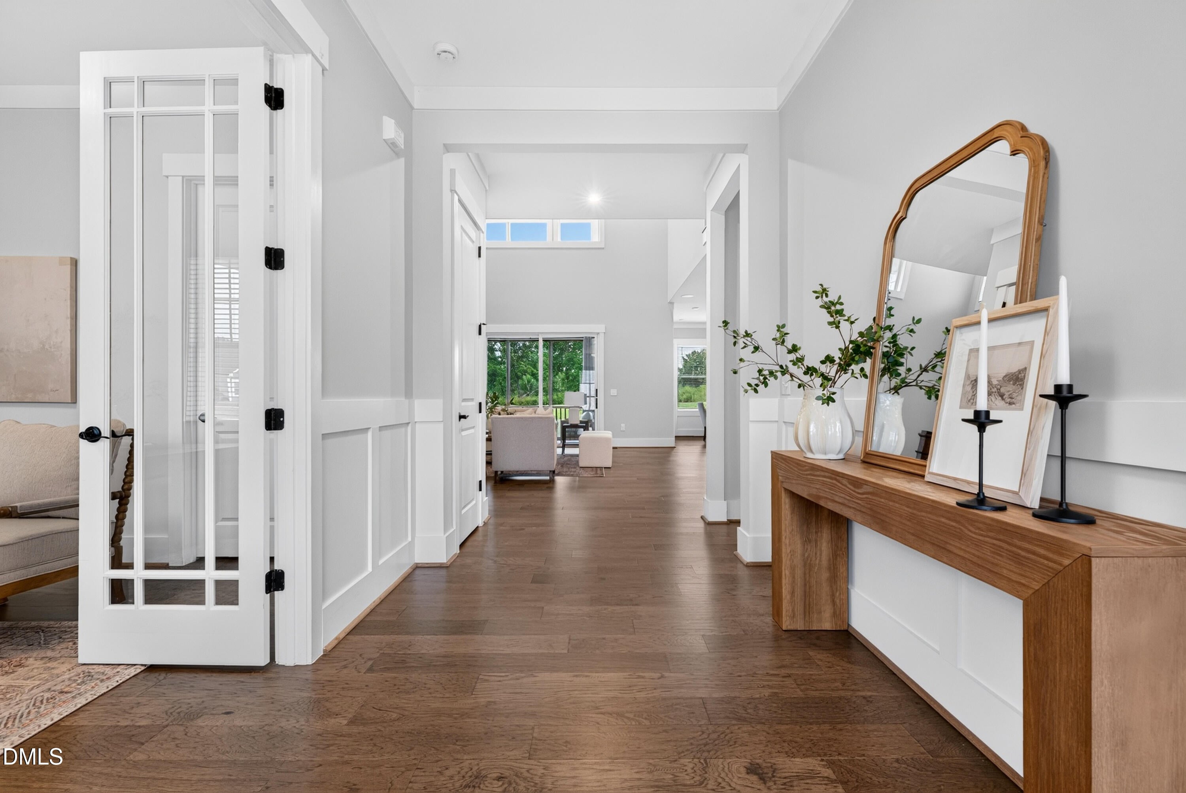
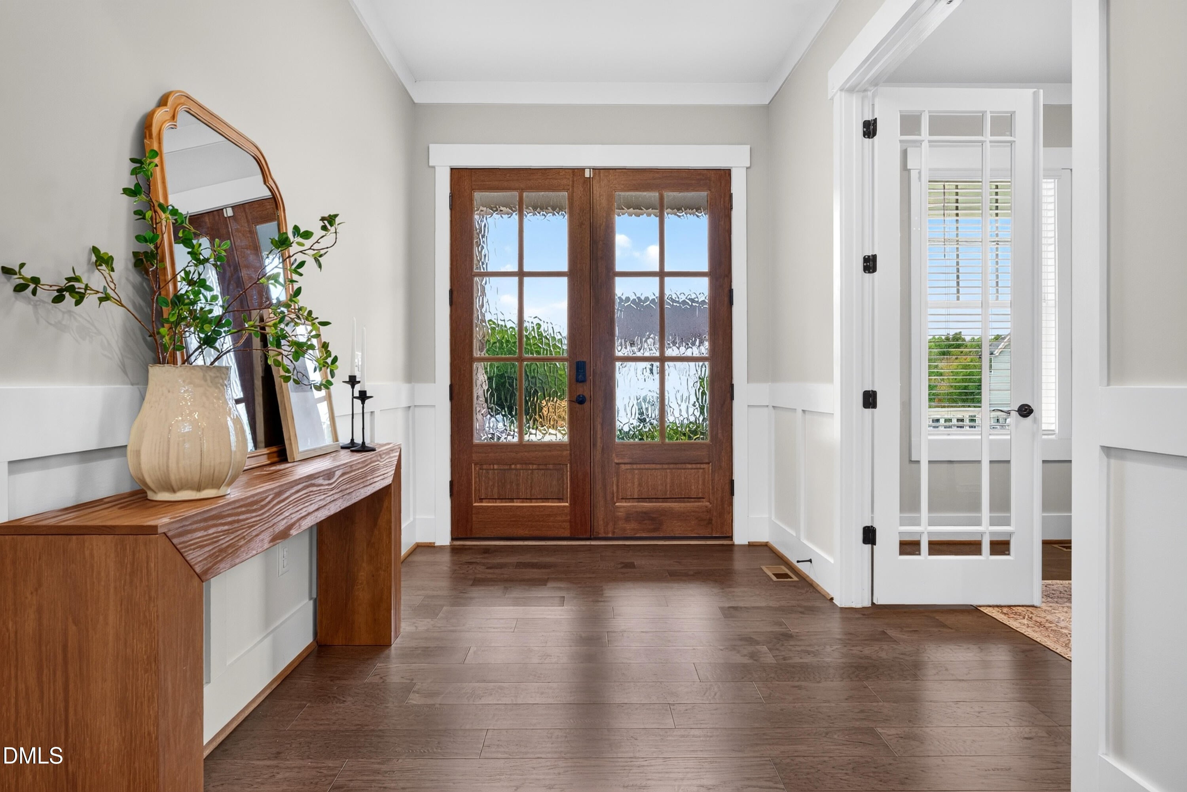
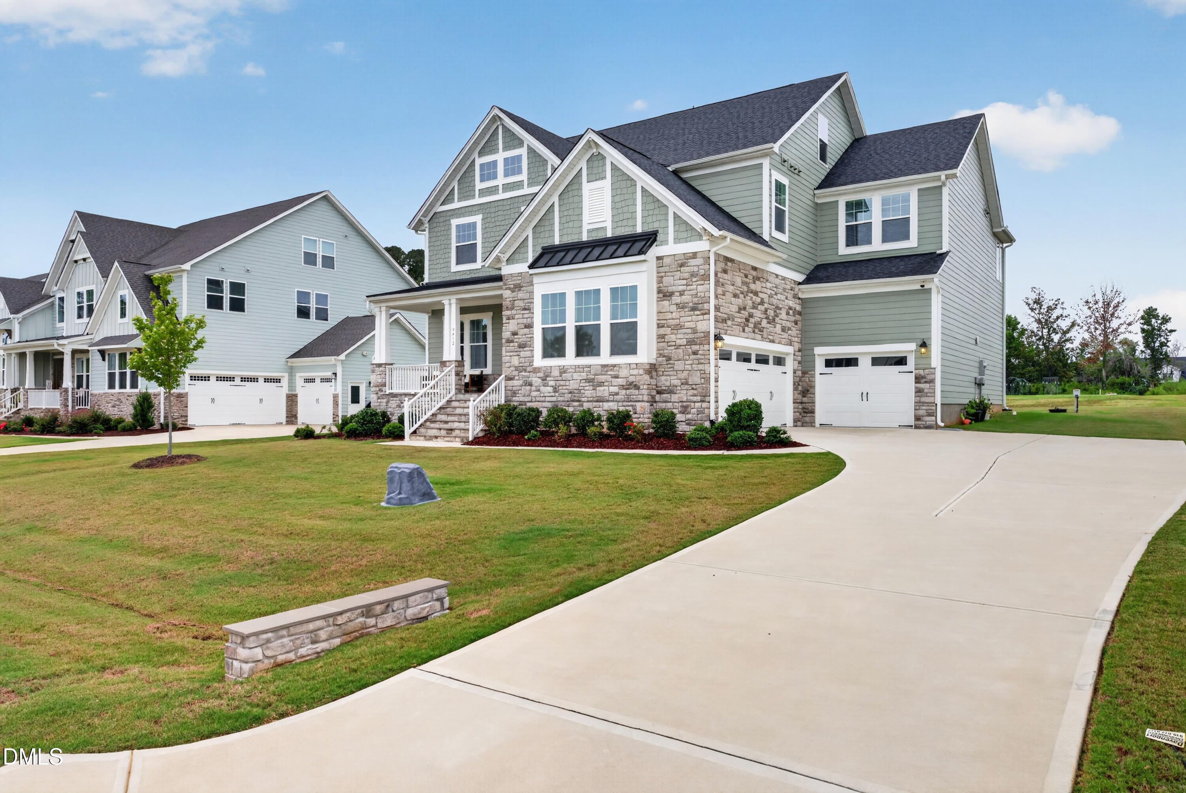
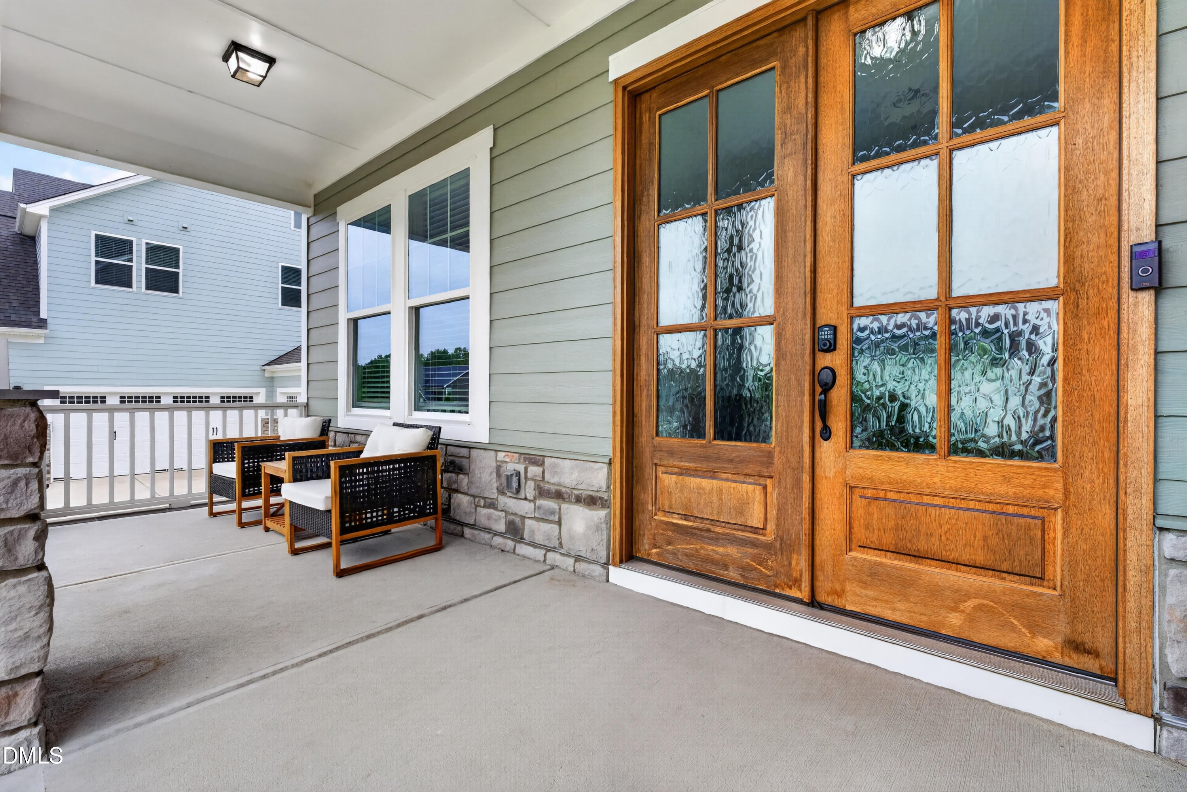
Ideally positioned for relocating professionals, this exceptional Drees Home is just minutes from the expanding Holly Springs biotech corridor, including Fujifilm and Amgen. Located in Morgan Pointe, offers 4,430 sq. ft., 6 Bedrooms and 5.5 Baths across three finished levels on a flat, private 0.85-acre homesite. The beautiful open floor plan begins with an exceptionally spacious Entry and continues into a dramatic two-story Family Room filled with natural light and anchored by a soaring floor-to-ceiling stone Fireplace. The chef's Kitchen is designed for gathering with an oversized center Island, abundant custom Cabinetry, Gas Cooktop, double Wall Ovens and generous workspace. A private Office, main-level Guest Suite with an ensuite Bath and separate Powder Room add flexibility and convenience. Upstairs, the spacious Primary Suite opens to a private upper deck with a Fireplace, creating a peaceful outdoor retreat. The finished Third Floor features a 6th Bedroom, Full Bath and additional space for recreation or a Media Room. Enjoy two decks, a newly screened main-level Porch overlooking the private Backyard and exceptional outdoor space for relaxing or entertaining. Additional features include a whole-home water filtration system, epoxy garage flooring, security system, window blinds, new refrigerator and W/D.

Save
Ask
Tour
Hide
Share
Listing Snapshot
Price 
$1,059,000
Days On Site 
18 Days
Bedrooms 
6
Inside Area (SqFt) 
4,430 sqft
Total Baths 
6
Full Baths 
5
Partial Baths 
1
Lot Size 
0.85 Acres
Year Built 
2024
MLS® Number 
10194892
Status 
Active
Property Tax 
$5,767.65
HOA/Condo/Coop Fees 
$75 monthly
Sq Ft Source 
N/A
Friends & Family
Recent Activity
3 weeks agoListing first seen on site
3 weeks agoListing updated with changes from the MLS®
General Features
Acres 
0.85
Attached Garage 
Yes
Garage 
Yes
Garage Spaces 
3
Levels 
Three Or More
Parking 
AttachedGarageDrivewayGarage Faces FrontGarage Faces SideGarage Door Opener
Parking Spaces 
5
Property Sub Type 
Single Family Residence
Security 
Carbon Monoxide Detector(s)Smoke Detector(s)Security System
Sewer 
Septic Tank
Special Circumstances 
Standard
SqFt Above 
4430
SqFt Total 
4430
Style 
Traditional
Water Source 
Well
Zoning 
R-30
Interior Features
Appliances 
DisposalDishwasherENERGY STAR Qualified AppliancesGas CooktopMicrowavePlumbed For Ice MakerRefrigeratorRange HoodStainless Steel Appliance(s)Tankless Water HeaterWasher/DryerWater Purifier OwnedWater Softener OwnedOven
Basement 
Crawl Space
Cooling 
Central AirZoned
Fireplace 
Yes
Fireplace Features 
Family RoomGas LogOutside
Fireplaces 
2
Flooring 
CarpetCeramic TileHardwood
Heating 
Forced AirZoned
Interior 
ChandelierDouble VanityEntrance FoyerEat-in KitchenHigh CeilingsHigh Speed InternetKitchen IslandOpen FloorplanPantrySound SystemWalk-In Closet(s)Wired for Sound
Laundry Features 
Laundry RoomUpper Level
Main Level Bedrooms 
1
Window Features 
Blinds
Bedroom 2 
Dimensions - 18.7 x 12.0Level - Main
Bedroom 3 
Dimensions - 15.0 x 12.0Level - Second
Bedroom 4 
Dimensions - 13.2 x 13.0Level - Second
Bedroom 5 
Dimensions - 13.4 x 13.0Level - Second
Dining Room 
Dimensions - 10.2 x 13.6Level - Main
Entrance Hall 
Dimensions - 13.4 x 7.8Level - Main
Family Room 
Dimensions - 17.3 x 21.6Level - Main
Kitchen 
Dimensions - 16.5 x 13.7Level - Main
Loft 
Dimensions - 16.8 x 23.3Level - Third
Master Bedroom 
Dimensions - 19.0 x 15.0Level - Second
Office 
Dimensions - 13.4 x 12.4Level - Main
Other 
Dimensions - 20.0 x 12.0Level - Main
Save
Ask
Tour
Hide
Share
Exterior Features
Construction Details 
Board & Batten SidingFiber CementStone Veneer
Lot Features 
Back YardFront YardLandscaped
Patio And Porch 
CoveredFront PorchRear PorchScreened
Roof 
Shingle
Windows/Doors 
Blinds
Community Features
Association Fee 
$225.0
Association Fee Frequency 
Quarterly
Community Features 
CurbsStreet Lights
Financing Terms Available 
CashConventionalVA Loan
Schools
School District
Unknown
Elementary School
Wake - Willow Springs Elementary
Middle School
Wake - Herbert Akins Road Middle
High School
Wake - Willow Spring High School
Listing courtesy of Theresa Lunt of eXp Realty, LLC - C


Listings that are marked with an icon are provided courtesy of the Triangle MLS, Inc. of North Carolina, Internet Data Exchange Database. Copyright 2026 Triangle MLS, Inc. of North Carolina. All rights reserved.

Last checked: 2026-10-13 04:40 PM UTC

Neighborhood & Commute
Source: Walkscore
Save
Ask
Tour
Hide
Share