Save
Ask
Tour
Hide
Share
$1,495,000
3 Days On Site

106 Trellingwood Drive
Morrisville, NC 27560

For Sale|Single Family Residence|Active
4
Beds
4
Total Baths
3
Full Baths
1
Partial Bath
3,882
SqFt
$385
/SqFt
1999
Built
Subdivision:
Preston
County:
Wake

Due to the health concerns created by Coronavirus we are offering personal 1-1 online video walkthough tours where possible.
Call Now: 919.818.5001
Is this the listing for you? We can help make it yours.
919.818.5001
106 Trellingwood Drive106 Trellingwood Drive106 Trellingwood Drive106 Trellingwood Drive
Save
Ask
Tour
Hide
Share

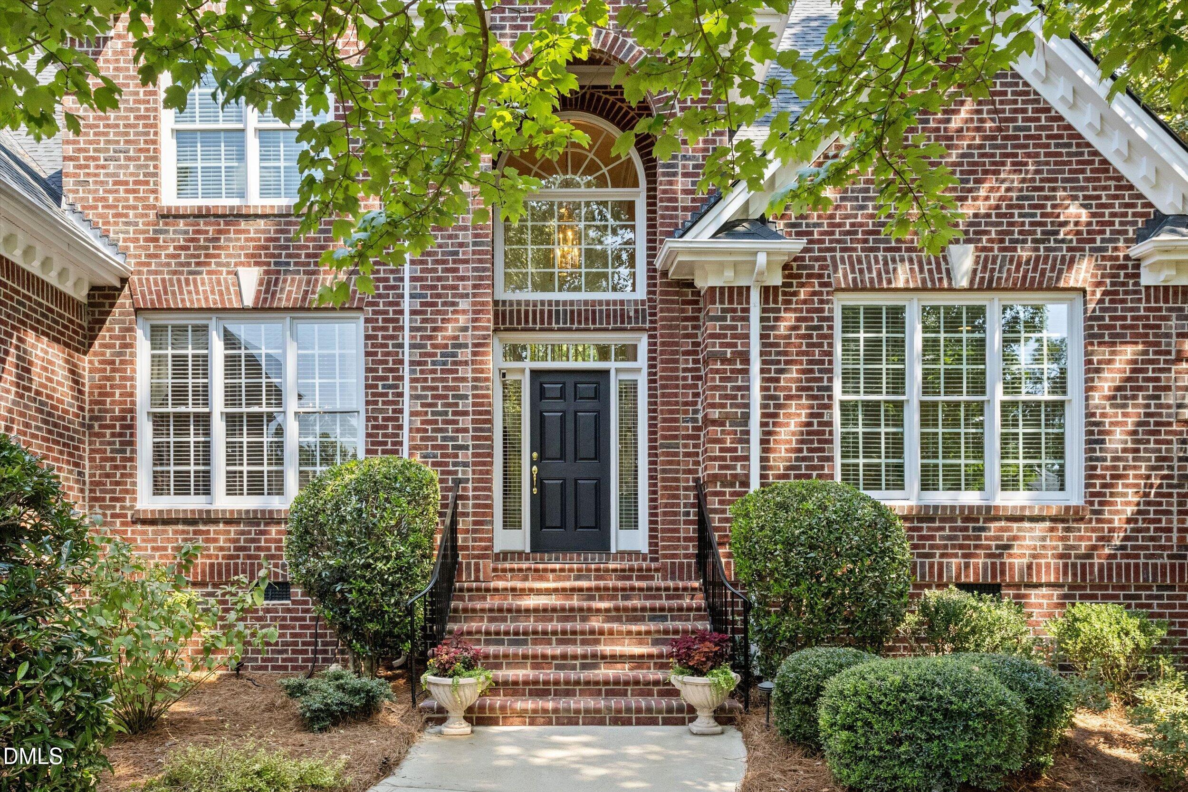
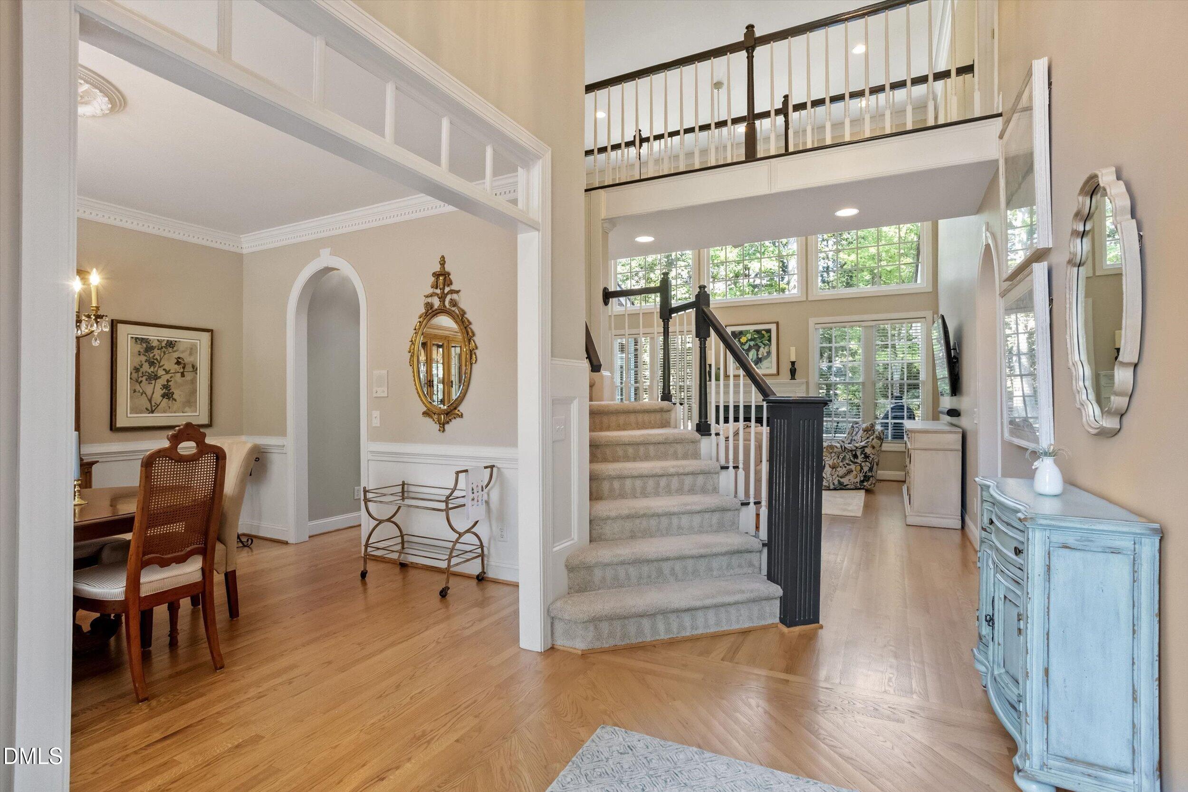
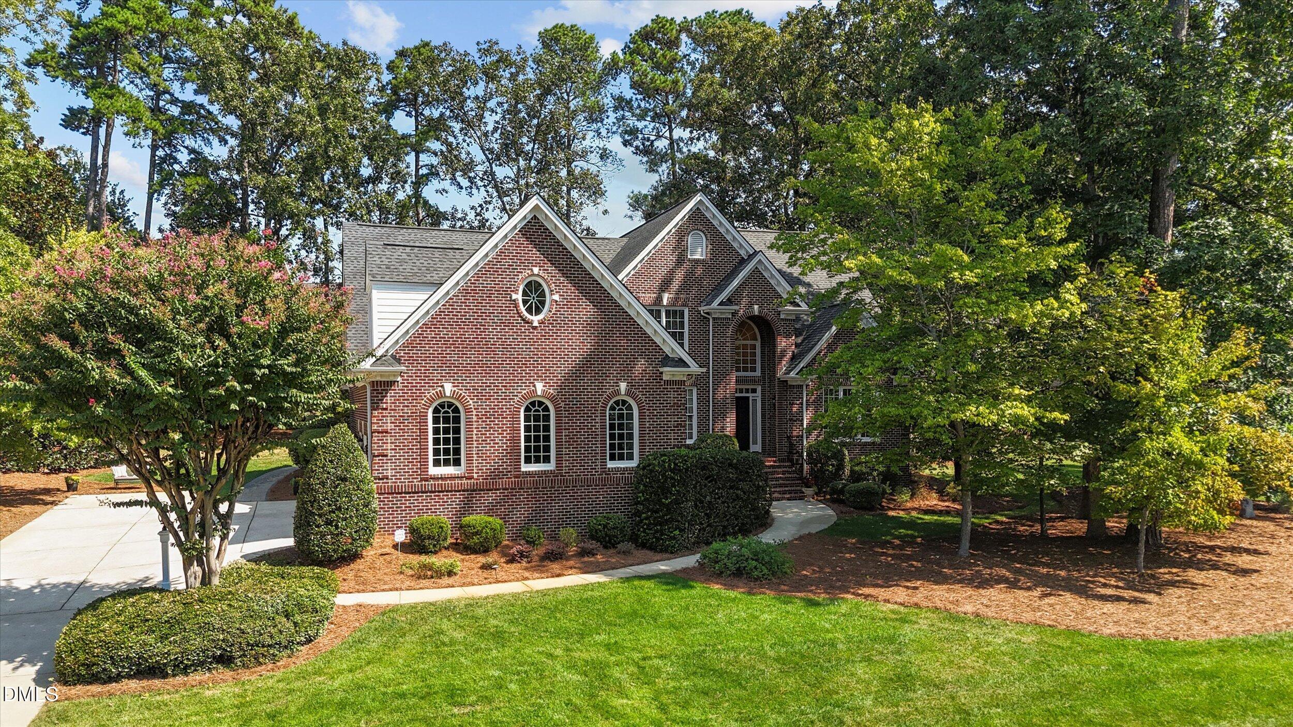
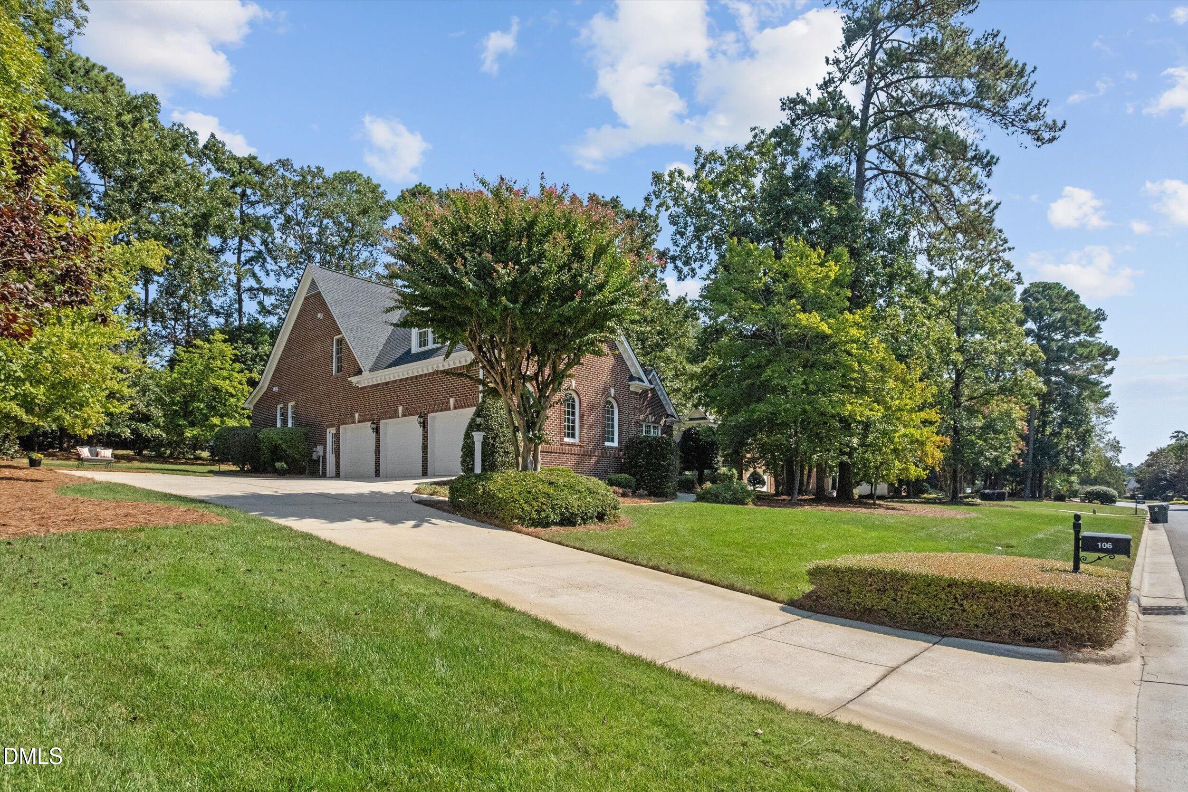
Welcome to this stunning, meticulously cared-for brick home, beautifully situated on a lushly landscaped .58-acre lot in highly desirable Preston Grande II. Custom built by Larry Gilchrist Construction, this exceptional home features an open floor plan, first-floor primary bedroom, oversized 3-car side-entry garage, spacious rooms and wonderful storage throughout. Recently refinished red oak hardwoods, fresh interior paint, arched doorways and elegant moldings add to the home's timeless appeal. The kitchen features GE Café appliances, double ovens, cooktop, granite countertops, tile backsplash, generous bar seating, sunny breakfast area, pantry, coffee bar/butler's pantry, and built-in desk area. Beautifully updated primary bath with frameless shower, marble surround, freestanding soaking tub, quartz double vanity and custom closet by Carolina Closets. Nicely sized secondary bedrooms, including one with an ensuite bath. Large bonus room with separate office, plus an additional main-level office and abundant attic storage. Enjoy the screened porch and deck overlooking lush landscaping and patio. Additional features include a tankless water heater, irrigation system and separate private irrigation well.

Save
Ask
Tour
Hide
Share
Listing Snapshot
Price 
$1,495,000
Days On Site 
3 Days
Bedrooms 
4
Inside Area (SqFt) 
3,882 sqft
Total Baths 
4
Full Baths 
3
Partial Baths 
1
Lot Size 
0.58 Acres
Year Built 
1999
MLS® Number 
10194952
Status 
Active
Property Tax 
$12,232.32
HOA/Condo/Coop Fees 
$37.5 monthly
Sq Ft Source 
N/A
Friends & Family
Recent Activity
3 days agoListing first seen on site
3 days agoListing updated with changes from the MLS®
General Features
Acres 
0.58
Attached Garage 
Yes
Garage 
Yes
Garage Spaces 
3
Levels 
Two
Parking 
AttachedGarageDrivewayGarage Faces SidePaved
Property Sub Type 
Single Family Residence
Security 
Smoke Detector(s)Security System
Sewer 
Public Sewer
Special Circumstances 
Standard
SqFt Above 
3882
SqFt Total 
3882
Style 
Transitional
Water Source 
PublicPrivateWell
Interior Features
Appliances 
Bar FridgeCooktopDisposalDouble OvenDishwasherMicrowaveTankless Water Heater
Basement 
Crawl Space
Cooling 
Central Air
Fireplace 
Yes
Fireplace Features 
Family RoomGas Log
Fireplaces 
1
Flooring 
CarpetHardwoodTile
Heating 
Central
Interior 
Built-in FeaturesCeiling Fan(s)ChandelierCrown MoldingCentral VacuumDouble VanityEntrance FoyerEat-in KitchenGranite CountersHigh CeilingsOpen FloorplanPantryRecessed LightingSoaking TubWet BarWalk-In Closet(s)Master Downstairs
Laundry Features 
Laundry RoomMain LevelSink
Main Level Bedrooms 
1
Window Features 
Insulated Windows
Bedroom 2 
Dimensions - 14.0 x 16.3Level - Second
Bedroom 3 
Dimensions - 12.5 x 15.0Level - Second
Bedroom 4 
Dimensions - 14.0 x 12.0Level - Second
Bonus Room 
Dimensions - 26.0 x 16.0Level - Second
Breakfast Room 
Dimensions - 12.0 x 13.0Level - Main
Dining Room 
Dimensions - 14.0 x 12.0Level - Main
Family Room 
Dimensions - 17.0 x 17.3Level - Main
Kitchen 
Dimensions - 11.6 x 17.0Level - Main
Laundry 
Dimensions - 8.3 x 10.6Level - Main
Master Bedroom 
Dimensions - 17.6 x 15.0Level - Main
Mud Room 
Dimensions - 15.0 x 6.3Level - Main
Office 
Dimensions - 11.0 x 13.7Level - Main
Other 
Dimensions - 7.0 x 16.0Level - Second
Save
Ask
Tour
Hide
Share
Exterior Features
Construction Details 
Brick Veneer
Exterior 
LightingRain Gutters
Fencing 
None
Lot Features 
Back YardFront YardLandscapedLevelNear Golf CourseSprinklers In FrontSprinklers In RearFew Trees
Patio And Porch 
DeckFront PorchPatioPorchScreened
Roof 
Asphalt
Windows/Doors 
Insulated Windows
Community Features
Association Fee 
$450.0
Association Fee Frequency 
Annually
Financing Terms Available 
CashConventionalVA Loan
Schools
School District
Unknown
Elementary School
Wake - Weatherstone Elementary
Middle School
Wake - West Cary Middle
High School
Wake - Green Hope High
Listing courtesy of Ginger Dawson of Berkshire Hathaway HomeService


Listings that are marked with an icon are provided courtesy of the Triangle MLS, Inc. of North Carolina, Internet Data Exchange Database. Copyright 2026 Triangle MLS, Inc. of North Carolina. All rights reserved.

Last checked: 2026-09-28 08:35 PM UTC

Neighborhood & Commute
Source: Walkscore
Save
Ask
Tour
Hide
Share