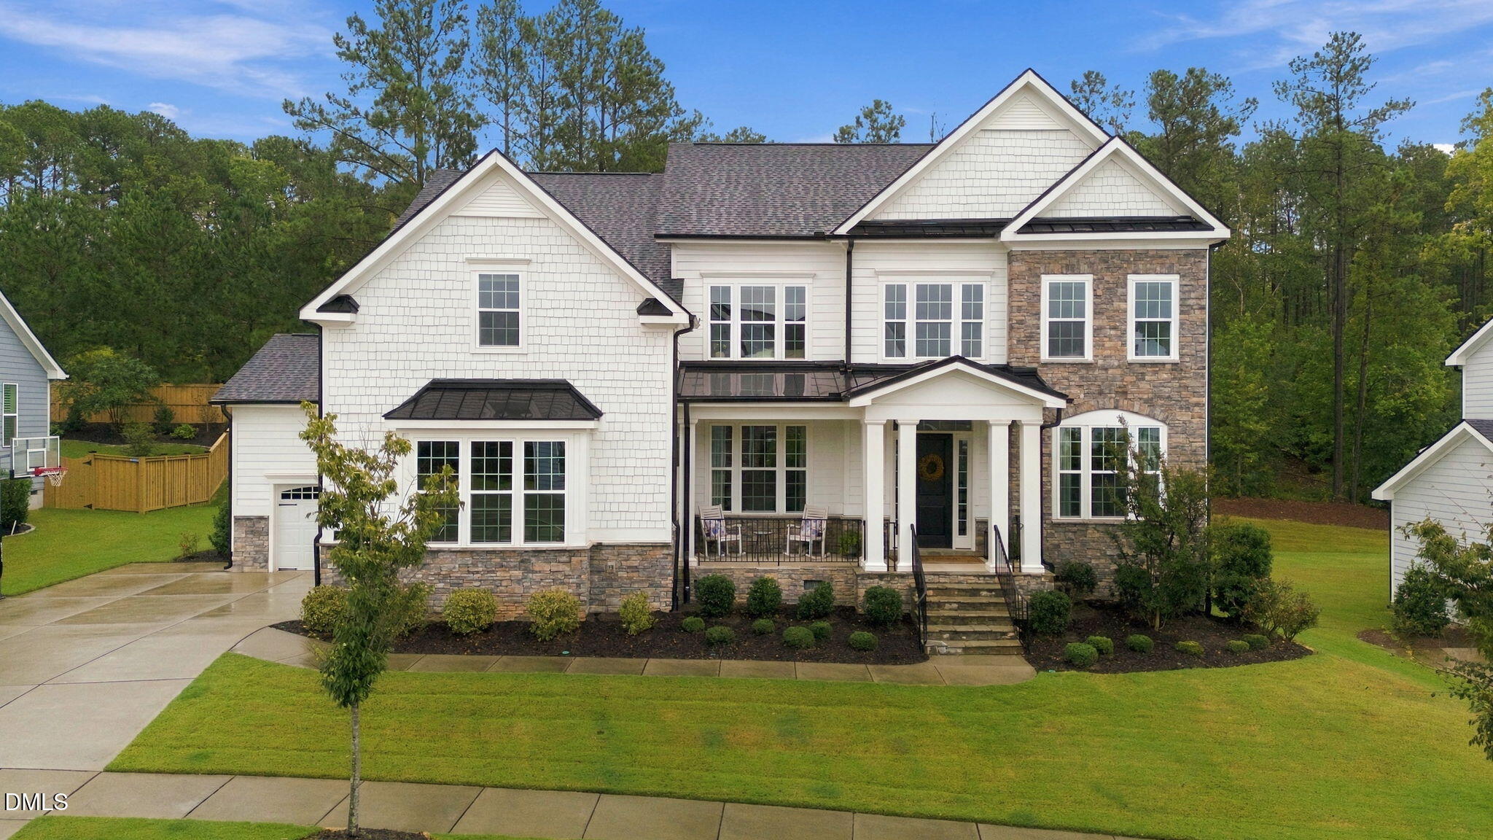
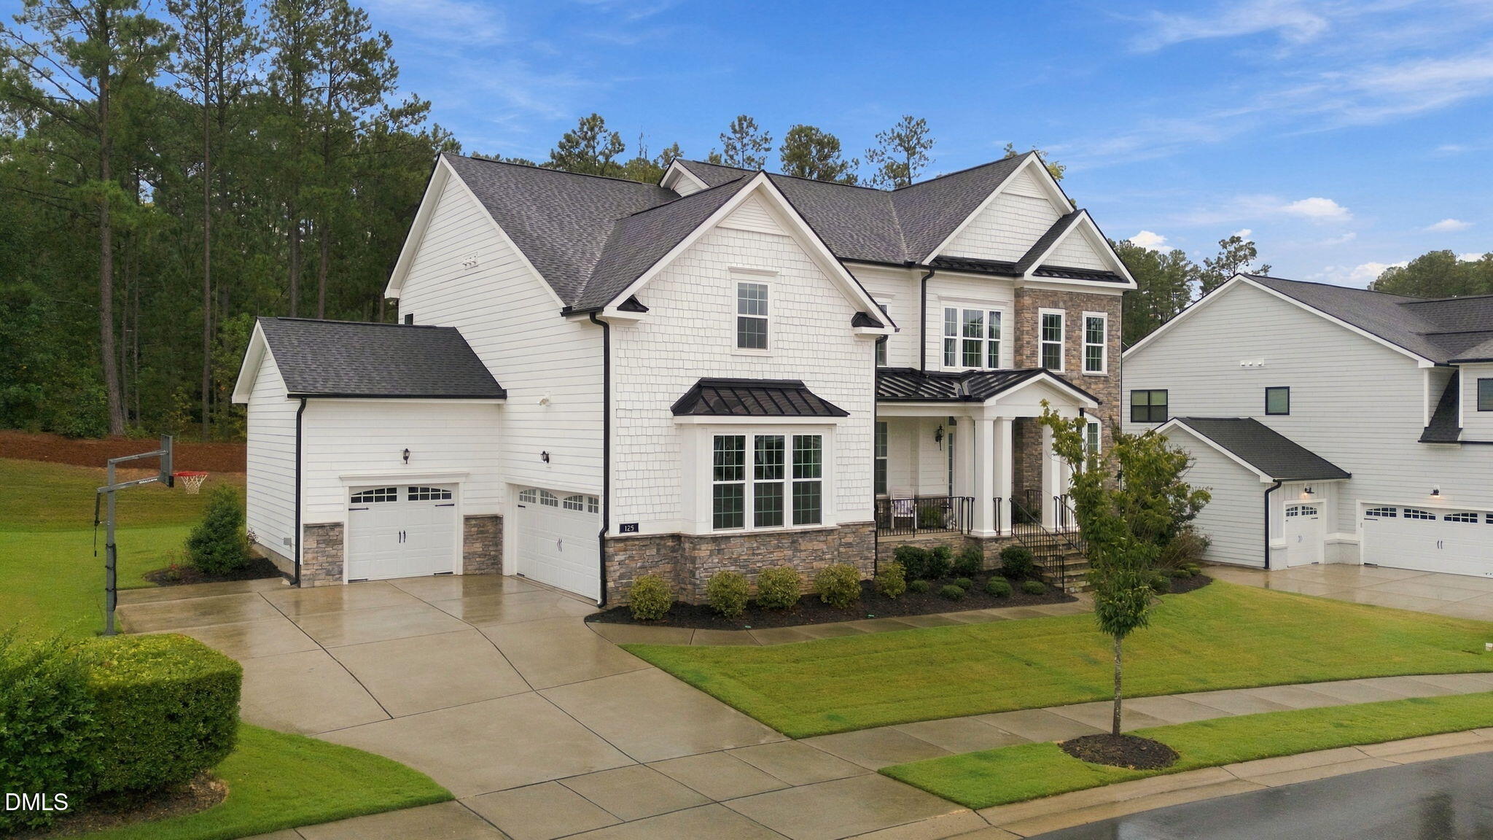
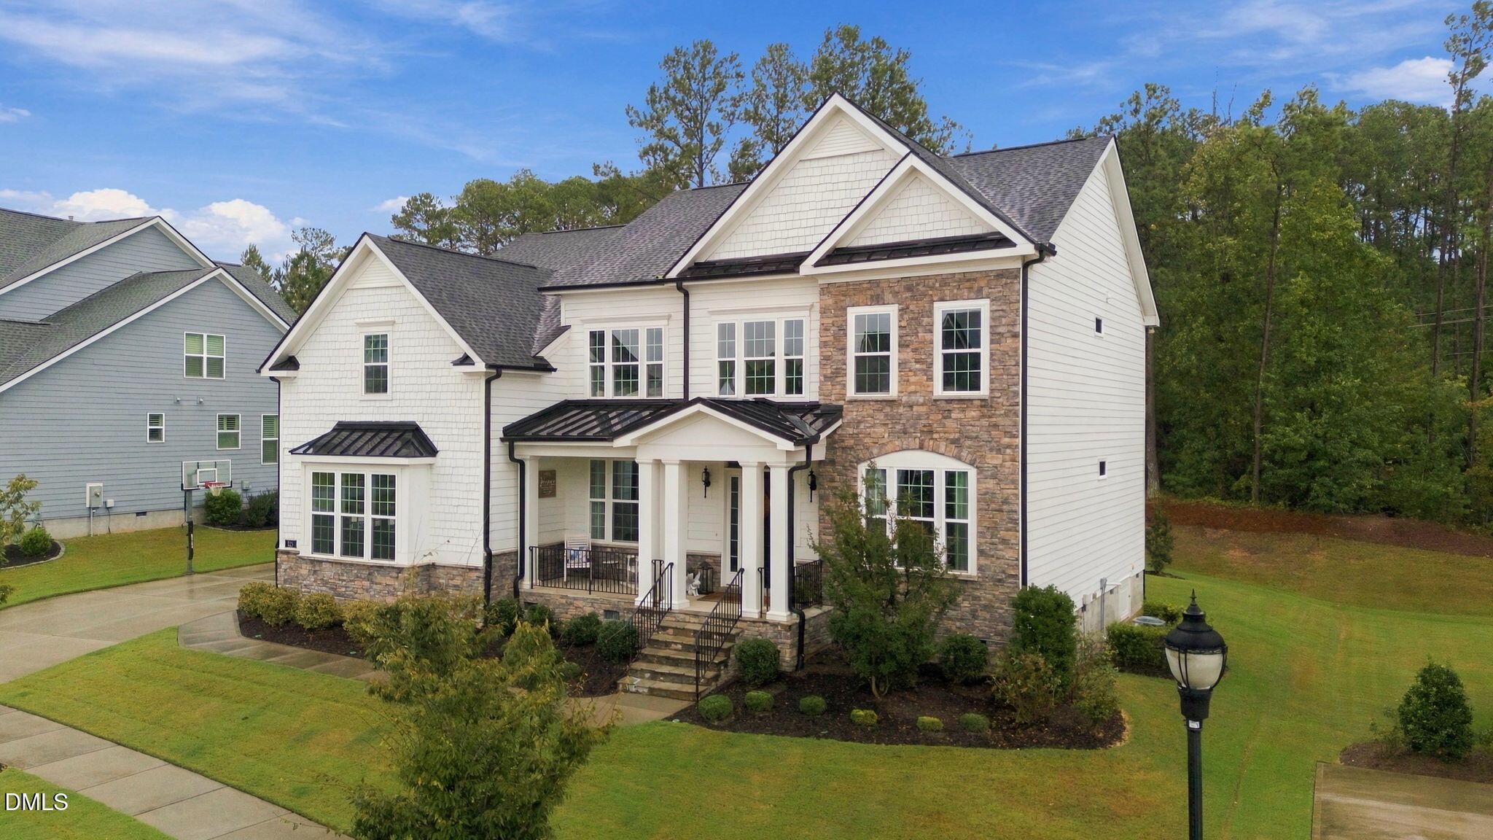
Welcome to 125 Grey Heron Lane, a beautifully appointed 5-bedroom, 4-bath Toll Brothers home offering just over 3,700 square feet in Addison Pond. Built in 2021, this impressive home welcomes you with a grand foyer, elegant wrought iron staircase, 10-foot ceilings throughout the first floor, and hardwood flooring that extends throughout the home. Elegant statement chandeliers throughout the home add a striking finishing touch, including beautiful fixtures in the grand foyer and soaring family room. The gourmet kitchen features quartz countertops and an expansive island with a built-in wine fridge. Ample cabinetry and thoughtfully designed storage throughout the kitchen provide plenty of space to keep everything organized while maintaining a clean, open feel. The kitchen flows directly into the main living area, creating an inviting space for everyday living and entertaining. The fireplace with a floor-to-ceiling tile surround anchors the living room, while Hunter Douglas blinds and custom Ethan Allen drapery add a tailored finish. The primary suite features custom California Closets and a spacious bathroom with a custom-tiled shower and dual showerheads. A 3-car garage provides plenty of room for vehicles and additional storage. Residents of Addison Pond enjoy full access to the exceptional amenities of 12 Oaks, including the clubhouse, restaurant and pub, main swimming pool, fitness center, tennis courts, pickle ball courts, community playground, miles of walking trails, a dog park, bocce ball courts, and a community garden. Conveniently located near shopping, dining, schools, and major commuting routes, this home offers beautiful finishes, generous living space, and access to an outstanding array of recreational and lifestyle amenities. Schedule your private showing today!
Listing Snapshot
Inside Area (SqFt)
3,724 sqft
HOA/Condo/Coop Fees
$327.5 monthly
Recent Activity
| 4 weeks ago | | Listing first seen on site |
| 4 weeks ago | | Listing updated with changes from the MLS |
General Features
Parking
AttachedGarageConcreteDrivewayGarage Faces FrontGarage Faces SideGarage Door OpenerLightedPaved
Property Sub Type
Single Family Residence
Special Circumstances
Standard
Style
TraditionalTransitional
Utilities
Cable AvailableElectricity ConnectedNatural Gas ConnectedPhone AvailableSewer ConnectedWater Connected
Interior Features
Appliances
Built-In Electric OvenCooktopConvection OvenDryerDisposalDishwasherExhaust FanElectric OvenGas CooktopGas Water HeaterIce MakerMicrowaveOvenPlumbed For Ice MakerRefrigeratorRange HoodSelf Cleaning OvenStainless Steel Appliance(s)Vented Exhaust FanWasherWasher/DryerWater HeaterWine Refrigerator
Fireplace Features
Blower FanGasGreat Room
Flooring
Ceramic TileHardwoodWood
Heating
CentralForced Air
Interior
ChandelierCrown MoldingDouble VanityEat-in KitchenGranite CountersHigh CeilingsHigh Speed InternetKitchen IslandNatural WoodworkOpen FloorplanPantryRecessed LightingSmart ThermostatSoaking TubVaulted Ceiling(s)Walk-In Closet(s)Wired for Data
Laundry Features
Electric Dryer HookupMain Level
Window Features
BlindsDrapesDouble Pane WindowsScreens
Bathroom 2
Dimensions - 9.0 x 5.4Level - Second
Bathroom 3
Dimensions - 9.7 x 8.6Level - Second
Bathroom 4
Dimensions - 8.4 x 5.7Level - First
Bedroom 2
Dimensions - 12.4 x 13.0Level - Second
Bedroom 3
Dimensions - 11.8 x 14.0Level - Second
Bedroom 4
Dimensions - 11.8 x 13.0Level - Second
Bedroom 5
Dimensions - 12.4 x 11.0Level - First
Dining Room
Dimensions - 11.8 x 17.8Level - First
Entrance Hall
Dimensions - 11.0 x 15.5Level - FirstDescription - Foyer
Great Room
Dimensions - 17.8 x 19.5Level - First
Kitchen
Dimensions - 13.6 x 19.0Level - First
Laundry
Dimensions - 7.0 x 6.0Level - First
Living Room
Dimensions - 11.8 x 17.8Level - First
Master Bathroom
Dimensions - 13.8 x 13.0Level - Second
Master Bedroom
Dimensions - 13.5 x 17.7Level - Second
Other
Dimensions - 10.2 x 14.5Level - FirstDescription - Casual Dining
Exterior Features
Construction Details
Attic/Crawl Hatchway(s) InsulatedBlockFiber CementStone
Exterior
LightingPrivate YardRain Gutters
Lot Features
Back YardFront YardLandscaped
Patio And Porch
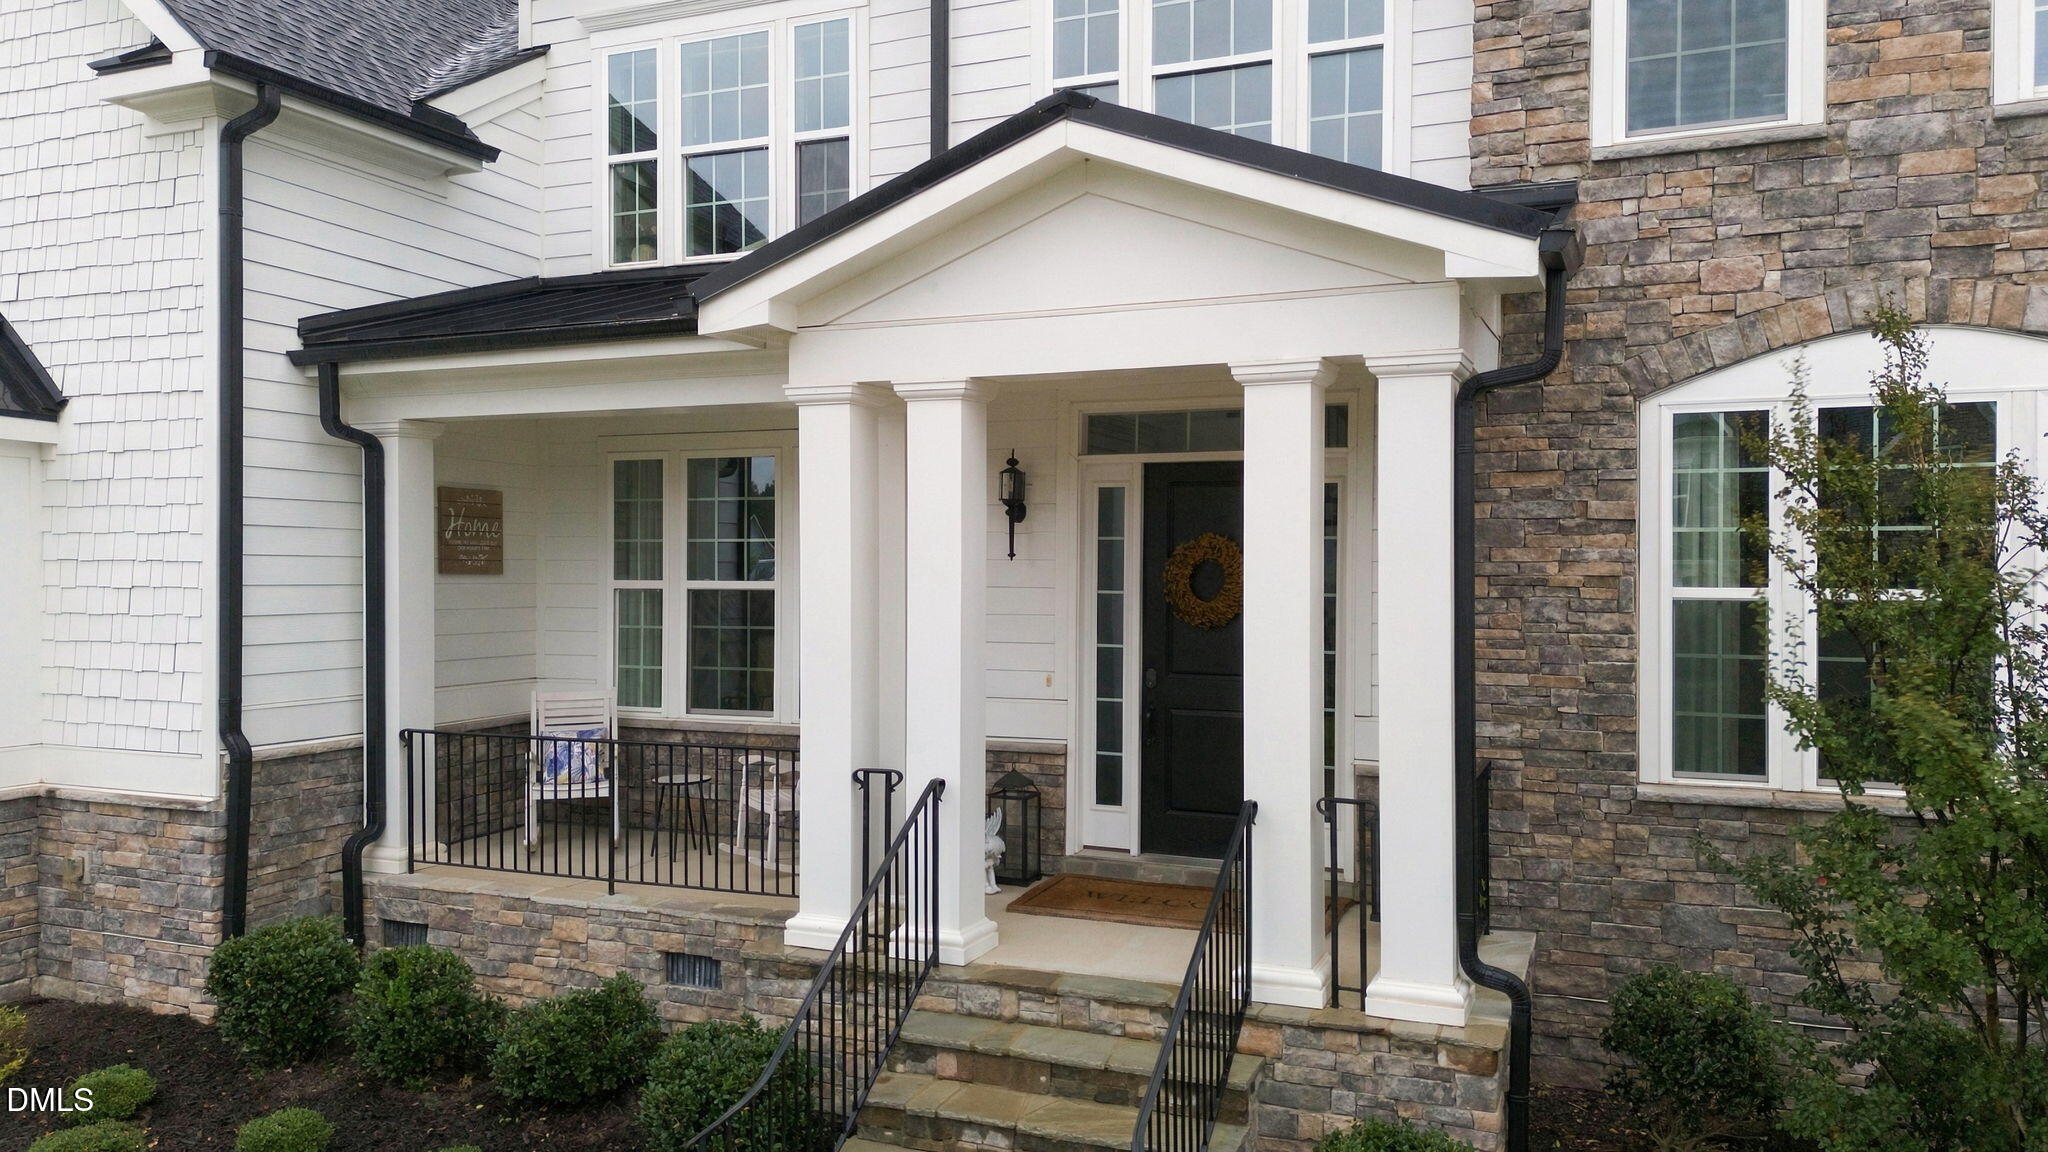
CoveredDeckFront Porch
Road Frontage
City Street
Windows/Doors
BlindsDrapesDouble Pane WindowsScreens
Community Features
Accessibility Features
Therapeutic Whirlpool
Association Amenities
ClubhouseDog ParkFitness CenterJogging PathOtherPlaygroundPoolPond Year RoundTennis Court(s)
Association Fee Frequency
Quarterly
Additional Association Fee
$169.0
Additional Association Fee Frequency
Monthly
Community Features
ClubhouseFitness CenterGolfPlaygroundPoolRestaurantStreet LightsSidewalksTennis Court(s)
Financing Terms Available
CashConventionalFHAVA Loan
Schools
Elementary SchoolWake - Oakview Elementary School
Middle SchoolWake - Apex Friendship Middle
High SchoolWake - Felton Grove High
Listing courtesy of Michael Resavy of Keller Williams Realty Cary

Listings that are marked with an icon are provided courtesy of the Triangle MLS, Inc. of North Carolina, Internet Data Exchange Database. Copyright 2026 Triangle MLS, Inc. of North Carolina. All rights reserved.
Last checked: 2026-10-24 01:38 PM UTC
Source: Walkscore


Did you know? You can invite friends and family to your search. They can join your search, rate and discuss listings with you.