Save
Ask
Tour
Hide
Share
$465,000
New Listing

221 Heidinger Drive
Cary, NC 27511

For Sale|Single Family Residence|Active
3
Beds
3
Total Baths
2
Full Baths
1
Partial Bath
1,726
SqFt
$269
/SqFt
1984
Built
Subdivision:
Pepperdine
County:
Wake

Due to the health concerns created by Coronavirus we are offering personal 1-1 online video walkthough tours where possible.
Call Now: 919.818.5001
Is this the listing for you? We can help make it yours.
919.818.5001
221 Heidinger Drive221 Heidinger Drive221 Heidinger Drive221 Heidinger Drive
Save
Ask
Tour
Hide
Share

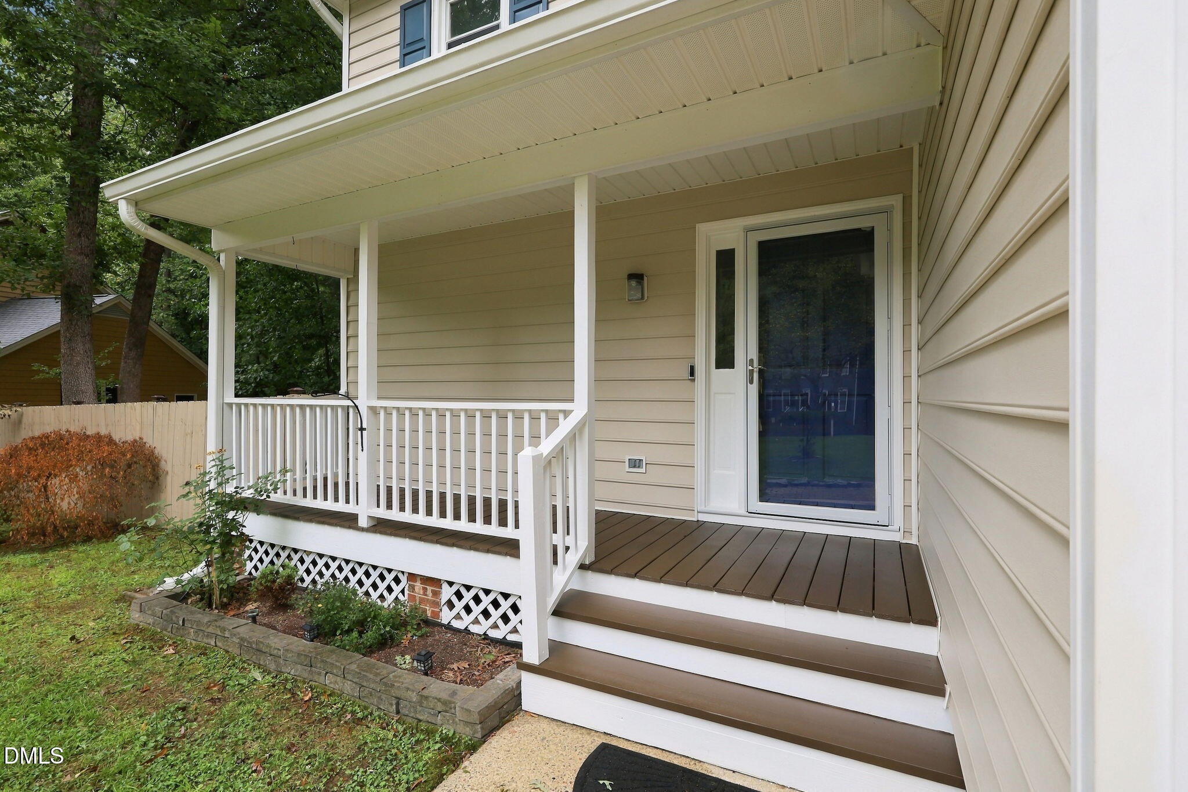
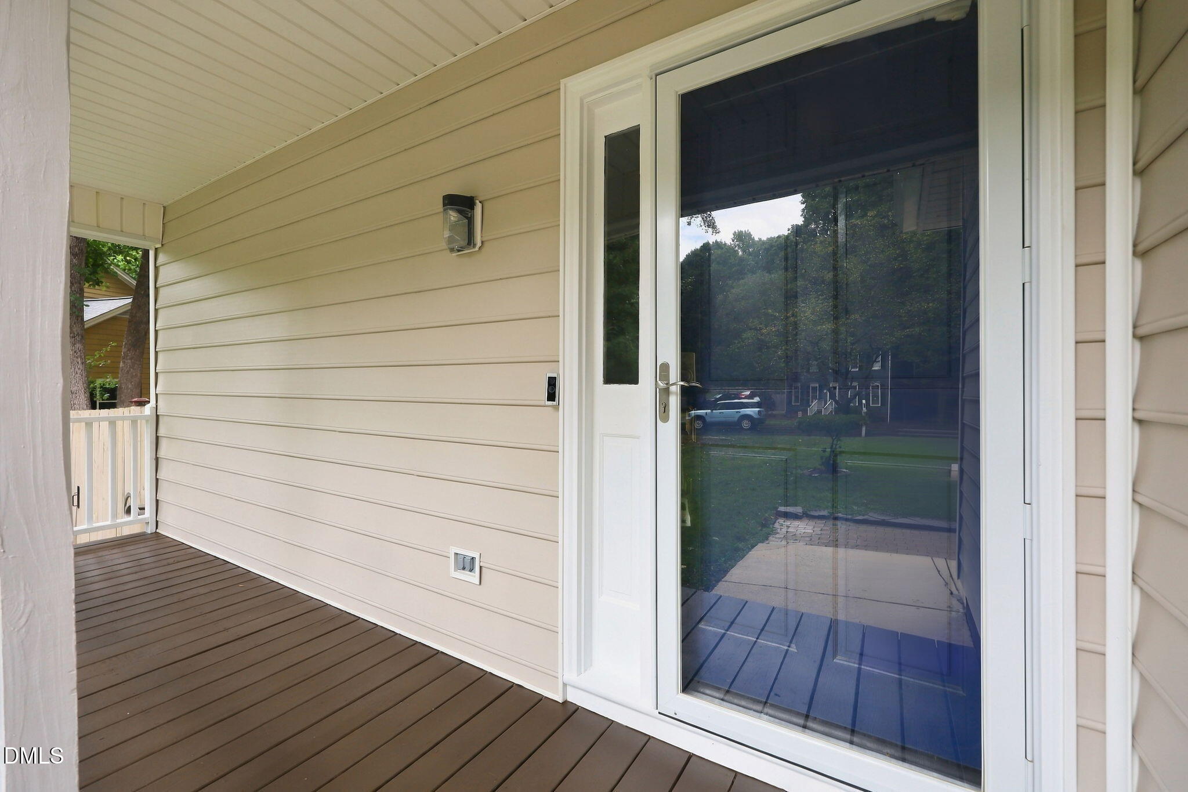
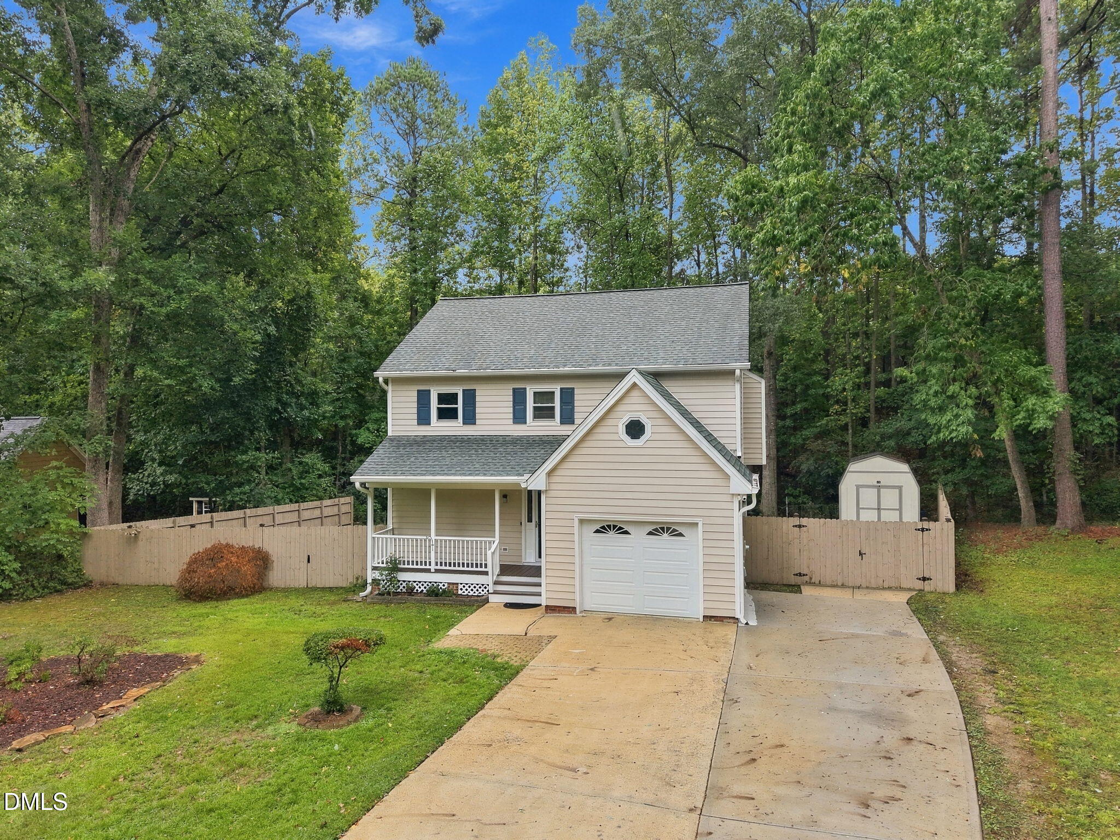
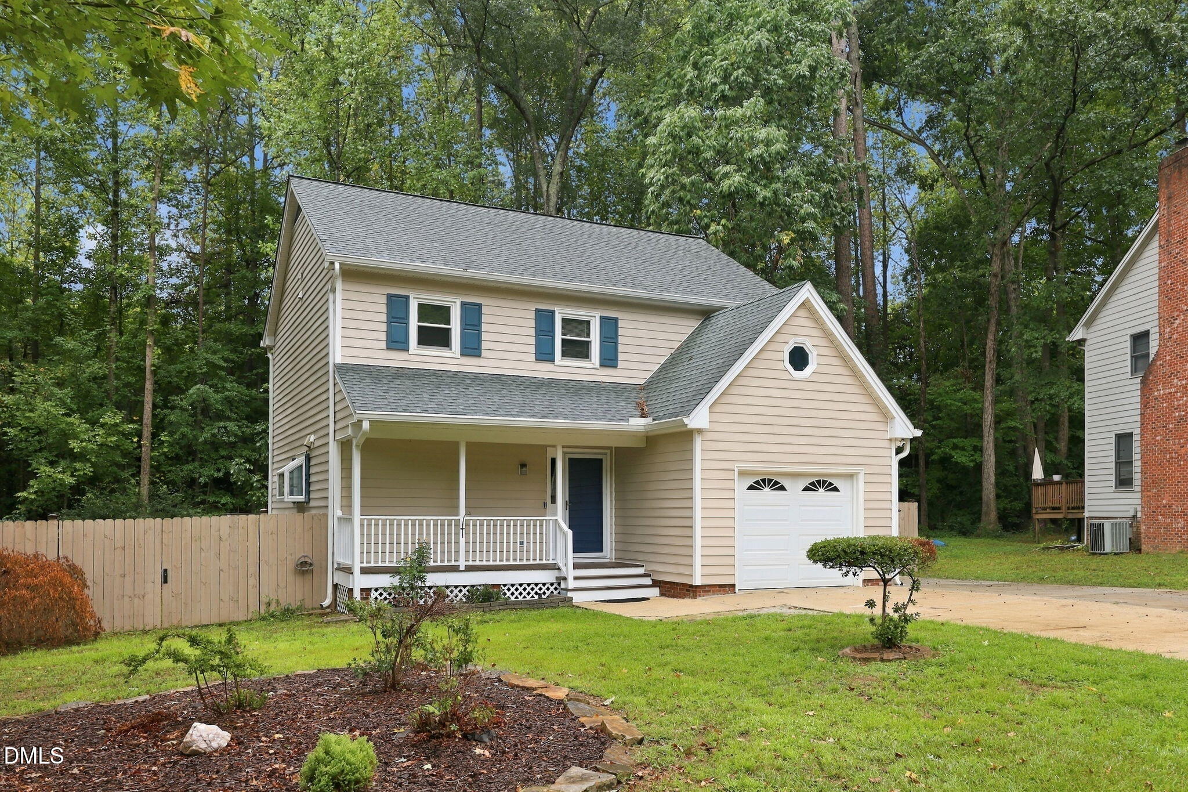
Welcome to this newly updated, move-in-ready gem in Cary, offering the ultimate freedom with no HOA. As you approach, a charming rocking chair front porch invites you to sit back and relax. Step inside to discover brand new LVP flooring flowing gracefully throughout most of the home. The inviting living room serves as a cozy gathering space, highlighted by a modern electric fireplace. The heart of the home is the beautifully appointed kitchen, boasting sleek granite countertops, a stylish tile backsplash, and matching stainless steel appliances. Upstairs, you will find three comfortable bedrooms, including a primary suite complete with its own private ensuite bathroom. The third bedroom features a delightful attached space, perfect for use as a small playroom or a home office. Outdoor living is equally impressive, featuring a large, beautiful covered deck that overlooks a fully fenced backyard. Newly poured concrete walkways lead you around the property, which also includes a convenient storage shed. Convenience meets modern tech with a garage that comes pre-wired for an EV charger. Don't miss your chance to own this fantastic Cary property.

Save
Ask
Tour
Hide
Share
Listing Snapshot
Price 
$465,000
Days On Site 
0 Days
Bedrooms 
3
Inside Area (SqFt) 
1,726 sqft
Total Baths 
3
Full Baths 
2
Partial Baths 
1
Lot Size 
0.28 Acres
Year Built 
1984
MLS® Number 
10194978
Status 
Active
Property Tax 
$3,621.64
HOA/Condo/Coop Fees 
N/A
Sq Ft Source 
N/A
Friends & Family
Recent Activity
5 hours agoListing first seen on site
5 hours agoListing updated with changes from the MLS®
General Features
Acres 
0.28
Attached Garage 
Yes
Garage 
Yes
Garage Spaces 
1
Levels 
Two
Parking 
AttachedGarage
Property Sub Type 
Single Family Residence
Sewer 
Public Sewer
Special Circumstances 
Standard
SqFt Above 
1726
SqFt Total 
1726
Style 
Traditional
Water Source 
Public
Zoning 
R12
Interior Features
Appliances 
DishwasherElectric RangeMicrowaveRefrigerator
Basement 
Crawl Space
Cooling 
Central Air
Fireplace 
Yes
Fireplace Features 
ElectricLiving Room
Fireplaces 
1
Flooring 
Ceramic TileLaminateVinyl
Heating 
Heat Pump
Laundry Features 
Laundry RoomUpper Level
Bedroom 2 
Dimensions - 13.1 x 11.5Level - Second
Bedroom 3 
Dimensions - 13.1 x 9.11Level - Second
Bonus Room 
Dimensions - 11.0 x 10.0Level - Second
Dining Room 
Dimensions - 11.8 x 7.7Level - Main
Kitchen 
Dimensions - 11.9 x 11.4Level - Main
Living Room 
Dimensions - 19.5 x 16.11Level - Main
Master Bedroom 
Dimensions - 13.2 x 13.11Level - Second
Save
Ask
Tour
Hide
Share
Exterior Features
Construction Details 
Vinyl Siding
Fencing 
Back Yard
Roof 
Shingle
Community Features
Financing Terms Available 
CashConventionalFHAVA Loan
Schools
School District
Unknown
Elementary School
Wake - Farmington Woods Elementary
Middle School
Wake - East Cary Middle
High School
Wake - Cary High
Listing courtesy of Ariadna Sibello of EXP Realty LLC


Listings that are marked with an icon are provided courtesy of the Triangle MLS, Inc. of North Carolina, Internet Data Exchange Database. Copyright 2026 Triangle MLS, Inc. of North Carolina. All rights reserved.

Last checked: 2026-09-25 10:30 PM UTC

Neighborhood & Commute
Source: Walkscore
Save
Ask
Tour
Hide
Share