Save
Ask
Tour
Hide
Share
$670,000
3 Days On Site

8320 Running Fern Way
Willow Springs, NC 27592

For Sale|Single Family Residence|Active
4
Beds
4
Total Baths
4
Full Baths
3,644
SqFt
$184
/SqFt
2022
Built
Subdivision:
Honeycutt Landing
County:
Wake

Due to the health concerns created by Coronavirus we are offering personal 1-1 online video walkthough tours where possible.
Call Now: 919.818.5001
Is this the listing for you? We can help make it yours.
919.818.5001
8320 Running Fern Way8320 Running Fern Way8320 Running Fern Way8320 Running Fern Way
Save
Ask
Tour
Hide
Share

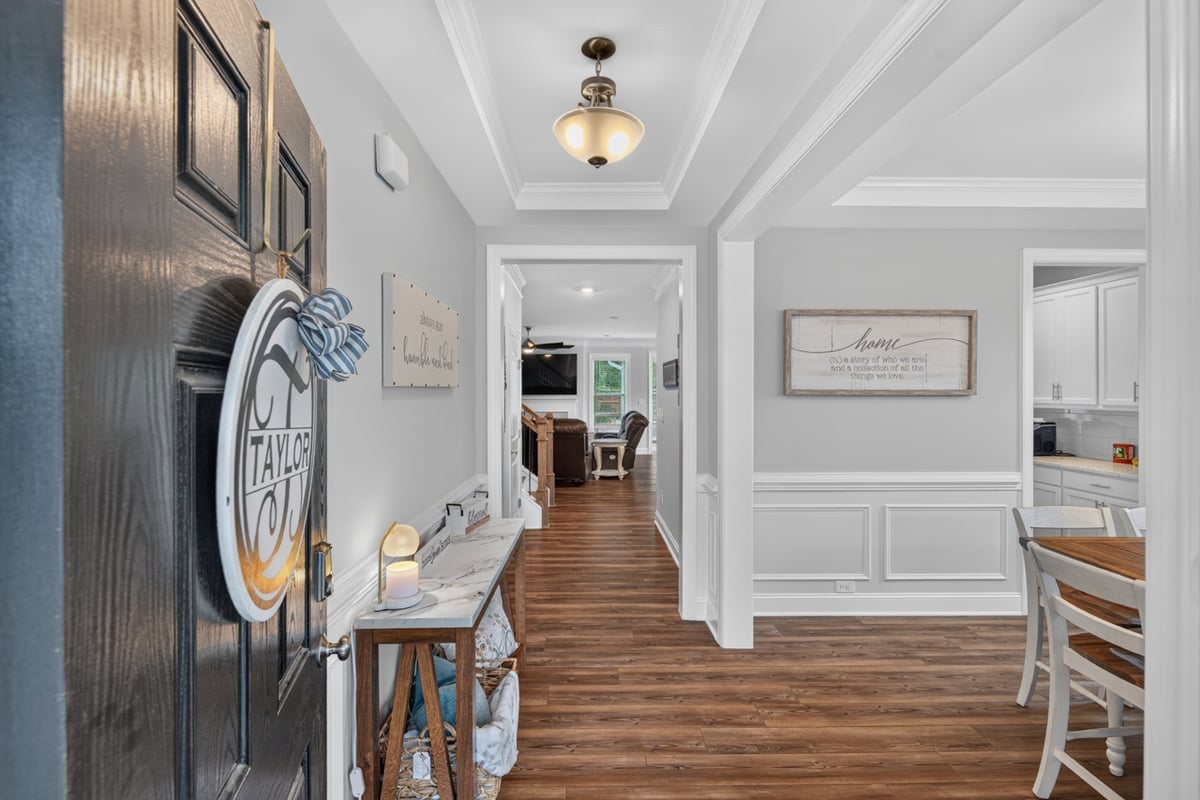
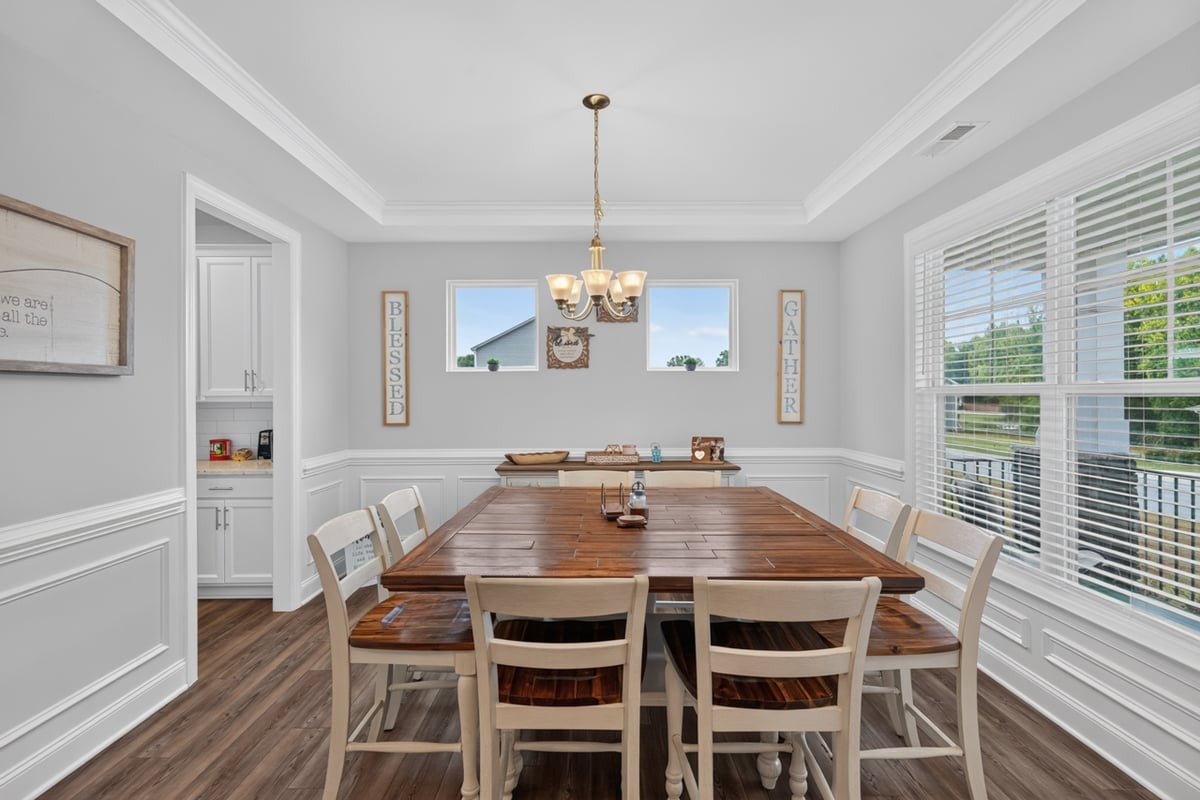
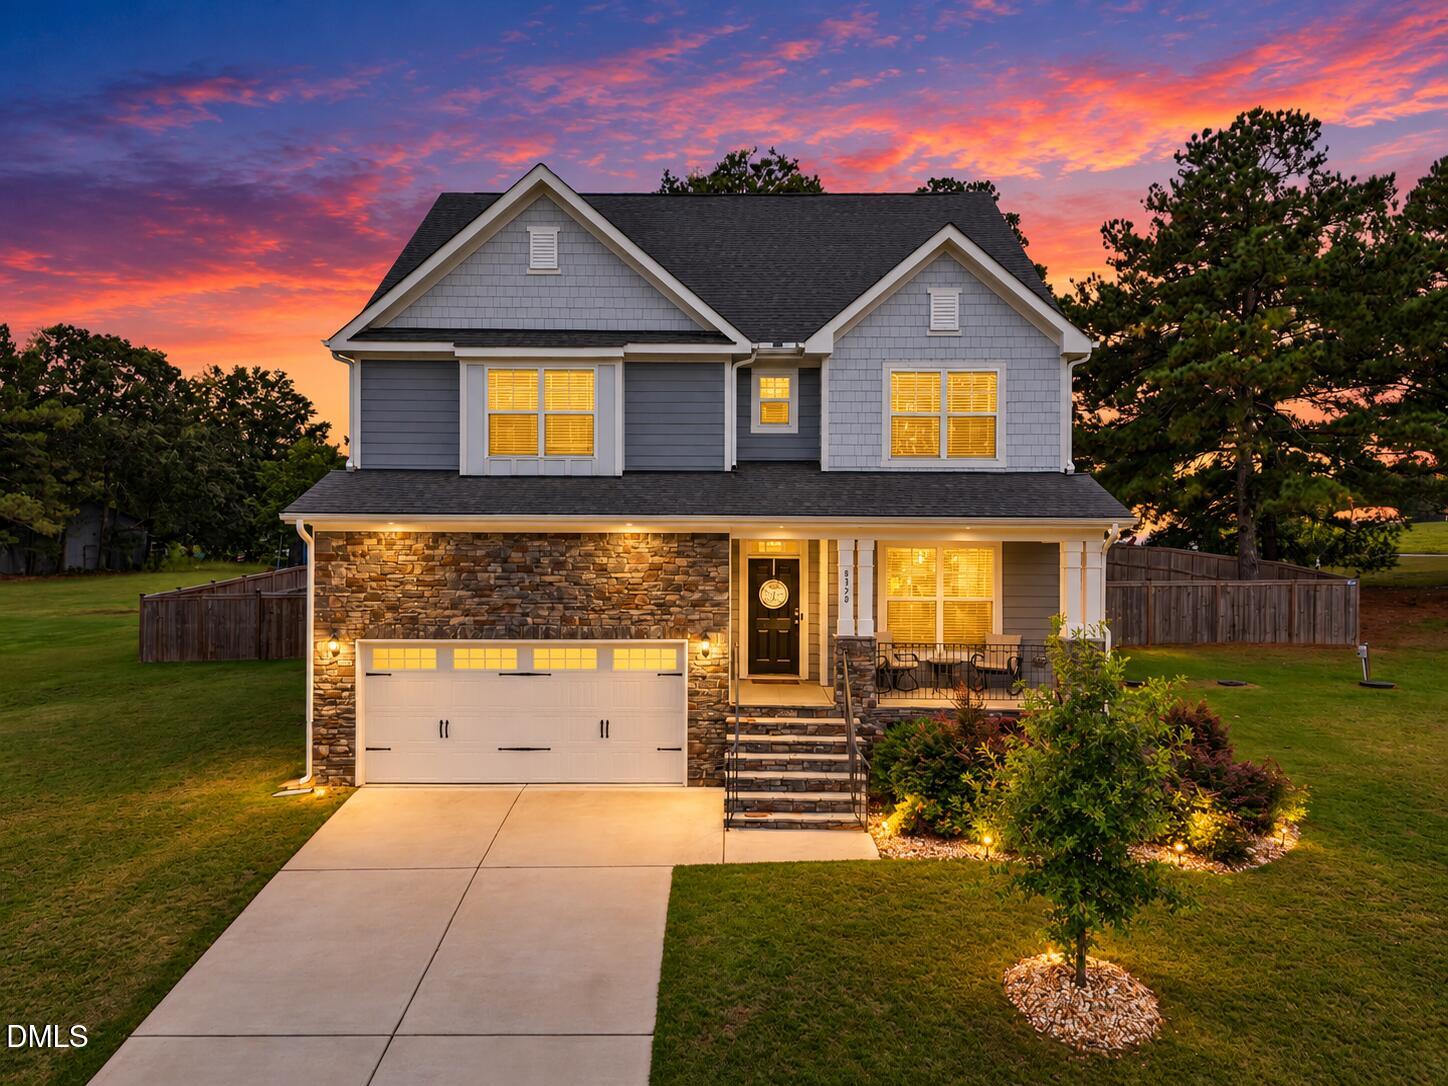
Welcome to 8320 Running Fern Way, offering 3,644 sq. ft. of beautifully designed living space across three finished levels. Built in 2022, this 4-bedroom home offers a flexible floor plan with plenty of room to spread out. LVP flooring flows throughout the first and second levels. The main level features a first-floor guest bedroom along with a gourmet kitchen complete with granite countertops, a large center island with sink, gas cooktop with vent hood, and generous pantry space. The kitchen opens to the main living area, while the sunroom provides even more space for relaxing, dining, or entertaining. Step into the primary suite, complete with tray ceilings and luxurious flooring throughout. French glass doors open into a versatile bonus room,currently set up as a home office. Whether you need a private sitting area, a nearby nursery, a dedicated gym room, or a creative studio, this thoughtful layout easily adapts to your lifestyle needs. The third floor adds another dimension to the home with a large finished bonus room and its own full bathroom, ideal for a media room, game room, home gym, guest retreat, or additional flex space. With four bedrooms, three finished levels, a first-floor guest bedroom, sunroom, third-floor bonus with full bath, attached garage, and a layout that adapts to a variety of needs, 8320 Running Fern Way delivers the space and versatility that can be hard to find. Come experience everything this Willow Spring home has to offer!

Save
Ask
Tour
Hide
Share
Listing Snapshot
Price 
$670,000
Days On Site 
3 Days
Bedrooms 
4
Inside Area (SqFt) 
3,644 sqft
Total Baths 
4
Full Baths 
4
Partial Baths 
N/A
Lot Size 
0.57 Acres
Year Built 
2022
MLS® Number 
10195000
Status 
Active
Property Tax 
$3,575
HOA/Condo/Coop Fees 
$50 monthly
Sq Ft Source 
N/A
Friends & Family
Recent Activity
4 days agoListing first seen on site
4 days agoListing updated with changes from the MLS®
General Features
Acres 
0.57
Attached Garage 
Yes
Foundation 
Concrete Perimeter
Garage 
Yes
Garage Spaces 
2
Levels 
Three Or MoreTwo
Parking 
AttachedGarageDriveway
Property Condition 
Updated/Remodeled
Property Sub Type 
Single Family Residence
Security 
Smoke Detector(s)
Sewer 
Septic Tank
Special Circumstances 
Standard
SqFt Above 
3644
SqFt Total 
3644
Style 
ColonialCraftsman
Utilities 
Cable ConnectedElectricity ConnectedNatural Gas ConnectedSewer Connected
Water Source 
Other
Zoning 
R-30
Interior Features
Appliances 
CooktopDryerDouble OvenDishwasherFree-Standing RefrigeratorGas CooktopIce MakerMicrowaveOvenRefrigeratorRange HoodSelf Cleaning OvenStainless Steel Appliance(s)WasherWasher/DryerWater Heater
Basement 
Crawl Space
Cooling 
Central AirCeiling Fan(s)
Fireplace 
Yes
Fireplace Features 
GasGlass DoorsLiving Room
Fireplaces 
1
Flooring 
CarpetTileWoodVinyl
Heating 
Fireplace(s)Forced Air
Interior 
Breakfast BarCeiling Fan(s)ChandelierCrown MoldingKitchen IslandOpen FloorplanPantryRecessed LightingStone CountersTray Ceiling(s)Walk-In Closet(s)
Laundry Features 
InsideLaundry RoomSinkUpper LevelWasher Hookup
Main Level Bedrooms 
1
Window Features 
BlindsScreens
Bathroom 2 
Level - Main
Bathroom 3 
Level - Second
Bathroom 4 
Level - Third
Bedroom 2 
Dimensions - 11.4 x 11.8Level - Main
Bedroom 3 
Dimensions - 12.1 x 13.2Level - Second
Bedroom 4 
Dimensions - 11.9 x 14.9Level - Second
Master Bedroom 
Dimensions - 16.0 x 17.7Level - Second
Save
Ask
Tour
Hide
Share
Exterior Features
Construction Details 
FrameShake SidingStone
Exterior 
Private YardRain Gutters
Fencing 
Back YardFencedGateWood
Lot Features 
Back YardClearedFew Trees
Patio And Porch 
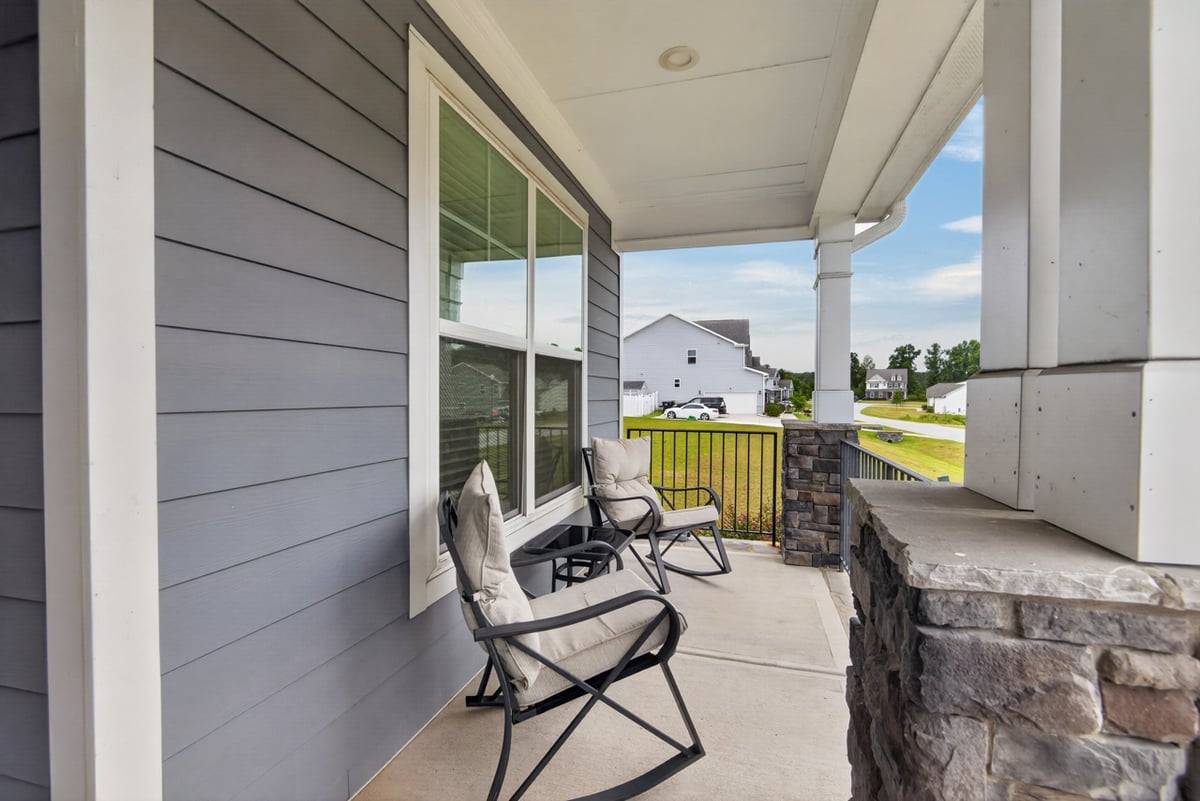
CoveredDeckFront PorchPorch
Roof 
Shingle
View 
Neighborhood
Waterview 
Neighborhood
Windows/Doors 
BlindsScreens
Community Features
Association Amenities 
ClubhouseMaintenance GroundsPool
Association Fee 
$50.0
Association Fee Frequency 
Monthly
Community Features 
SuburbanStreet Lights
Financing Terms Available 
CashConventionalFHAUSDA LoanVA Loan
Schools
School District
Unknown
Elementary School
Wake - Willow Springs Elementary
Middle School
Wake - Herbert Akins Road Middle
High School
Wake - Willow Spring High School
Listing courtesy of Bernardo Antonio Lundy of ERA Live Moore


Listings that are marked with an icon are provided courtesy of the Triangle MLS, Inc. of North Carolina, Internet Data Exchange Database. Copyright 2026 Triangle MLS, Inc. of North Carolina. All rights reserved.

Last checked: 2026-09-28 08:35 PM UTC

Neighborhood & Commute
Source: Walkscore
Save
Ask
Tour
Hide
Share