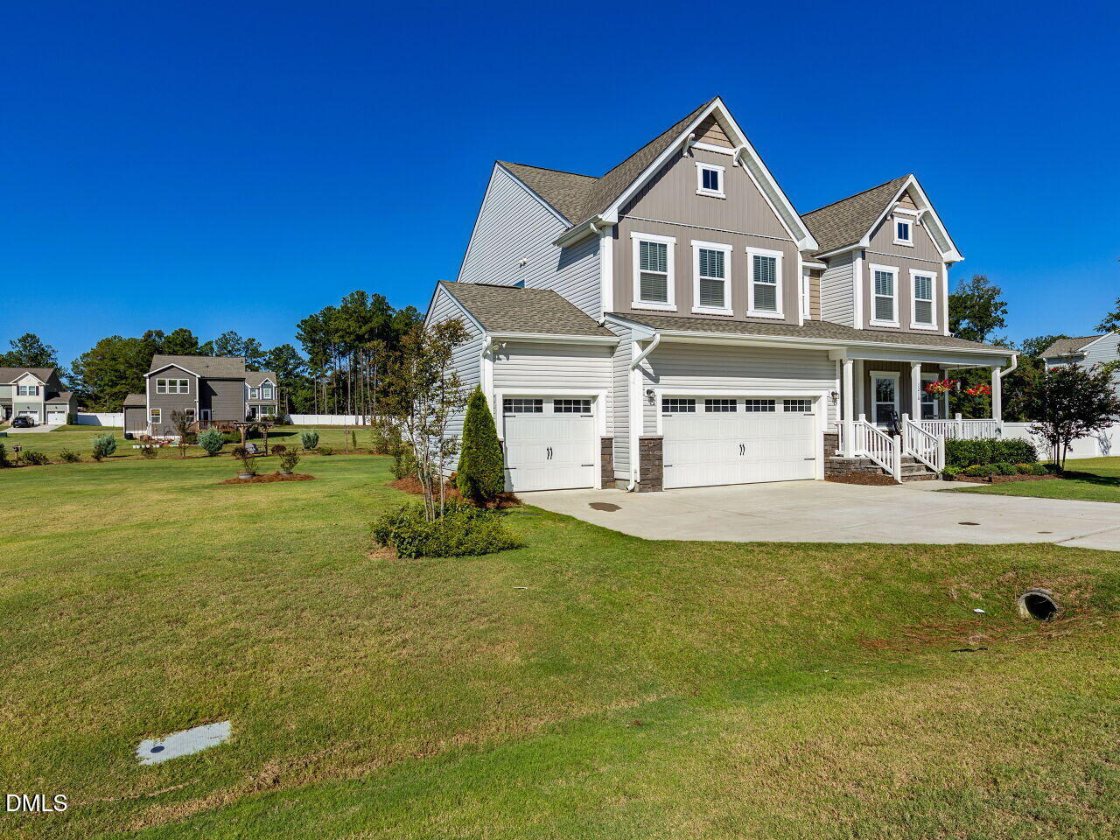
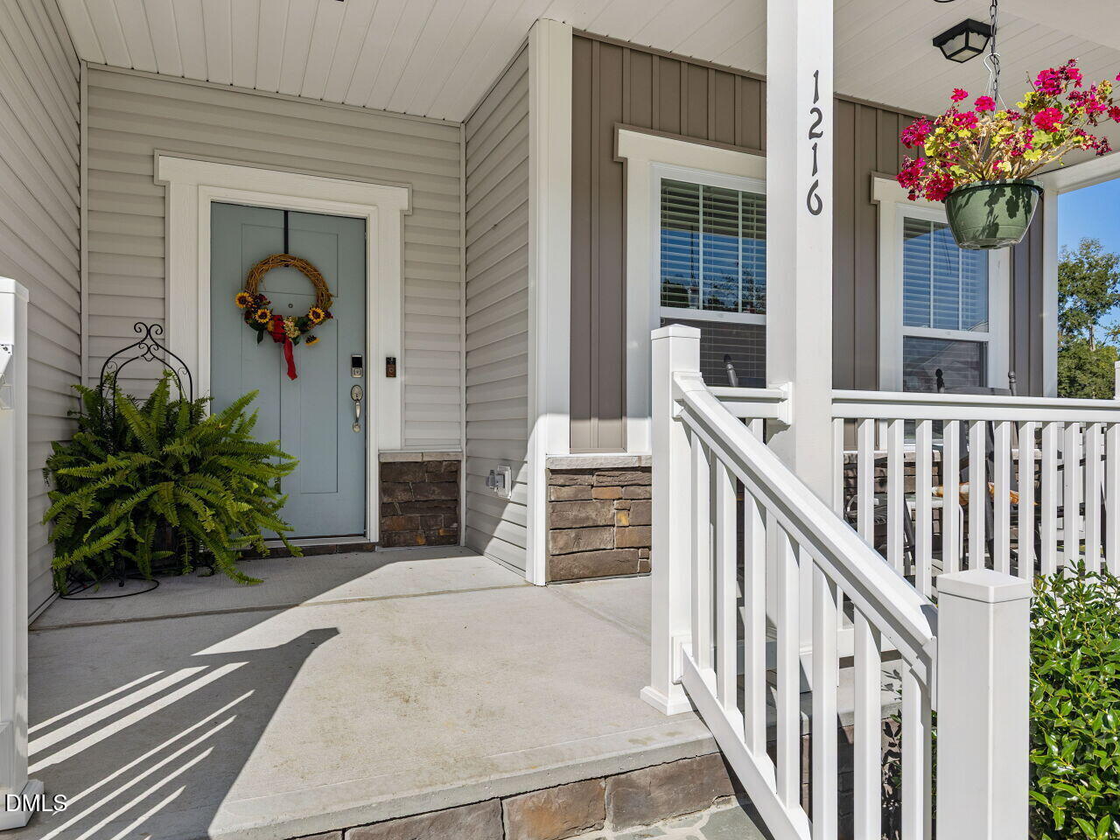
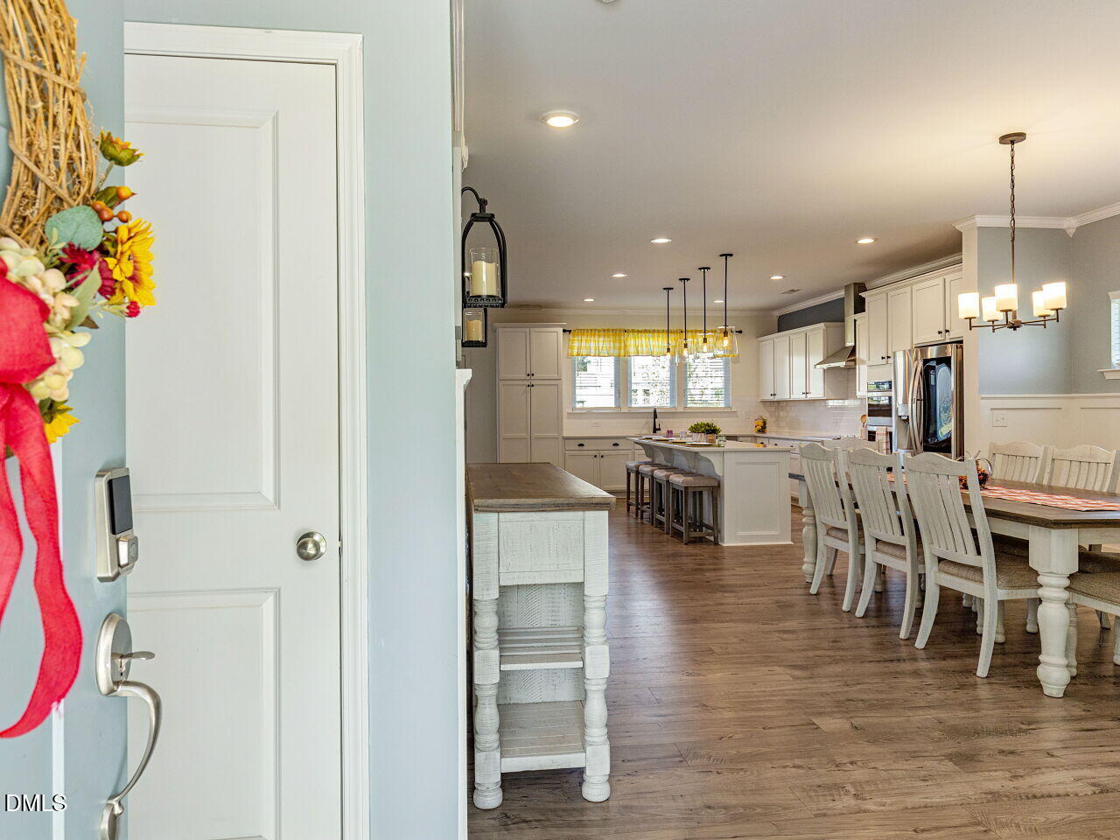
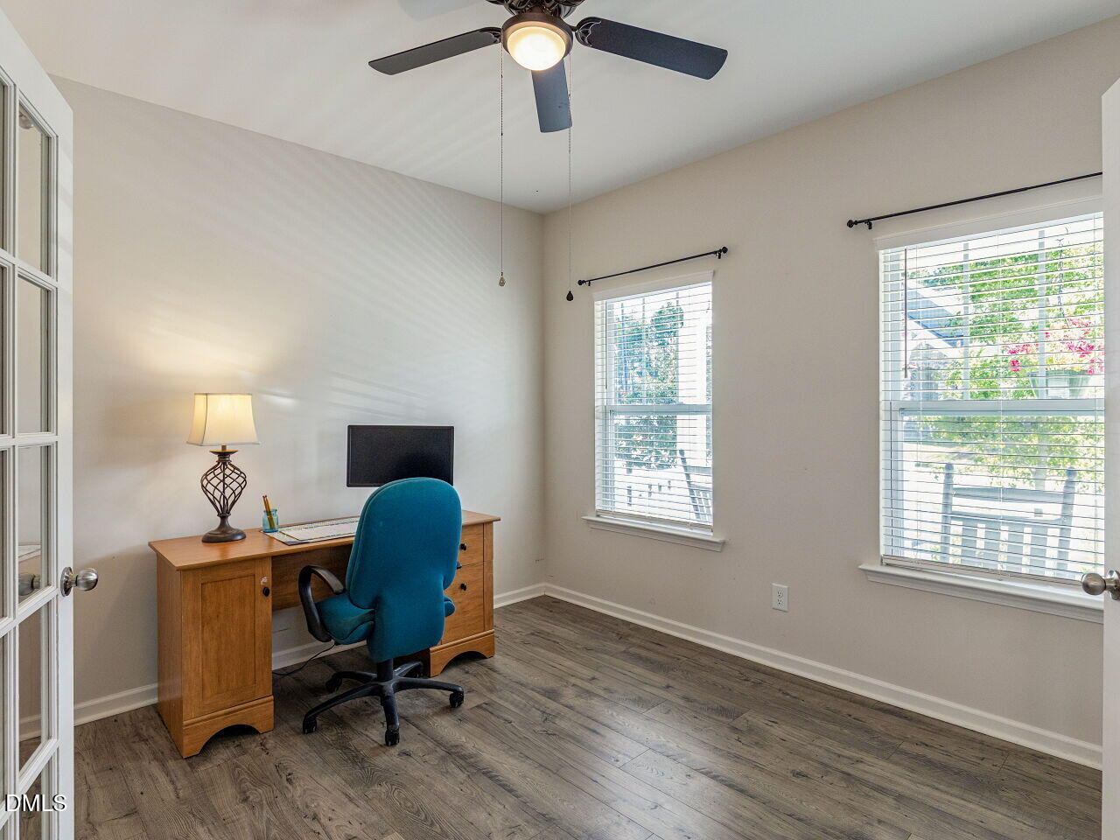
Almost 2,900 square feet of living space on a half-acre lot, with 4 bedrooms, 2.5 bathrooms, and a 3-car garage! The spacious gourmet kitchen features stainless steel appliances, a tile backsplash, white cabinetry, and a huge island—perfect for gathering with family and friends. An open-concept kitchen and family room create a welcoming heart of the home, while a first-floor office offers a convenient work-from-home space or extra space for guests. Plank flooring, crown molding, and custom trim add style throughout the first level. The luxurious primary suite features a spacious walk-in closet with custom built-ins and a beautifully appointed ensuite bath. Relax in the inviting soaking tub or enjoy the walk-in tiled shower, complete with a rain showerhead and two convenient built-in niches. Quartz countertops add a stylish, sophisticated finishing touch. 3 more bedrooms, a loft, and a laundry room complete the second floor. Enjoy outdoor living on the covered front porch, deck, and patio, with a dedicated firepit area and beautifully landscaped grounds.
Listing Snapshot
Inside Area (SqFt)
2,876 sqft
HOA/Condo/Coop Fees
$200 Semi-Annually
Recent Activity
| 3 days ago | | Price changed to $547,500 |
| 3 days ago | | Listing updated with changes from the MLS® |
| 3 weeks ago | | Listing first seen on site |
General Features
Disclosures
Seller Disclosure
Parking
AttachedGarageConcreteCoveredDrivewayOn SiteStorage
Property Sub Type
Single Family Residence
Security
Smoke Detector(s)
Special Circumstances
Standard
Style
CraftsmanTransitional
Utilities
Cable ConnectedElectricity ConnectedWater ConnectedSewer Connected
Interior Features
Appliances
Built-In Electric OvenCooktopDryerDishwasherElectric CooktopElectric OvenENERGY STAR Qualified AppliancesElectric RangeElectric Water HeaterFree-Standing RefrigeratorIce MakerMicrowaveOvenRefrigeratorRange HoodSelf Cleaning OvenStainless Steel Appliance(s)WasherWasher/Dryer
Cooling
Central AirCeiling Fan(s)Electric
Flooring
CarpetTileVinylWood
Heating
ElectricForced AirZoned
Interior
Breakfast BarBuilt-in FeaturesCeiling Fan(s)ChandelierCrown MoldingDouble VanityKitchen IslandOpen FloorplanRecessed LightingStone CountersWalk-In Closet(s)
Laundry Features
InsideLaundry RoomUpper Level
Window Features
BlindsENERGY STAR Qualified WindowsInsulated WindowsScreens
Bedroom 2
Dimensions - 12.8 x 11.0Level - Second
Bedroom 3
Dimensions - 11.0 x 14.8Level - Second
Bedroom 4
Dimensions - 11.4 x 13.3Level - Second
Dining Room
Dimensions - 15.9 x 10.7Level - Main
Family Room
Dimensions - 19.7 x 14.0Level - Main
Kitchen
Dimensions - 14.3 x 18.5Level - Main
Loft
Dimensions - 15.2 x 16.0Level - Second
Master Bedroom
Dimensions - 19.3 x 14.5Level - Second
Office
Dimensions - 10.6 x 12.0Level - Main
Exterior Features
Construction Details
Board & Batten SidingStoneStone VeneerVertical SidingVinyl Siding
Exterior
Fire PitPrivate YardRain Gutters
Lot Features
Back YardFront YardInterior LotLandscapedRectangular Lot
Patio And Porch
CoveredDeckFront PorchPatioPorch
Windows/Doors
BlindsENERGY STAR Qualified WindowsInsulated WindowsScreens
Community Features
Association Amenities
Management
Association Fee Frequency
Semi-Annually
Community Features
Street Lights
Financing Terms Available
CashConventionalFHAUSDA LoanVA Loan
Building Access
Front Door
Schools
Elementary SchoolWake - Banks Road Elementary
Middle SchoolWake - West Lake Middle
High SchoolWake - Willow Spring High School
Listing courtesy of Darlene Zeitler of O'Meara Realty Group Inc.

Listings that are marked with an icon are provided courtesy of the Triangle MLS, Inc. of North Carolina, Internet Data Exchange Database. Copyright 2026 Triangle MLS, Inc. of North Carolina. All rights reserved.
Last checked: 2026-10-18 11:09 PM UTC
Source: Walkscore


Did you know? You can invite friends and family to your search. They can join your search, rate and discuss listings with you.