

504 Currituck DriveRaleigh, NC 27609
Due to the health concerns created by Coronavirus we are offering personal 1-1 online video walkthough tours where possible.
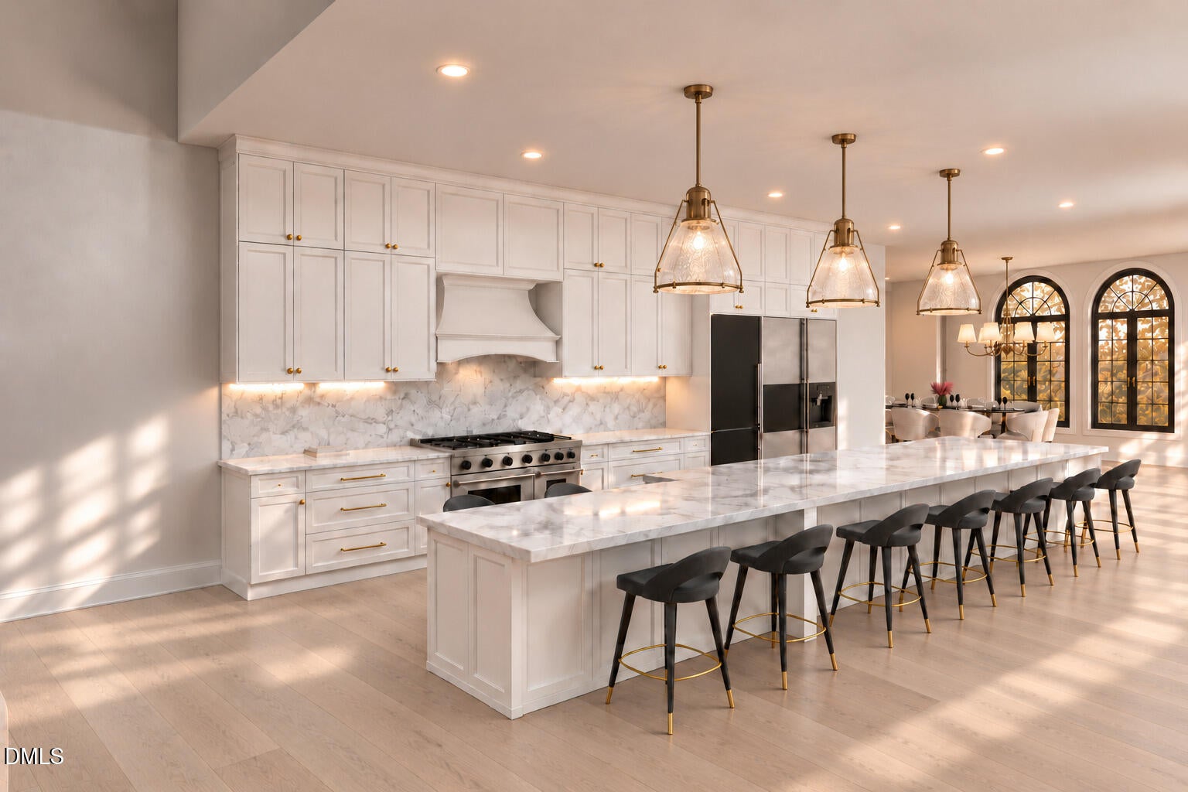
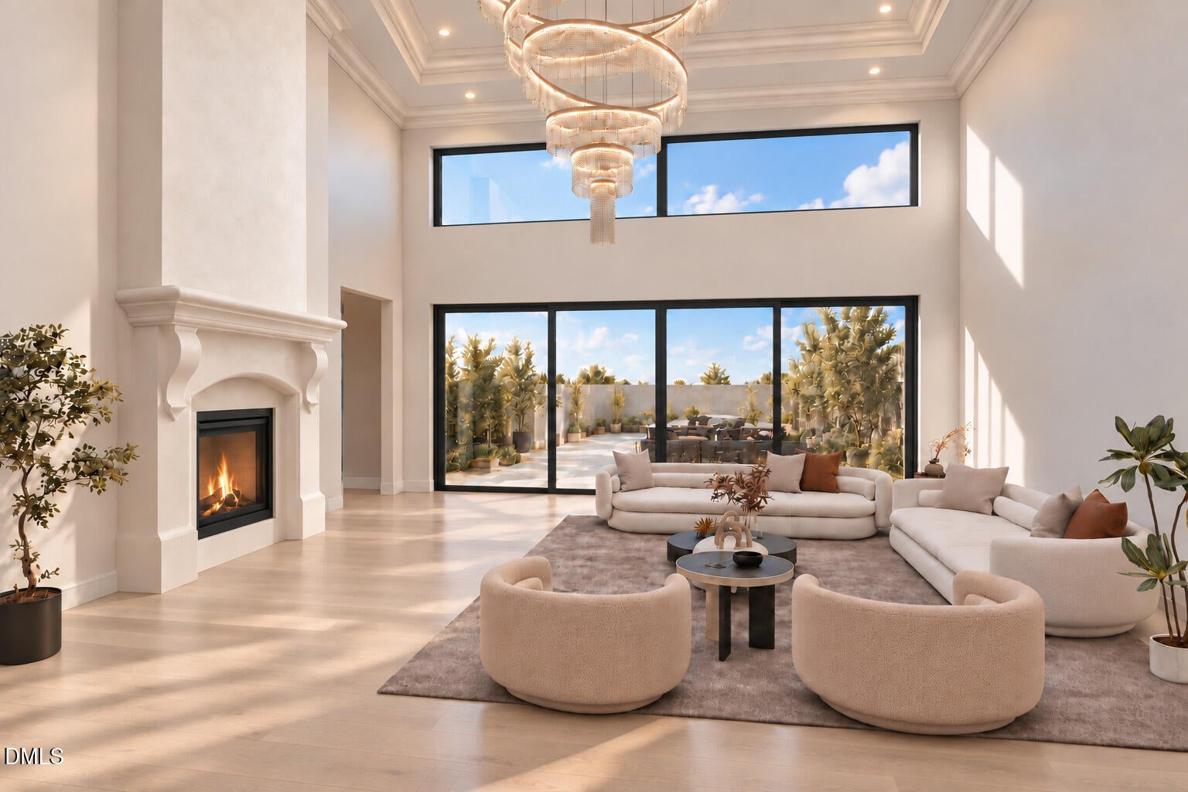
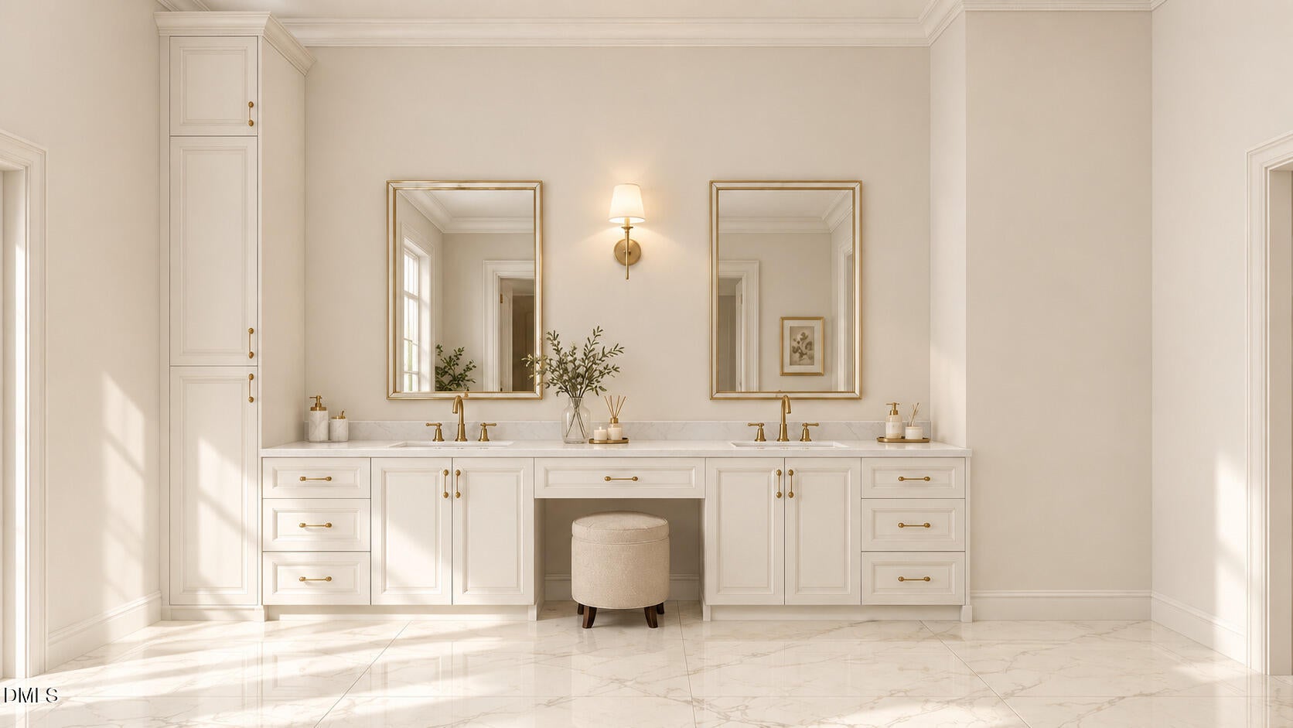
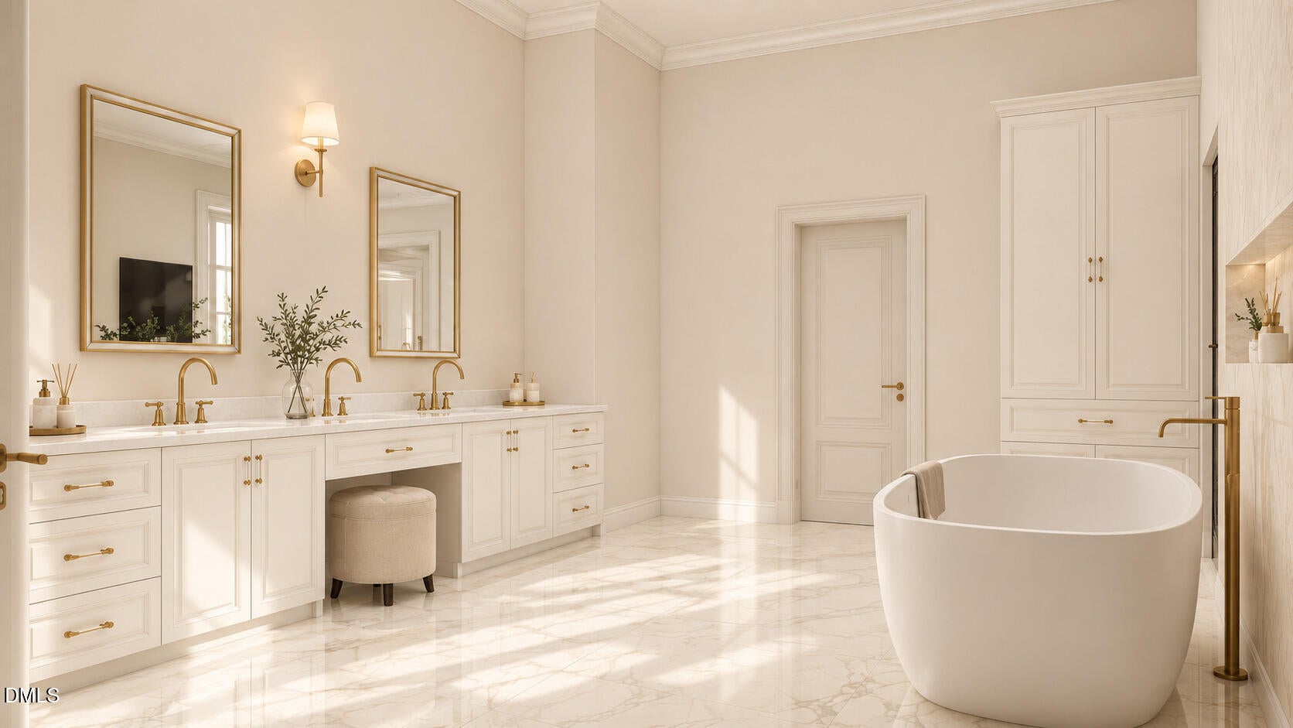
Rare luxury new construction opportunity currently under construction in one of the most walkable locations in North Hills and Midtown Raleigh, with an estimated spring 2027 completion. This exceptional 6,362 square foot new build offers the opportunity to own a sophisticated custom style home in one of Raleigh's most desirable neighborhoods, just steps from North Hills shopping, dining, entertainment, fitness, and everyday amenities. The thoughtfully designed floor plan features a main level primary suite with a luxurious spa inspired bathroom, while 4 additional upstairs bedrooms each offer private en-suite bathrooms. The open concept design creates seamless flow from the welcoming foyer into the gourmet kitchen, dining area, and spacious family room. A dramatic quad sliding door connects the family room to the expansive covered outdoor living area, creating exceptional indoor outdoor living and entertaining space. The gourmet kitchen is equipped with a premium Wolf and Sub Zero appliance package and is designed for both everyday living and entertaining. The large covered porch overlooks a beautifully landscaped and exceptionally private backyard, with natural topography providing additional privacy and separation. Additional features include a 3 car garage, expansive living spaces, high end finishes, and a highly desirable North Hills Raleigh location. Enjoy unparalleled convenience to Midtown Raleigh, North Hills, downtown Raleigh, RDU International Airport, Research Triangle Park, I-440, I-40, and the greater Triangle area. This North Hills luxury new construction home presents a rare opportunity to combine modern design, exceptional indoor outdoor living, privacy, and walkable access to some of the best shopping, restaurants, entertainment, and amenities in Raleigh, NC.
| yesterday | Listing first seen on site | |
| yesterday | Listing updated with changes from the MLS® |

Listings that are marked with an icon are provided courtesy of the Triangle MLS, Inc. of North Carolina, Internet Data Exchange Database. Copyright 2026 Triangle MLS, Inc. of North Carolina. All rights reserved.
Last checked: 2026-09-30 12:59 PM UTC
Did you know? You can invite friends and family to your search. They can join your search, rate and discuss listings with you.