

2140 N Lakeshore DriveChapel Hill, NC 27514
Due to the health concerns created by Coronavirus we are offering personal 1-1 online video walkthough tours where possible.
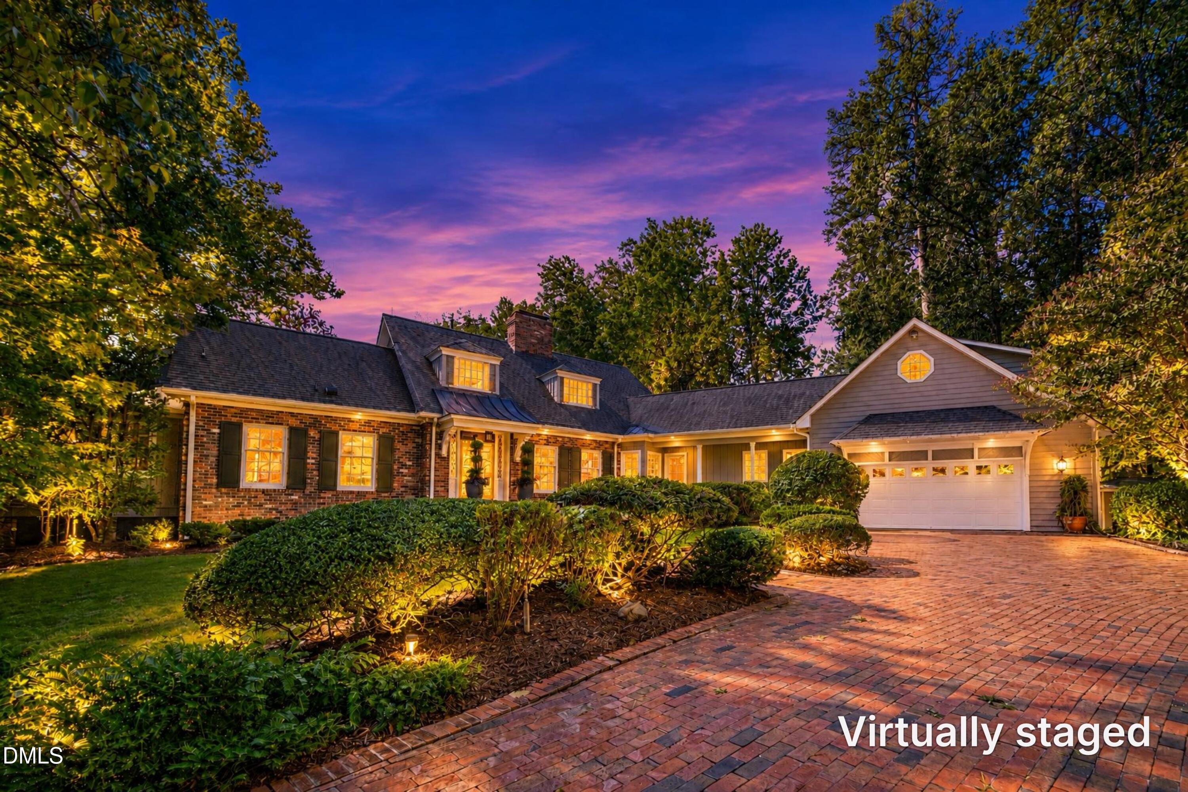
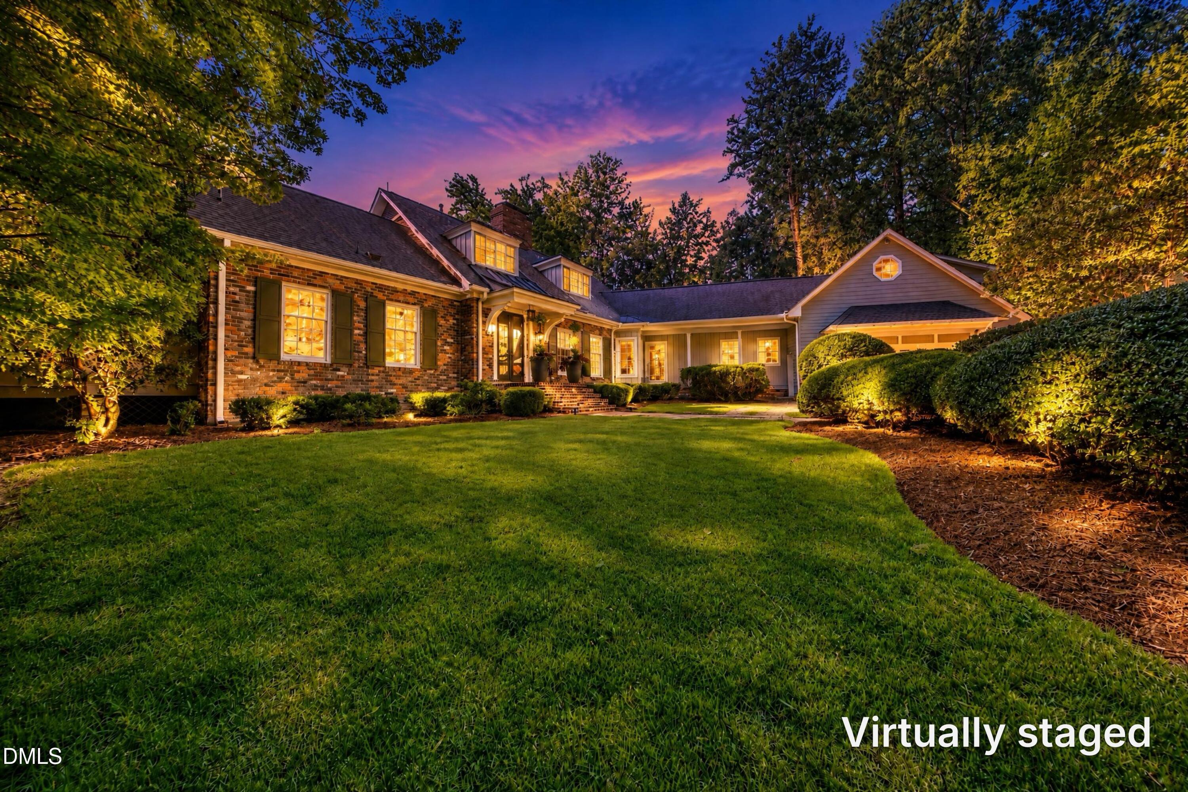
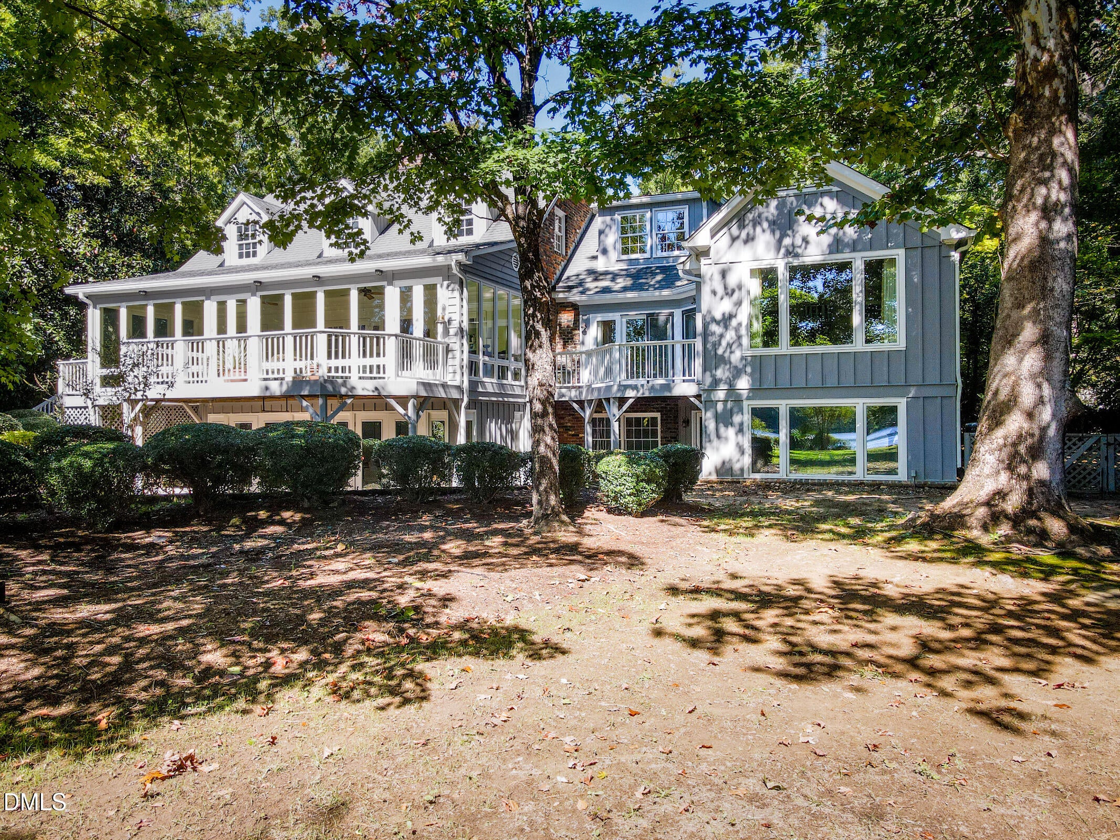
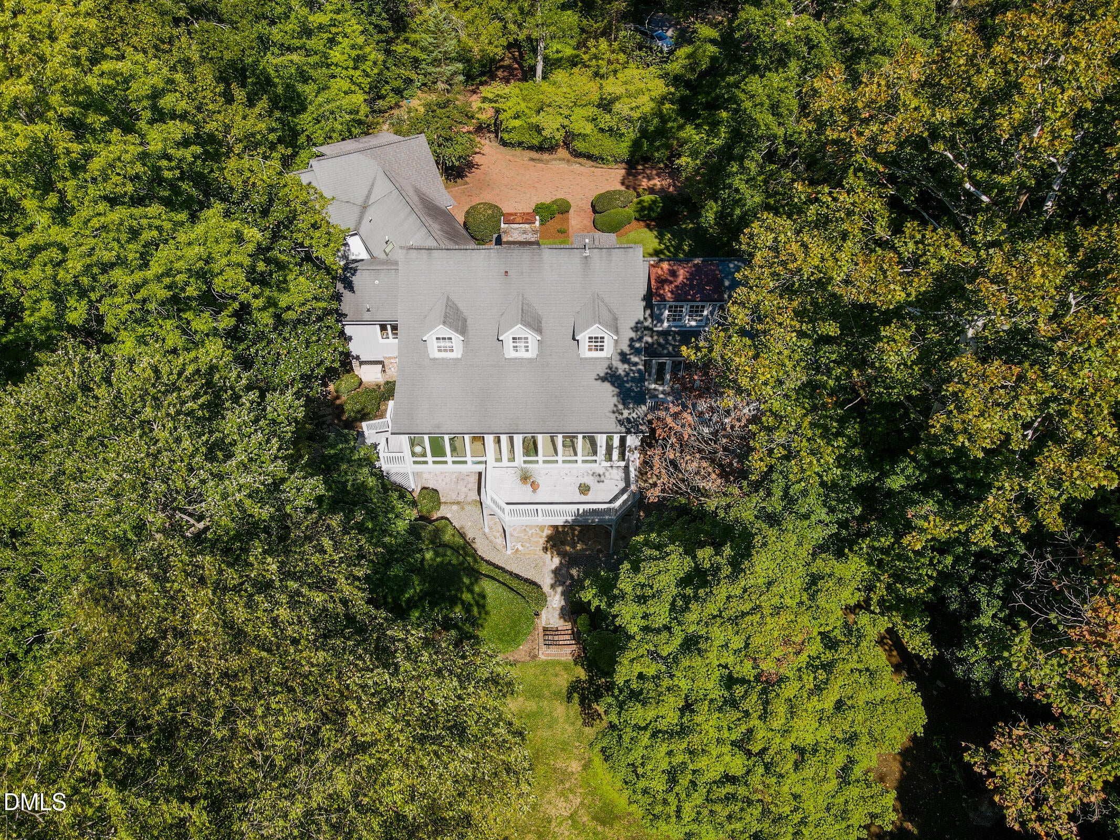
This luxury lake front estate, is located in the heart of the beloved Lake Forest neighborhood on the widest most private part of Eastwood lake. This one of a kind home is where the original builder used reclaimed heart of pine floors, kiln dried hand made brick and an incredible wood front door from the Teague Estate. The almost acre flat lot is located on a quiet cul de sac, with a circular drive, and beautiful mature landscaping/grassy backyard. The lakefront has an incredible stone gazebo and deck, walk-in beach, perfect to enjoy a lake life of kayaking, windsurfing, paddle boarding, swimming, fishing or just a relaxing float. Overall, this exceptional home has been beautifully renovated with only the best new world aesthetics, but has maintained that old world charm. The Chef's kitchen has a Thermador gas range, a built in side by side Sub-zero refrigerator, granite, stainless, and eat-in kitchen island. The incredible main floor large primary suite has a retreat, walk in closet, ensuite bath, opens to a private deck and of course has endless views of the lake. The primary ensuite bath has double vanities, large soaking tub, and separate shower. The main level features reclaimed heart of pine flooring, family room with fireplace that opens to the chef kitchen and breakfast nook, a formal dining room anchored by a stunning chandelier and a grand living room with fireplace. The living room opens to a three-season enclosed porch with tongue and groove ceiling, which opens to a back deck and all have incredible lake views. The second floor has three bedrooms, two which share a jack and Jill bath and there is another full bath on this floor. The lower level has walls of windows opening to a patio, beautiful views of the lake, fireplace, recreation room, and play room. It also has a mini-kitchen, and two bedrooms all which could be a great in-law suite. One of the lower level bedrooms has a retreat as well as opens to a private patio. Finally, there is a wonderful space over the garage with a separate exterior entrance that the current owner uses as a music room, but is great flexible space and It also has a half bath. East Chapel Hill school district, minutes to shopping and fine restaurants, five minutes to UNC/Downtown Chapel Hill and fifteen minutes from Duke University. A once in a lifetime opportunity with everything you could desire at an exclusive resort, but right here at home in the southern part of heaven, Chapel Hill!
| 3 weeks ago | Listing first seen on site | |
| 3 weeks ago | Listing updated with changes from the MLS |

Listings that are marked with an icon are provided courtesy of the Triangle MLS, Inc. of North Carolina, Internet Data Exchange Database. Copyright 2026 Triangle MLS, Inc. of North Carolina. All rights reserved.
Last checked: 2026-10-20 09:57 PM UTC
Did you know? You can invite friends and family to your search. They can join your search, rate and discuss listings with you.