

1200 Kinleywood CourtRaleigh, NC 27603
Due to the health concerns created by Coronavirus we are offering personal 1-1 online video walkthough tours where possible.
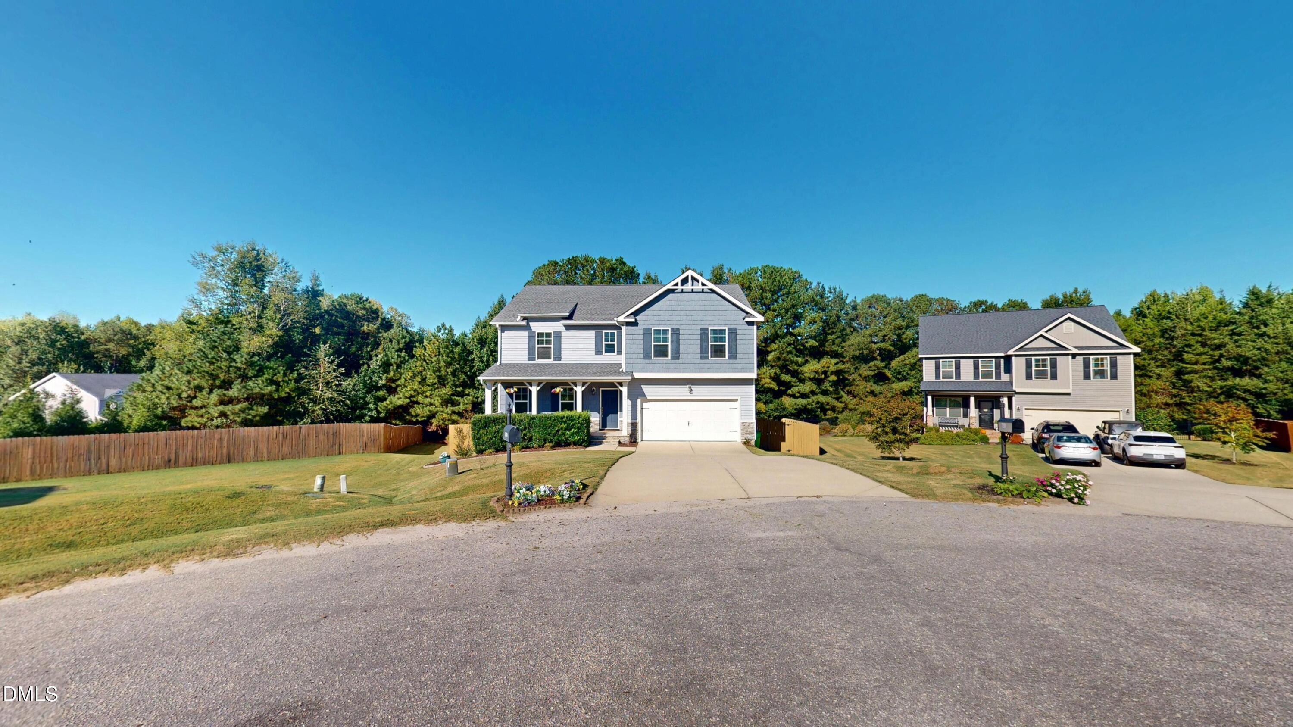
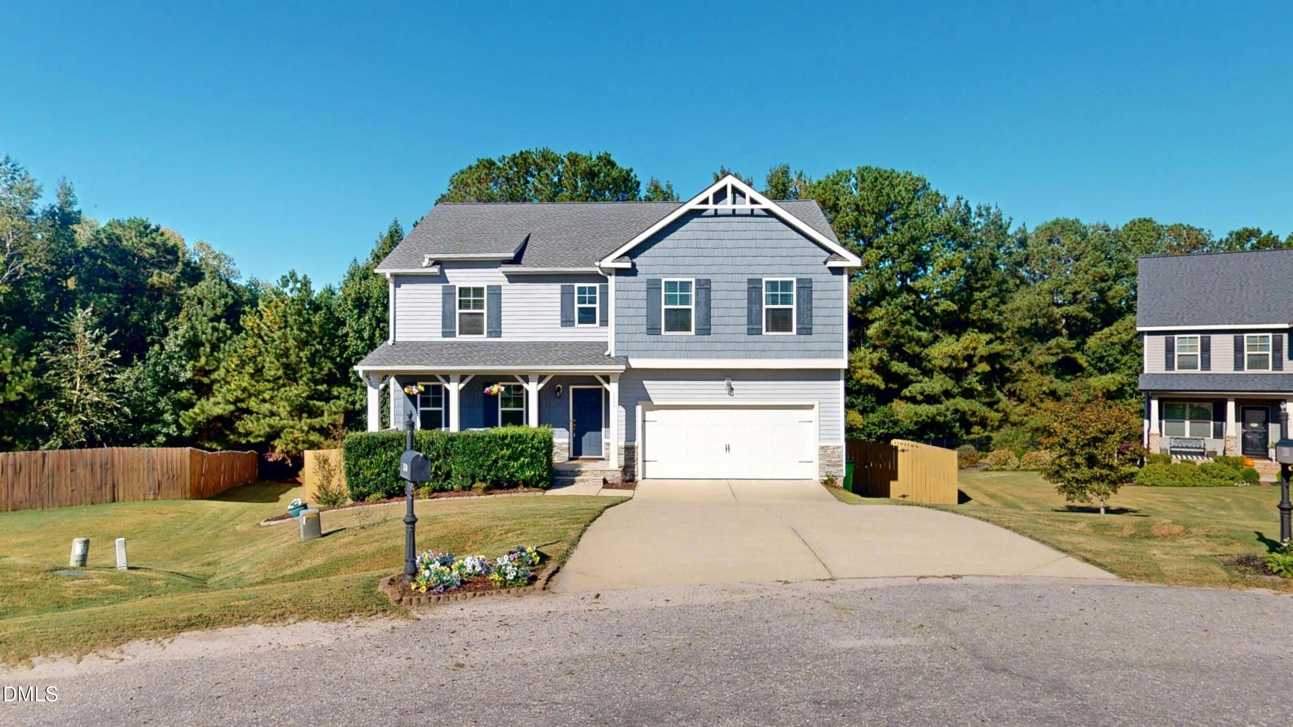
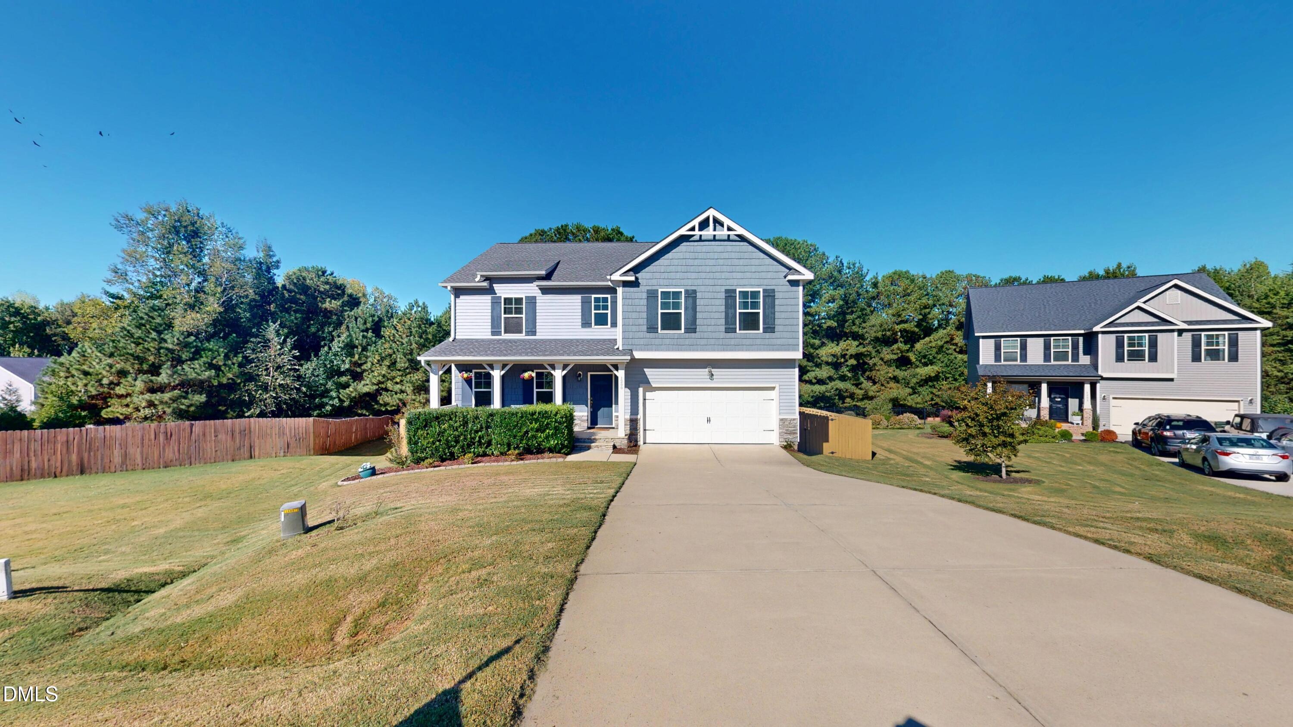
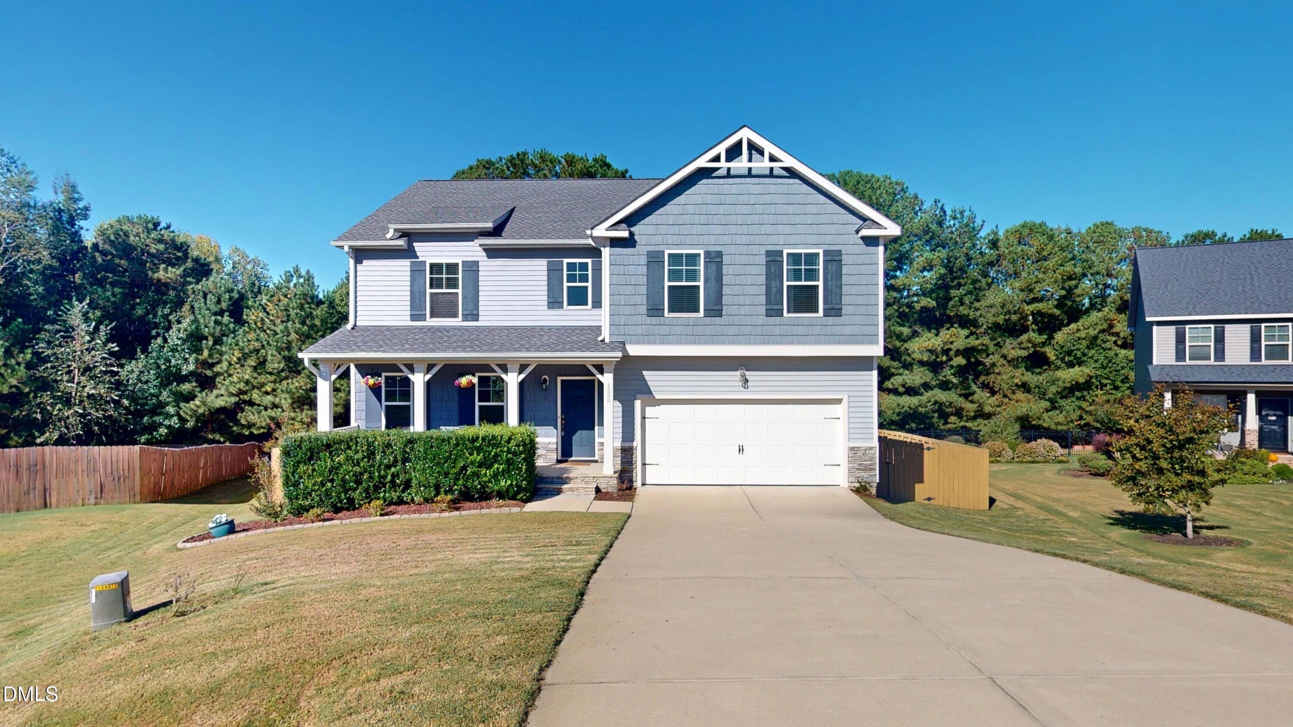
Welcome to 1200 Kinleywood Court, a one owner spacious 4-bedroom home offering over 3,000 square feet on a generous 0.75-acre cul-de-sac lot in Raleigh's Silver Pointe community. Built in 2016, this two-story home combines an open, comfortable floor plan with plenty of room for everyday living, entertaining, working from home, and enjoying the outdoors. The property features a two-car attached garage, welcoming front porch, fenced backyard, deck, and a private setting with mature trees along the rear of the property. Inside, the main level is filled with natural light and features attractive flooring, neutral finishes, and an easy flow between the living, dining, and kitchen spaces. The spacious family room is anchored by a fireplace, creating a comfortable gathering space that opens naturally to the surrounding living areas. A separate dining room provides additional space for holidays and special occasions, while the breakfast area offers a casual option for everyday meals. The kitchen serves as the heart of the home with white cabinetry, granite countertops, stainless steel appliances, a tile backsplash, center island, pendant lighting, abundant workspace and storage, and pantry. The open design keeps the kitchen connected to the breakfast and living areas, making entertaining and daily routines easy. A mudroom, main-level laundry room, and half bath add practical convenience to the first floor and is ideal as drop-zone. Upstairs, the oversized primary suite offers a relaxing retreat with plenty of room for additional seating or furniture, along with a generous walk-in closet. The private primary bath features a double vanity, soaking tub, and separate walk-in shower. Three additional bedrooms provide flexible options for family, guests, hobbies, or home-office space, while a second full bath completes the upper level. Outdoor living is another standout feature. Step onto the expansive rear deck overlooking a fully fenced, level backyard with plenty of open lawn for recreation, pets, gardening, or future outdoor improvements. Mature trees provide a pleasant natural backdrop and added privacy, while the large lot gives the property a sense of space that can be difficult to find closer to the city. Located in southern Raleigh, the home offers convenient access to Garner, Downtown Raleigh, I-40, US-401, and NC-42, putting shopping, dining, employment centers, recreation, and everyday services within an easy drive. Downtown Raleigh expands the options with restaurants, entertainment, museums, and destinations such as The Grove at Dix Park and other city parks and green spaces. With its large lot, fenced backyard, open living spaces, spacious primary suite, flexible bedrooms, and convenient Raleigh-area location, 1200 Kinleywood Court offers an appealing combination of space, privacy, and accessibility. Whether relaxing by the fireplace, gathering around the kitchen island, entertaining on the deck, or enjoying the expansive backyard, this Silver Pointe home provides plenty of room to make your own memories. New HVAC in 2025!
| 9 hours ago | Listing first seen on site | |
| 9 hours ago | Listing updated with changes from the MLS® |

Listings that are marked with an icon are provided courtesy of the Triangle MLS, Inc. of North Carolina, Internet Data Exchange Database. Copyright 2026 Triangle MLS, Inc. of North Carolina. All rights reserved.
Last checked: 2026-09-29 10:55 PM UTC
Did you know? You can invite friends and family to your search. They can join your search, rate and discuss listings with you.