

2505 Stephenson StreetDurham, NC 27704
Due to the health concerns created by Coronavirus we are offering personal 1-1 online video walkthough tours where possible.
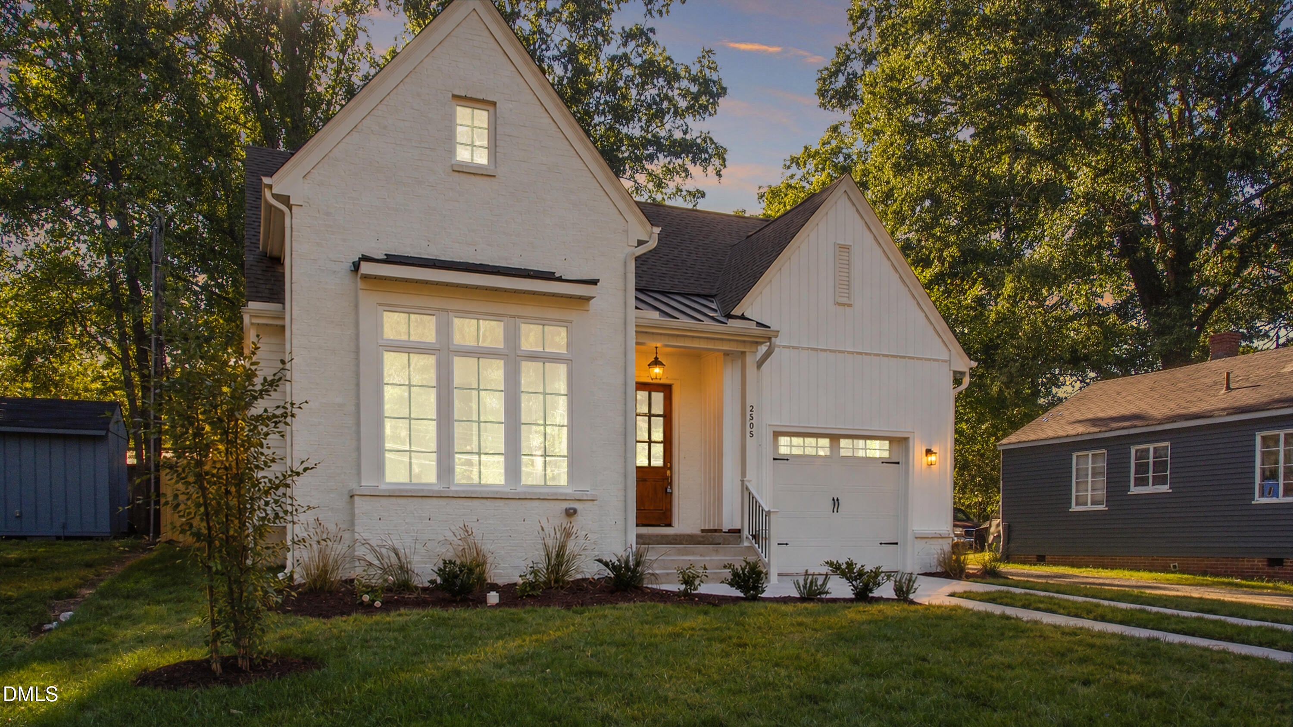
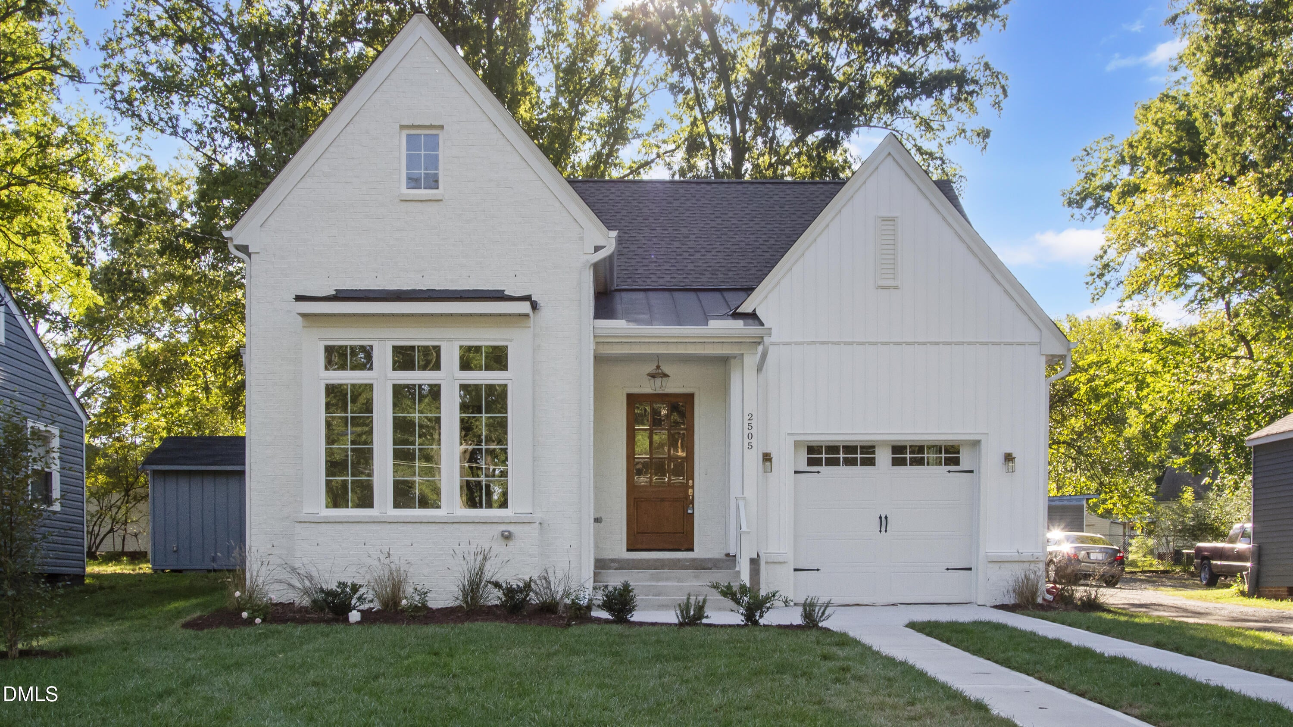
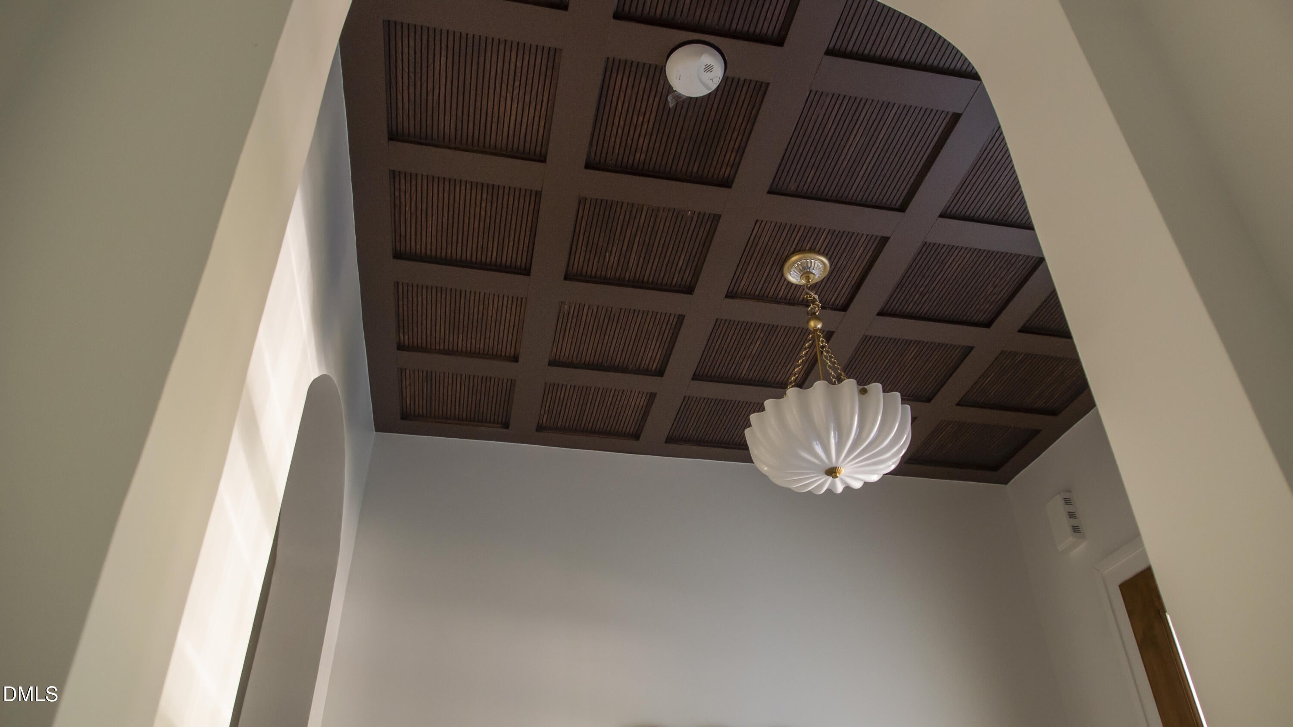
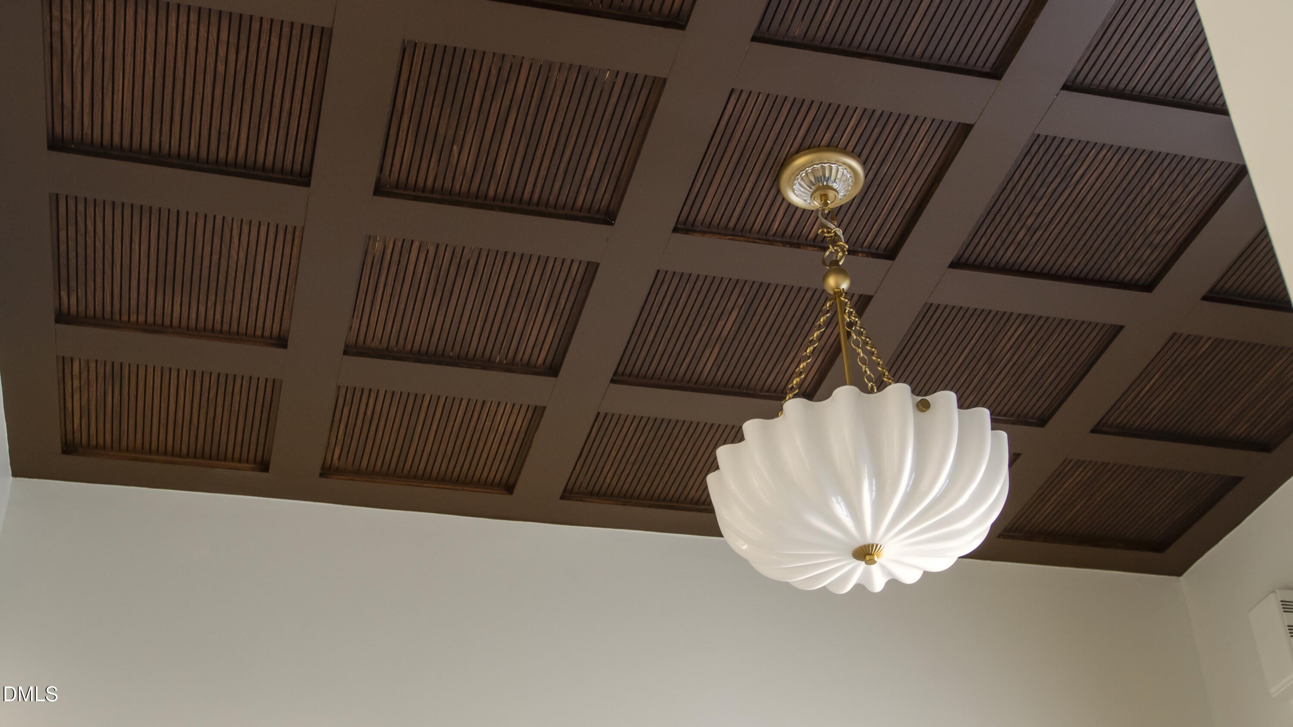
RARE RANCH STYLE NEW CONSTRUCTION WITH A 1 CAR GARAGE & NO HOA! This truly special home brings together hard to find one level living, beautiful design, and the warmth and character you don't often find in new construction. Lovingly curated by a local design-build company, every detail was thoughtfully selected to make this home feel collected and custom rather than like a typical spec home. From the moment you walk in, you're welcomed by a defined foyer with an accent ceiling and coat closet, arched hallways, soaring 10 foot ceilings throughout, engineered hardwood floors, designer lighting, beautiful tile selections, and thoughtful trim and paint details that give the home so much personality. The kitchen is the heart of the home with gorgeous honed marble countertops, soft close cabinetry, stainless steel appliances, a large walk-in pantry, and elevated finishes throughout. The open living space leads through a large 12ft sliding glass door to an oversized covered back porch with ceiling fan, that overlooks luscious green grass and mature willow oak trees, making indoor and outdoor living feel effortless. The primary suite is its own private retreat with engineered hardwood flooring, a spacious walk in closet, and a beautifully designed bath featuring a separate soaking tub and walk in shower, double vanity, private water closet, designer tile, and carefully selected fixtures and finishes. Outside, the same attention to detail continues with brick veneer and vertical siding accents, lush new fescue sod, fresh mulch, and hand selected landscaping with roses, rosemary, and ornamental grasses. The fully fenced backyard gives you privacy and usable outdoor space from the day you move in & the quiet neighborhood with no HOA gives you further freedom to use your yard as you please. The location makes it even better, with convenient access to Downtown Durham, Duke University and Duke Health, Duke Regional Hospital, shopping, dining, entertainment, and major commuter routes. This is the kind of design and attention to detail you expect to see at a much higher price point, thoughtfully brought together in a new construction home offered under $600,000. If you've been looking for something new without sacrificing warmth, character, or personality, this one is different.
| 22 hours ago | Status changed to Coming Soon | |
| 22 hours ago | Listing updated with changes from the MLS® | |
| yesterday | Listing first seen on site |

Listings that are marked with an icon are provided courtesy of the Triangle MLS, Inc. of North Carolina, Internet Data Exchange Database. Copyright 2026 Triangle MLS, Inc. of North Carolina. All rights reserved.
Last checked: 2026-09-30 10:12 PM UTC
Did you know? You can invite friends and family to your search. They can join your search, rate and discuss listings with you.