

Save
Ask
Tour
Hide
Share
$850,000
New Listing

80 Beechwood Way
Holly Springs, NC 27540

For Sale|Single Family Residence|Active
4
Beds
4
Total Baths
4
Full Baths
4,900
SqFt
$173
/SqFt
2026
Built
Subdivision:
Buckhorn Ridge
County:
Harnett

Due to the health concerns created by Coronavirus we are offering personal 1-1 online video walkthough tours where possible.
Call Now: 919.818.5001
Is this the listing for you? We can help make it yours.
919.818.5001
80 Beechwood Way80 Beechwood Way
Save
Ask
Tour
Hide
Share

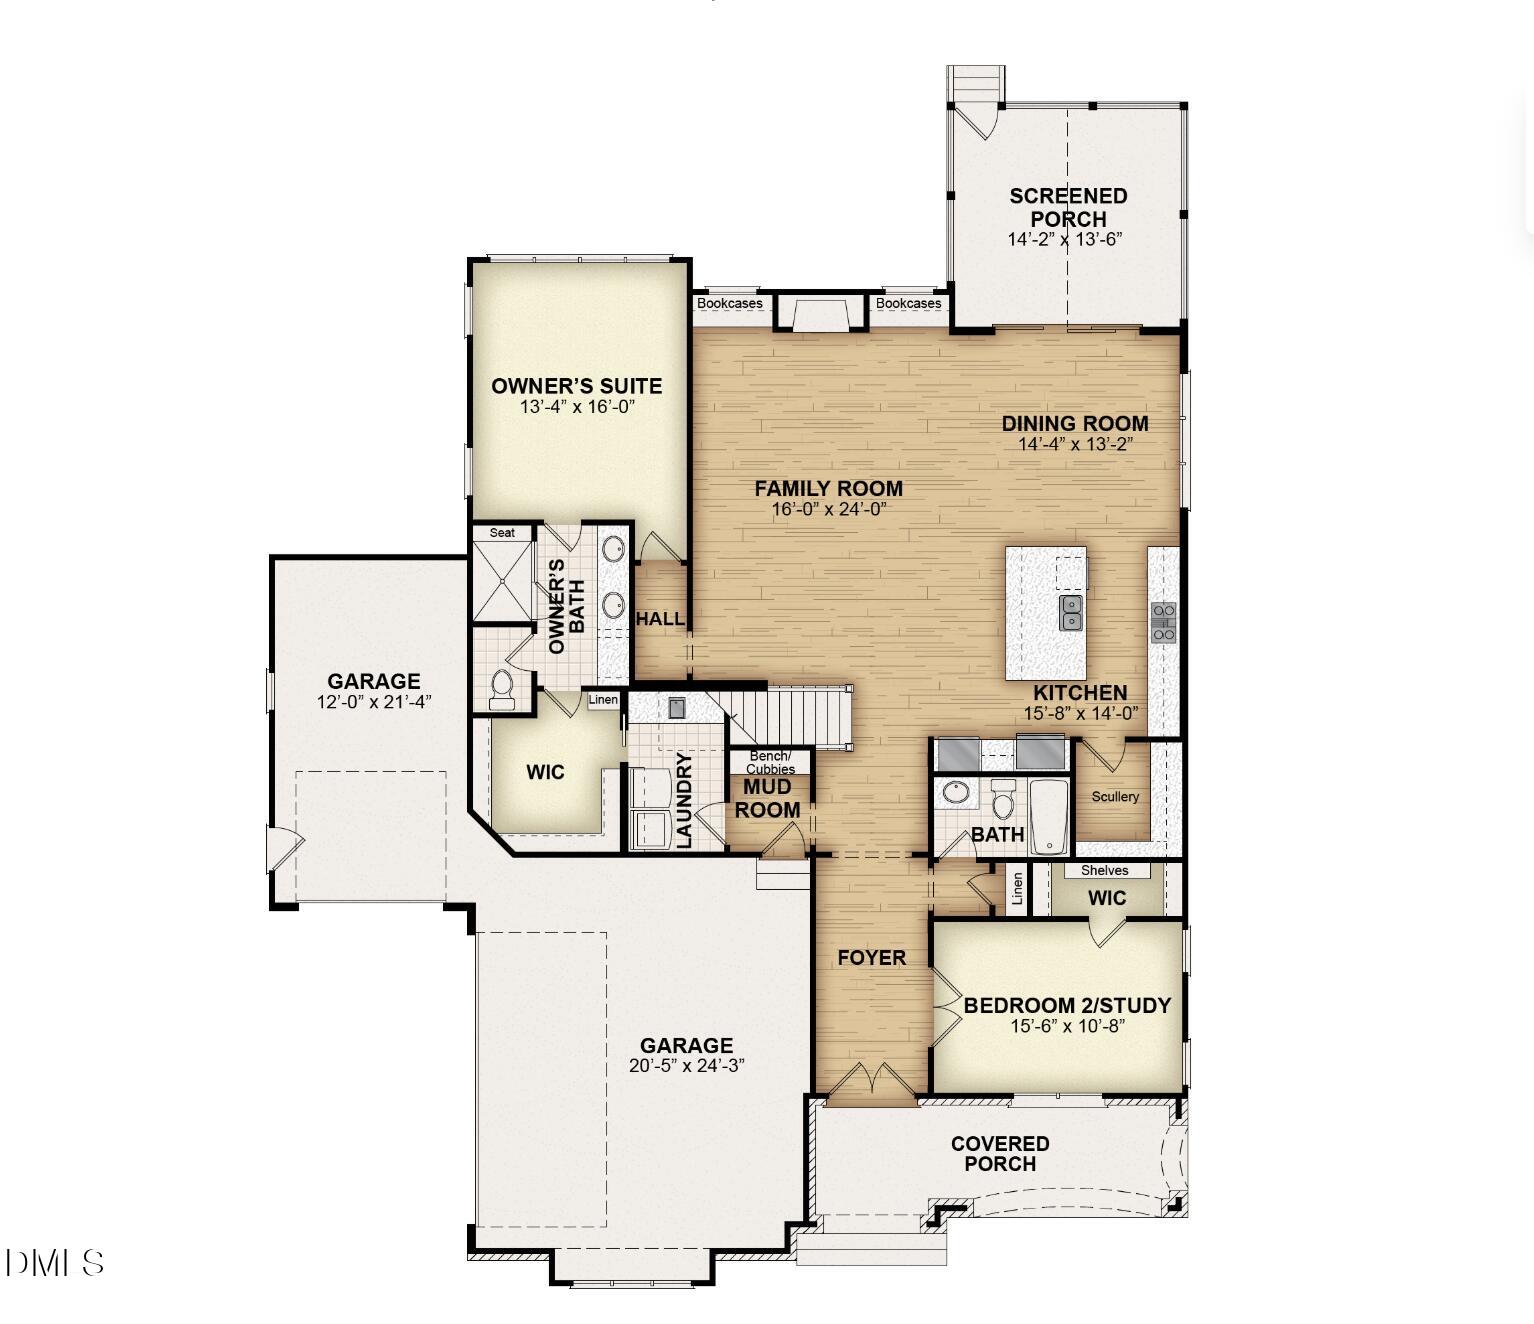
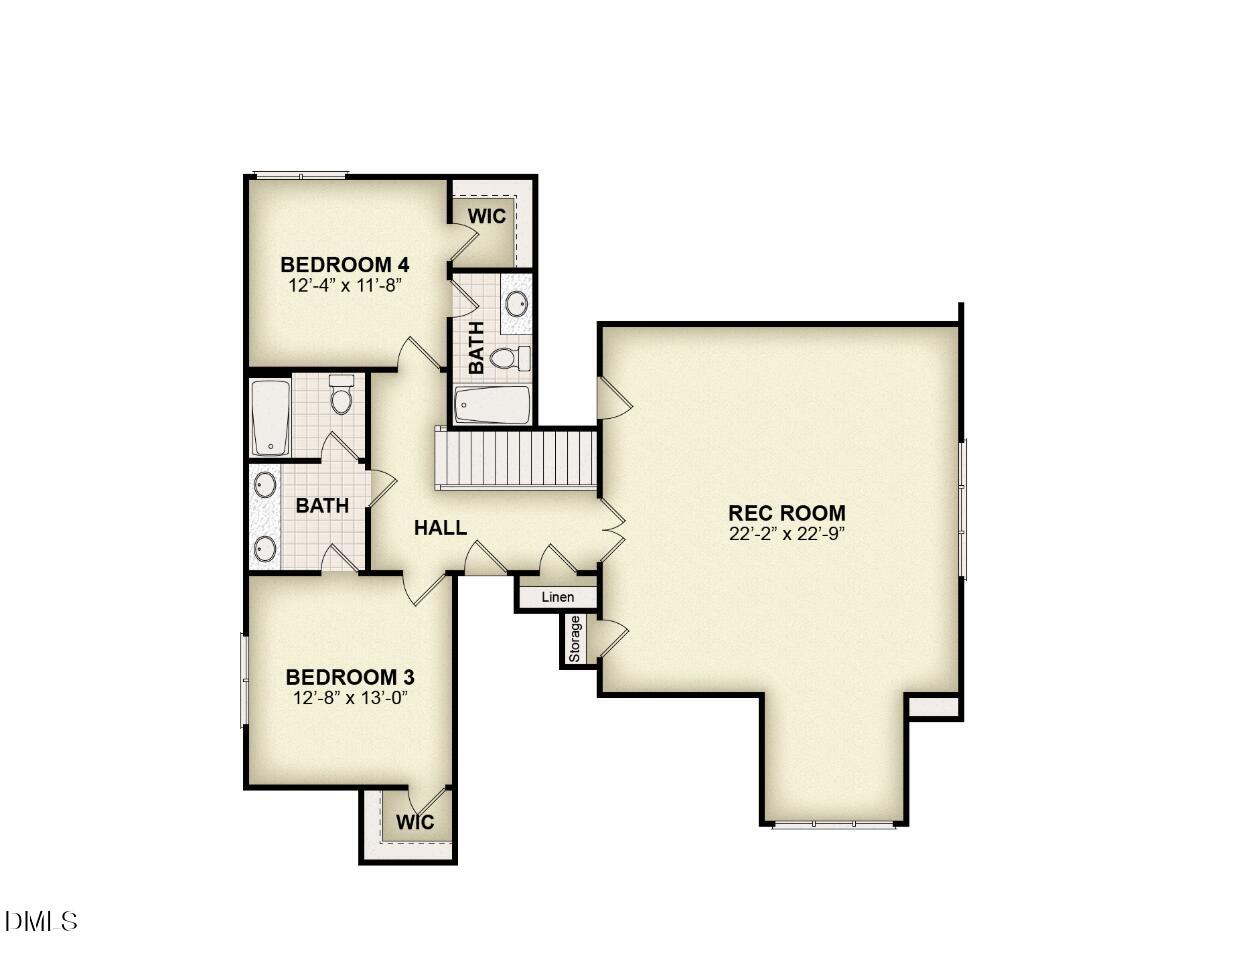
Welcome to 80 Beechwood Way, where custom living meets true privacy. Set on 1.233 acres in an exclusive six-lot community, this homesite backs directly to the woods for a peaceful, tucked-away setting you won't find in a typical subdivision. Built by Gemstone Homes, the proposed plan offers roughly 3,100-3,200 square feet with four bedrooms and a thoughtfully designed, functional layout. It includes a main-level owner's suite and a guest bedroom on the main floor, perfect for visiting family or multigenerational living. An optional basement plan adds even more room to grow. Every detail can be tailored to you, from the floor plan to the finishes, and Gemstone's signature custom craftsmanship shows throughout. Enjoy a quiet, wooded retreat, with easy access to Fuquay-Varina, Holly Springs, and the rest of the Triangle. Bring your vision, and let's build it together.

Save
Ask
Tour
Hide
Share
Listing Snapshot
Price 
$850,000
Days On Site 
0 Days
Bedrooms 
4
Inside Area (SqFt) 
4,900 sqft
Total Baths 
4
Full Baths 
4
Partial Baths 
N/A
Lot Size 
1.233 Acres
Year Built 
2026
MLS® Number 
10195573
Status 
Active
Property Tax 
$657.46
HOA/Condo/Coop Fees 
N/A
Sq Ft Source 
N/A
Friends & Family
Recent Activity
9 hours agoListing first seen on site
9 hours agoListing updated with changes from the MLS®
General Features
Acres 
1.233
Attached Garage 
Yes
Garage 
Yes
Garage Spaces 
3
Levels 
One and One Half
Parking 
AttachedGarage
Property Condition 
New Construction
Property Sub Type 
Single Family Residence
Sewer 
Septic NeededSeptic Tank
Special Circumstances 
Standard
SqFt Above 
3100
SqFt Below 
1800
SqFt Total 
4900
Style 
Traditional
Water Source 
Public
Interior Features
Basement 
UnfinishedWalk-Out Access
Cooling 
Central Air
Fireplace 
Yes
Fireplaces 
1
Flooring 
CarpetHardwoodTile
Heating 
Central
Main Level Bedrooms 
2
Master Bedroom 
Level - Main
Save
Ask
Tour
Hide
Share
Exterior Features
Construction Details 
BrickHardiPlank Type
Lot Features 
Gentle SlopingPrivateFew Trees
Roof 
Shingle
Community Features
Financing Terms Available 
CashConventionalFHAVA Loan
Roads 
See Remarks
Schools
School District
Unknown
Elementary School
Harnett - Northwest Harnett Elementary
Middle School
Harnett - Harnett Central Middle
High School
Harnett - Harnett Central High
Listing courtesy of Anna Powell of EXP Realty LLC


Listings that are marked with an icon are provided courtesy of the Triangle MLS, Inc. of North Carolina, Internet Data Exchange Database. Copyright 2026 Triangle MLS, Inc. of North Carolina. All rights reserved.

Last checked: 2026-09-30 10:07 PM UTC

Neighborhood & Commute
Source: Walkscore
Save
Ask
Tour
Hide
Share
