

2720 Van Dyke AvenueRaleigh, NC 27607
Due to the health concerns created by Coronavirus we are offering personal 1-1 online video walkthough tours where possible.
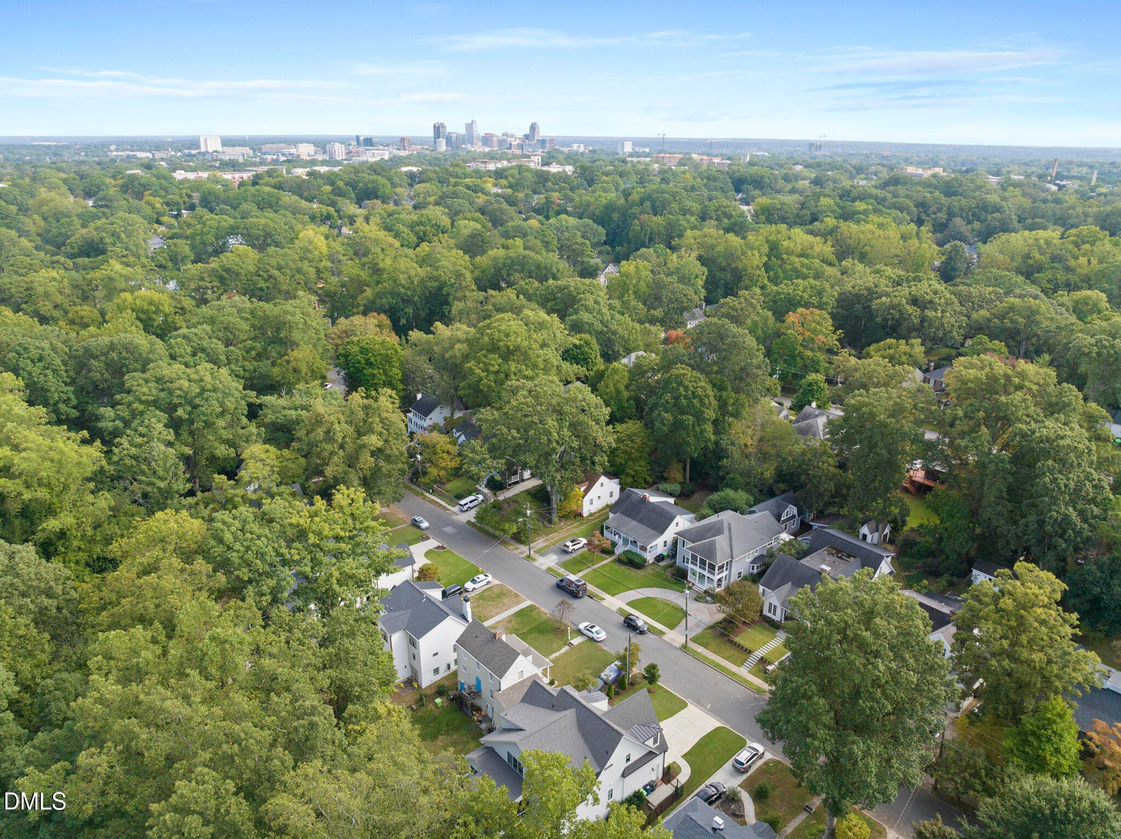
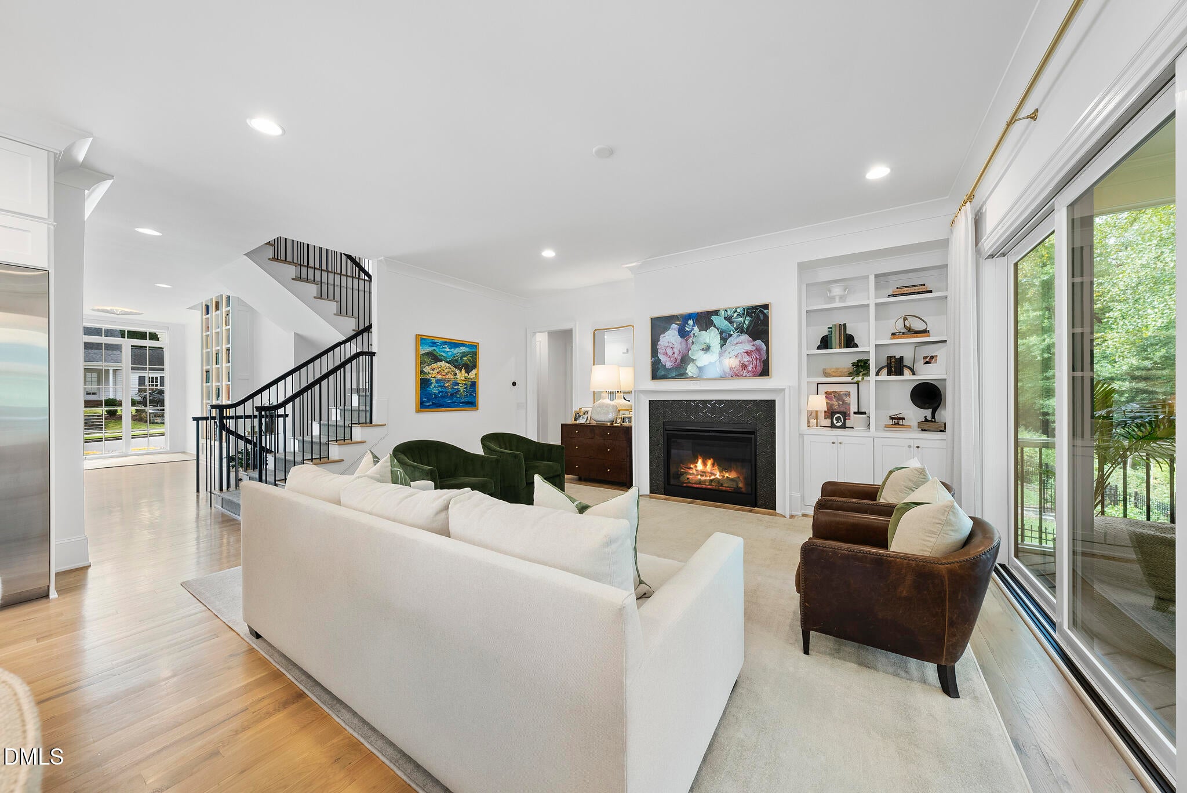
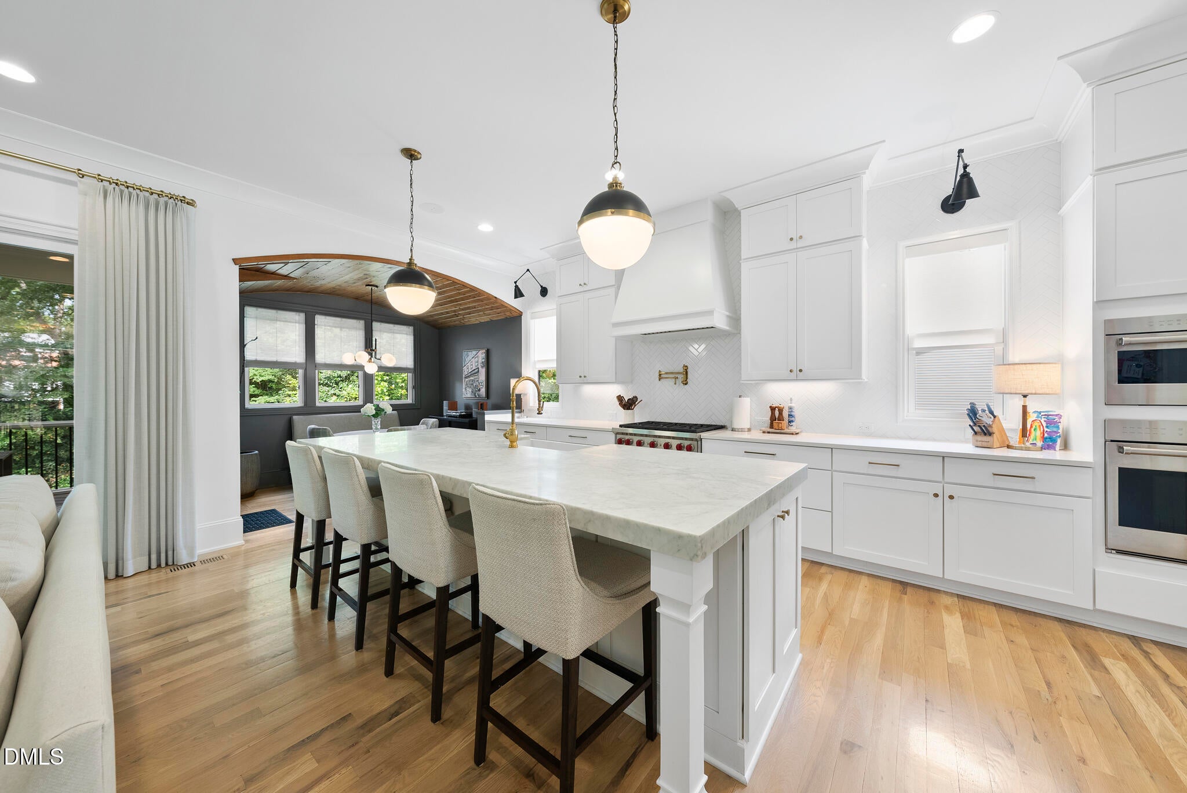
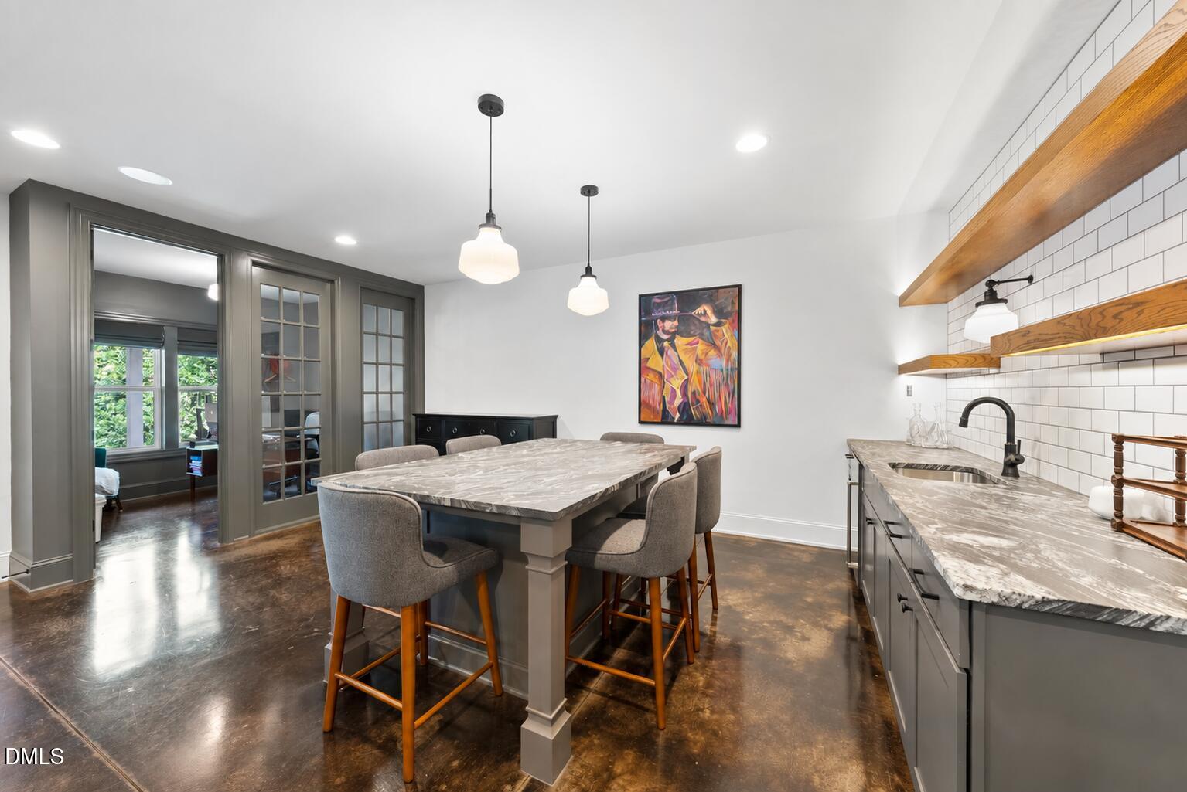
Crafted by Speight Built and defined by structural artistry, set inside Raleigh's Beltline in University Park - Welcome to 2720 Van Dyke Avenue. This 4,333-square-foot custom home offers 5 bedrooms, 5 full baths, a 2-car garage, and it shows an uncompromising commitment to material excellence, from its gabled roofline exterior silhouette down to its finest interior details. Built in 2020 and resting on a deep, fenced lot with a peaceful backyard, the home strikes a rare balance between poised presence and understated sophistication. Stepping through the door, the foyer reveals the home's signature interior statement: a custom two-story bookcase that climbs from the entry gallery to a cozy reading nook on the second-floor landing. It evokes the quiet warmth of a classic library and gives the home an immediate focal point. Hardwood floors, custom millwork, and designer lighting carry the main level, where the living spaces flow naturally into a true epicurean kitchen. A stunning, custom marble island sets the stage, while a Wolf appliance package, Sub-Zero refrigerator and freezer columns, and brass hardware play beautifully against the adjacent breakfast nook, whose barrel-vaulted ceiling adds a rich, textured touch. A formal dining room, a family room with a gas fireplace and built-ins, and a main-level bedroom with bathroom and a WIC round out the floor. Capitalizing on North Carolina's temperate climate, the layout masterfully blurs the line between indoor luxury and outdoor serenity. A commanding screened porch serves as a sheltered alfresco sanctuary overlooking the manicured rear grounds, while the adjacent open-air deck provides the ultimate footprint for the outdoor chef. The primary suite features vaulted ceilings and a trio of windows that invite abundant natural light. The accompanying ensuite offers a spa-inspired experience, complete with a spacious dual walk-in shower and an expansive walk-in closet. Two additional bedrooms, each with its own bath, complete this level. Downstairs, the finished walkout lower level adds a meticulously curated living space. Polished, stained-concrete floors flow seamlessly through the recreation room and into a custom wet bar, which features leathered granite countertops, a classic subway tile backsplash, and a premium Sub-Zero refrigerator. A private home office behind glass French doors, an additional bedroom, and a full bath transform this level into a self-contained sanctuary—perfect for hosting guests, working remotely, or entertaining on a grand scale. Complete with a cedar closet, the entire space transitions effortlessly to a covered porch and patio. Enviably situated in the heart of University Park, the residence keeps Raleigh's best-loved destinations close. The Raleigh Rose Garden and Raleigh Little Theatre are within the neighborhood, upscale boutique shopping and fine dining are minutes away at the Village District, and the lively energy of downtown, Glenwood South and Smoky Hollow provides endless local flavor and fun. Wade Avenue and I-440 are close by for reaching, Research Triangle Park, and RDU Airport. Whether hosting a backyard soirée or heading out to explore, the best of Raleigh starts right here. Don't just read about it—come experience it.
| a week ago | Listing updated with changes from the MLS® | |
| a week ago | Status changed to Pending | |
| 2 weeks ago | Listing first seen on site |

Listings that are marked with an icon are provided courtesy of the Triangle MLS, Inc. of North Carolina, Internet Data Exchange Database. Copyright 2026 Triangle MLS, Inc. of North Carolina. All rights reserved.
Last checked: 2026-10-15 06:14 PM UTC
Did you know? You can invite friends and family to your search. They can join your search, rate and discuss listings with you.