Save
Ask
Tour
Hide
Share
$824,900
9 Days On Site

5728 Massey Branch Drive
Rolesville, NC 27571

For Sale|Single Family Residence|Active
5
Beds
4
Total Baths
4
Full Baths
3,565
SqFt
$231
/SqFt
2014
Built
Subdivision:
Heritage
County:
Wake

Due to the health concerns created by Coronavirus we are offering personal 1-1 online video walkthough tours where possible.
Call Now: 919.818.5001
Is this the listing for you? We can help make it yours.
919.818.5001
5728 Massey Branch Drive5728 Massey Branch Drive5728 Massey Branch Drive5728 Massey Branch Drive
Save
Ask
Tour
Hide
Share

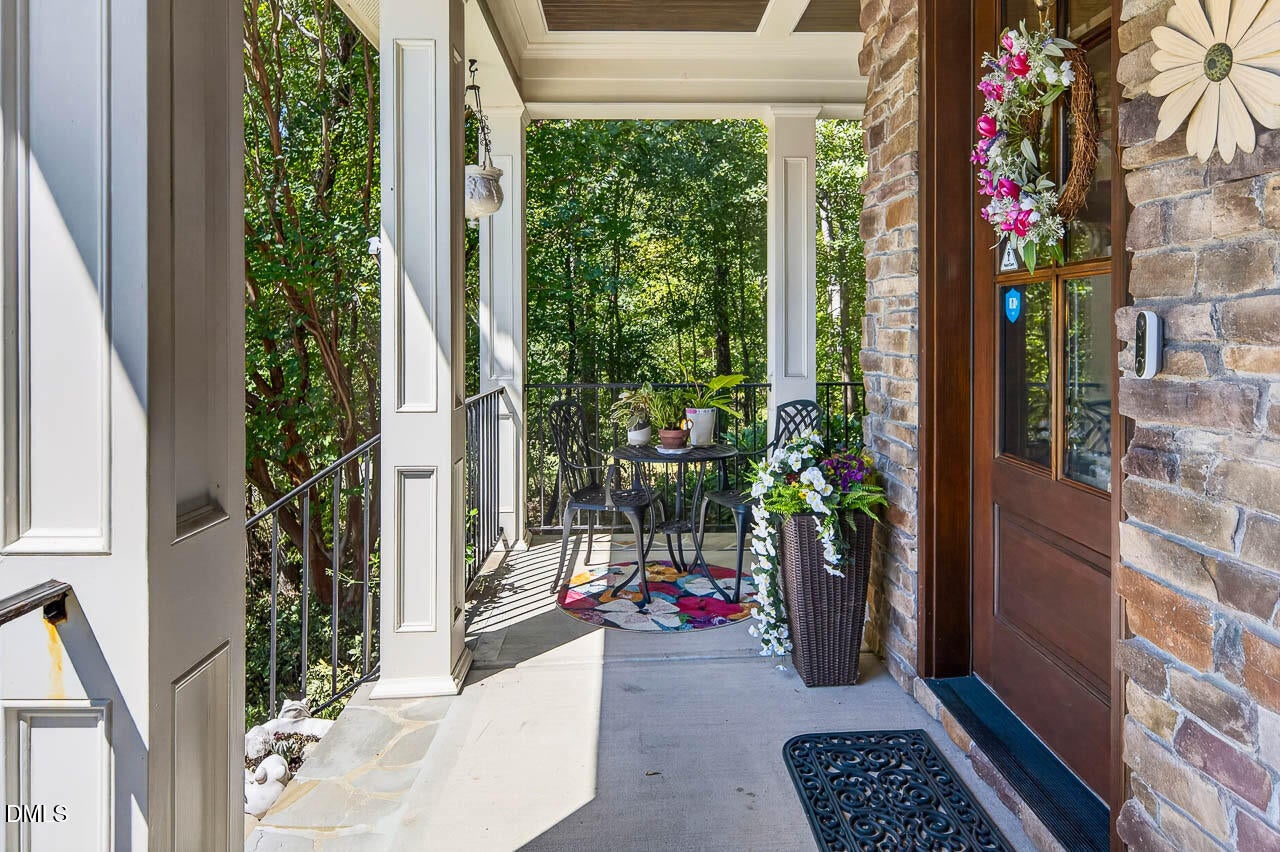
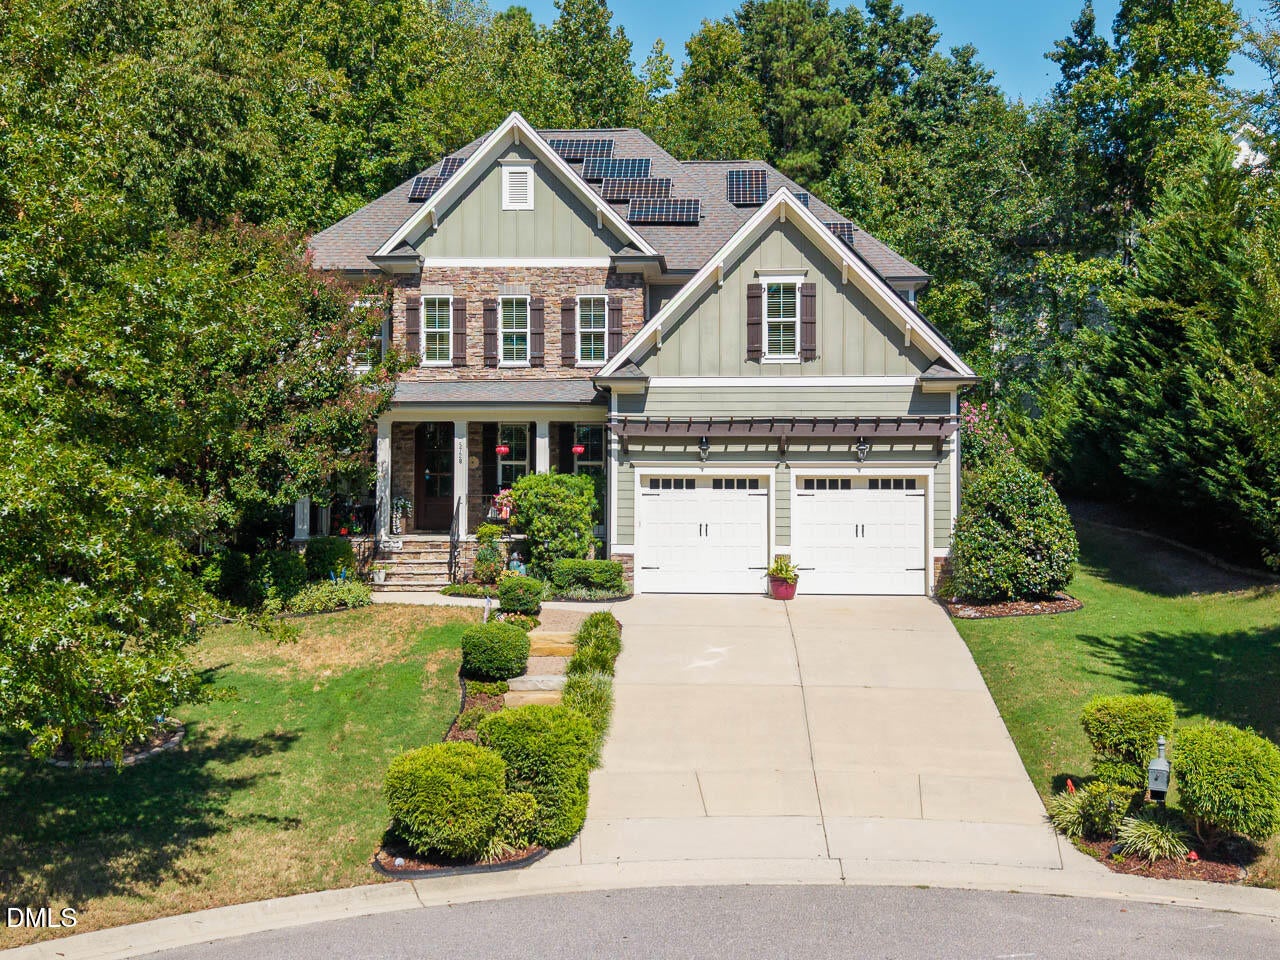
Stunning cul-de-sac home in highly coveted Heritage Enclave. Solar panels are included and paid for. This 5 bedroom 4 full bath home with 9' ceilings has the quality & upscale features you are looking for. From the site finished hardwoods to hand crafted built-in's and custom trim. Spacious Chef's kitchen with gas range, SS appliances included, bedroom, full bath and office on the 1st floor. Large primary suite with spa like bath & WIC. Huge bonus room and relaxing screen porch are great retreats. Unfinished 679sf walk up attic with energy efficient radiant barrier, sealed crawlspace, Plantation Shutters, Tankless H2O heater, HVAC replaced 2022, custom storage built in garage. Mature trees and landscaping and much more. You need to see this home!

Save
Ask
Tour
Hide
Share
Listing Snapshot
Price 
$824,900
Days On Site 
9 Days
Bedrooms 
5
Inside Area (SqFt) 
3,565 sqft
Total Baths 
4
Full Baths 
4
Partial Baths 
N/A
Lot Size 
0.26 Acres
Year Built 
2014
MLS® Number 
10195629
Status 
Active
Property Tax 
$7,250.97
HOA/Condo/Coop Fees 
$266 Semi-Annually
Sq Ft Source 
N/A
Friends & Family
Recent Activity
a week agoListing first seen on site
a week agoListing updated with changes from the MLS®
General Features
Acres 
0.26
Attached Garage 
Yes
Direction Faces 
Northeast
Disclosures 
Seller Disclosure
Energy Features 
Solar
Garage 
Yes
Garage Spaces 
2
Levels 
Two
Parking 
AttachedGarageConcreteDrivewayGarage Faces FrontGarage Door Opener
Property Sub Type 
Single Family Residence
Security 
Smoke Detector(s)
Sewer 
Public Sewer
Special Circumstances 
Standard
SqFt Above 
3565
SqFt Total 
3565
Style 
Traditional
Water Source 
Public
Zoning 
RM-CZ
Interior Features
Appliances 
DisposalDishwasherFree-Standing Gas RangeGas RangeIce MakerMicrowaveRefrigeratorRange HoodSelf Cleaning OvenStainless Steel Appliance(s)Tankless Water HeaterWasherWasher/Dryer
Basement 
Crawl Space
Cooling 
Central AirCeiling Fan(s)Dual
Fireplace 
Yes
Fireplace Features 
Family RoomGasGas Log
Fireplaces 
1
Flooring 
CarpetHardwoodTile
Heating 
Fireplace(s)Forced AirNatural Gas
Interior 
Built-in FeaturesBookcasesCeiling Fan(s)ChandelierCrown MoldingDouble VanityEntrance FoyerEat-in KitchenGranite CountersHigh Speed InternetKitchen IslandPantryRecessed LightingSmart ThermostatSoaking TubStorageTray Ceiling(s)Walk-In Closet(s)
Laundry Features 
Electric Dryer HookupLaundry RoomSinkWasher Hookup
Main Level Bedrooms 
1
Window Features 
Plantation ShuttersScreens
Bedroom 2 
Dimensions - 16.41 x 13.25Level - Second
Bedroom 3 
Dimensions - 14.33 x 11.5Level - Second
Bedroom 4 
Dimensions - 12.25 x 9.91Level - Second
Bedroom 5 
Dimensions - 12.75 x 11.25Level - Main
Bonus Room 
Dimensions - 16.83 x 15.33Level - Second
Breakfast Room 
Dimensions - 11.58 x 10.75Level - Main
Dining Room 
Dimensions - 14.33 x 11.0Level - Main
Entrance Hall 
Dimensions - 14.67 x 4.91Level - Main
Family Room 
Dimensions - 19.0 x 17.25Level - Main
Kitchen 
Dimensions - 13.41 x 13.16Level - Main
Master Bathroom 
Dimensions - 14.91 x 9.67Level - Second
Master Bedroom 
Dimensions - 16.75 x 15.58Level - Second
Mud Room 
Dimensions - 13.0 x 5.33Level - Main
Office 
Dimensions - 12.25 x 9.83Level - Main
Save
Ask
Tour
Hide
Share
Exterior Features
Construction Details 
Fiber CementRadiant BarrierStone
Exterior 
LightingPrivate YardRain Gutters
Lot Features 
Back YardCul-De-SacLandscaped
Patio And Porch 
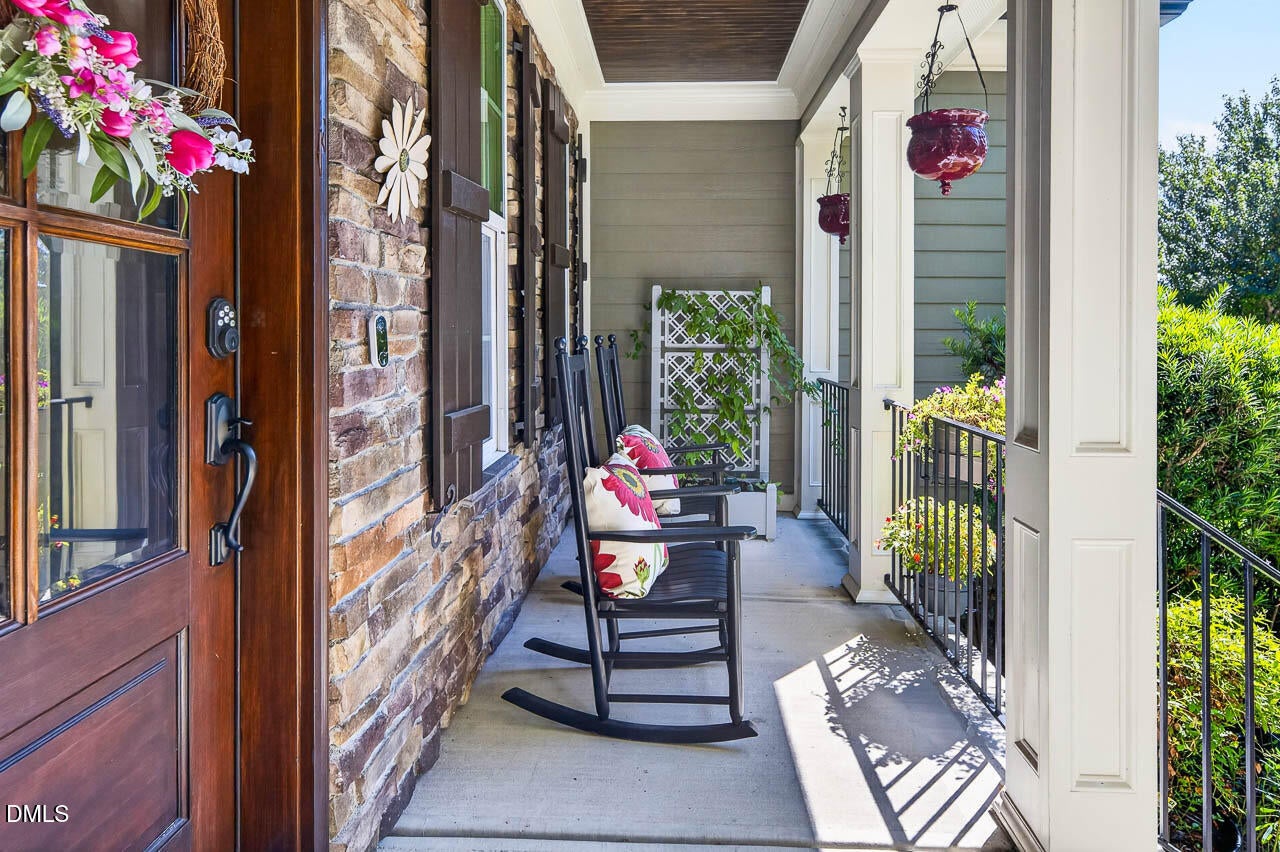
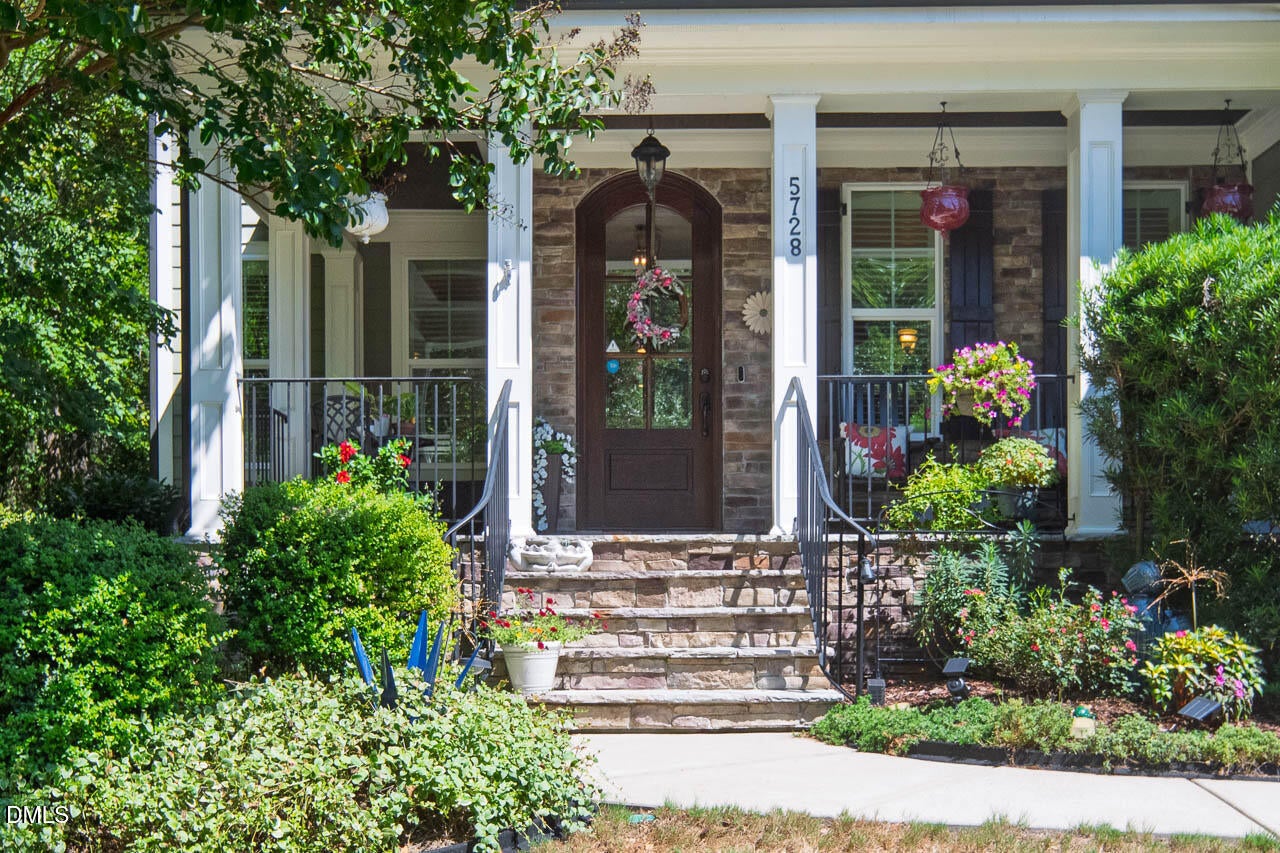
Front PorchPatioScreenedWrap Around
Roof 
Shingle
Windows/Doors 
Plantation ShuttersScreens
Community Features
Association Fee 
$266.0
Association Fee Frequency 
Semi-Annually
Financing Terms Available 
CashConventionalFHAVA Loan
Roads 
Paved
Schools
School District
Unknown
Elementary School
Wake - Sanford Creek Elementary
Middle School
Wake - Rolesville Middle School
High School
Wake - Rolesville High School
Listing courtesy of Jim Dicks of Coldwell Banker Advantage


Listings that are marked with an icon are provided courtesy of the Triangle MLS, Inc. of North Carolina, Internet Data Exchange Database. Copyright 2026 Triangle MLS, Inc. of North Carolina. All rights reserved.

Last checked: 2026-10-09 11:14 PM UTC

Neighborhood & Commute
Source: Walkscore
Save
Ask
Tour
Hide
Share