

501 Fish Pond CourtRolesville, NC 27571
Due to the health concerns created by Coronavirus we are offering personal 1-1 online video walkthough tours where possible.
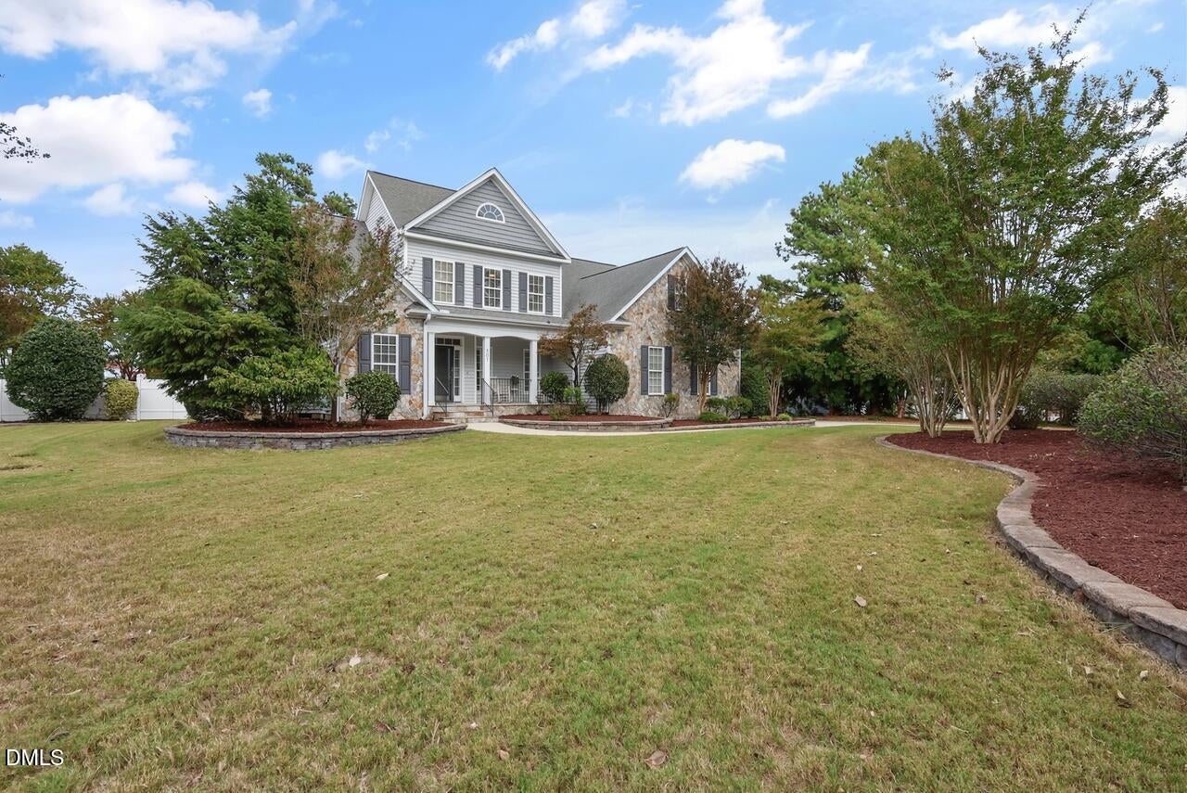
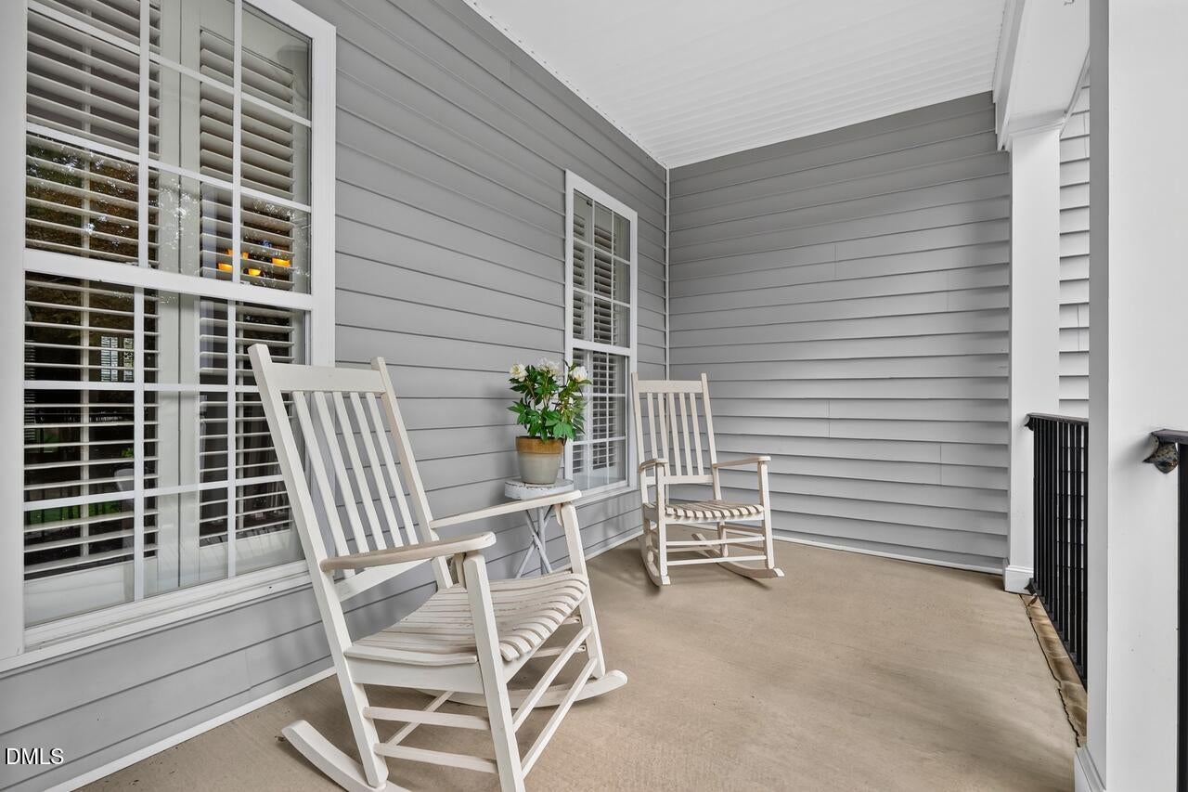
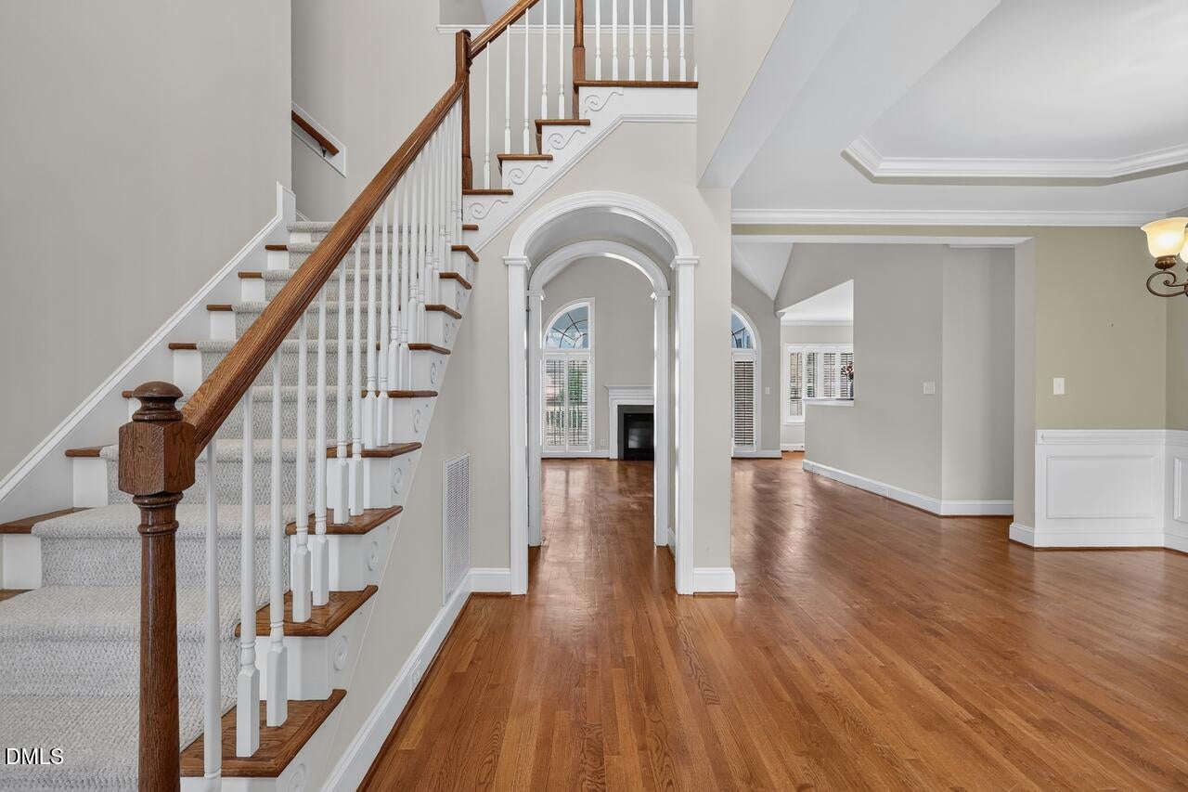
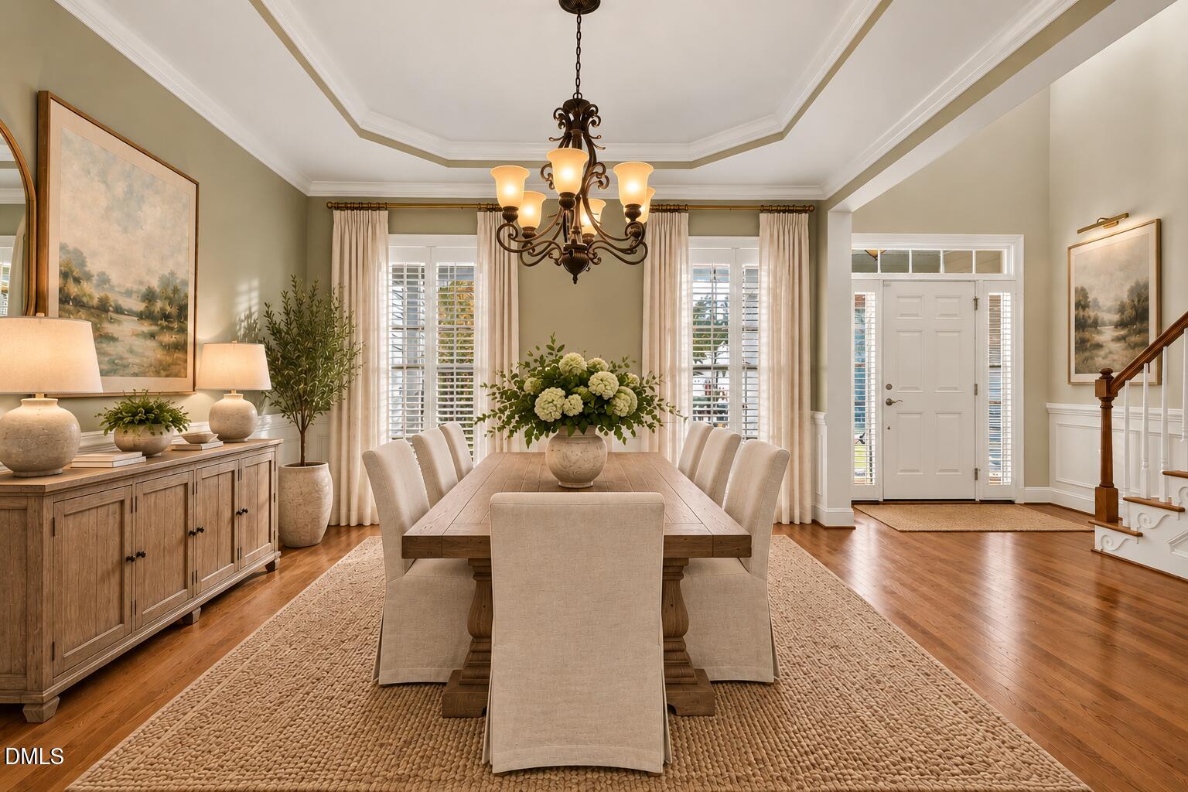
Move-in ready and perfectly positioned in one of Rolesville's most convenient locations! This custom-built home sits on a spacious .58-acre lot and offers 2,864 square feet of thoughtfully designed living space with four bedrooms, three full baths, a large bonus room and a two-car garage. The main floor features a spacious owner's suite plus a second bedroom with access to a full bath, ideal for guests, a home office or multigenerational living. You'll also find a first-floor laundry room with utility sink, plantation shutters and a well-appointed kitchen with gas range and newer refrigerator. Refrigerator, washer and dryer all convey, making this home truly ready for its next owners. Upstairs offers two additional bedrooms, a full bath with tiled tub surround, a generous bonus room and two walk-in storage spaces, giving you plenty of room to spread out without sacrificing storage. Outside, the large fenced backyard gives you room to play, entertain and enjoy the outdoors. Both the front and back yards were professionally landscaped, with the original landscape design plans available. Start your morning on the rocking chair front porch, relax on the screened porch, or gather with friends on the Trex deck and patio. A backyard shed provides additional storage, while landscape lighting adds to the home's curb appeal and outdoor spaces. And here's a fun Rolesville bonus: when the Fourth of July rolls around, skip the traffic and enjoy a clear view of the Town of Rolesville fireworks right from your own back porch! And the location is hard to beat! Tucked into an established neighborhood while just moments from Main Street, you're close enough to walk to the new Publix and the growing Wallbrook area, including Five Guys, Jersey Mike's, Club Pilates, Pub Hub Beer Garden, Mexican dining, Chipotle and more. Plus, you're just minutes from Wake Forest and convenient to everything Rolesville has to offer. A custom home on more than half an acre with flexible living spaces, fantastic outdoor areas and a walkable location that keeps getting better. Welcome home to 501 Fish Pond Court!
| a week ago | Status changed to Active | |
| a week ago | Listing updated with changes from the MLS® | |
| a week ago | Listing first seen on site |

Listings that are marked with an icon are provided courtesy of the Triangle MLS, Inc. of North Carolina, Internet Data Exchange Database. Copyright 2026 Triangle MLS, Inc. of North Carolina. All rights reserved.
Last checked: 2026-10-09 11:14 PM UTC
Did you know? You can invite friends and family to your search. They can join your search, rate and discuss listings with you.